
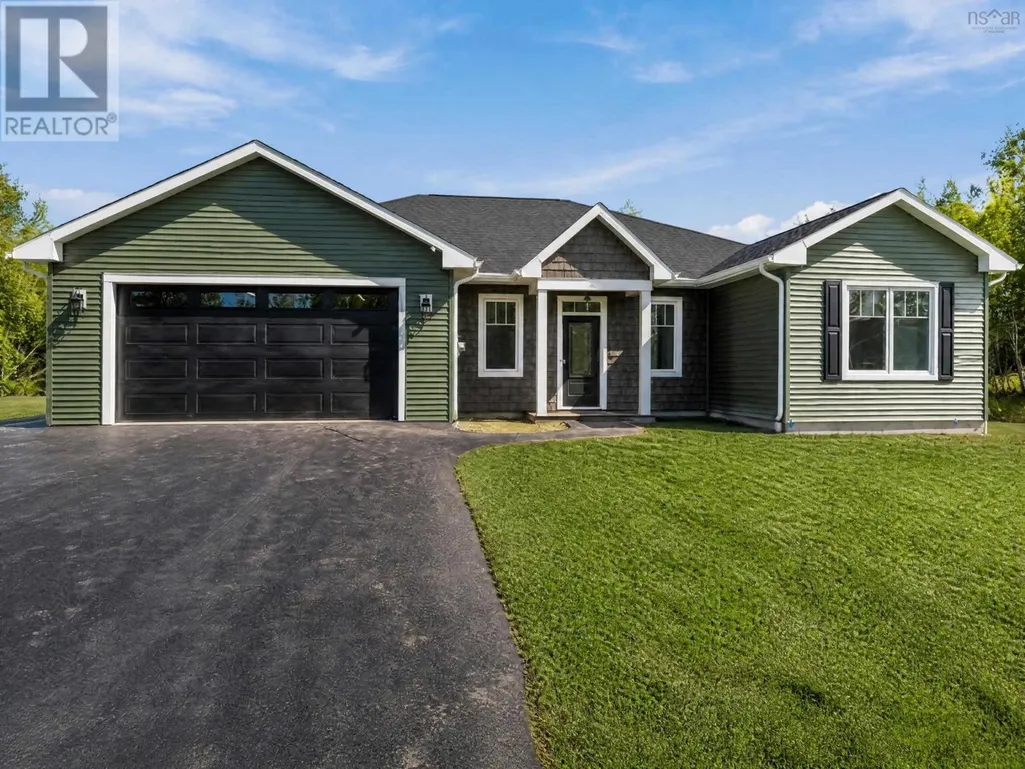

Address
46 Kearne Avenue, Kingston, NS
Price
$ 689,900
Property Attributes
- ID#202616512
- TypeSingle Family
- Listing Status Active
- MunicipalityKingston
- CityKingston
- AreaKingston
- NeighbourhoodKingston
- Postal CodeB0P 1R0
- StyleBungalow
- Price$ 689,900
- Bedrooms4
- Bathrooms3
- Half Bathrooms0
- Sqr Footage2100
- Lot Size0.3963 Acres
Data Source:
Canadian Real Estate Association (CREA)
Property Description
Roof tight & ready September 2026, 2100 sq ft stunning 1 level living in Oakhurst Subdivision. Open concept 4 bed, 3 bath, 9' ceilings, great room walk out to concrete patio. Kitchen eat-in island, quartz counters, undermount sink and walk-in pantry. Primary suite has walk-in closet and a 5 piece ensuite with custom tiled shower and double vanity. 3 more bedrooms, 1 with a second ensuite, 4 piece family bath, laundry closet, all auto-lit closets, closeted foyer to front entry with composite deck. 4 heat pumps for heating and cooling! Attached fully finished 22 x 22 garage, in-ground irrigation, and water conditioner. Turn Key ! Minutes to DND 14 Wing, Kingston trails, schools, sidewalks and bike lanes. Beautiful Builds, Beautiful Finishes! (id:7434)
General Features
| Features | Level, Walk-In Closet |
|---|---|
| Community Features | Recreational Facilities, School Bus |
| Property Type | Single Family |
| CommunityName | Kingston |
| Amenities | Golf Course, Playground, Public Transit, Shopping, Place of Worship |
| Building Appliances | Water softener |
| Building Architectural Style | Bungalow |
| Building Cooling Type | Air Conditioned, Wall unit |
| Location Description | East Kingston on Highway 1, South on Greenwood Road, right on Kalley to end, North on Kearne, last house on the East side. |
| Foundation Type | Concrete Slab |
| Building Type | House |
| Ownership Type | Freehold |
| Building.StoriesTotal | 1 |
Interior Features
| Building Fireplace Present | False |
|---|---|
| Building Heating Type | Baseboard heaters, Heat Pump, Ductless |
| Building Heating Fuel | Electric |
| Basement Type | None |
| Construction Style Attachment | Detached |
| Flooring Type | Vinyl Plank |
| Living Area Range | 2100 |
| Bedrooms | 4 |
Exterior Features
| Land Amenities | Golf Course, Playground, Public Transit, Shopping, Place of Worship |
|---|---|
| Landscape Features | Landscaped |
| Sewer | Municipal sewage system |
| Exterior Finish | Vinyl |
Room Details
| Room | Dimensions | Level | Flooring | Details |
|---|---|---|---|---|
| 3pc Ensuite bath | 10. x 10. - jog | Main level | ||
| 4pc Bathroom | 11. x 6.6 | Main level | ||
| 5pc Ensuite bath | 14.9 x 9 - jog | Main level | ||
| Bath (# pieces 1-6) | 11. x 6.6 | Main level | ||
| Bedroom | 11. x 12.6 | Main level | ||
| Dining room | 11.6 x 11.4 | Main level | ||
| Ensuite (# pieces 2-6) | 10. x 10. - jog | Main level | ||
| Foyer | 12. x 5 | Main level | ||
| Kitchen | 10. x 23.4 | Main level | ||
| Laundry room | 8. x 4 | Main level | ||
| Living room | 20. x 16 | Main level | ||
| Other | 21. x 23.6 (garage) | Main level | ||
| Primary Bedroom | 15. x 13.7 | Main level | ||
| Utility room | 8. x 3 | Main level |
Amenities
- Views
- New Construction
- Adult 55+
- Lease To Own
- No Strata Fees
- Furnished
- Primary On Main
- Air Conditioning
- Seller Finance
- Green
- Fixer Upper
- Horse
- Golf
- Fireplace
- Deck
- Garage
- Basement
- Pool

Property vs Single Family Average in B0P 1R0
Price
In The Neighbourhood
Just Listed
Kingston
$ 899,000
- Type
- Single Family
- Size
- 3,976 SqFt
- Rooms
- 4 Beds + 3 Baths
Royal LePage Atlantic (Greenwood)
Kingston
$ 469,900
- Type
- Single Family
- Size
- 1,935 SqFt
- Rooms
- 4 Beds + 3 Baths
Royal LePage Atlantic (Greenwood)
Kingston
$ 689,000
- Type
- Single Family
- Size
- 1,950 SqFt
- Rooms
- 4 Beds + 2 Baths
Exit Realty Town & Country
Kingston
$ 439,900
- Type
- Single Family
- Size
- 2,069 SqFt
- Rooms
- 6 Beds + 2 Baths
Royal LePage Atlantic (Greenwood)
Kingston
$ 529,900
- Type
- Single Family
- Size
- 1,587 SqFt
- Rooms
- 3 Beds + 2.5 Baths
Royal LePage Atlantic (Greenwood)
Kingston
$ 529,900
- Type
- Single Family
- Size
- 1,587 SqFt
- Rooms
- 3 Beds + 2.5 Baths
Royal LePage Atlantic (Greenwood)
Kingston
$ 1,325,000
- Type
- Single Family
- Size
- 4,919 SqFt
- Rooms
- 6 Beds + 4.5 Baths
ROYAL LEPAGE PRINCE EDWARD REALTY
 Toronto Real Estate Board (TRREB); All information deemed reliable but not guaranteed. All properties are subject to prior sale, change or withdrawal. Neither listing broker(s) or information provider(s) shall be responsible for any typographical errors, misinformation, misprints and shall be held totally harmless. Listing(s) information is provided for consumer's personal, non-commercial use and may not be used for any purpose other than to identify prospective properties consumers may be interested

 Data provided by the Ontario Regional Technology & Information Systems. The information is deemed reliable, but is not guaranteed. Not intended to solicit buyers or sellers, landlords or tenants currently under contract.
The trademarks REALTOR®, REALTORS® and the REALTOR® logo are controlled by The Canadian Real Estate Association (CREA) and identify real estate professionals who are members of CREA. The trademarks MLS®, Multiple Listing Service® and the associated logos are owned
Data provided by the Ontario Regional Technology & Information Systems. The information is deemed reliable, but is not guaranteed. Not intended to solicit buyers or sellers, landlords or tenants currently under contract.
The trademarks REALTOR®, REALTORS® and the REALTOR® logo are controlled by The Canadian Real Estate Association (CREA) and identify real estate professionals who are members of CREA. The trademarks MLS®, Multiple Listing Service® and the associated logos are owned