
Open House Sun, Sep 27th 02:00 PM - 04:00 PM












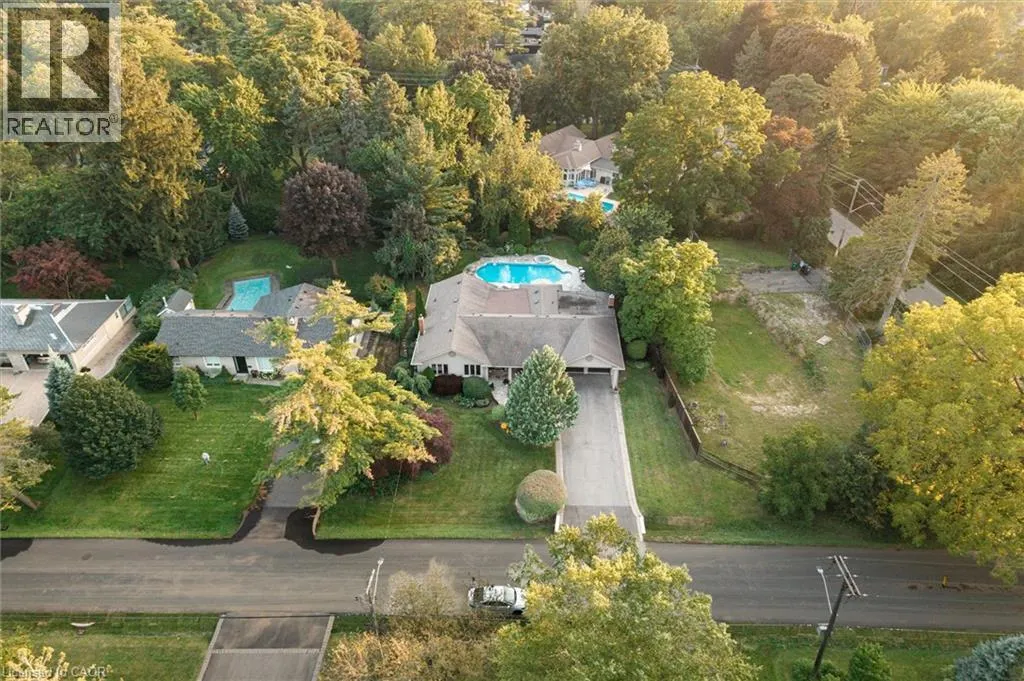
Address
1458 Broadmoor Avenue, Mississauga, ON
Price
$ 2,395,000
Open House Sun, Sep 27th 02:00 PM - 04:00 PM
Property Attributes
- ID#40864469
- TypeSingle Family
- Listing Status Active
- MunicipalityMississauga
- CityMississauga
- AreaMississauga
- Neighbourhood0250 - Mineola
- Postal CodeL5G 3T5
- StyleBungalow
- Year Built1951
- Price$ 2,395,000
- Bedrooms4
- Bathrooms3
- Half Bathrooms0
- Sqr Footage4200
Data Source:
Canadian Real Estate Association (CREA)
Property Description
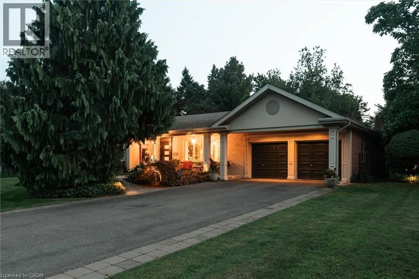
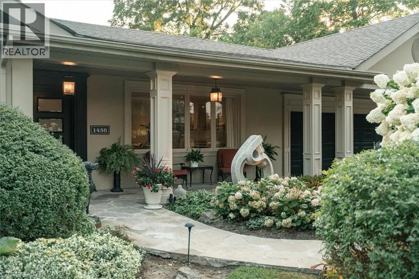
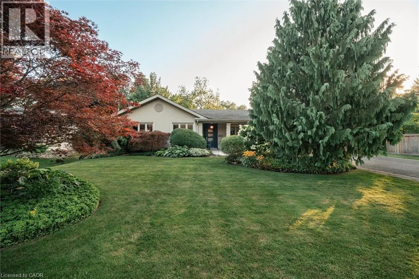
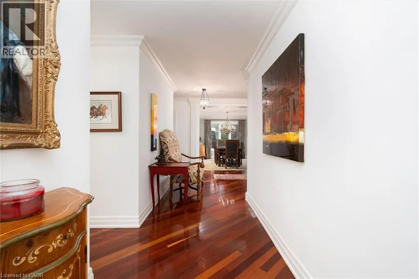
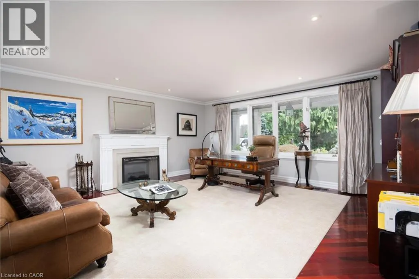
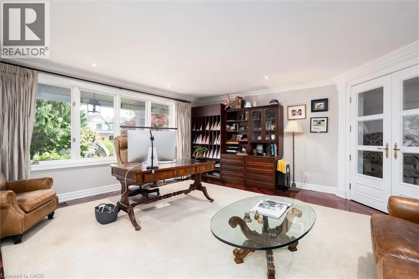
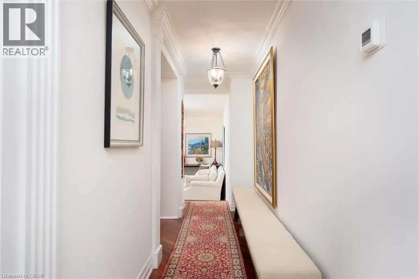
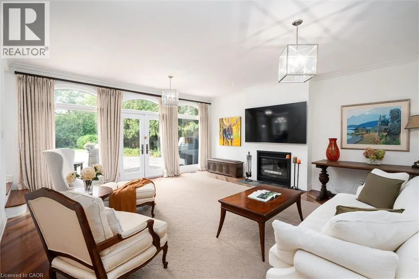
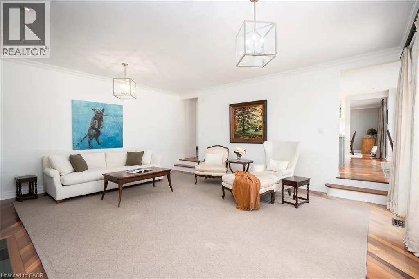
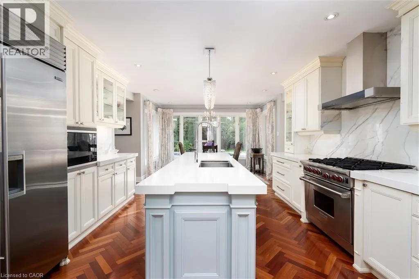
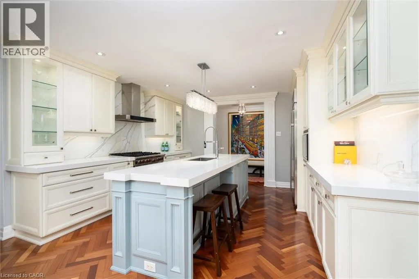
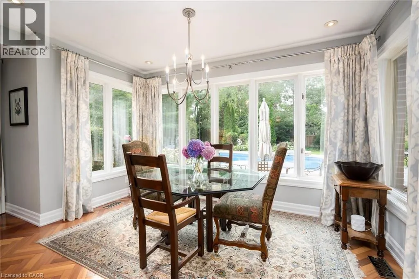
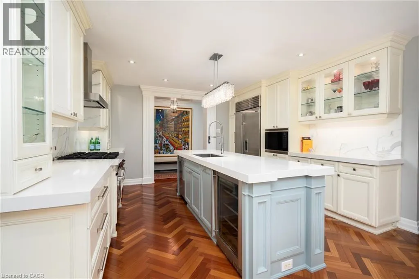
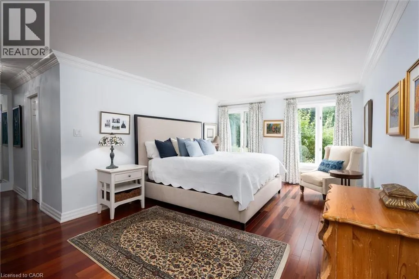
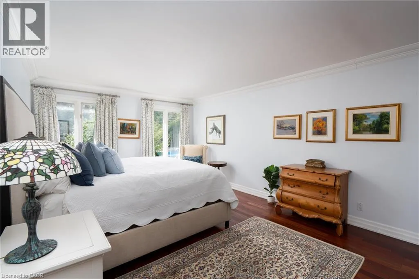
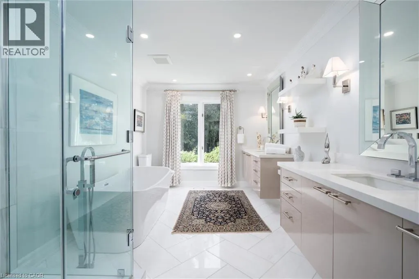
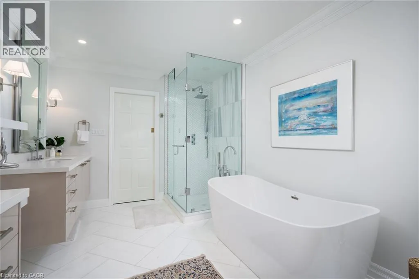
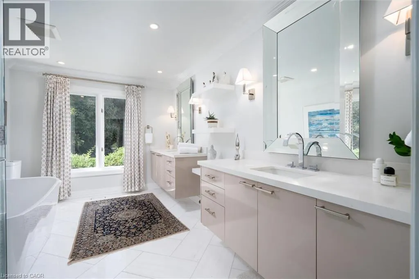
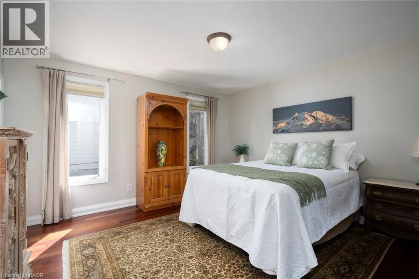
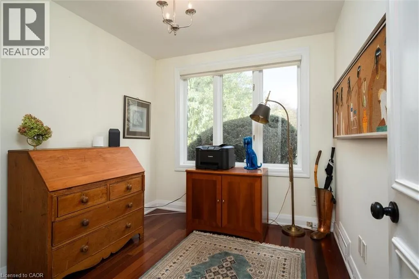
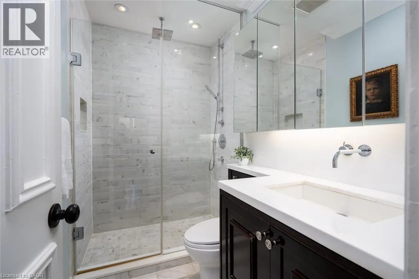
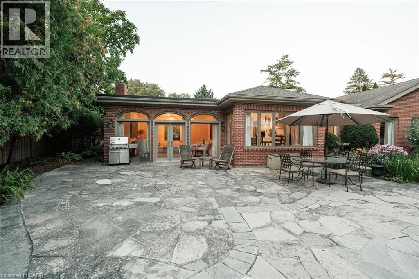
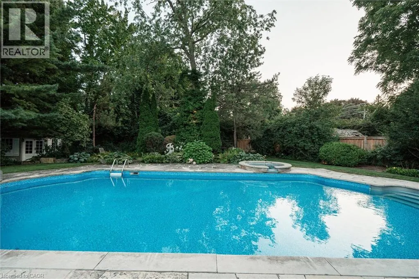
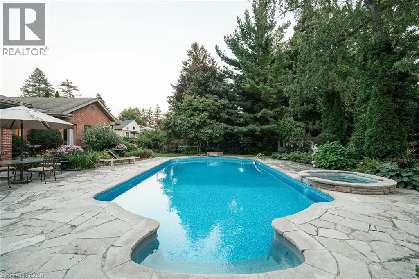
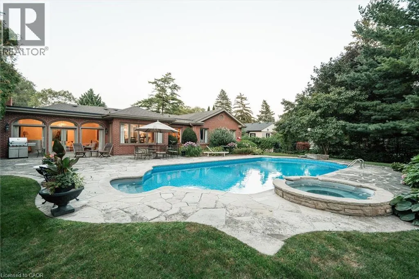
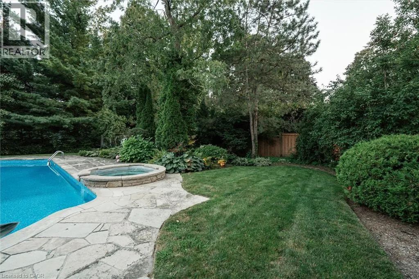
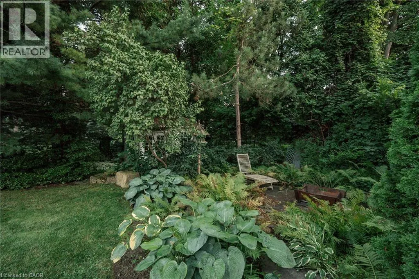
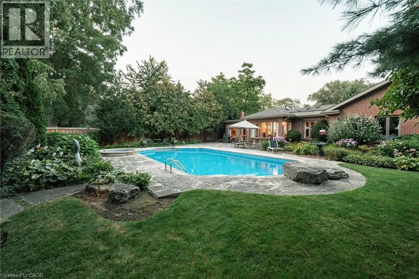
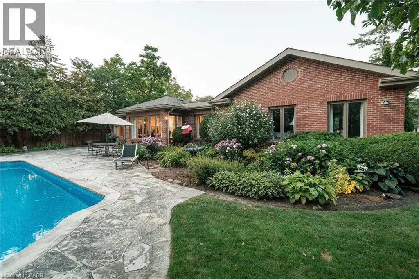
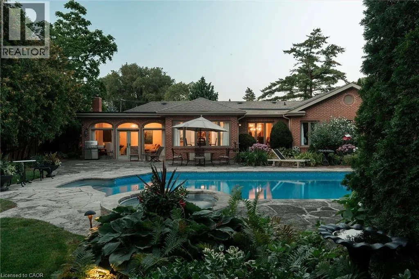
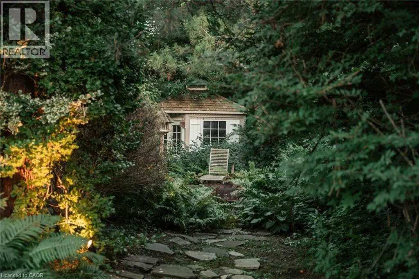
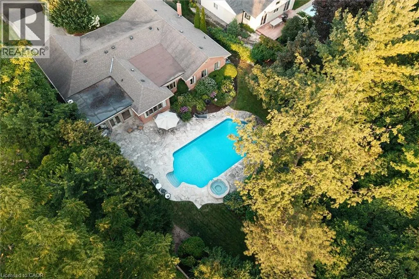
Set in a prestigious and highly sought-after area, this extraordinary, expansive bungalow is a true showstopper with exceptional design and timeless appeal. Situated on an impressive 94' x 181.75' lot, this beautifully appointed residence offers approximately 4,200 sq. ft. of refined living space, with spacious, sun-filled principal rooms and an effortless flow for both everyday living and elegant entertaining. The home features four generously sized bedrooms, beautiful hardwood floors and an impressive primary suite designed as a luxurious private retreat. The fully upgraded 5-piece ensuite offers a sophisticated spa-like experience, complemented by custom built-ins in the primary closet for exceptional organization and functionality. A formal dining area provides the perfect setting for memorable gatherings, while the large family room offers a warm and inviting atmosphere with its fireplace and 9' ceilings. At the heart of the home, a custom kitchen combines style and function, featuring a chef's island, abundant cabinetry and a bright, sunny breakfast area. Step outside to beautifully landscaped grounds designed for both relaxation and entertaining. The property features a sparkling in-ground salt pool and hot tub, complete with a new pool pump, liner and cover. Beautifully manicured gardens, landscape lighting and irrigation create a lush, private and picturesque setting to enjoy throughout the seasons. This thoughtfully designed bungalow offers an exceptional combination of scale, sophistication and warmth. This is a rare opportunity to own a truly distinctive home in one of the most prestigious neighbourhoods, Mineola. (id:7434)
General Features
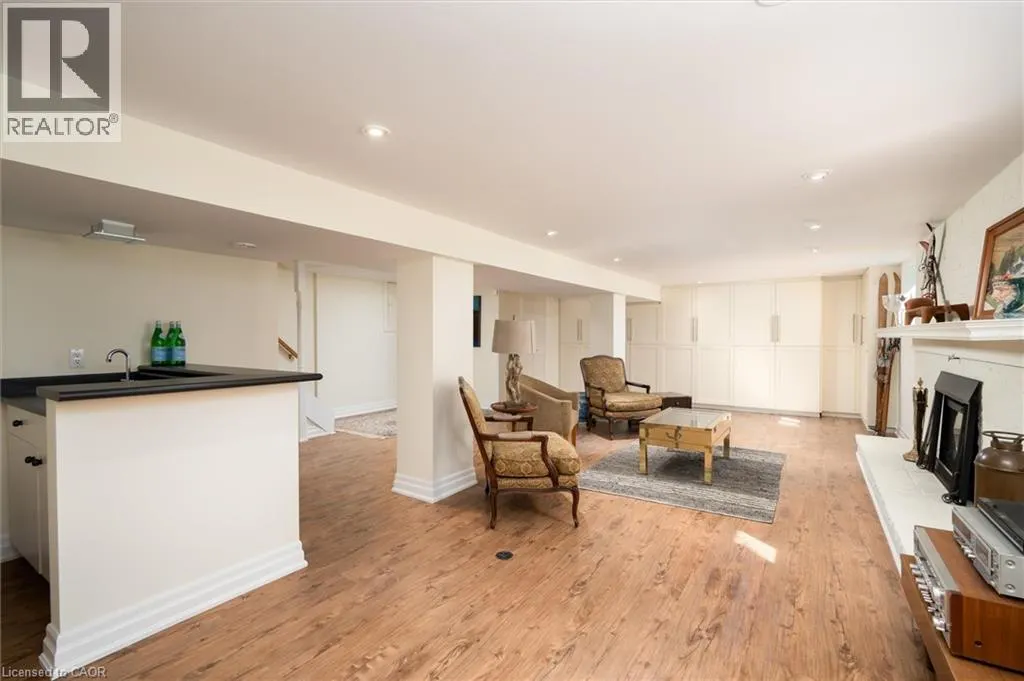
| Features | Ravine, Wet bar |
|---|---|
| Community Features | Community Centre |
| Property Type | Single Family |
| Zoning Description | R1 |
| Amenities | Golf Nearby, Hospital, Marina, Park, Public Transit, Schools, Shopping |
| Building Appliances | Dishwasher, Dryer, Microwave, Refrigerator, Stove, Wet Bar, Washer, Window Coverings |
| Building Architectural Style | Bungalow |
| Building Cooling Type | Central air conditioning |
| Location Description | Hurontario St / Mineola Rd W |
| Parking Space Total | 8 |
| Building Type | House |
| Ownership Type | Freehold |
| Building.StoriesTotal | 1 |
Interior Features
| Building Fireplace Present | True |
|---|---|
| Building Fireplace Total | 3 |
| Building Heating Type | Forced air |
| Building Heating Fuel | Natural gas |
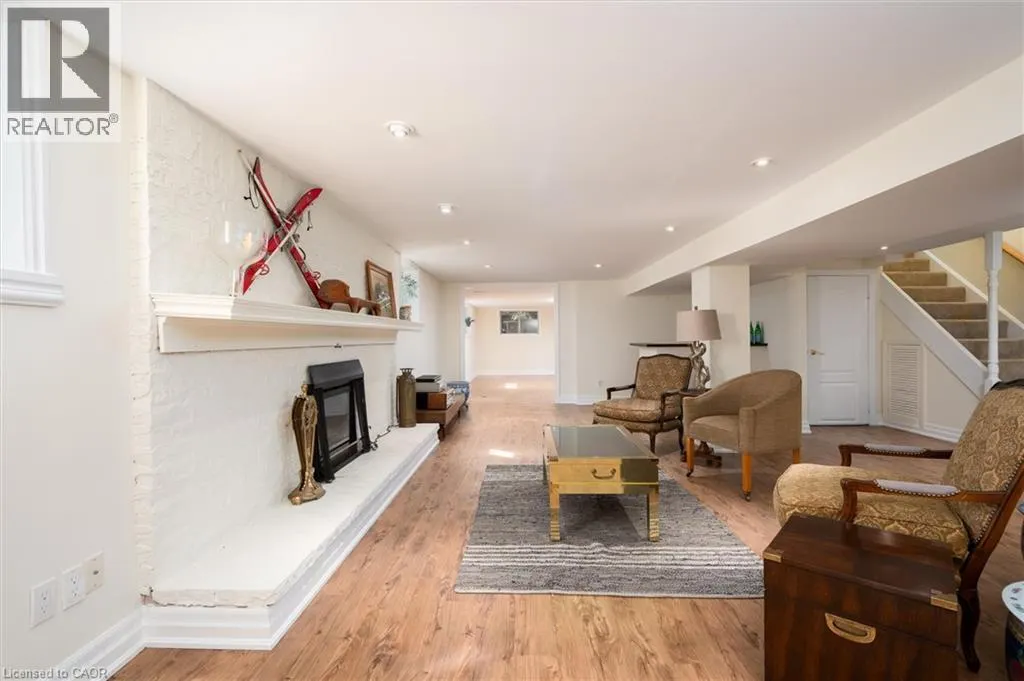
| Basement Development | Finished |
| Basement Type | Full (Finished) |
| Construction Style Attachment | Detached |
| Living Area Range | 4200 |
| Bedrooms | 4 |
Exterior Features
| Pool Type | Inground pool |
|---|---|
| Land Amenities | Golf Nearby, Hospital, Marina, Park, Public Transit, Schools, Shopping |
| Landscape Features | Lawn sprinkler |
| Sewer | Municipal sewage system |
| Exterior Finish | Brick |
Room Details
| Room | Dimensions | Level | Flooring | Details |
|---|---|---|---|---|
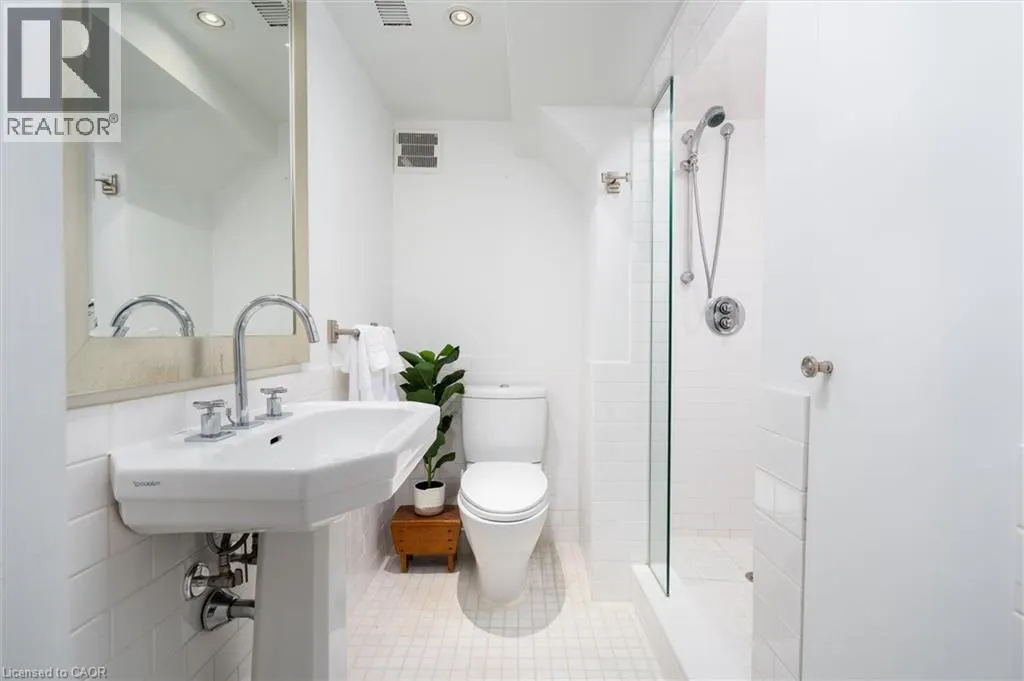
| 3pc Bathroom | Measurements not available | Main level | ||
| 5pc Bathroom | Measurements not available | Main level | ||
| Bedroom | 13'5'' x 13'4'' | Main level | ||
| Breakfast | 13'5'' x 12'0'' | Main level | ||
| Dining room | 16'0'' x 12'5'' | Main level | ||
| Family room | 20'0'' x 18'2'' | Main level | ||
| Kitchen | 13'5'' x 12'0'' | Main level | ||
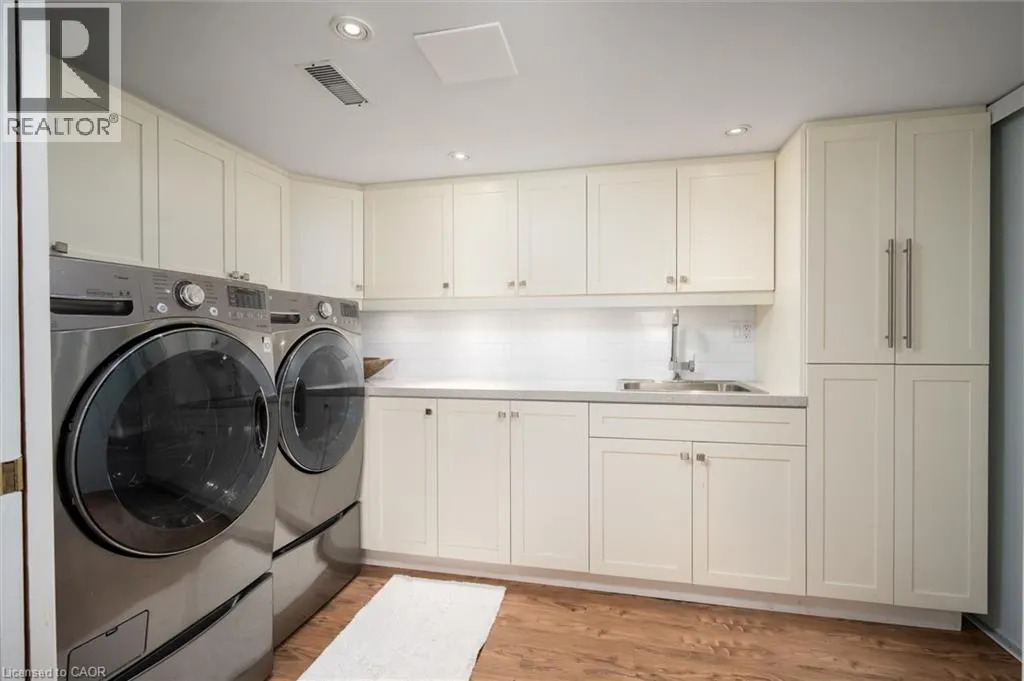
| Laundry room | 11'2'' x 7'0'' | Lower level | ||
| Living room | 18'0'' x 17'8'' | Main level | ||
| Other | 20'0'' x 13'4'' | Lower level | ||
| Primary Bedroom | 20'6'' x 18'2'' | Main level | ||
| Recreation room | 28'4'' x 20'0'' | Lower level |
Amenities
- Views
- New Construction
- Adult 55+
- Lease To Own
- No Strata Fees
- Furnished
- Primary On Main
- Air Conditioning
- Seller Finance
- Green
- Fixer Upper
- Horse
- Golf
- Fireplace
- Deck
- Garage
- Basement
- Pool

Property vs Single Family Average in L5G 3T5
Price
Year Built
 Toronto Real Estate Board (TRREB); All information deemed reliable but not guaranteed. All properties are subject to prior sale, change or withdrawal. Neither listing broker(s) or information provider(s) shall be responsible for any typographical errors, misinformation, misprints and shall be held totally harmless. Listing(s) information is provided for consumer's personal, non-commercial use and may not be used for any purpose other than to identify prospective properties consumers may be interested

 Data provided by the Ontario Regional Technology & Information Systems. The information is deemed reliable, but is not guaranteed. Not intended to solicit buyers or sellers, landlords or tenants currently under contract.
The trademarks REALTOR®, REALTORS® and the REALTOR® logo are controlled by The Canadian Real Estate Association (CREA) and identify real estate professionals who are members of CREA. The trademarks MLS®, Multiple Listing Service® and the associated logos are owned
Data provided by the Ontario Regional Technology & Information Systems. The information is deemed reliable, but is not guaranteed. Not intended to solicit buyers or sellers, landlords or tenants currently under contract.
The trademarks REALTOR®, REALTORS® and the REALTOR® logo are controlled by The Canadian Real Estate Association (CREA) and identify real estate professionals who are members of CREA. The trademarks MLS®, Multiple Listing Service® and the associated logos are owned