
Just Listed





Address
3053 Jenn Avenue, Burlington, ON
Price
$ 1,249,900
Property Attributes
- ID#40865839
- TypeSingle Family
- Listing Status Active
- MunicipalityBurlington
- CityBurlington
- AreaBurlington
- Neighbourhood360 - Alton West
- Postal CodeL7M 0C8
- StyleContemporary
- Year Built2007
- Price$ 1,249,900
- Bedrooms4
- Bathrooms2
- Half Bathrooms2
- Sqr Footage3206
Data Source:
Canadian Real Estate Association (CREA)
Property Description
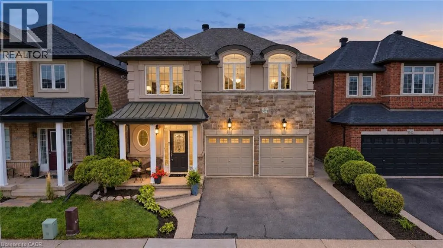
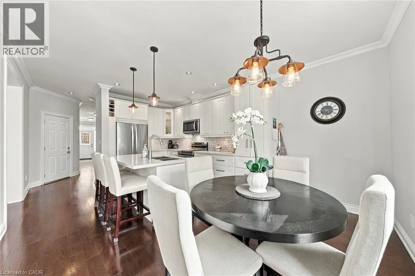
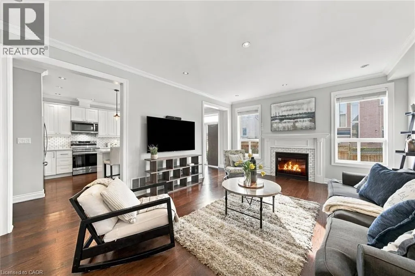
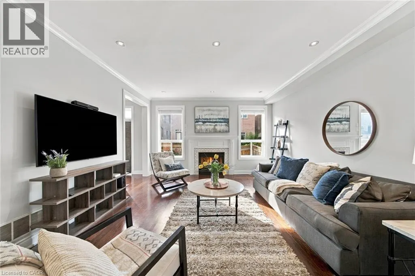
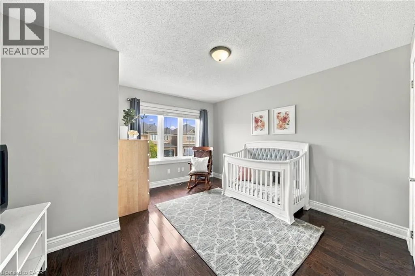
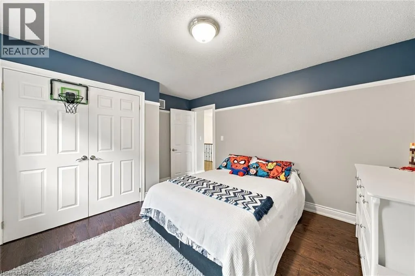
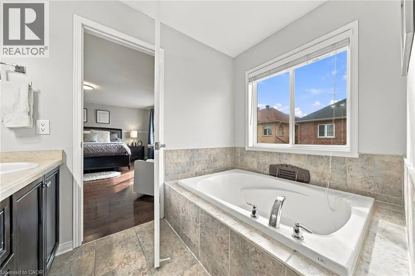
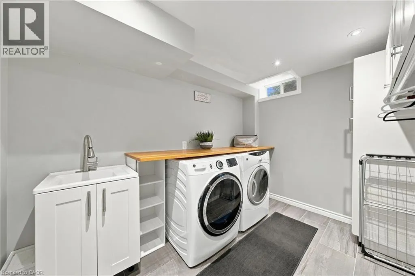
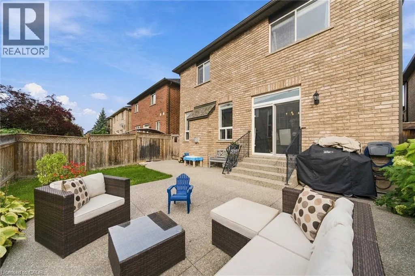
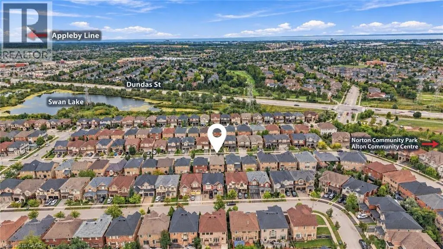
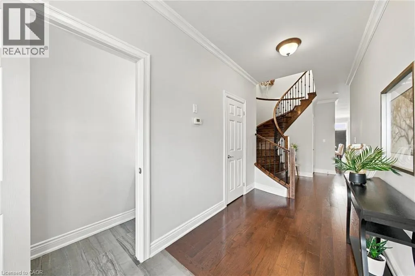
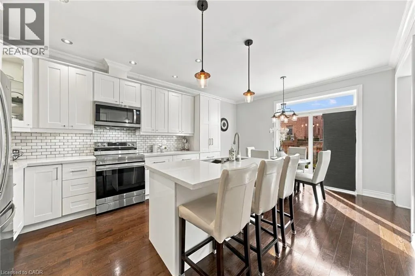
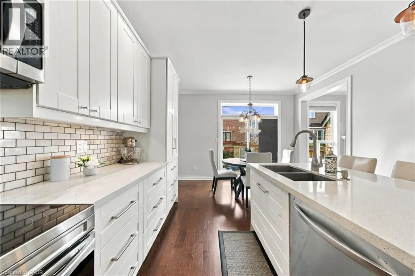
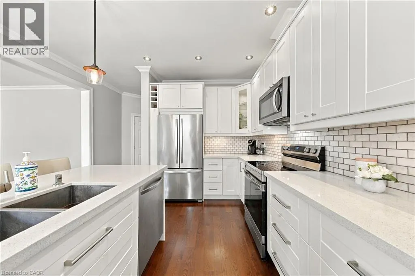
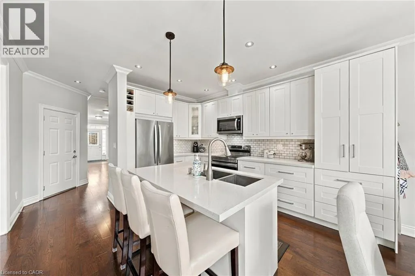
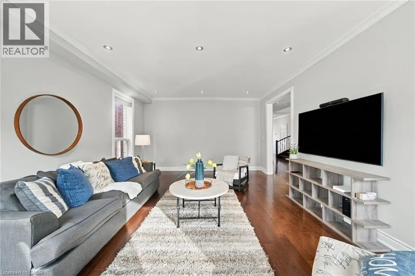
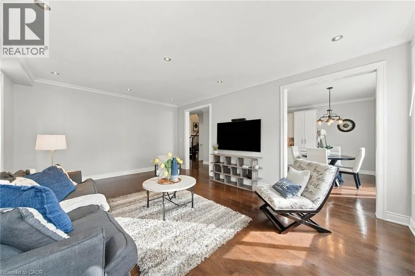
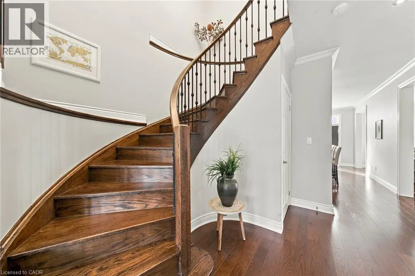
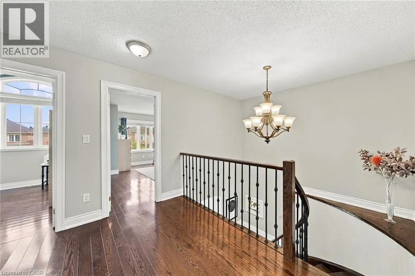
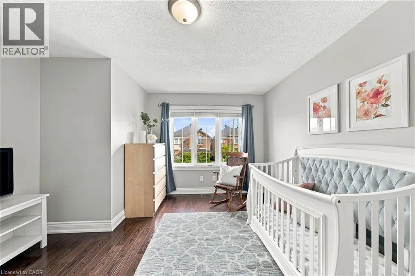
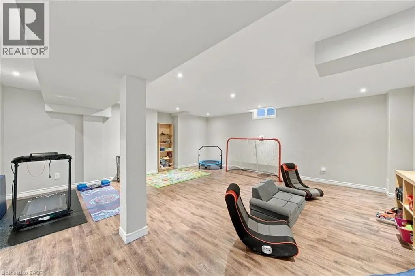
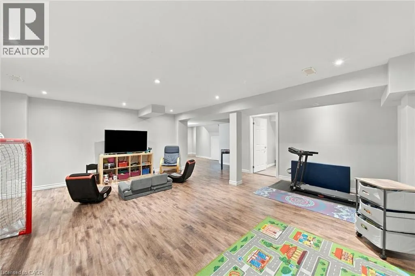
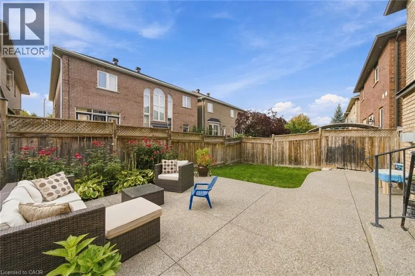
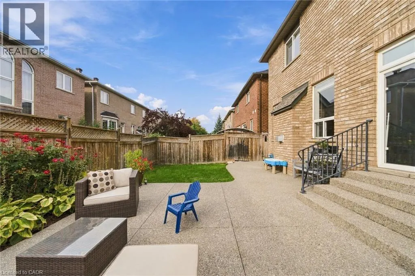
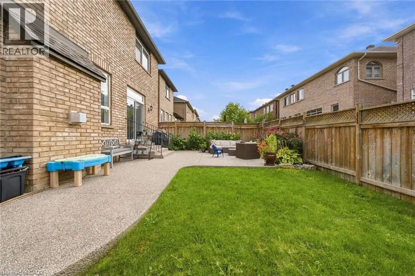
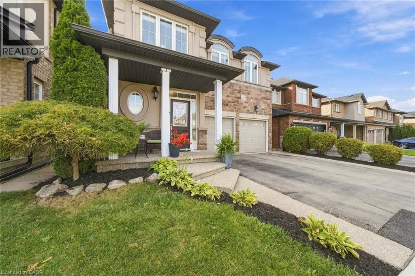
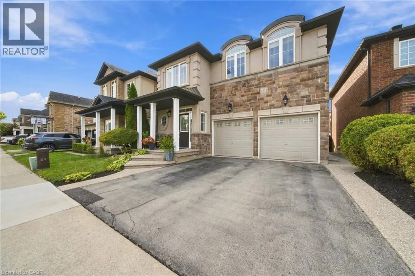
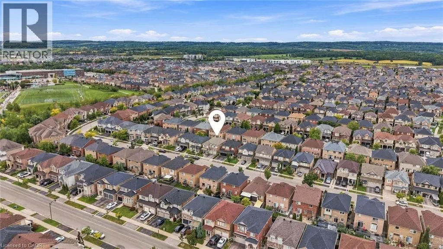
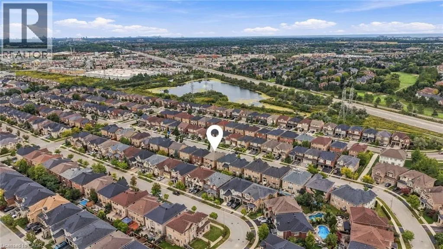
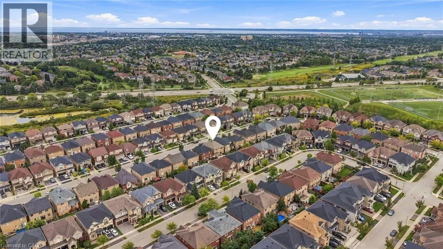
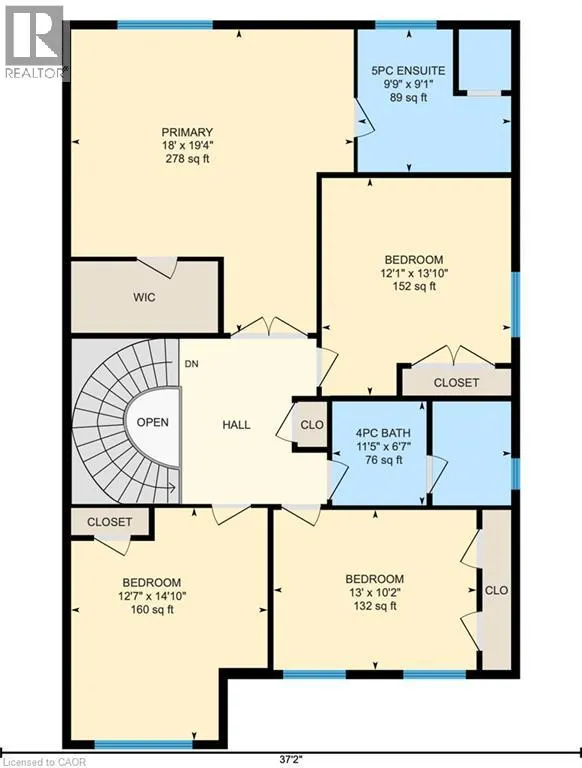
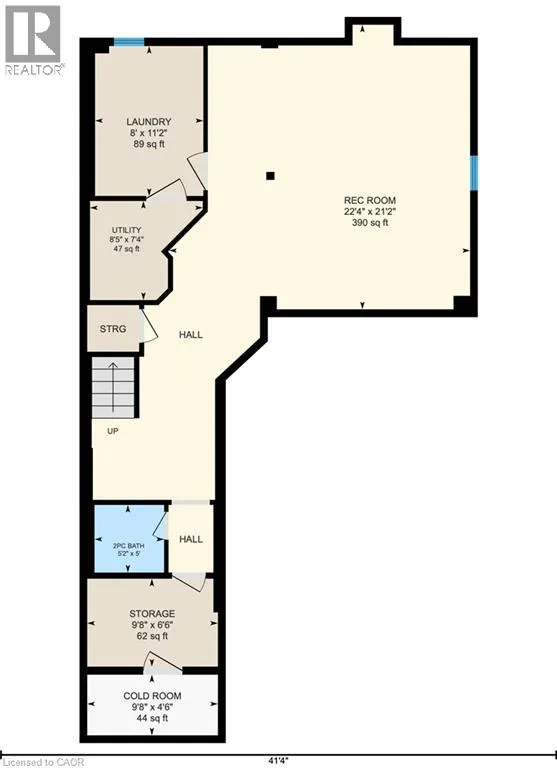
SPACE TO GROW, GATHER, AND ENJOY EVERYDAY LIFE. Modern living in Burlington’s Alton neighbourhood. Offering an ideal combination of space, comfort, and convenience, this detached two-storey brick home features approximately 3,200 square feet of finished living space across three thoughtfully planned levels. Its bright, open-concept main floor creates an easy flow for busy mornings, relaxed evenings, and time spent together. Nine-foot ceilings and hardwood flooring add an airy, polished feel, while the gas fireplace brings warmth to the main living area. The layout gives family and friends room to gather without feeling crowded, whether hosting a holiday meal or enjoying a quiet night at home. Four spacious bedrooms provide comfortable retreats and long-term flexibility as needs change. With four bathrooms, daily routines are easier for a growing household. The finished basement extends the home’s usefulness with adaptable space for movie nights, a playroom, home gym, guest area, hobbies, or work-from-home needs. Outside, the aggregate concrete walkway adds a welcoming approach, while the rear patio offers a practical setting for summer meals, entertaining, or unwinding outdoors. The combination of indoor and outdoor living makes the home well suited to both everyday life and special occasions. The Alton location places community amenities close at hand, including Alton Community Centre, Norton Community Park, and Swan Lake. Nearby schools, parks, trails, shopping, restaurants, and recreation support a convenient, connected lifestyle. Access to Appleby GO Station and major highways also makes commuting throughout Burlington and the surrounding area more manageable. With generous living space, modern finishes, a flexible finished basement, and a location close to the places residents use most, this home provides comfort and functionality for today with room to adapt for the years ahead. (id:7434)
General Features
| Features | Paved driveway, Automatic Garage Door Opener |
|---|---|
| Community Features | Community Centre, School Bus |
| Property Type | Single Family |
| Zoning Description | RAL1 |
| Amenities | Park, Playground, Schools, Shopping |
| Building Appliances | Refrigerator |
| Building Architectural Style | Contemporary |
| Building Cooling Type | Central air conditioning |
| Location Description | 407 to Appleby Line exit. Head South on Appleby. Right on Dundas St. Right on Cornerstone Dr. Left on Hopkins Dr. Left on Jenn Ave. 3053 is on the right side |
| Parking Space Total | 4 |
| Building Type | House |
| Ownership Type | Freehold |
| Building.StoriesTotal | 2 |
Interior Features
| Building Fireplace Present | True |
|---|---|
| Building Fireplace Total | 1 |
| Building Heating Type | Forced air |
| Building Heating Fuel | Natural gas |
| Basement Development | Finished |
| Basement Type | Full (Finished) |
| Construction Style Attachment | Detached |
| Living Area Range | 3206 |
| Bedrooms | 4 |
Exterior Features
| Land Amenities | Park, Playground, Schools, Shopping |
|---|---|
| Sewer | Municipal sewage system |
| Exterior Finish | Brick, Stone, Stucco |
Room Details
| Room | Dimensions | Level | Flooring | Details |
|---|---|---|---|---|
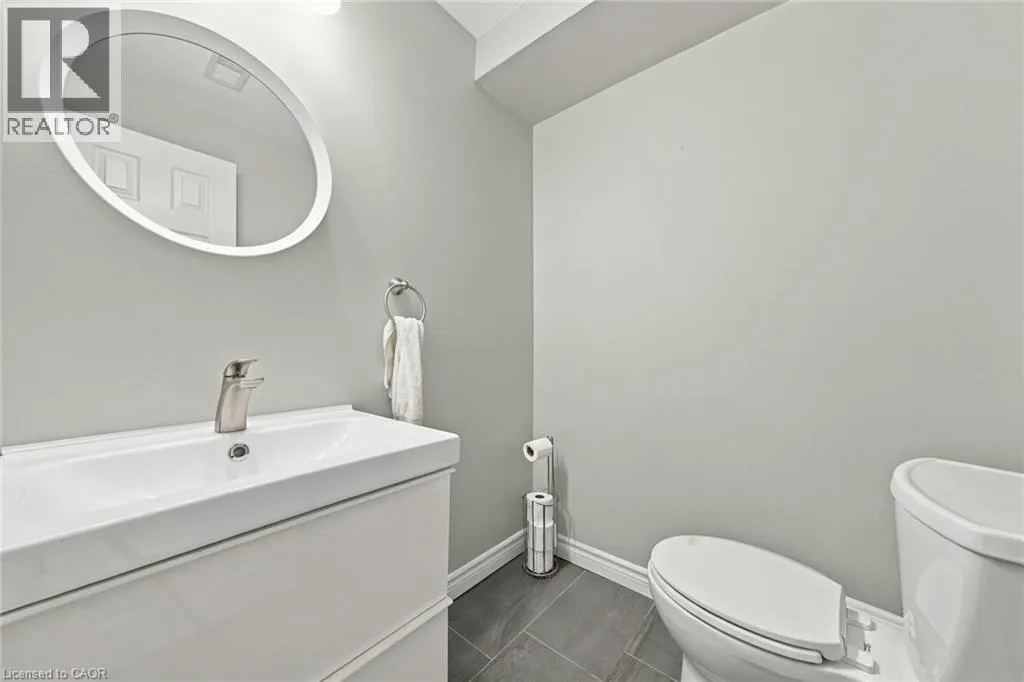
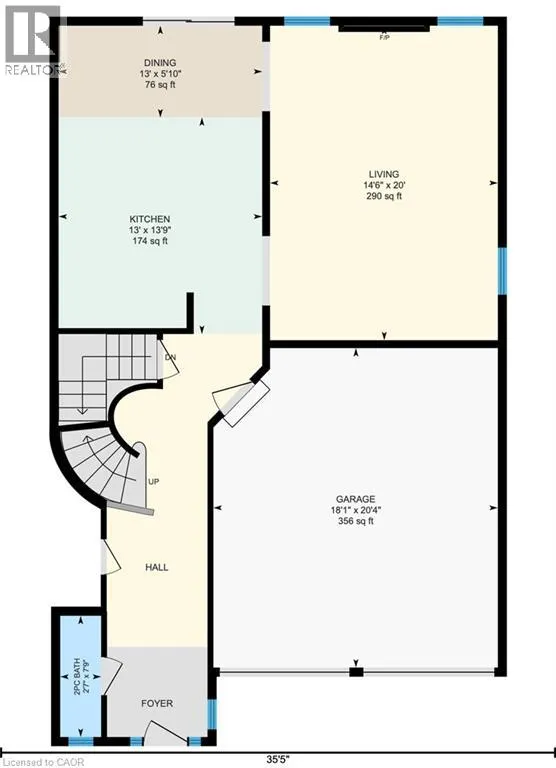
| 2pc Bathroom | 7'9'' x 2'7'' | Main level | ||
| 4pc Bathroom | 11'5'' x 6'7'' | Second level | ||
| 5pc Ensuite bath | 9'9'' x 9'1'' | Second level | ||
| Bedroom | 14'10'' x 12'7'' | Second level | ||
| Cold room | 9'8'' | Lower level | ||
| Dining room | 5'10'' x 5'0'' | Main level | ||
| Kitchen | 13'9'' x 13'0'' | Main level | ||
| Laundry room | 11'2'' x 8'0'' | Lower level | ||
| Living room | 20'0'' x 14'6'' | Main level | ||
| Primary Bedroom | 19'4'' x 18'0'' | Second level | ||
| Recreation room | 22'4'' x 21'2'' | Lower level | ||
| Storage | 9'8'' x 6'6'' | Lower level | ||
| Utility room | 8'5'' x 7'4'' | Lower level |
Amenities
- Views
- New Construction
- Adult 55+
- Lease To Own
- No Strata Fees
- Furnished
- Primary On Main
- Air Conditioning
- Seller Finance
- Green
- Fixer Upper
- Horse
- Golf
- Fireplace
- Deck
- Garage
- Basement
- Pool

Property vs Single Family Average in L7M 0C8
Price
Year Built
In The Neighbourhood
Burlington
$ 1,469,000
- Type
- Single Family
- Size
- 4,244 SqFt
- Rooms
- 4 Beds + 4.5 Baths
Keller Williams Edge Realty
Burlington
$ 3,450
- Type
- Single Family
- Size
- 1,813 SqFt
- Rooms
- 3 Beds + 2.5 Baths
RE/MAX Escarpment Realty Inc.
Burlington
$ 1,374,990
- Type
- Single Family
- Size
- 3,079 SqFt
- Rooms
- 5 Beds + 3.5 Baths
RE/MAX REALTY ENTERPRISES INC
Burlington
$ 960,000
- Type
- Single Family
- Size
- 2,023 SqFt
- Rooms
- 3 Beds + 2.5 Baths
Royal LePage Burloak Real Estate Services
 Toronto Real Estate Board (TRREB); All information deemed reliable but not guaranteed. All properties are subject to prior sale, change or withdrawal. Neither listing broker(s) or information provider(s) shall be responsible for any typographical errors, misinformation, misprints and shall be held totally harmless. Listing(s) information is provided for consumer's personal, non-commercial use and may not be used for any purpose other than to identify prospective properties consumers may be interested

 Data provided by the Ontario Regional Technology & Information Systems. The information is deemed reliable, but is not guaranteed. Not intended to solicit buyers or sellers, landlords or tenants currently under contract.
The trademarks REALTOR®, REALTORS® and the REALTOR® logo are controlled by The Canadian Real Estate Association (CREA) and identify real estate professionals who are members of CREA. The trademarks MLS®, Multiple Listing Service® and the associated logos are owned
Data provided by the Ontario Regional Technology & Information Systems. The information is deemed reliable, but is not guaranteed. Not intended to solicit buyers or sellers, landlords or tenants currently under contract.
The trademarks REALTOR®, REALTORS® and the REALTOR® logo are controlled by The Canadian Real Estate Association (CREA) and identify real estate professionals who are members of CREA. The trademarks MLS®, Multiple Listing Service® and the associated logos are owned