
Just Listed



Address
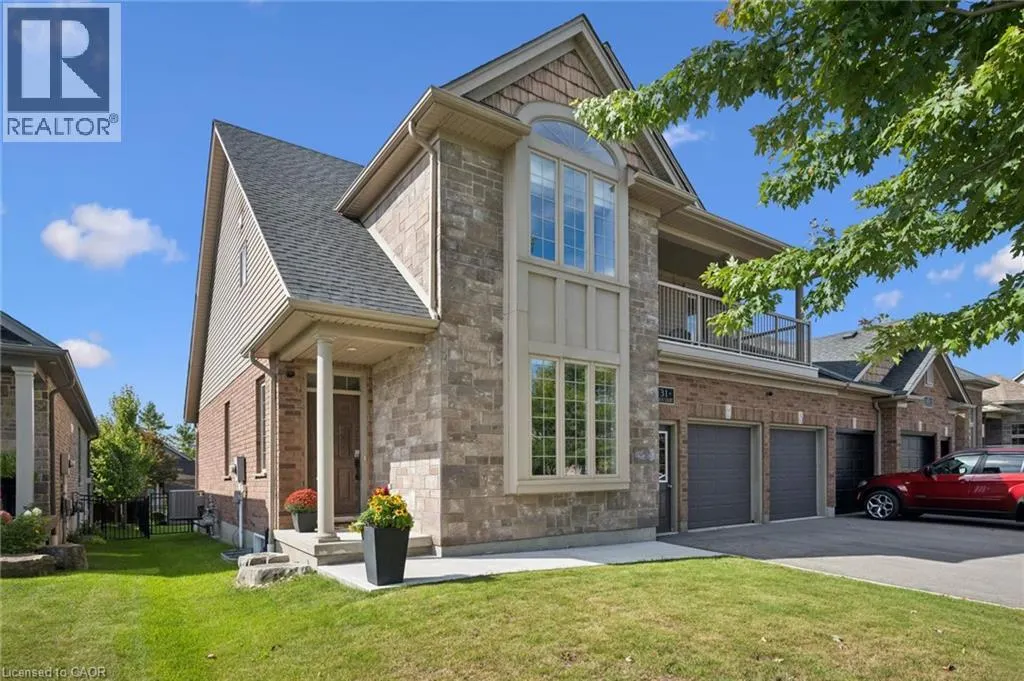
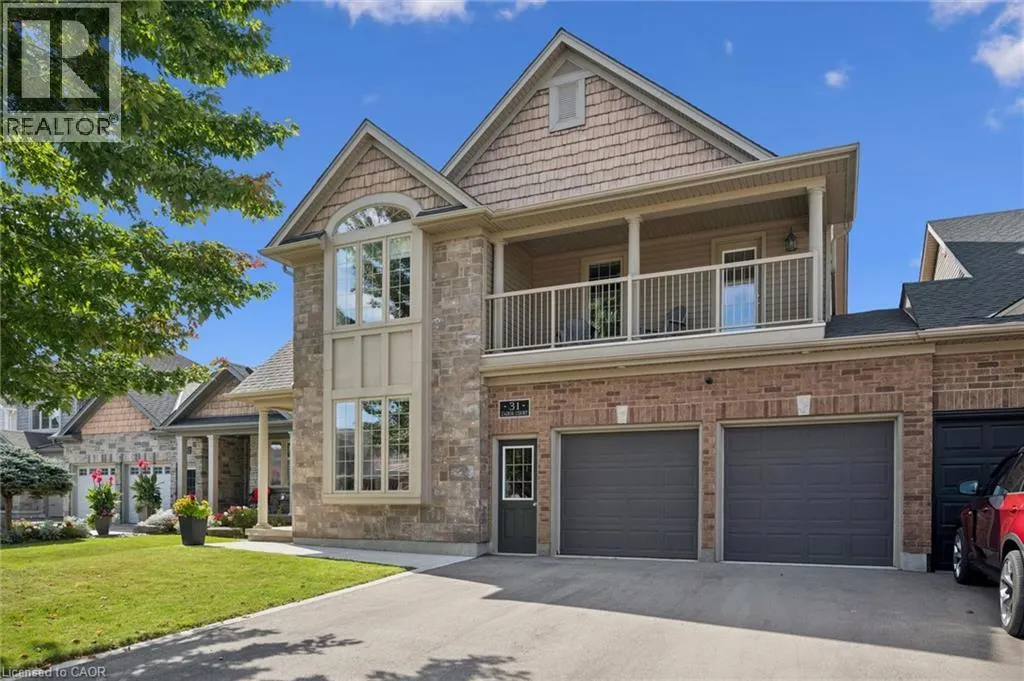
31 Zaduk Court, Conestogo, ON
Price
$ 797,000
Property Attributes
- ID#40866172
- TypeSingle Family
- Listing Status Active
- MunicipalityConestogo
- CityConestogo
- AreaConestogo
- Neighbourhood553 - St Jacobs/Floradale/W.Montrose
- Postal CodeN0B 1N0
- StyleContemporary
- Year Built2008
- Price$ 797,000
- Bedrooms3
- Bathrooms2
- Half Bathrooms1
- Sqr Footage2354
Data Source:
Canadian Real Estate Association (CREA)
Property Description
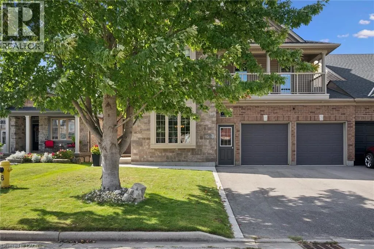
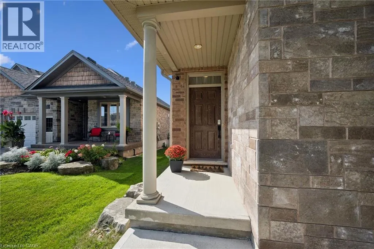
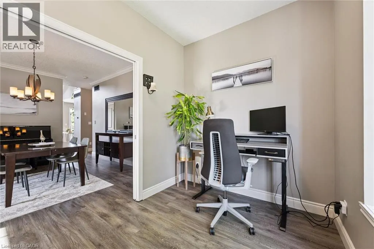
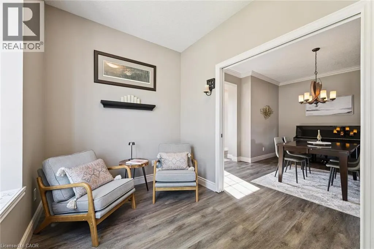
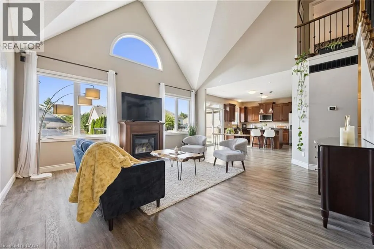
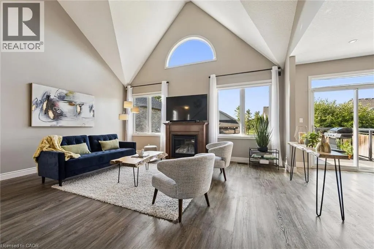
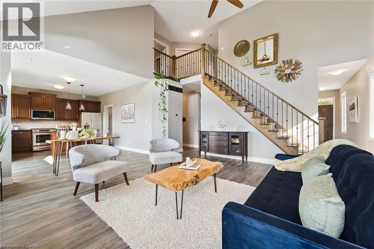
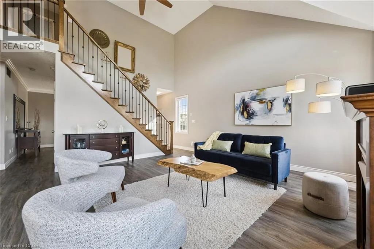
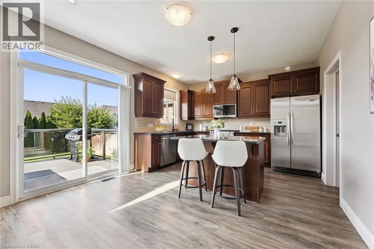
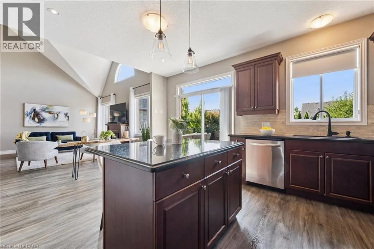
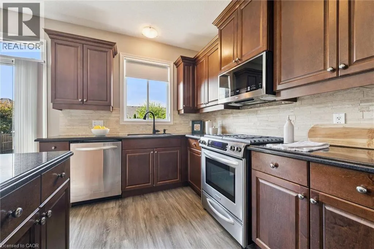
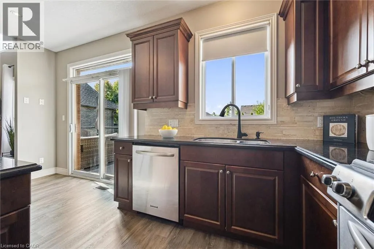
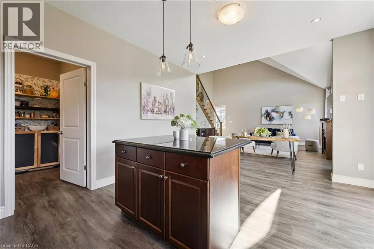
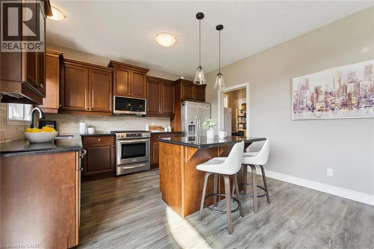
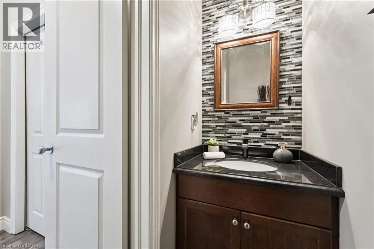
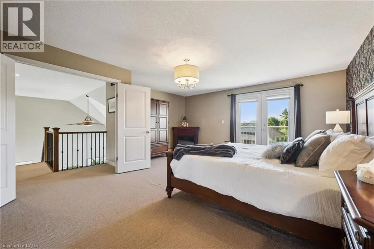
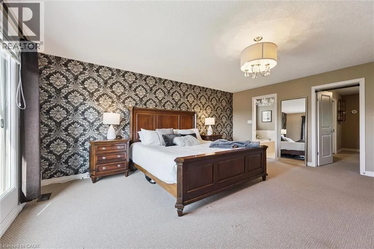
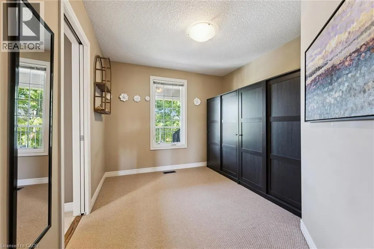
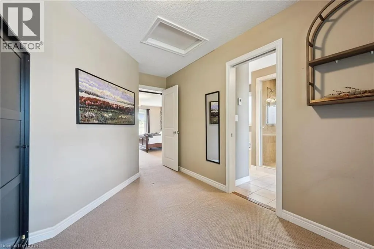
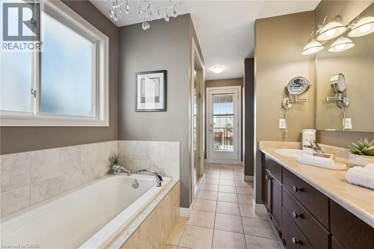
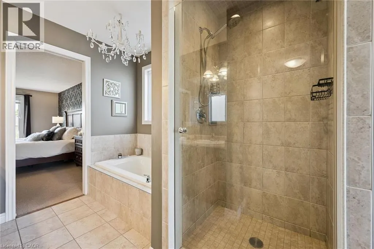
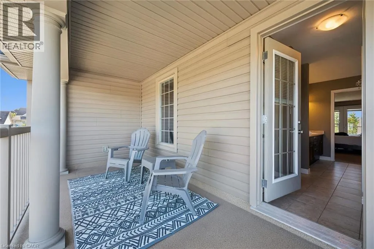
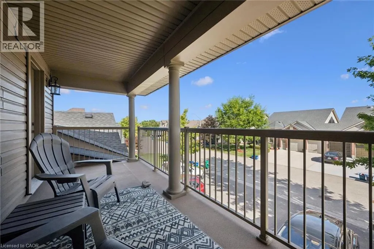
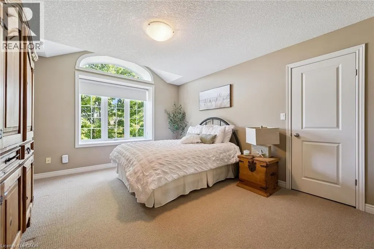
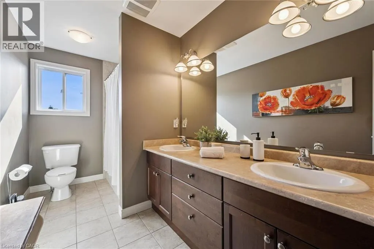
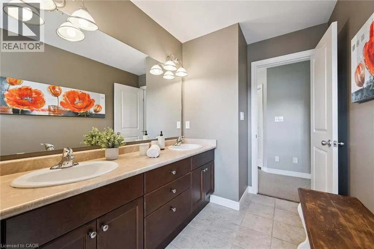
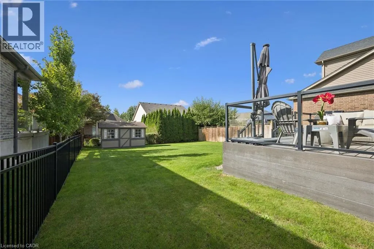
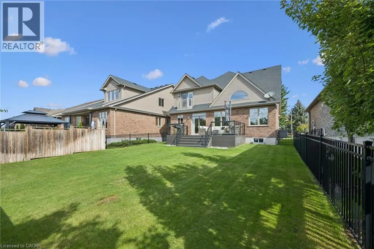
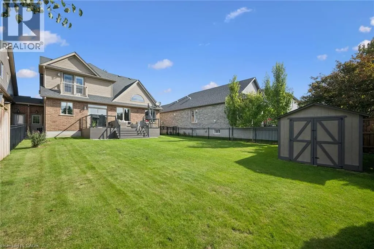
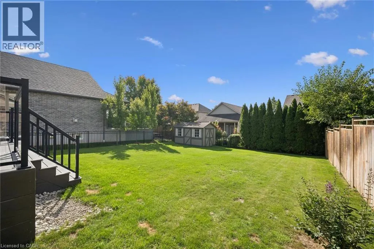
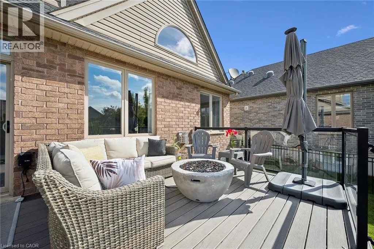
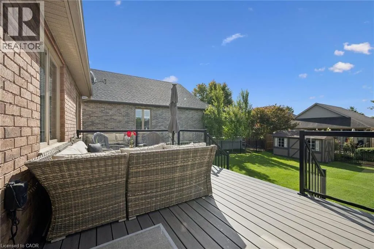
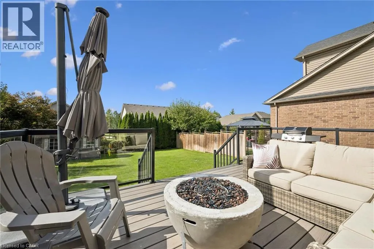
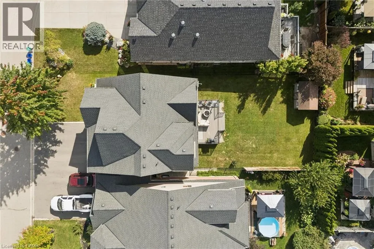
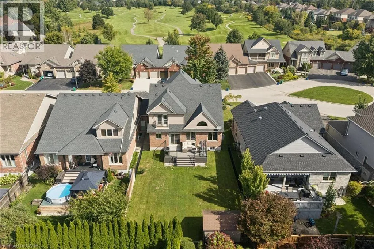
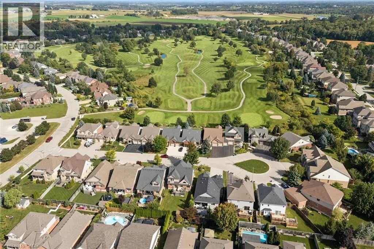
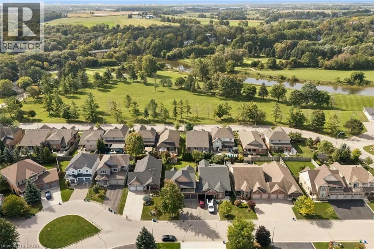
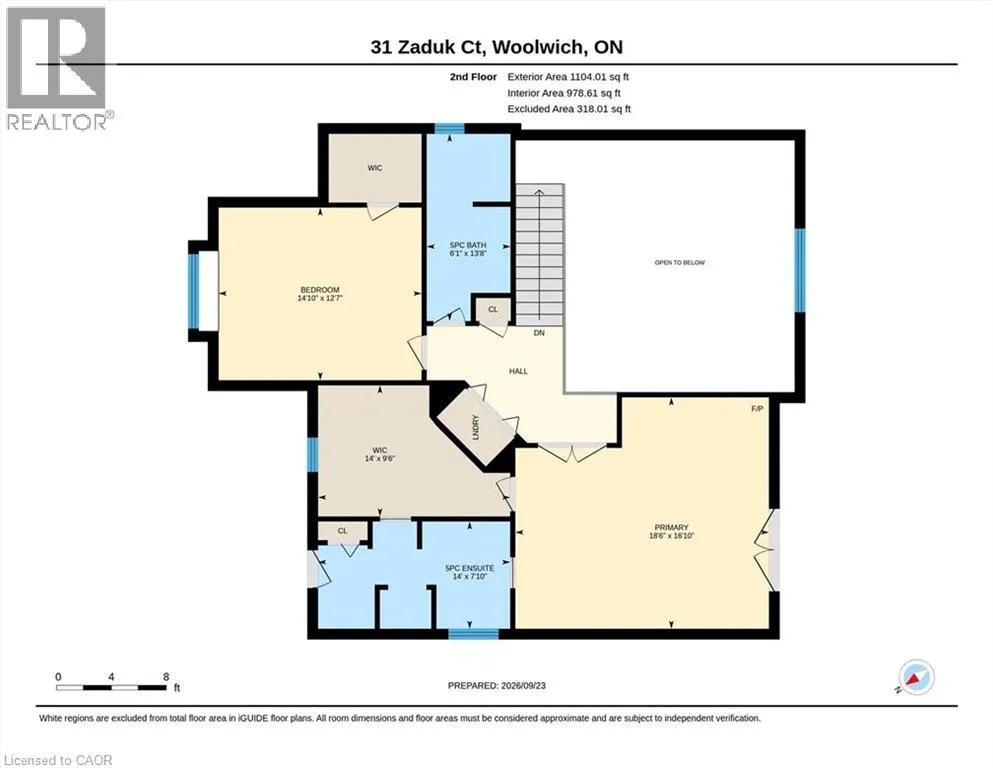
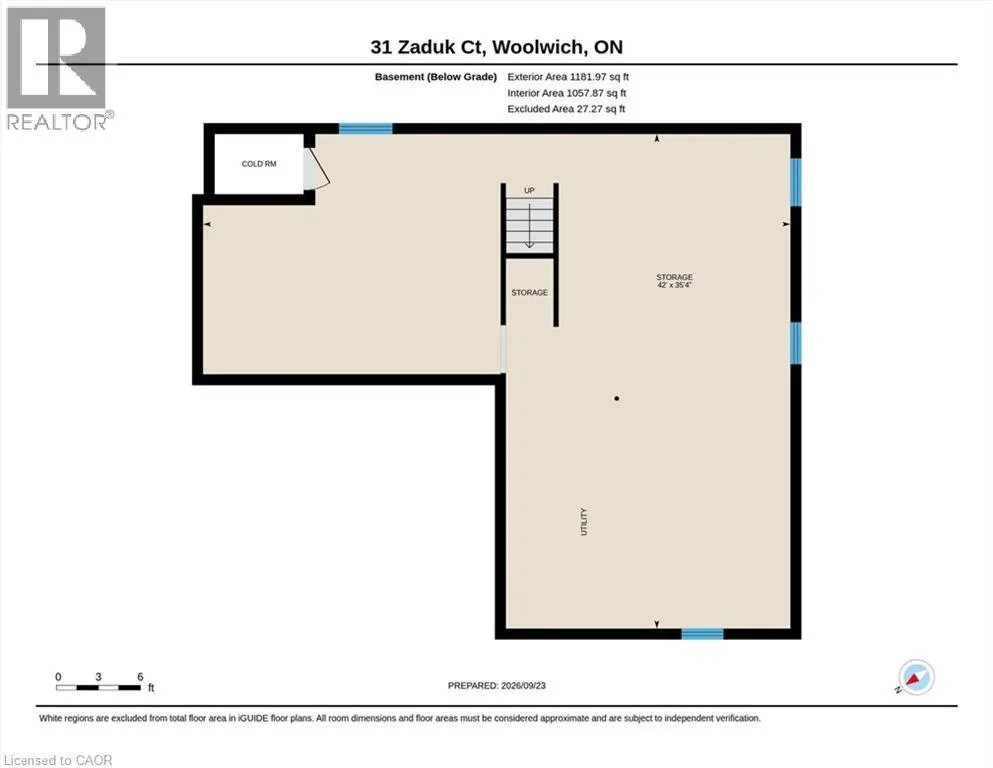
Live the upscale lifestyle in this gorgeous Conestogo neighbourhood next to Conestoga Golf Club—where you can walk to play, socialize on the restaurant patio with friends, or kayak at the river, all while enjoying serene rural charm just 10 minutes from the expressway. This stunning link-home offers over 2,200+ sq ft of finished living space, featuring a south-facing great room with abundant natural light and an impressive open-concept main floor design with soaring vaulted ceilings. The gourmet kitchen showcases premium finishes including granite countertops, stainless steel appliances, and an oversized walk-in pantry, flowing seamlessly into the backyard. The main floor also includes a dedicated office with large windows—perfect for remote working. Upstairs, three generously sized bedrooms , with the primary suite featuring a balcony, massive walk-in closet (3rd bedroom), and luxury ensuite with heated floors and soaking tub. The unfinished lower level provides potential for additional recreation space with extra-high ceilings and open space. Outside, the meticulously landscaped 45 ft lot features a composite deck, private patio, and mature landscaping with a fully enclosed fence. An oversized double-car garage with high ceilings and smart openers completes this exceptional property—a true sanctuary that is as functional as it is beautiful, and available turnkey with furnishings for the ultimate lifestyle opportunity. (id:7434)
General Features
| Features | Conservation/green belt, Country residential, Automatic Garage Door Opener |
|---|---|
| Property Type | Single Family |
| Zoning Description | R4 |
| Amenities | Golf Nearby |
| Building Appliances | Dishwasher, Dryer, Microwave, Refrigerator, Stove, Water softener, Washer, Garage door opener |
| Building Architectural Style | Contemporary |
| Building Cooling Type | Central air conditioning |
| Parking Space Total | 4 |
| Foundation Type | Poured Concrete |
| Building Type | House |
| Ownership Type | Freehold |
| Building.StoriesTotal | 2 |
Interior Features
| Building Fireplace Present | True |
|---|---|
| Building Fireplace Total | 2 |
| Building Fireplace Type | Other - See remarks |
| Building Heating Type | Forced air |
| Basement Development | Unfinished |
| Basement Type | Full (Unfinished) |
| Construction Style Attachment | Detached |
| Living Area Range | 2354 |
| Bedrooms | 3 |
Exterior Features
| Land Amenities | Golf Nearby |
|---|---|
| Sewer | Municipal sewage system |
| Exterior Finish | Brick, Stone, Vinyl siding |
Room Details
| Room | Dimensions | Level | Flooring | Details |
|---|---|---|---|---|
| 2pc Bathroom | 2'8'' x 7'3'' | Main level | ||
| 5pc Bathroom | 13'8'' x 6'1'' | Second level | ||
| 5pc Ensuite bath | 7'10'' x 14'0'' | Second level | ||
| Bedroom | 12'7'' x 14'10'' | Second level | ||
| Dining room | 12'2'' x 13'11'' | Main level | ||
| Kitchen | 16'9'' x 12'8'' | Main level | ||
| Living room | 18'4'' x 20'8'' | Main level | ||
| Office | 12'2'' x 7'3'' | Main level | ||
| Pantry | 6'11'' x 7'3'' | Main level | ||
| Primary Bedroom | 16'10'' x 18'6'' | Second level |
Amenities
- Views
- New Construction
- Adult 55+
- Lease To Own
- No Strata Fees
- Furnished
- Primary On Main
- Air Conditioning
- Seller Finance
- Green
- Fixer Upper
- Horse
- Golf
- Fireplace
- Deck
- Garage
- Basement
- Pool

Property vs Single Family Average in N0B 1N0
Price
Year Built
In The Neighbourhood
St. Jacobs
$ 1,095,000
- Type
- Single Family
- Size
- 3,801 SqFt
- Rooms
- 6 Beds + 3.5 Baths
RED AND WHITE REALTY INC.
Conestogo
$ 1,250,000
- Type
- Single Family
- Size
- 1,887 SqFt
- Rooms
- 3 Beds + 3 Baths
RE/MAX TWIN CITY REALTY INC.
West Montrose
$ 1,350,000
- Type
- Single Family
- Size
- 4,133 SqFt
- Rooms
- 5 Beds + 3.5 Baths
Royal LePage Wolle Realty
St. Jacobs
$ 1,499,900
- Type
- Single Family
- Size
- 1,591 SqFt
- Rooms
- 1 Beds + 2 Baths
RE/MAX TWIN CITY REALTY INC.
 Toronto Real Estate Board (TRREB); All information deemed reliable but not guaranteed. All properties are subject to prior sale, change or withdrawal. Neither listing broker(s) or information provider(s) shall be responsible for any typographical errors, misinformation, misprints and shall be held totally harmless. Listing(s) information is provided for consumer's personal, non-commercial use and may not be used for any purpose other than to identify prospective properties consumers may be interested

 Data provided by the Ontario Regional Technology & Information Systems. The information is deemed reliable, but is not guaranteed. Not intended to solicit buyers or sellers, landlords or tenants currently under contract.
The trademarks REALTOR®, REALTORS® and the REALTOR® logo are controlled by The Canadian Real Estate Association (CREA) and identify real estate professionals who are members of CREA. The trademarks MLS®, Multiple Listing Service® and the associated logos are owned
Data provided by the Ontario Regional Technology & Information Systems. The information is deemed reliable, but is not guaranteed. Not intended to solicit buyers or sellers, landlords or tenants currently under contract.
The trademarks REALTOR®, REALTORS® and the REALTOR® logo are controlled by The Canadian Real Estate Association (CREA) and identify real estate professionals who are members of CREA. The trademarks MLS®, Multiple Listing Service® and the associated logos are owned