
Just Listed



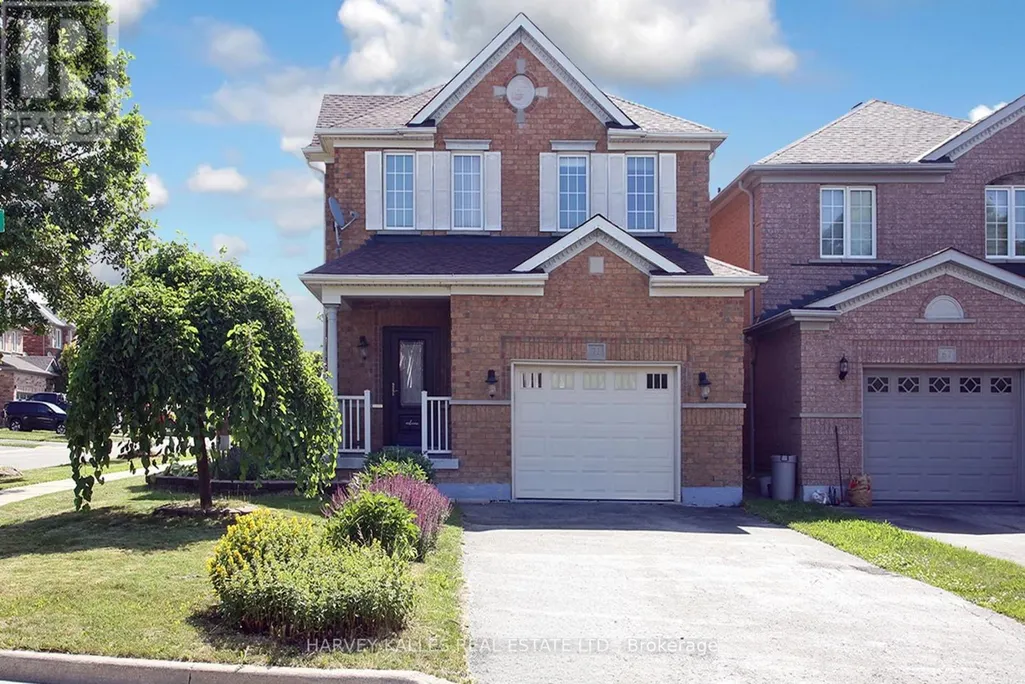
Address
71 Mcnally Way, Aurora, ON
Price
$ 999,800
Property Attributes
- ID#N13818506
- TypeSingle Family
- Listing Status Active
- MunicipalityAurora
- CityAurora
- AreaBayview Northeast
- NeighbourhoodBayview Northeast
- Postal CodeL4G 7V2
- Style
- Price$ 999,800
- Bedrooms3
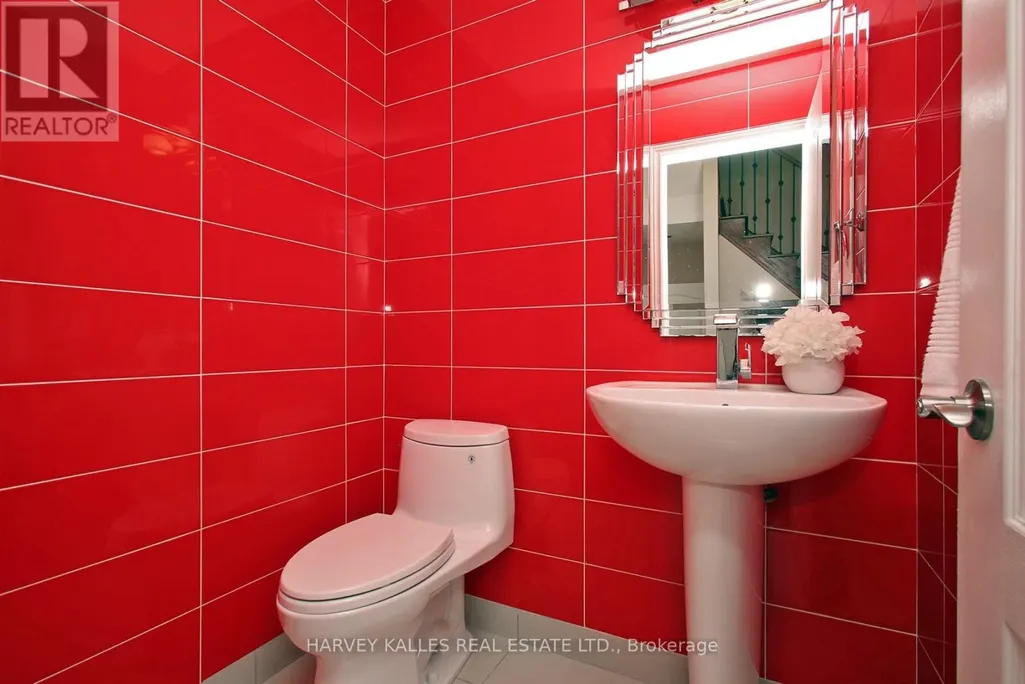
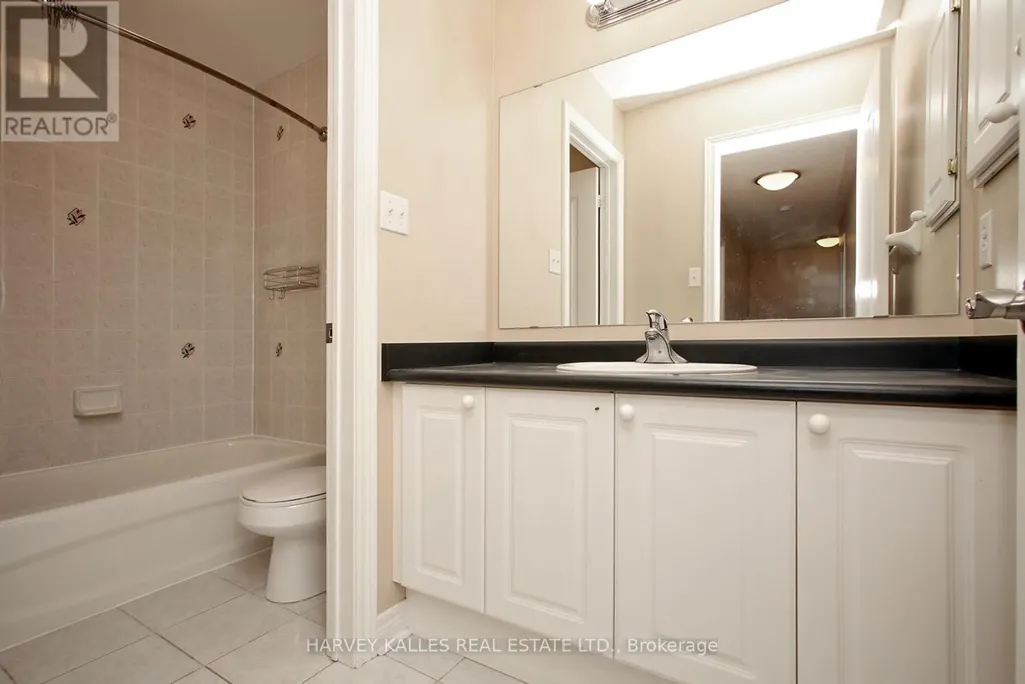
- Bathrooms3
- Half Bathrooms1
Data Source:
Canadian Real Estate Association (CREA)
Property Description
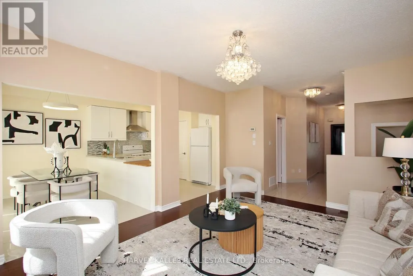
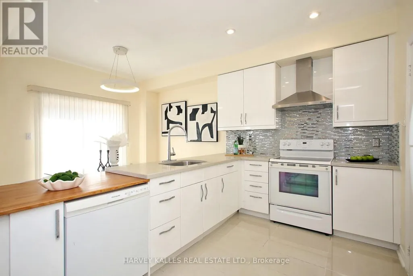
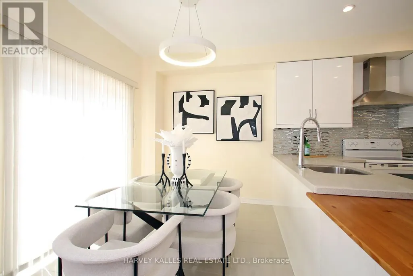
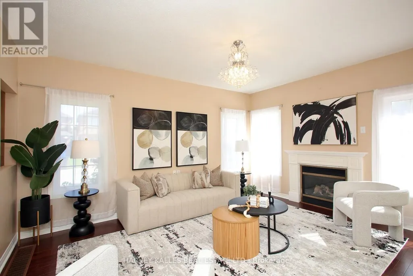
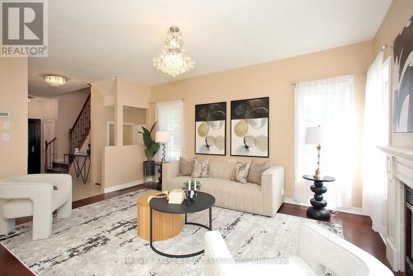
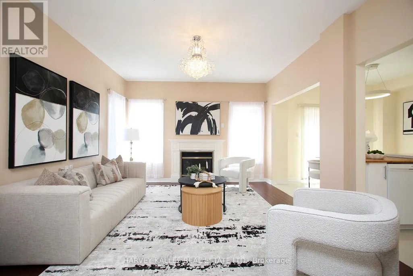
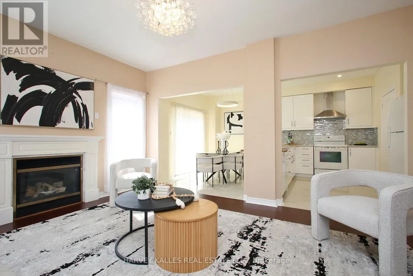
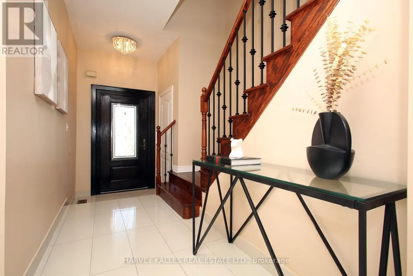
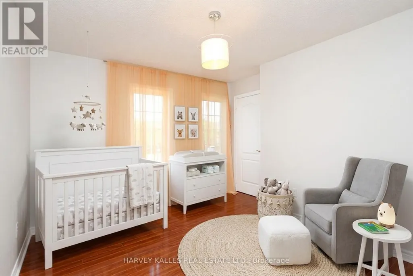
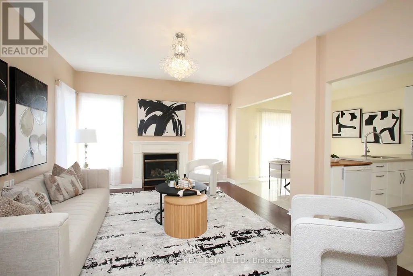
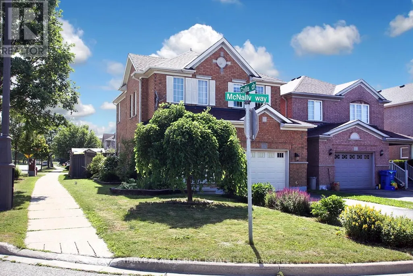
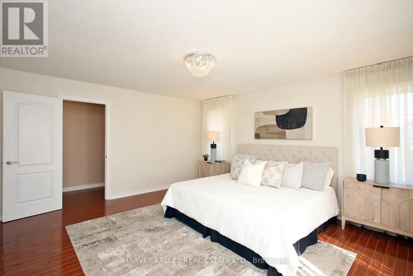
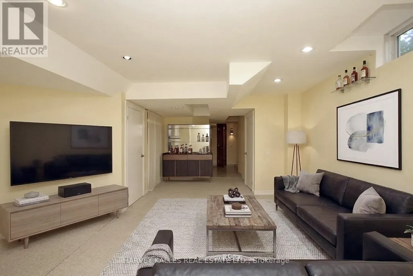
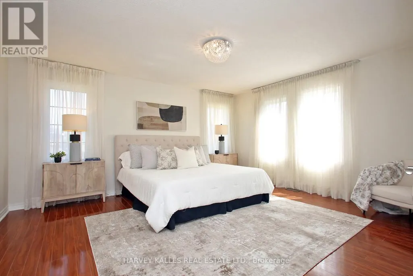
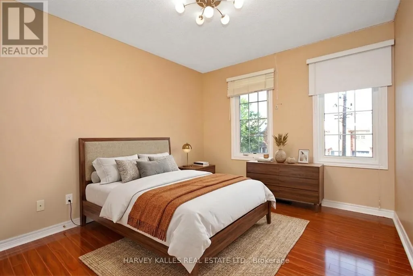
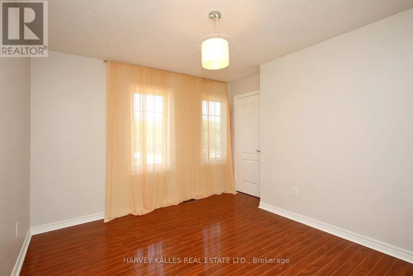
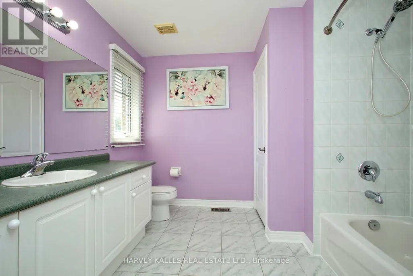
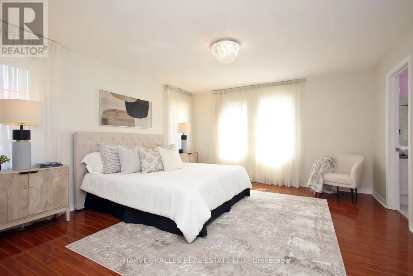
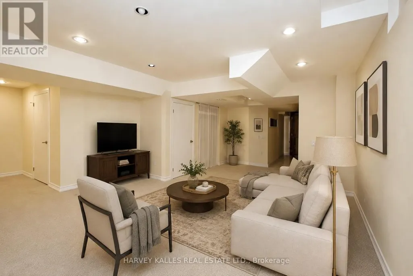
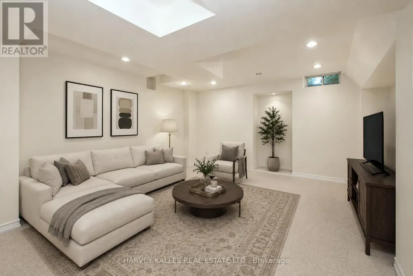
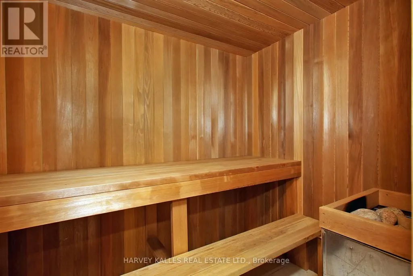
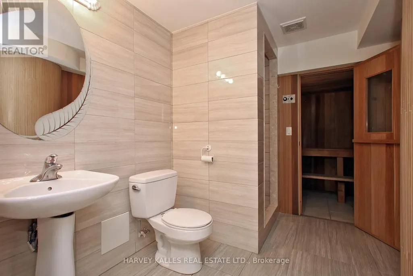
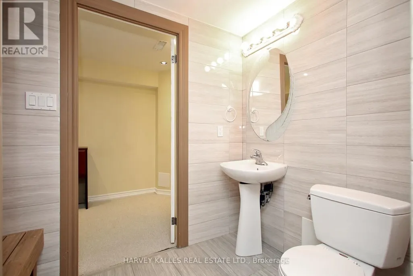
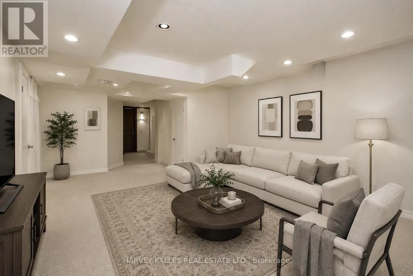
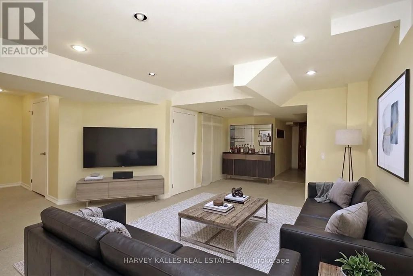
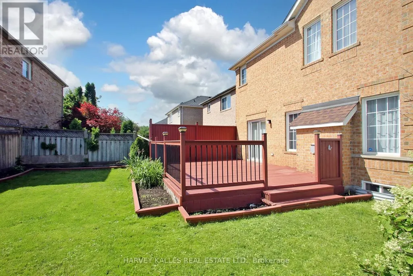
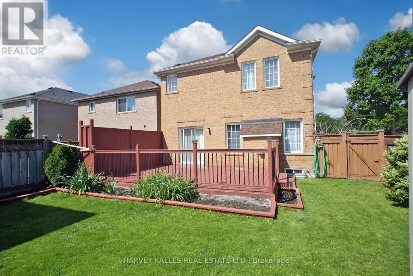
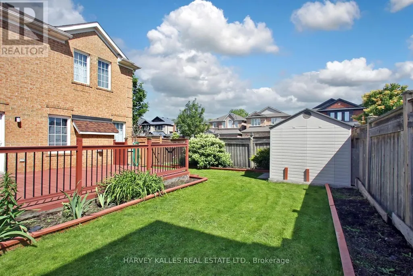
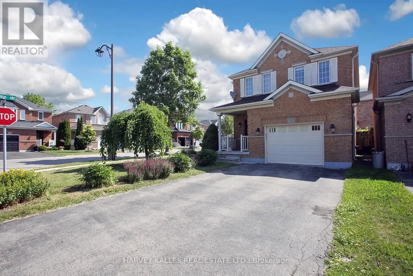
This is the family home you've been waiting for! Lovingly maintained and freshly painted throughout, this move-in-ready home sits in the highly sought-after Bayview Meadows community. Pride of ownership shines in every detail, from the warm hardwood floors to the 9' ceilings that give the main level a bright, airy feel. The updated kitchen with sleek quartz countertops is the true heart of the home, equally suited to busy weeknight dinners and entertaining family and friends. Walk out to an oversized, freshly painted deck framed by beautiful gardens and flowers. It's your private backyard escape for summer BBQs, morning coffee, and endless outdoor play. Main-floor laundry and direct garage access add everyday convenience for a busy household. Upstairs, retreat to the spacious primary bedroom with a walk-in closet and private ensuite. The finished basement expands your living space with room for a rec room, home gym, or play area, plus a 3-piece washroom and your very own private sauna, the ultimate way to unwind at the end of the day. Set on a tree-lined street in a warm, welcoming neighbourhood with a true sense of community, you're close to parks and well-regarded schools, perfect for walking or biking to class. Commuters will love quick access to the GO Station and Hwy 404, with shopping plazas and everyday amenities just minutes away. Homes this well cared for in Bayview Meadows don't come along often. Book your private showing today and picture your family here! ** This is a linked property.** (id:7434)
General Features
| Features | Carpet Free |
|---|---|
| Property Type | Single Family |
| CommunityName | Bayview Northeast |
| Amenities | Hospital, Park, Public Transit, Schools |
| Building Appliances | Central Vacuum |
| Building Cooling Type | Central air conditioning |
| Location Description | Bayview/Wellington |
| Parking Space Total | 4 |
| Foundation Type | Concrete |
| Building Type | House |
| Ownership Type | Freehold |
| Building.StoriesTotal | 2 |
Interior Features
| Building Fireplace Present | True |
|---|---|
| Building Heating Type | Forced air |
| Building Heating Fuel | Natural gas |
| Basement Development | Finished |
| Basement Type | N/A (Finished) |
| Construction Style Attachment | Detached |
| Flooring Type | Tile, Hardwood, Laminate, Wood |
| Living Area Range | 1500 |
| Bedrooms | 3 |
Exterior Features
| Land Amenities | Hospital, Park, Public Transit, Schools |
|---|---|
| Sewer | Sanitary sewer |
| Exterior Finish | Brick |
| Fence Type | Fenced yard |
Room Details
| Room | Dimensions | Level | Flooring | Details |
|---|---|---|---|---|
| Bathroom | Measurements not available | Basement | ||
| Bedroom 2 | 9.3 m x 13.2 m | Second level | 13.2 m | |
| Bedroom 3 | 10 m x 11 m | Second level | 11 m | |
| Eating area | 11.1 m x 8 m | Main level | 8 m | |
| Great room | 13 m x 16 m | Main level | 16 m | |
| Kitchen | 11.1 m x 8 m | Main level | 8 m | |
| Laundry room | Measurements not available | Ground level | ||
| Living room | Measurements not available | Basement | ||
| Primary Bedroom | 14 m x 16 m | Second level | 16 m |
Amenities
- Views
- New Construction
- Adult 55+
- Lease To Own
- No Strata Fees
- Furnished
- Primary On Main
- Air Conditioning
- Seller Finance
- Green
- Fixer Upper
- Horse
- Golf
- Fireplace
- Deck
- Garage
- Basement
- Pool

Property vs Single Family Average in L4G 7V2
Price
In The Neighbourhood
Open House
Aurora
$ 1,449,000
- Type
- Single Family
- Rooms
- 3 Beds + 3 Baths
CENTURY 21 HERITAGE GROUP LTD.
Open House
Aurora
$ 1,990,000
- Type
- Single Family
- Rooms
- 7 Beds + 7 Baths
HOMELIFE LANDMARK REALTY INC.
 Toronto Real Estate Board (TRREB); All information deemed reliable but not guaranteed. All properties are subject to prior sale, change or withdrawal. Neither listing broker(s) or information provider(s) shall be responsible for any typographical errors, misinformation, misprints and shall be held totally harmless. Listing(s) information is provided for consumer's personal, non-commercial use and may not be used for any purpose other than to identify prospective properties consumers may be interested

 Data provided by the Ontario Regional Technology & Information Systems. The information is deemed reliable, but is not guaranteed. Not intended to solicit buyers or sellers, landlords or tenants currently under contract.
The trademarks REALTOR®, REALTORS® and the REALTOR® logo are controlled by The Canadian Real Estate Association (CREA) and identify real estate professionals who are members of CREA. The trademarks MLS®, Multiple Listing Service® and the associated logos are owned
Data provided by the Ontario Regional Technology & Information Systems. The information is deemed reliable, but is not guaranteed. Not intended to solicit buyers or sellers, landlords or tenants currently under contract.
The trademarks REALTOR®, REALTORS® and the REALTOR® logo are controlled by The Canadian Real Estate Association (CREA) and identify real estate professionals who are members of CREA. The trademarks MLS®, Multiple Listing Service® and the associated logos are owned