
Address
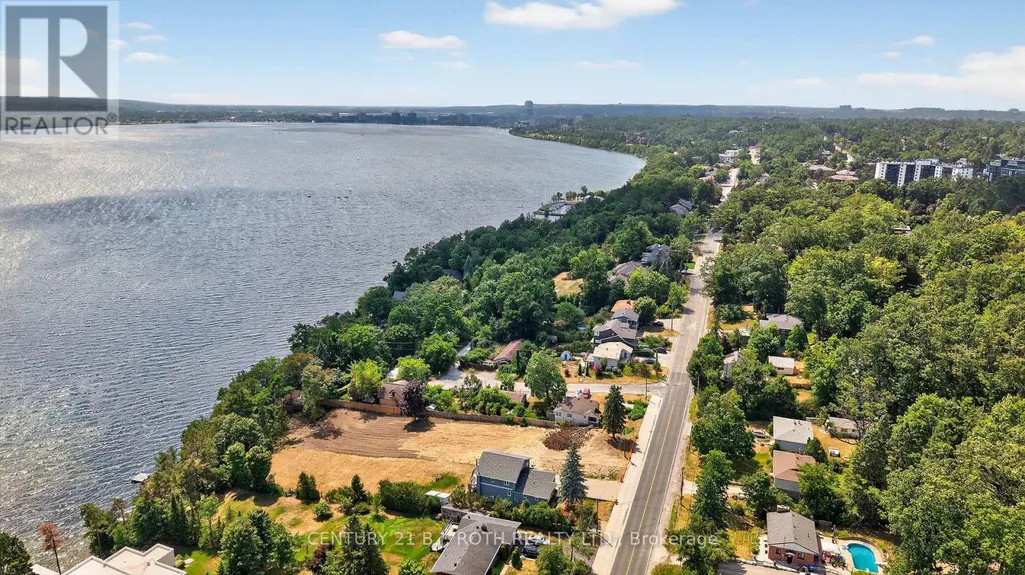
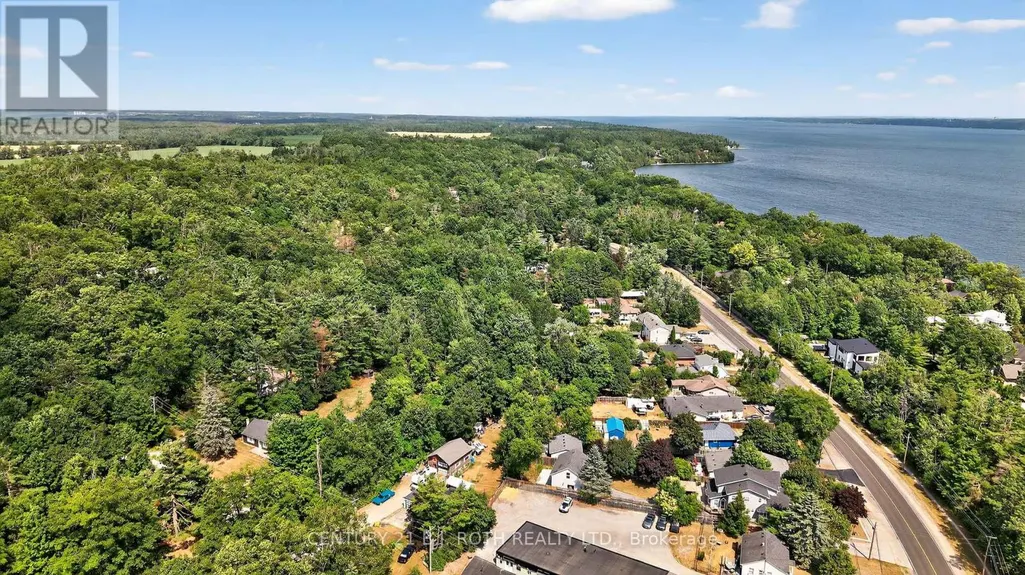
300 Shanty Bay Road, Oro-Medonte (Shanty Bay), ON
Price
$ 1,879,000
Property Attributes
- ID#S12825004
- TypeSingle Family
- Listing Status Active
- MunicipalityOro-Medonte (Shanty Bay)
- CityOro-Medonte (Shanty Bay)
- AreaShanty Bay
- NeighbourhoodShanty Bay
- Postal CodeL4M 1E6
- StyleBungalow
- Price$ 1,879,000
- Bedrooms3+2
- Bathrooms3
- Half Bathrooms1
Data Source:
Canadian Real Estate Association (CREA)
Property Description
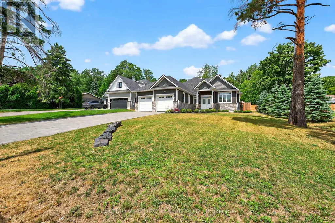
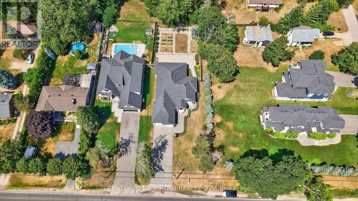
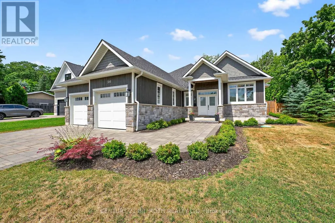
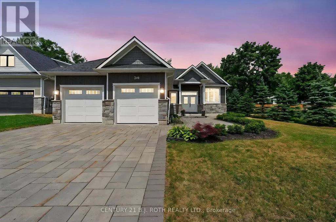
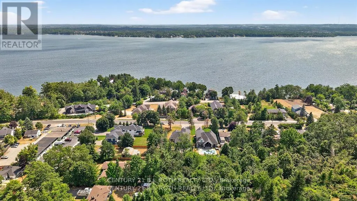
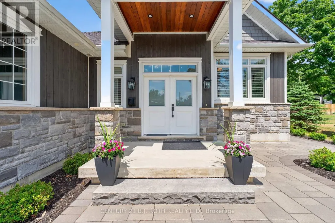
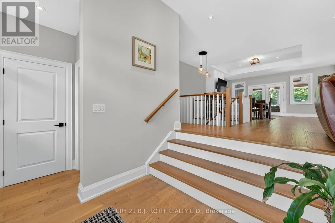
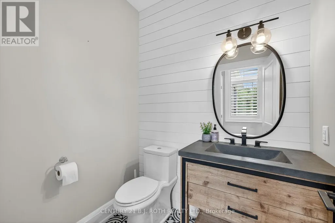
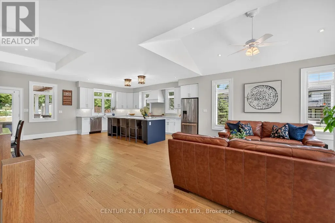
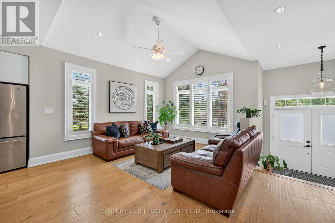
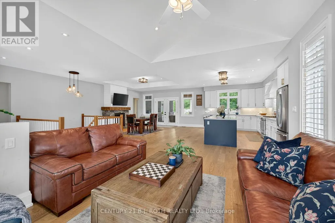
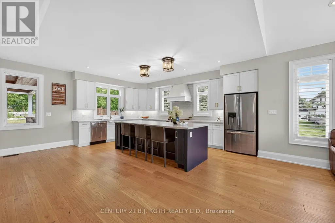
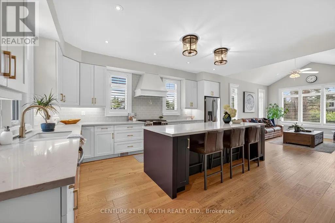
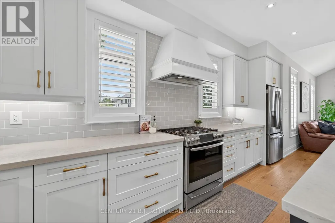
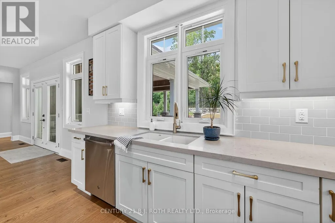
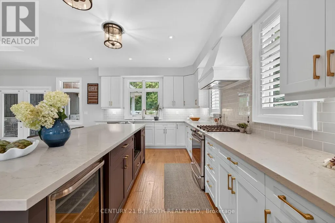
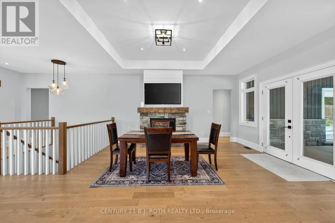
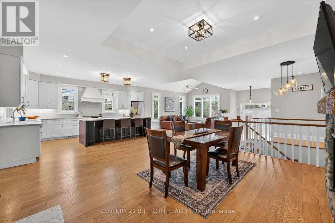
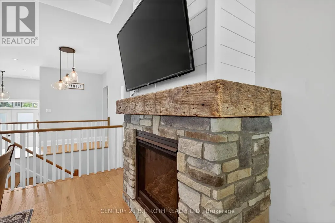
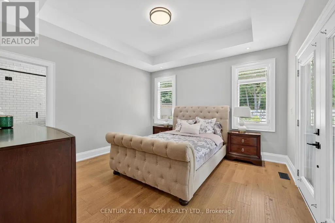
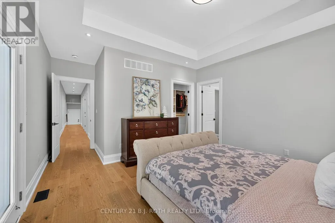
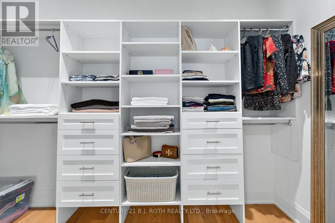
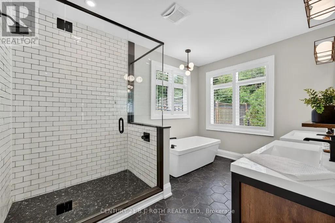
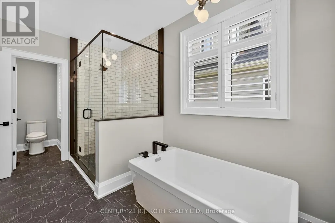
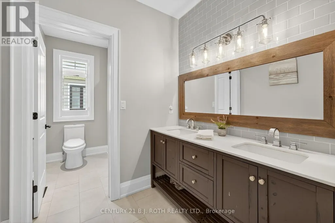
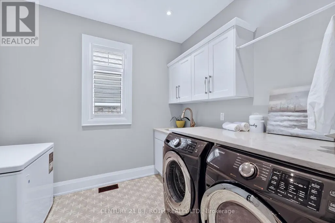
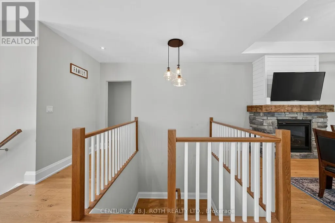
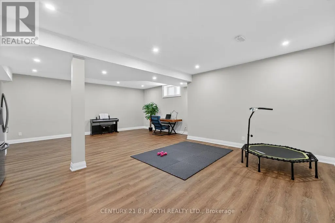
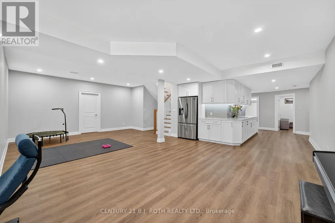
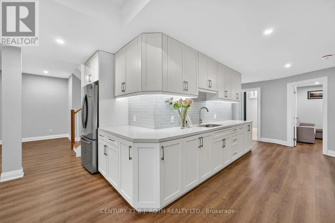
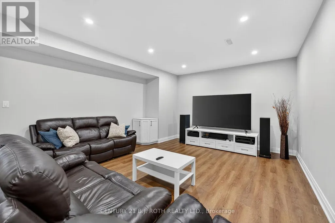
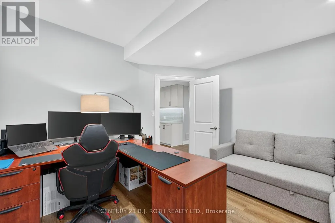
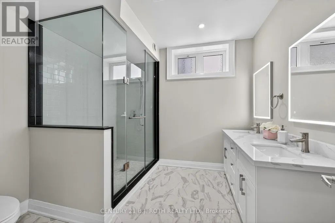
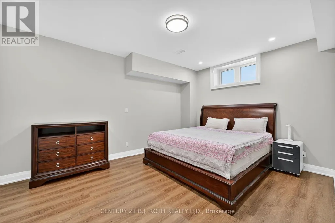
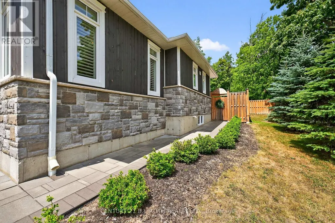
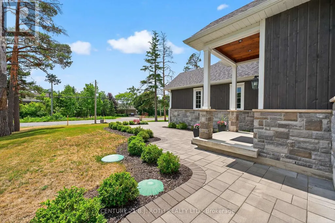
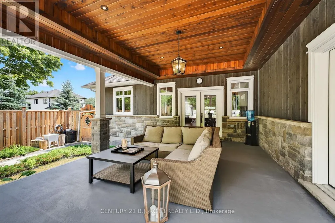
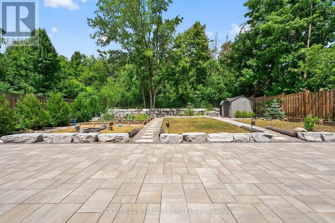
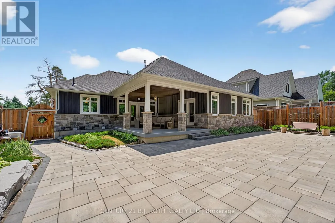
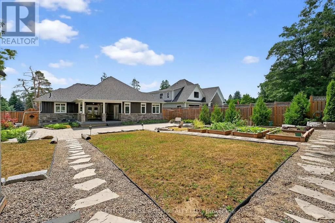
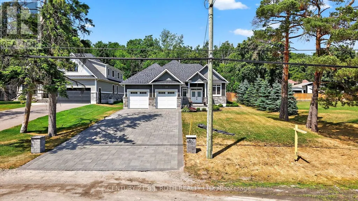
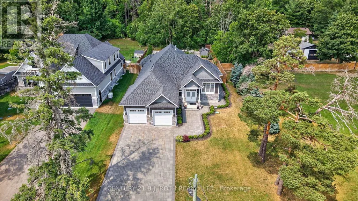
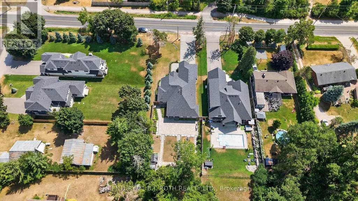
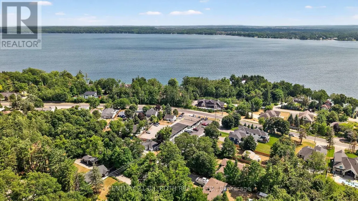
Imagine yourself living in the lap of luxury, surrounded by the finest finishes and most desirable amenities, in this exceptional custom-built open concept house, situated in Barrie's most sought-after east-end neighbourhood. This magnificent 2019-built bungalow offers an incredible 3940 finished square feet of living space, carefully crafted to provide the ultimate living experience on a large 73.73 X 203.43 Lot. The property's expansive deep lot is a true oasis, complete with a double car garage, six-car interlock driveway, and a professionally finished backyard haven, featuring a forest canopy, bonfire area, vegetable garden, and tray ceiling porch. Inside, discover a world of elegance, with 9-foot ceilings, big windows, California shutters, and pot lights throughout. The gourmet kitchen is a culinary dream, boasting a sprawling 10-foot central island with quartz countertops, while the family room features a coved ceiling and remote-controlled gas fireplace. The peaceful primary bedroom sanctuary offers a luxurious 5-piece ensuite, heated floors, and a walk-in closet, plus a serene step-out to the porch. Additional highlights include a professionally designed and finished basement, complete with a large recreation room, theater room, two bedrooms, and a 4-piece washroom. (id:7434)
General Features
| Property Type | Single Family |
|---|---|
| CommunityName | Shanty Bay |
| Amenities | Beach, Marina, Park |
| Building Age | 6 to 15 years |
| Building Amenities | Fireplace(s) |
| Building Appliances | Dishwasher, Dryer, Microwave, Gas stove(s), Water Heater, Washer, Two Refrigerators |
| Building Architectural Style | Bungalow |
| Building Cooling Type | Central air conditioning |
| Location Description | Cross Streets: Shanty Bay Rd./Colborne St. ** Directions: Shanty Bay Road/Blake. |
| Parking Space Total | 8 |
| Foundation Type | Poured Concrete |
| Building Type | House |
| Ownership Type | Freehold |
| Building.StoriesTotal | 1 |
Interior Features
| Building Fireplace Present | True |
|---|---|
| Building Heating Type | Forced air |
| Building Heating Fuel | Natural gas |
| Basement Development | Finished |
| Basement Type | N/A (Finished) |
| Construction Style Attachment | Detached |
| Living Area Range | 2000 |
| Bedrooms | 3+2 |
Exterior Features
| Land Amenities | Beach, Marina, Park |
|---|---|
| Sewer | Septic System |
| Exterior Finish | Stone, Wood |
| Fence Type | Fenced yard |
Room Details
| Room | Dimensions | Level | Flooring | Details |
|---|---|---|---|---|
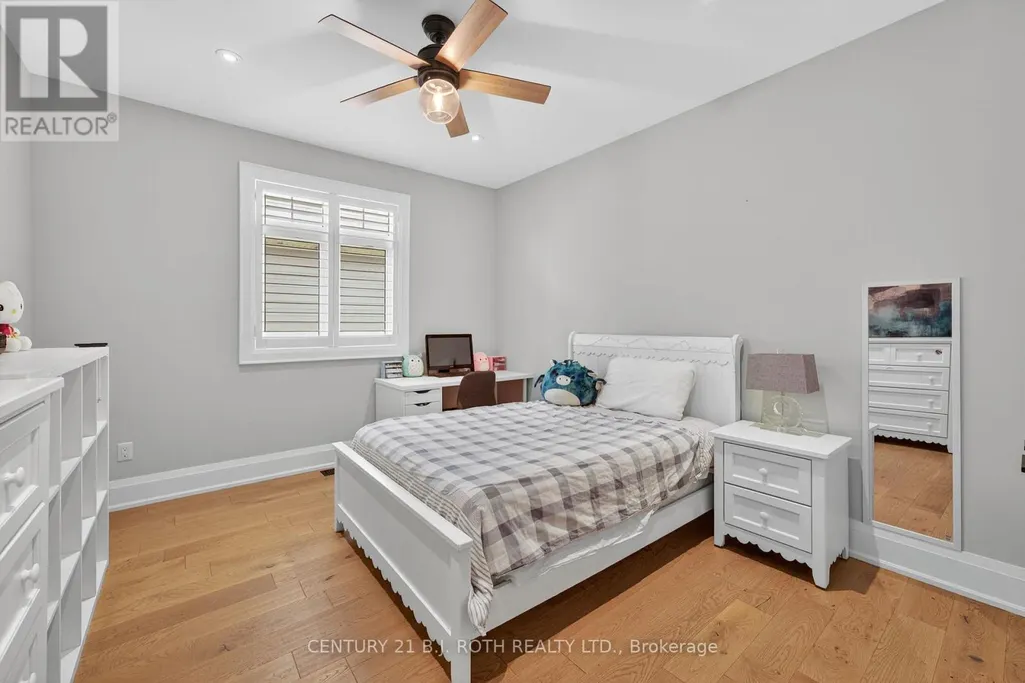
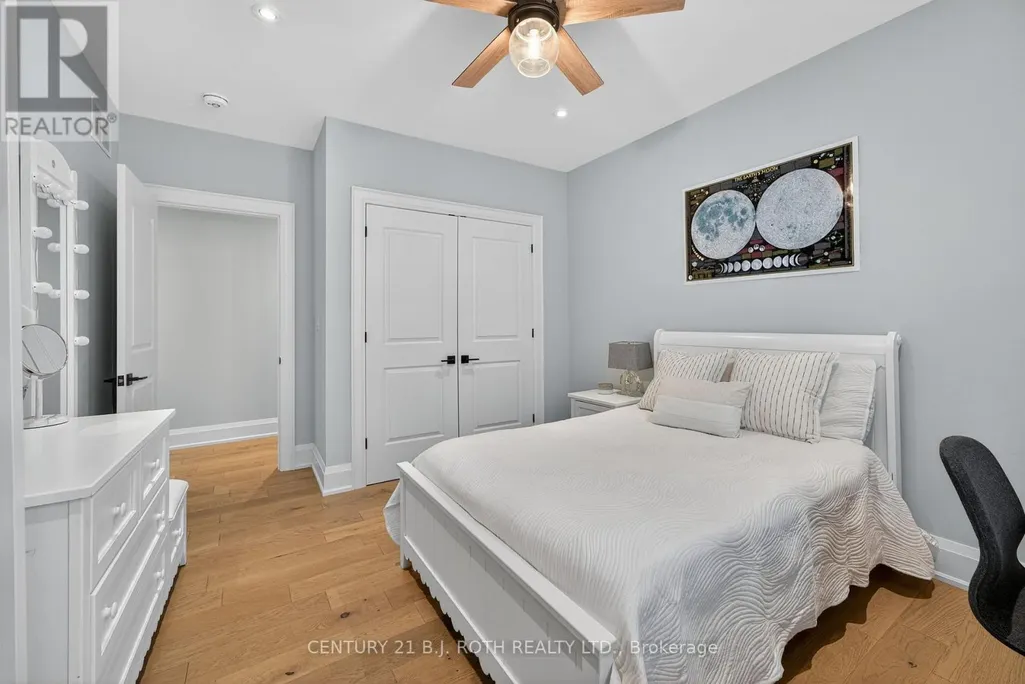
| Bedroom 2 | 3.8 m x 3.5 m | Ground level | 3.5 m | |
| Bedroom 3 | 3.8 m x 3.5 m | Ground level | 3.5 m | |
| Bedroom 4 | 5.23 m x 3.56 m | Basement | 3.56 m | |
| Bedroom 5 | 4.04 m x 3.56 m | Basement | 3.56 m | |
| Dining room | 4.26 m x 3.5 m | Ground level | 3.5 m | |
| Family room | 4.95 m x 4.2 m | Ground level | 4.2 m | |
| Kitchen | 5.6 m x 4.8 m | Ground level | 4.8 m | |
| Media | 6.73 m x 4.5 m | Basement | 4.5 m | |
| Primary Bedroom | 4.1 m x 4.1 m | Ground level | 4.1 m | |
| Recreational, Games room | 8.3 m x 5.97 m | Basement | 5.97 m |
Amenities
- Views
- New Construction
- Adult 55+
- Lease To Own
- No Strata Fees
- Furnished
- Primary On Main
- Air Conditioning
- Seller Finance
- Green
- Fixer Upper
- Horse
- Golf
- Fireplace
- Deck
- Garage
- Basement
- Pool

Property vs Single Family Average in L4M 1E6
Price
In The Neighbourhood
Oro-Medonte (Shanty Bay)
$ 1,349,000
- Type
- Single Family
- Rooms
- 8 Beds + 4 Baths
HOMELIFE LANDMARK REALTY INC.
Oro-Medonte (Shanty Bay)
$ 3,699,999
- Type
- Single Family
- Rooms
- 6 Beds + 4.5 Baths
FARIS TEAM REAL ESTATE BROKERAGE
Oro-Medonte (Shanty Bay)
$ 1,500,000
- Type
- Single Family
- Rooms
- 3 Beds + 2.5 Baths
Sotheby's International Realty Canada
 Toronto Real Estate Board (TRREB); All information deemed reliable but not guaranteed. All properties are subject to prior sale, change or withdrawal. Neither listing broker(s) or information provider(s) shall be responsible for any typographical errors, misinformation, misprints and shall be held totally harmless. Listing(s) information is provided for consumer's personal, non-commercial use and may not be used for any purpose other than to identify prospective properties consumers may be interested

 Data provided by the Ontario Regional Technology & Information Systems. The information is deemed reliable, but is not guaranteed. Not intended to solicit buyers or sellers, landlords or tenants currently under contract.
The trademarks REALTOR®, REALTORS® and the REALTOR® logo are controlled by The Canadian Real Estate Association (CREA) and identify real estate professionals who are members of CREA. The trademarks MLS®, Multiple Listing Service® and the associated logos are owned
Data provided by the Ontario Regional Technology & Information Systems. The information is deemed reliable, but is not guaranteed. Not intended to solicit buyers or sellers, landlords or tenants currently under contract.
The trademarks REALTOR®, REALTORS® and the REALTOR® logo are controlled by The Canadian Real Estate Association (CREA) and identify real estate professionals who are members of CREA. The trademarks MLS®, Multiple Listing Service® and the associated logos are owned