
Open House Sat, Sep 26th 02:30 PM - 04:30 PM
Address
163 Confederation Street, Halton Hills (Glen Williams), ON
Price
$ 1,899,000
Open House Sat, Sep 26th 02:30 PM - 04:30 PM
Property Attributes
- ID#W13735710
- TypeSingle Family
- Listing Status Active
- MunicipalityHalton Hills (Glen Williams)
- CityHalton Hills (Glen Williams)
- AreaGlen Williams
- NeighbourhoodGlen Williams
- Postal CodeL7G 4S8
- Style
- Price$ 1,899,000
- Bedrooms3+1
- Bathrooms3
- Half Bathrooms1
Data Source:
Canadian Real Estate Association (CREA)
Property Description
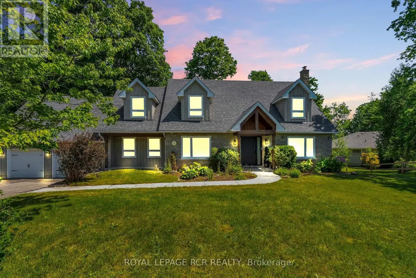
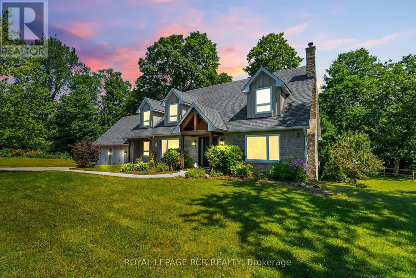
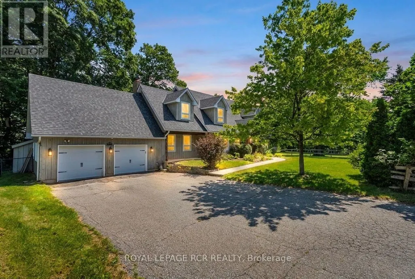
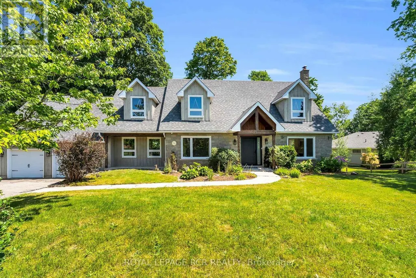
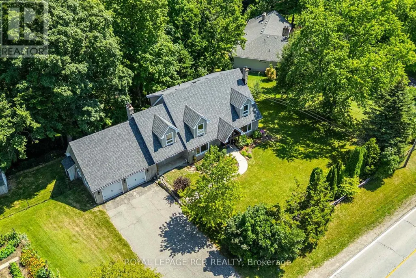
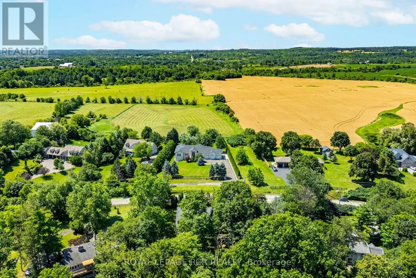
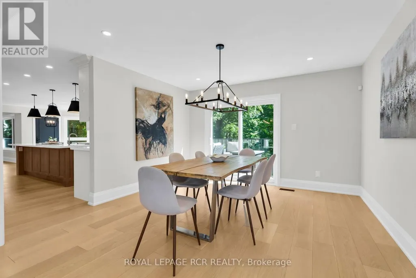
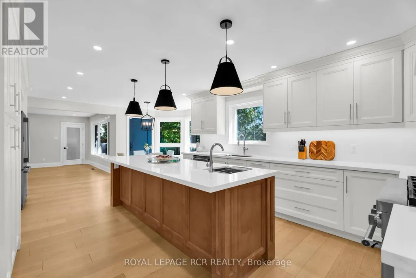
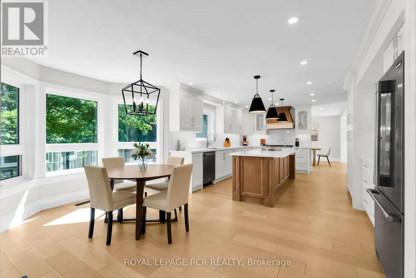
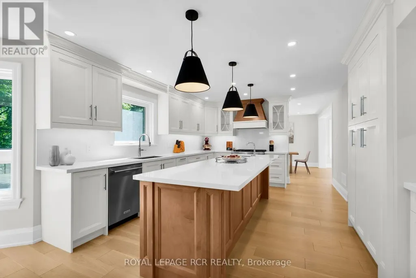
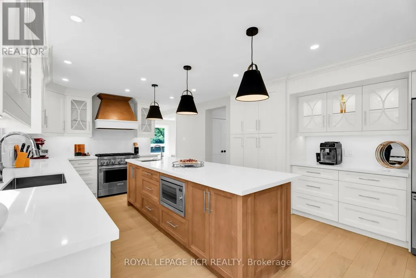
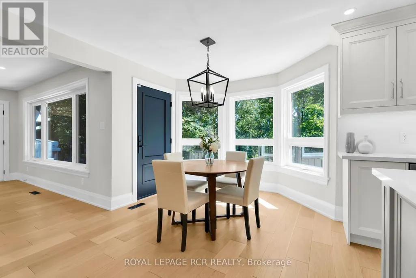
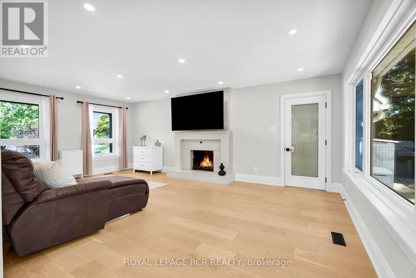
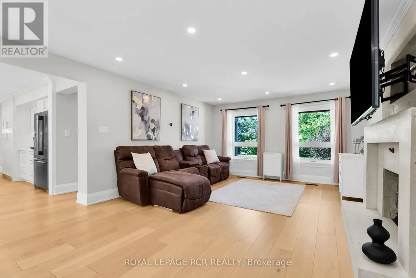
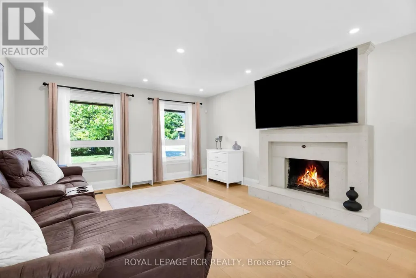
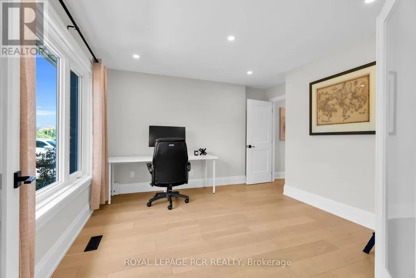
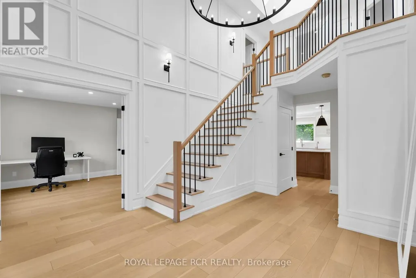
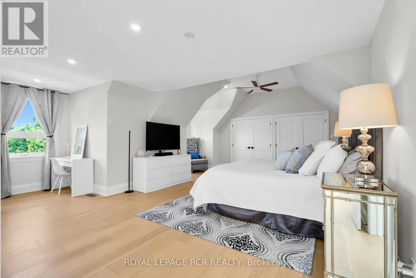
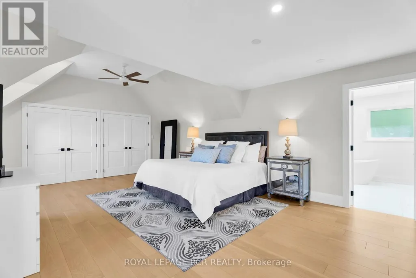
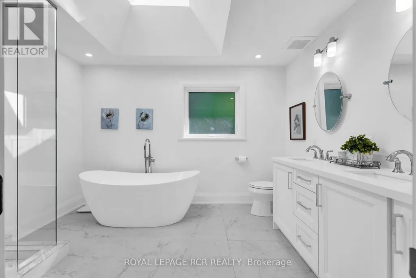
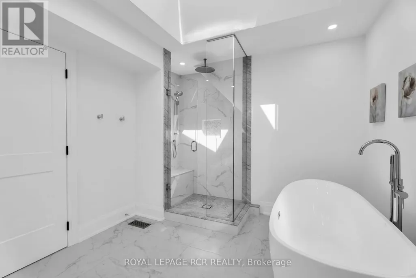
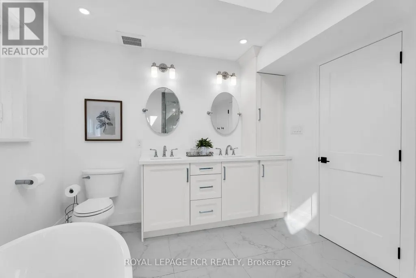
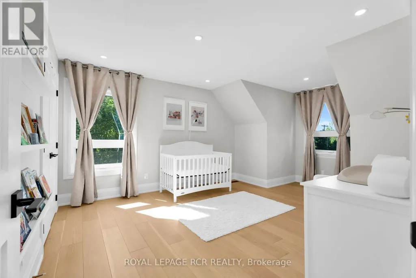
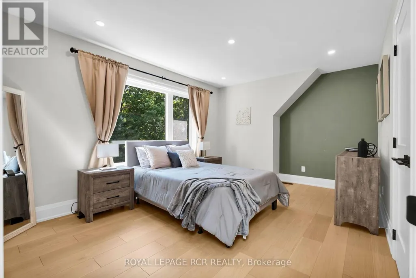
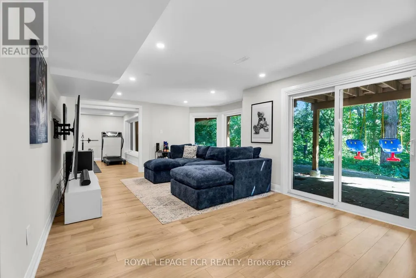
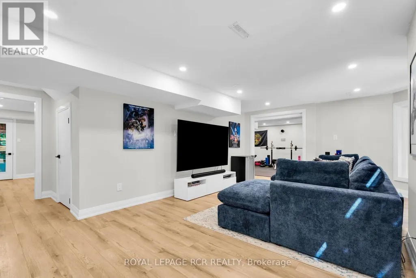
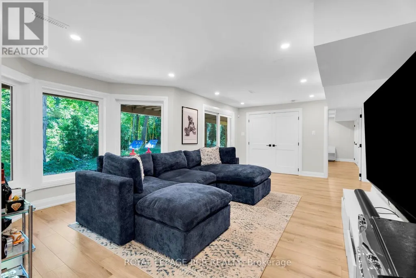
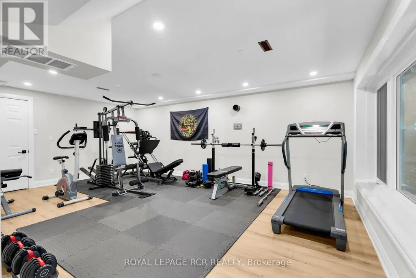
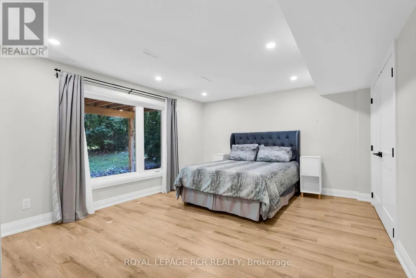
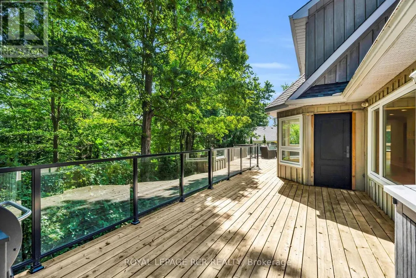
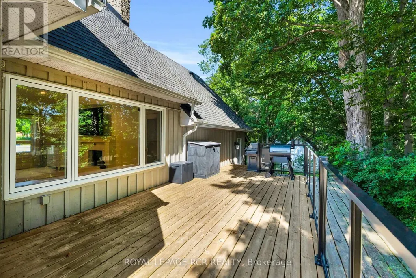
Nestled in the highly sought-after hamlet of Glen Williams, this beautifully renovated 3+1 bedroom, 3+1 bathroom home offers the perfect blend of timeless character and modern luxury on an exceptional 3/4-acre ravine lot. Surrounded by mature trees and scenic natural beauty, this private retreat delivers a peaceful lifestyle just minutes from everyday conveniences, art galleries, trails, and restaurants. Thoughtfully updated from top to bottom the home is filled with natural light thanks to stunning new picture windows that frame the picturesque views and bring the outdoors in. New exterior and interior doors complement the home's fresh, refined aesthetic while quality finishes throughout create a warm and inviting atmosphere. At the heart of the home is a spectacular chef's kitchen designed for both everyday living and effortless enteratining, featuring premium finishes, generous workspace, and seamless flow into the principal living areas. Multiple living spaces are anchored by beautiful wood-burning fireplaces, adding warmth, charm, and the perfect setting for cozy evenings. With three spacious bedrooms on the upper level plus a versatile fourth bedroom in the finished lower level, along with 4 well-appointed bathrooms this home offers exceptional flexibility for growing families, guests, or a home office. Set on a gorgeous treed ravine lot, enjoy the outdoors from the comfort of your oversized deck. Walk out from your kitchen and dining areas to endless opportunities of enteratining space, or simply enjoy nature with little maintenance. A rare opportunity to own a turnkey property in one of Halton Hill's most desirable communities. Experience the perfect balance of luxury, privacy, and small-town charm in the heart of Glen Williams. (id:7434)
General Features
| Features | Irregular lot size, Ravine, Conservation/green belt, Carpet Free |
|---|---|
| Community Features | School Bus |
| Property Type | Single Family |
| CommunityName | Glen Williams |
| Amenities | Schools |
| Building Age | 31 to 50 years |
| Building Appliances | Garage door opener remote(s), Water Heater, Dishwasher, Dryer, Stove, Washer, Window Coverings, Refrigerator |
| Building Basement Features | Walk out |
| Building Cooling Type | Central air conditioning |
| Location Description | Confederation St & Main St |
| Parking Space Total | 6 |
| Building Type | House |
| Ownership Type | Freehold |
| Building.StoriesTotal | 2 |
Interior Features
| Building Fireplace Present | True |
|---|---|
| Building Fireplace Total | 2 |
| Building Fireplace Type | Woodstove |
| Building Heating Type | Forced air |
| Building Heating Fuel | Natural gas |
| Basement Development | Finished |
| Basement Type | N/A (Finished) |
| Construction Style Attachment | Detached |
| Flooring Type | Hardwood |
| Living Area Range | 3000 |
| Bedrooms | 3+1 |
Exterior Features
| Structure | Shed |
|---|---|
| Land Amenities | Schools |
| Sewer | Septic System |
| Exterior Finish | Wood, Stone |
Room Details
| Room | Dimensions | Level | Flooring | Details |
|---|---|---|---|---|
| Bedroom 2 | 4.85 m x 3.33 m | Second level | 3.33 m | |
| Bedroom 3 | 3.94 m x 5.23 m | Second level | 5.23 m | |
| Dining room | 4.4 m x 2.98 m | Main level | 2.98 m | |
| Family room | 6.48 m x 4.26 m | Main level | 4.26 m | |
| Kitchen | 3.81 m x 6.46 m | Main level | 6.46 m | |
| Living room | 5.59 m x 3.9 m | Main level | 3.9 m | |
| Office | 3.85 m x 3.71 m | Main level | 3.71 m | |
| Primary Bedroom | 6.89 m x 6.27 m | Second level | 6.27 m |
Amenities
- Views
- New Construction
- Adult 55+
- Lease To Own
- No Strata Fees
- Furnished
- Primary On Main
- Air Conditioning
- Seller Finance
- Green
- Fixer Upper
- Horse
- Golf
- Fireplace
- Deck
- Garage
- Basement
- Pool

Property vs Single Family Average in L7G 4S8
Price
In The Neighbourhood
Halton Hills (Glen Williams)
$ 1,699,900
- Type
- Single Family
- Rooms
- 5 Beds + 3.5 Baths
ROYAL LEPAGE MEADOWTOWNE REALTY
Halton Hills (Glen Williams)
$ 2,675,000
- Type
- Single Family
- Rooms
- 6 Beds + 4.5 Baths
ROYAL LEPAGE MEADOWTOWNE REALTY
Halton Hills (Glen Williams)
$ 1,249,900
- Type
- Single Family
- Rooms
- 3 Beds + 2 Baths
REVEL REALTY INC.
Halton Hills (Glen Williams)
$ 2,599,000
- Type
- Single Family
- Rooms
- 4 Beds + 4 Baths
ENGEL & VOLKERS OAKVILLE
 Toronto Real Estate Board (TRREB); All information deemed reliable but not guaranteed. All properties are subject to prior sale, change or withdrawal. Neither listing broker(s) or information provider(s) shall be responsible for any typographical errors, misinformation, misprints and shall be held totally harmless. Listing(s) information is provided for consumer's personal, non-commercial use and may not be used for any purpose other than to identify prospective properties consumers may be interested

 Data provided by the Ontario Regional Technology & Information Systems. The information is deemed reliable, but is not guaranteed. Not intended to solicit buyers or sellers, landlords or tenants currently under contract.
The trademarks REALTOR®, REALTORS® and the REALTOR® logo are controlled by The Canadian Real Estate Association (CREA) and identify real estate professionals who are members of CREA. The trademarks MLS®, Multiple Listing Service® and the associated logos are owned
Data provided by the Ontario Regional Technology & Information Systems. The information is deemed reliable, but is not guaranteed. Not intended to solicit buyers or sellers, landlords or tenants currently under contract.
The trademarks REALTOR®, REALTORS® and the REALTOR® logo are controlled by The Canadian Real Estate Association (CREA) and identify real estate professionals who are members of CREA. The trademarks MLS®, Multiple Listing Service® and the associated logos are owned