
Address
24677 Pioneer Line, West Elgin (West Lorne), ON
Price
$ 899,999
Property Attributes
- ID#X13441050
- TypeSingle Family
- Listing Status Active
- MunicipalityWest Elgin (West Lorne)
- CityWest Elgin (West Lorne)
- AreaWest Lorne
- NeighbourhoodWest Lorne
- Postal CodeN0L 2P0
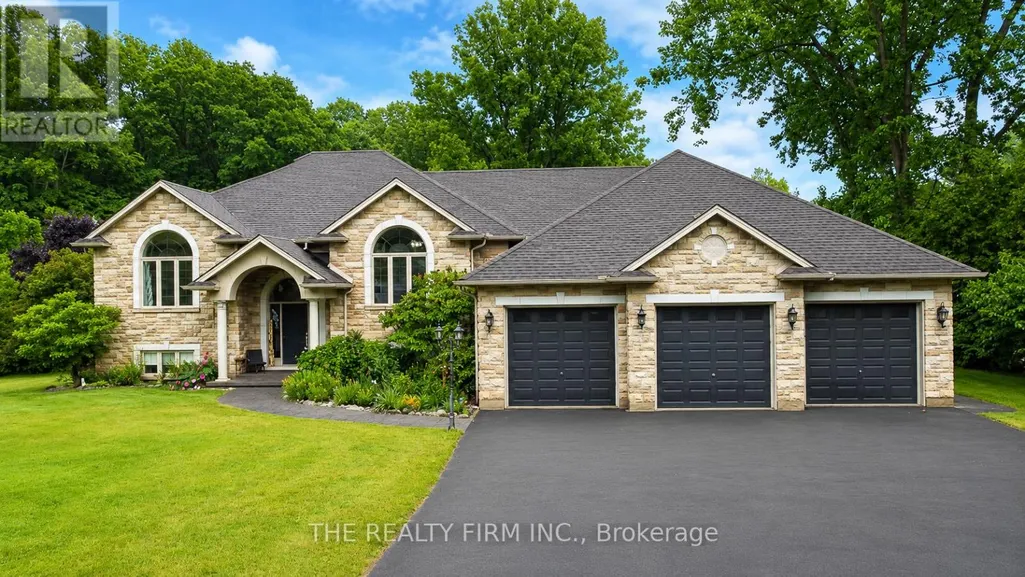
- StyleRaised bungalow
- Price$ 899,999
- Bedrooms3+2
- Bathrooms3
- Half Bathrooms0
Data Source:
Canadian Real Estate Association (CREA)
Property Description
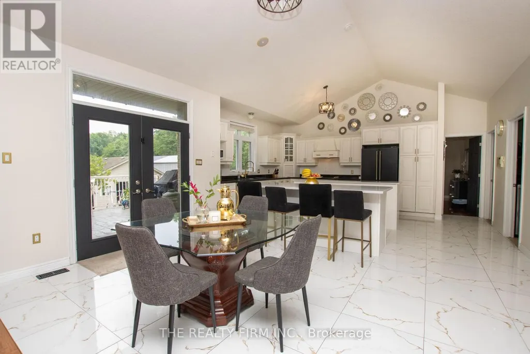
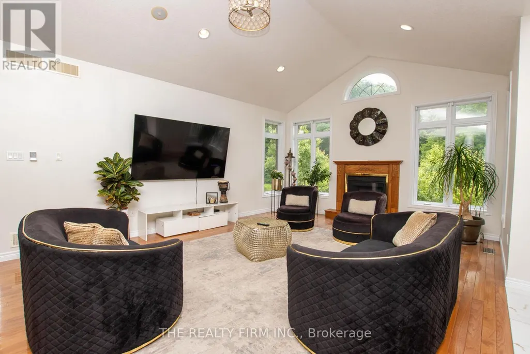
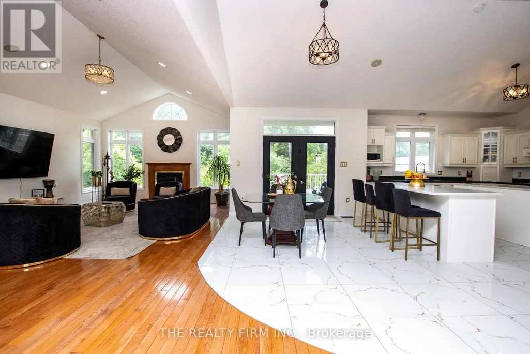
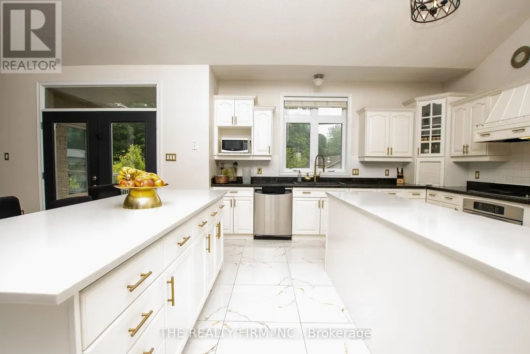
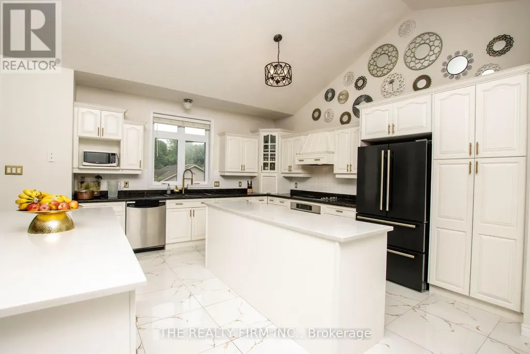
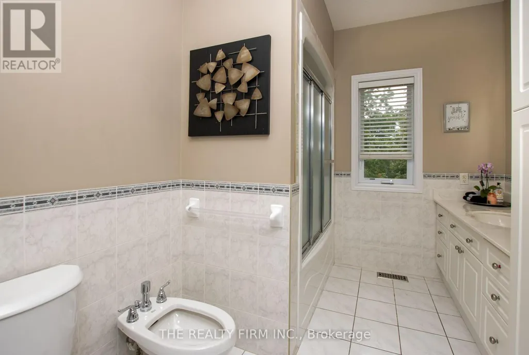
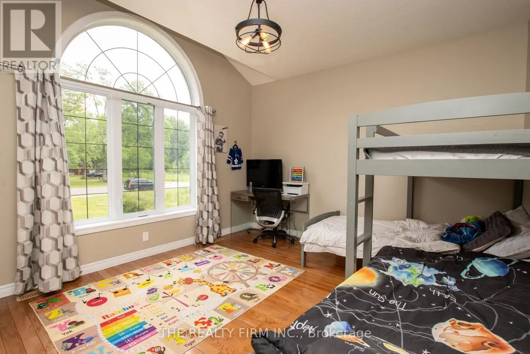
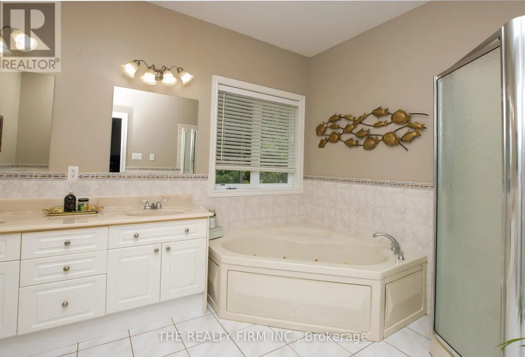
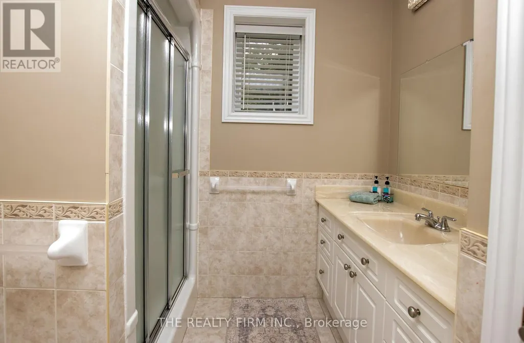
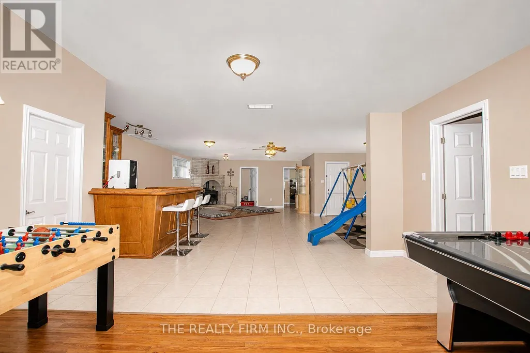
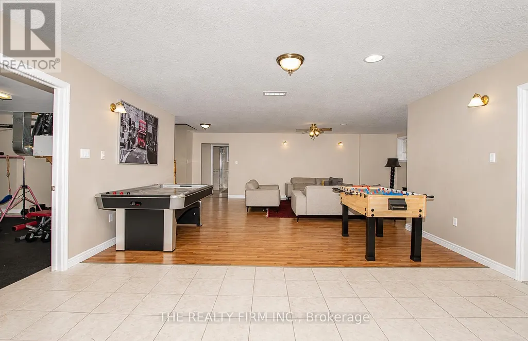
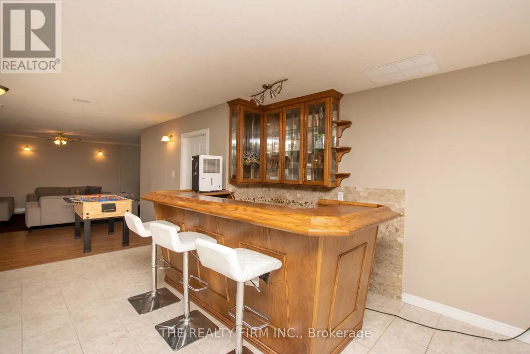
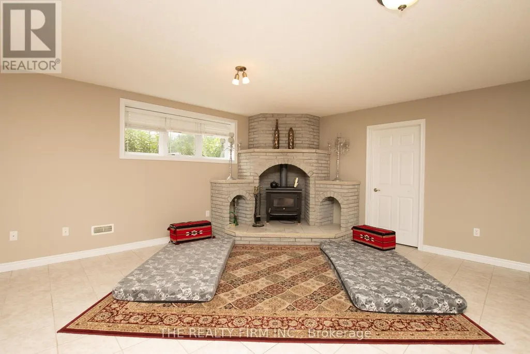
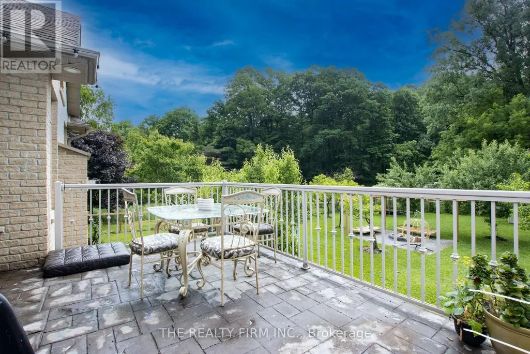
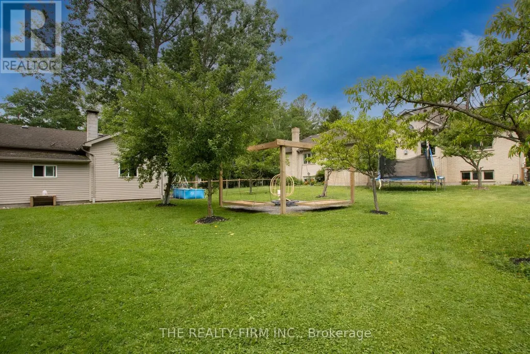
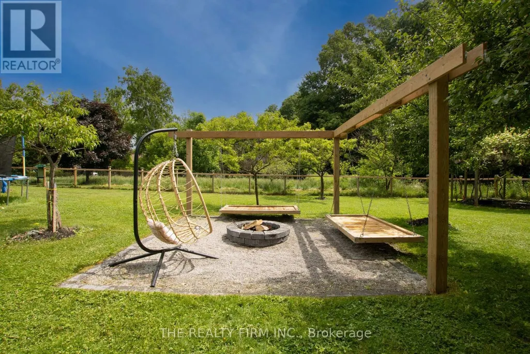
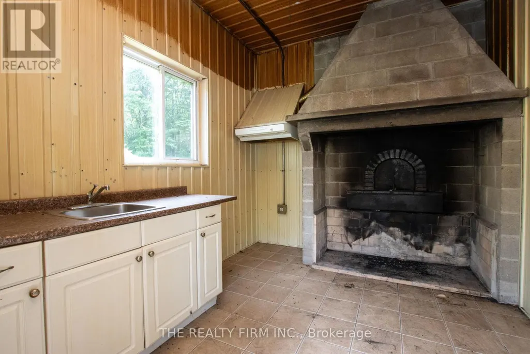
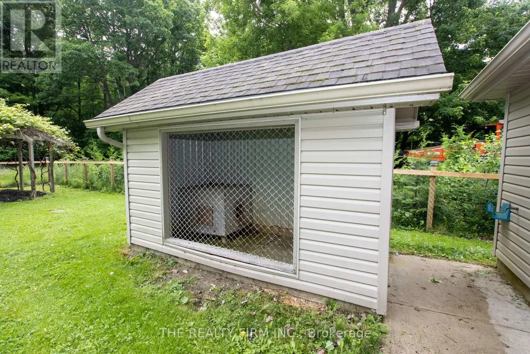
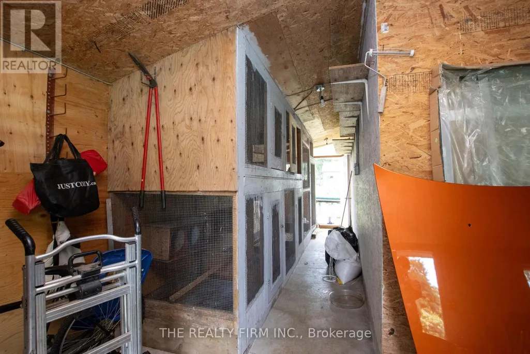
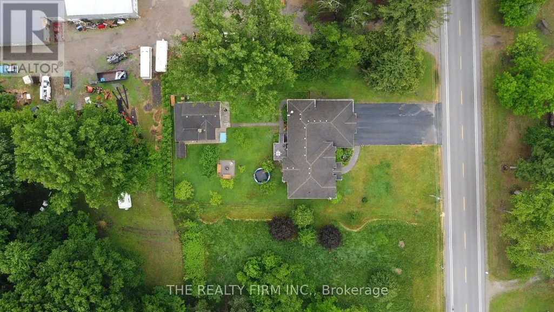
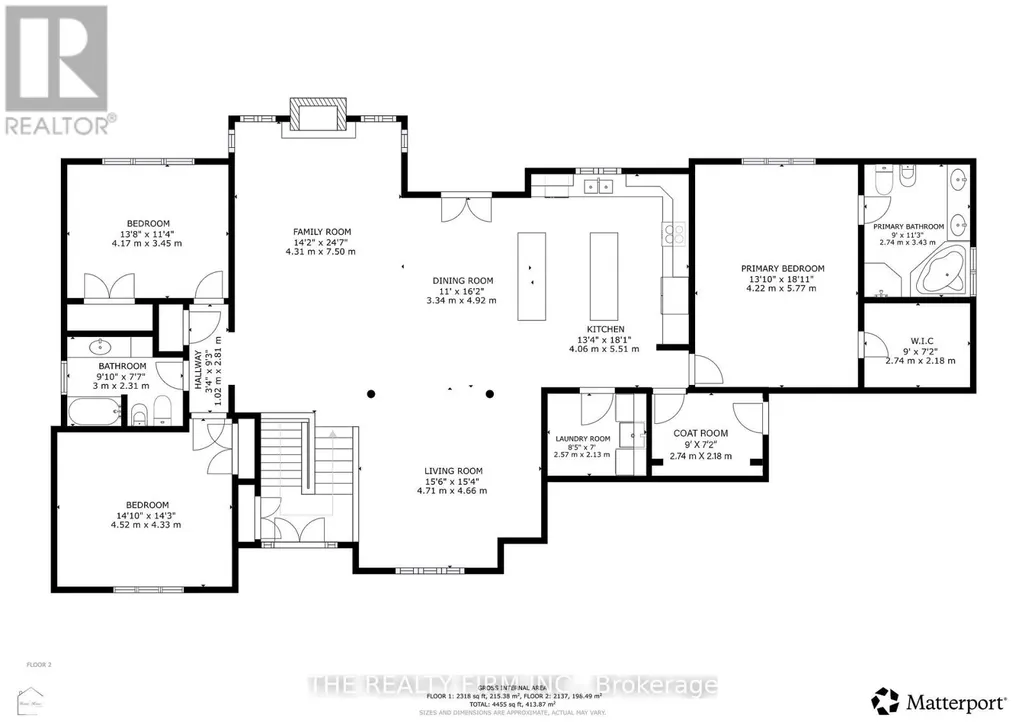
Welcome to a home that truly has it all! Offering over 4,400 sq. ft. of beautifully finished living space, this impressive 3+2 bedroom, 3 bathroom home combines luxury, functionality, and endless possibilities. Step inside to discover generously sized rooms throughout, including a stunning primary retreat complete with a spacious walk-in closet and a beautiful ensuite designed for comfort and relaxation. The heart of the home is the incredible kitchen, featuring not one but two oversized islands-perfect for entertaining, preparing family meals, or gathering with friends and loved ones. The fully finished lower level adds incredible flexibility with two additional bedrooms, a large bathroom, and a separate entrance through the oversized three-car garage. Whether you're looking to accommodate extended family, create the perfect in-law suite, or simply enjoy the extra living space, the opportunities are endless. Outside, you'll find a backyard that's ready to enjoy year-round. Gather around the custom-built fire pit, tend to the charming chicken coops, or make the most of the impressive detached shop complete with its own electrical panel and plumbing rough-ins-ideal for hobbyists, entrepreneurs, or anyone looking for extra workspace. Whether you're searching for a forever family home, multigenerational living, or a property with room to grow and customize, this exceptional home checks all the boxes. Spacious, versatile, and thoughtfully designed inside and out, this is a rare opportunity you won't want to miss. (id:7434)
General Features
| Features | Sump Pump |
|---|---|
| Property Type | Single Family |
| CommunityName | West Lorne |
| Building Appliances | Central Vacuum, Intercom, Garage door opener remote(s), Dishwasher, Dryer, Stove, Washer, Window Coverings, Refrigerator |
| Building Architectural Style | Raised bungalow |
| Building Basement Features | Walk out |
| Building Cooling Type | Central air conditioning |
| Location Description | Cross Streets: Graham. ** Directions: Head South on Graham turn right onto Pioneer. |
| Parking Space Total | 12 |
| Foundation Type | Poured Concrete |
| Building Type | House |
| Ownership Type | Freehold |
| Building.StoriesTotal | 1 |
Interior Features
| Building Fireplace Present | True |
|---|---|
| Building Heating Type | Forced air |
| Building Heating Fuel | Natural gas |
| Basement Development | Finished |
| Basement Type | N/A (Finished) |
| Construction Style Attachment | Detached |
| Living Area Range | 2000 |
| Bedrooms | 3+2 |
Exterior Features
| Structure | Workshop |
|---|---|
| Landscape Features | Lawn sprinkler |
| Sewer | Septic System |
| Exterior Finish | Brick |
Room Details
| Room | Dimensions | Level | Flooring | Details |
|---|---|---|---|---|
| Bedroom 2 | 4.17 m x 3.45 m | Main level | 3.45 m | |
| Bedroom 3 | 4.52 m x 4.33 m | Main level | 4.33 m | |
| Bedroom 4 | 4.05 m x 3.53 m | Basement | 3.53 m | |
| Bedroom 5 | 4.17 m x 4.34 m | Basement | 4.34 m | |
| Dining room | 3.34 m x 4.92 m | Main level | 4.92 m | |
| Exercise room | 4.78 m x 4.69 m | Basement | 4.69 m | |
| Family room | 4.31 m x 7.5 m | Main level | 7.5 m | |
| Kitchen | 4.06 m x 5.51 m | Main level | 5.51 m | |
| Laundry room | 2.57 m x 2.13 m | Main level | 2.13 m | |
| Living room | 4.71 m x 4.66 m | Main level | 4.66 m | |
| Office | 2.07 m x 2.92 m | Basement | 2.92 m | |
| Other | 4.25 m x 4.91 m | Basement | 4.91 m | |
| Primary Bedroom | 4.22 m x 5.77 m | Main level | 5.77 m | |
| Recreational, Games room | 11.63 m x 7.33 m | Basement | 7.33 m |
Amenities
- Views
- New Construction
- Adult 55+
- Lease To Own
- No Strata Fees
- Furnished
- Primary On Main
- Air Conditioning
- Seller Finance
- Green
- Fixer Upper
- Horse
- Golf
- Fireplace
- Deck
- Garage
- Basement
- Pool

Property vs Single Family Average in N0L 2P0
Price
In The Neighbourhood
West Elgin (West Lorne)
$ 439,900
- Type
- Single Family
- Rooms
- 2 Beds + 1.5 Baths
PRIME REAL ESTATE BROKERAGE
West Elgin (West Lorne)
$ 408,000
- Type
- Single Family
- Rooms
- 3 Beds + 2.5 Baths
CENTURY 21 FIRST CANADIAN CORP.
West Elgin (West Lorne)
$ 599,900
- Type
- Single Family
- Rooms
- 4 Beds + 2 Baths
CENTURY 21 FIRST CANADIAN CORP.
West Elgin (West Lorne)
$ 349,900
- Type
- Single Family
- Rooms
- 2 Beds + 1 Baths
SUTTON GROUP - SELECT REALTY
 Toronto Real Estate Board (TRREB); All information deemed reliable but not guaranteed. All properties are subject to prior sale, change or withdrawal. Neither listing broker(s) or information provider(s) shall be responsible for any typographical errors, misinformation, misprints and shall be held totally harmless. Listing(s) information is provided for consumer's personal, non-commercial use and may not be used for any purpose other than to identify prospective properties consumers may be interested

 Data provided by the Ontario Regional Technology & Information Systems. The information is deemed reliable, but is not guaranteed. Not intended to solicit buyers or sellers, landlords or tenants currently under contract.
The trademarks REALTOR®, REALTORS® and the REALTOR® logo are controlled by The Canadian Real Estate Association (CREA) and identify real estate professionals who are members of CREA. The trademarks MLS®, Multiple Listing Service® and the associated logos are owned
Data provided by the Ontario Regional Technology & Information Systems. The information is deemed reliable, but is not guaranteed. Not intended to solicit buyers or sellers, landlords or tenants currently under contract.
The trademarks REALTOR®, REALTORS® and the REALTOR® logo are controlled by The Canadian Real Estate Association (CREA) and identify real estate professionals who are members of CREA. The trademarks MLS®, Multiple Listing Service® and the associated logos are owned