
Address
4982 Monck Road, Kawartha Lakes (Kinmount), ON
Price
$ 399,900
Property Attributes
- ID#X13455948
- TypeSingle Family
- Listing Status Active
- MunicipalityKawartha Lakes (Kinmount)
- CityKawartha Lakes (Kinmount)
- AreaKinmount
- NeighbourhoodKinmount
- Postal CodeK0M 2A0
- StyleBungalow
- Price$ 399,900
- Bedrooms4
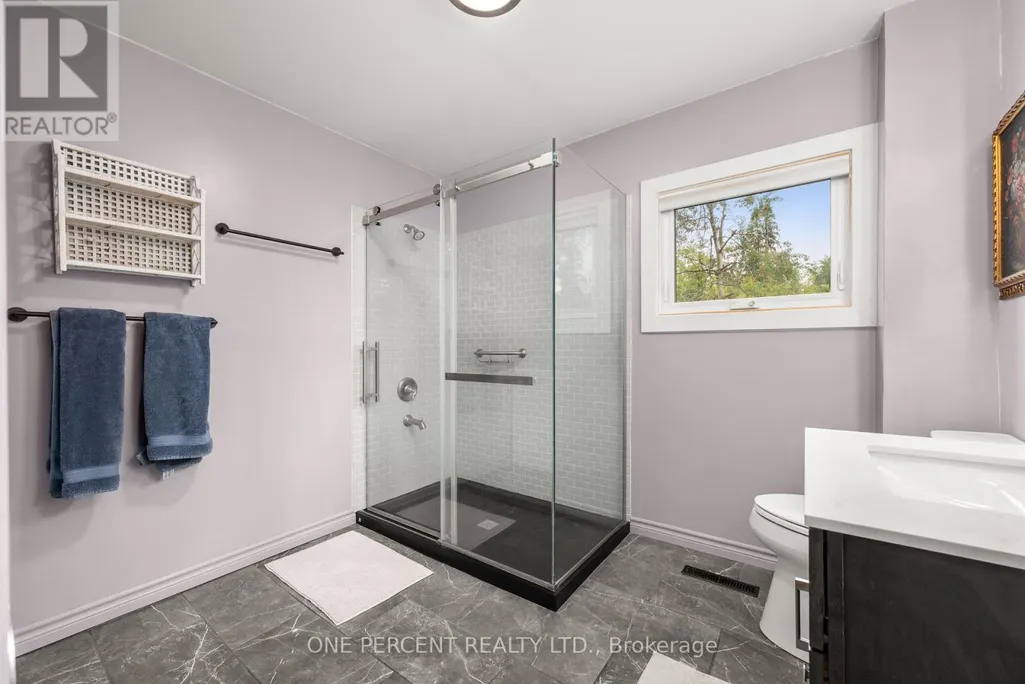
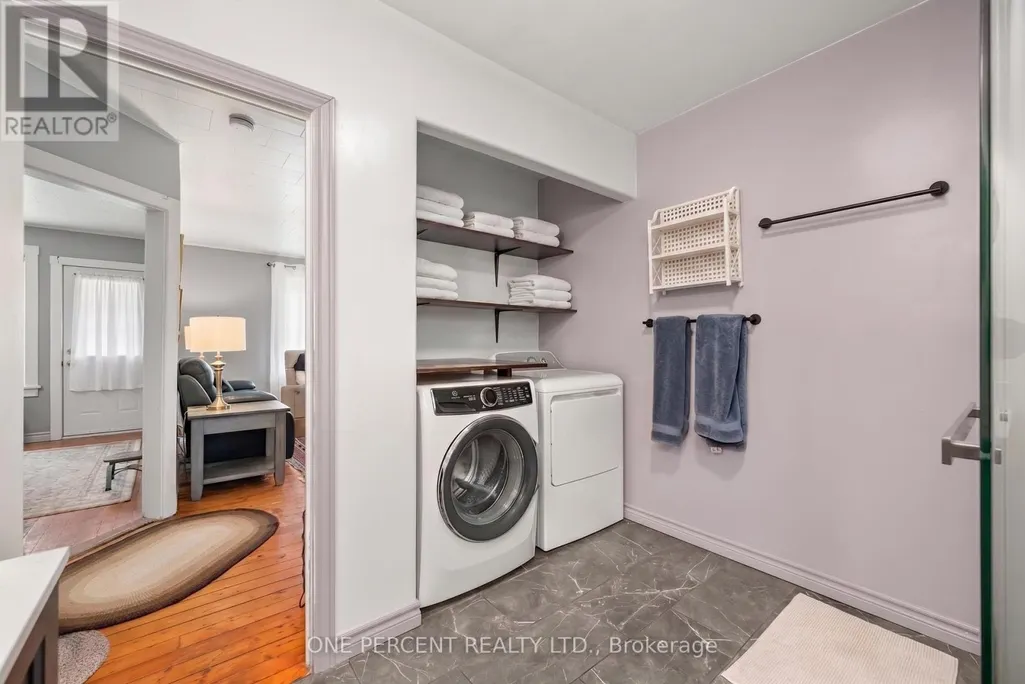
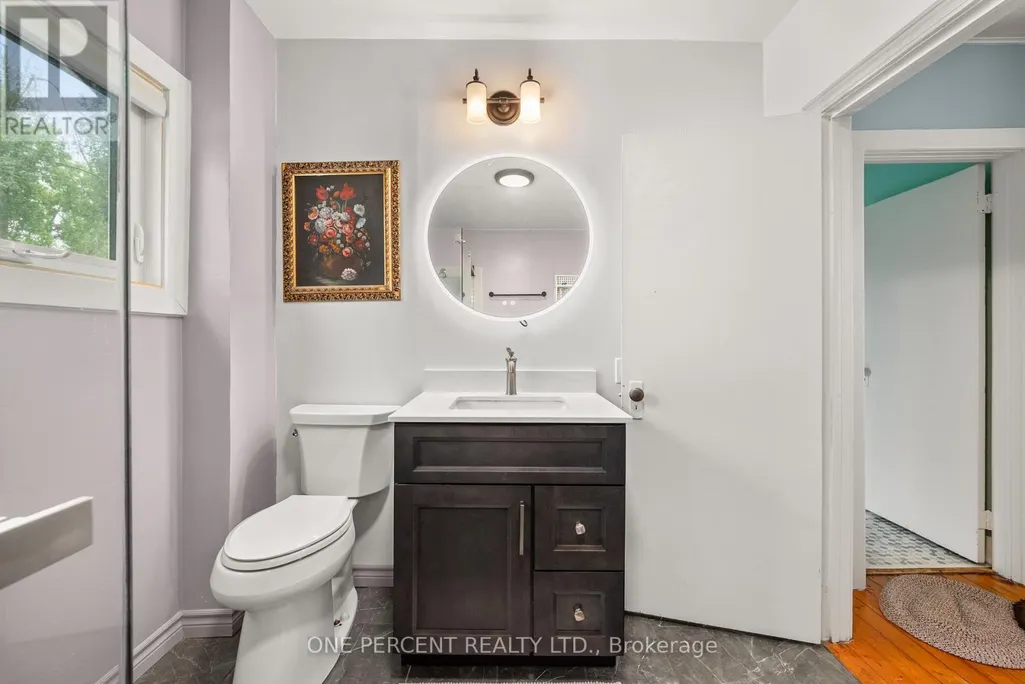
- Bathrooms1
- Half Bathrooms0
Data Source:
Canadian Real Estate Association (CREA)
Property Description
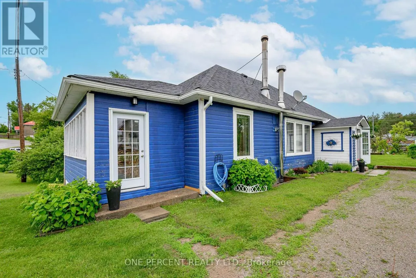
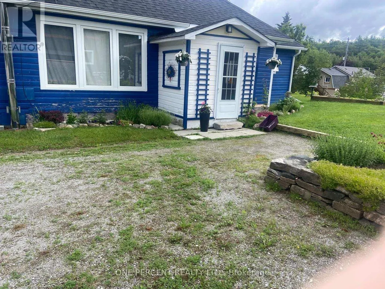
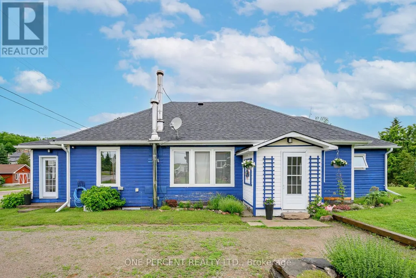
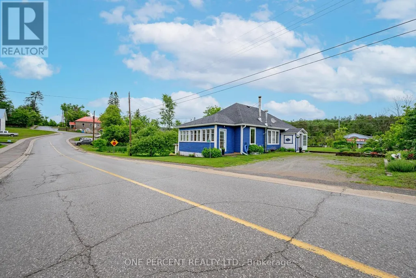
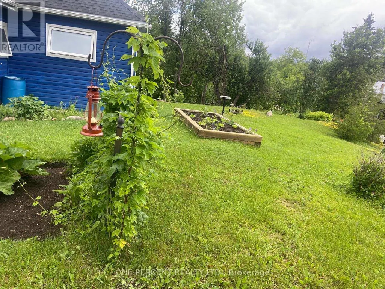
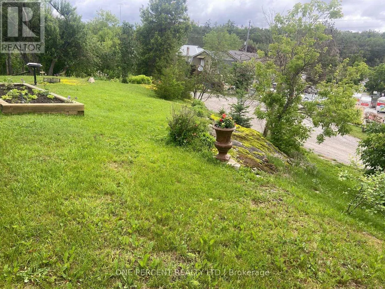
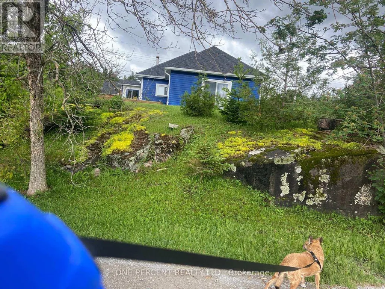
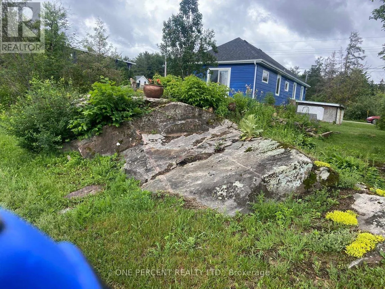
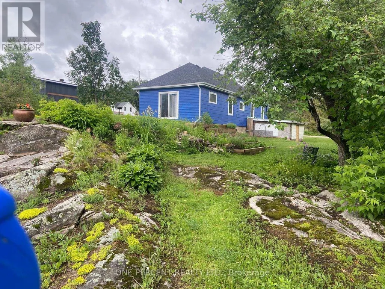
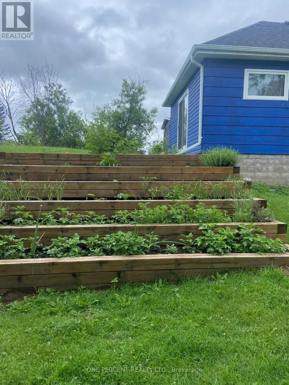
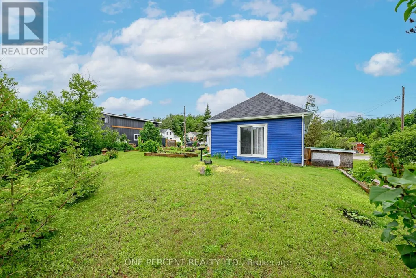
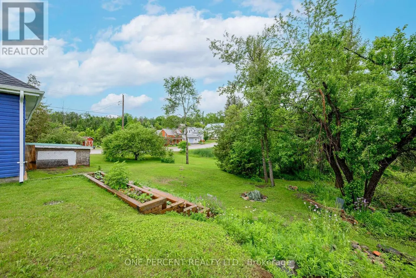
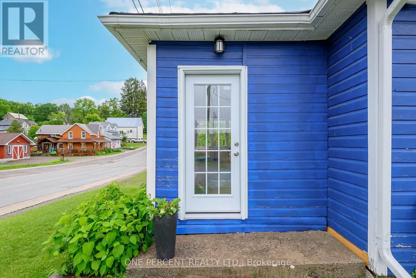
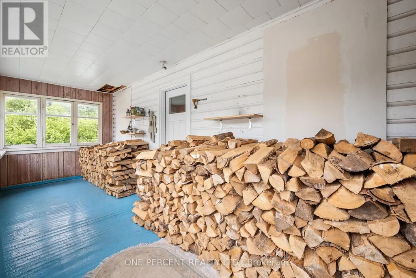
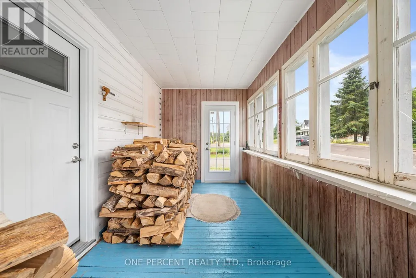
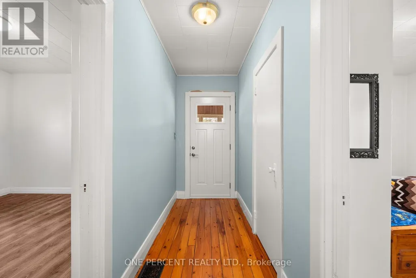
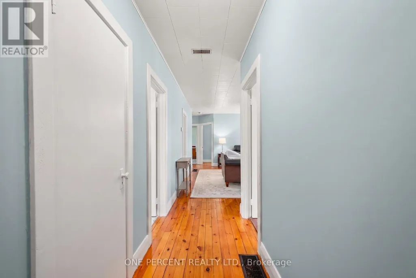
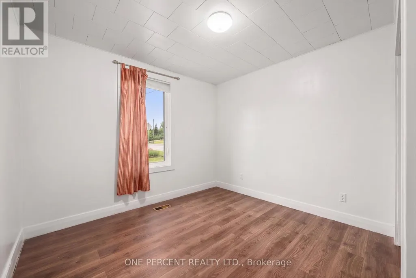
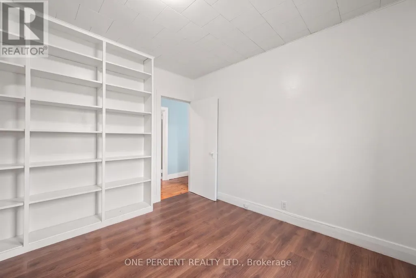
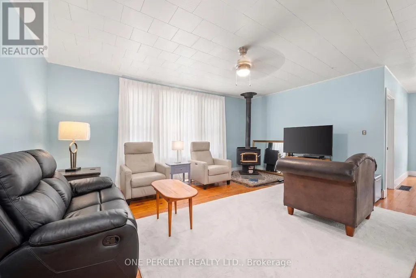
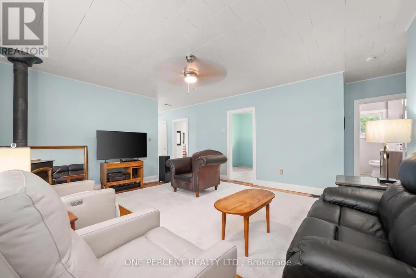
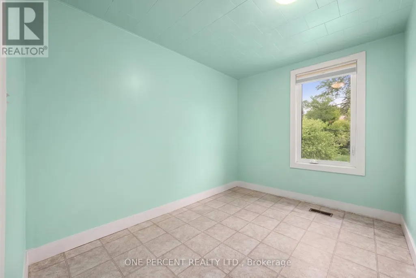
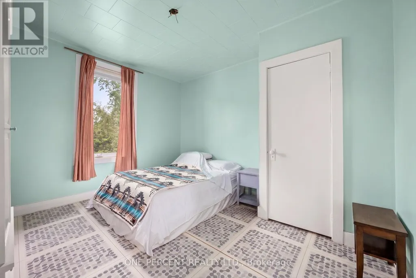
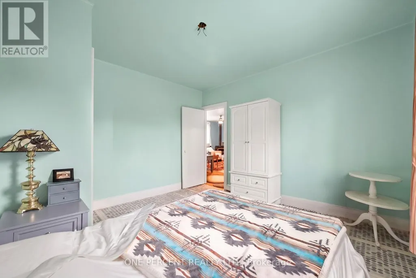
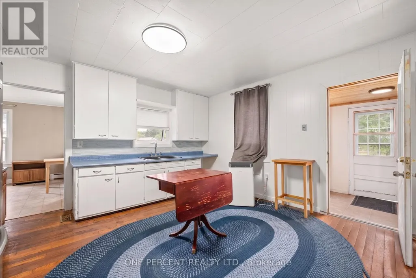
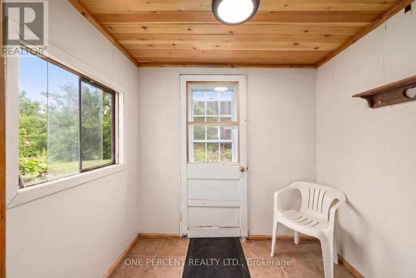
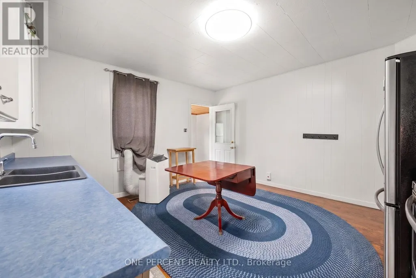
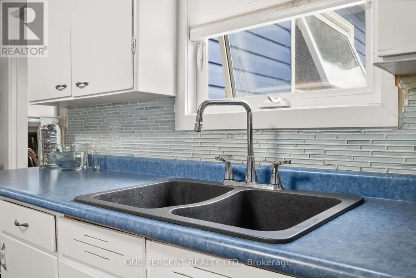
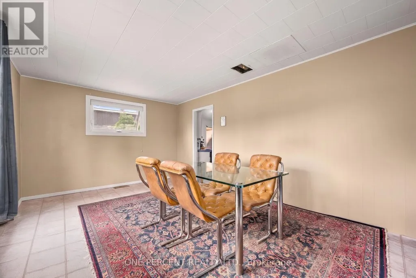
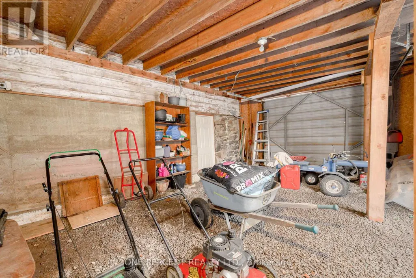
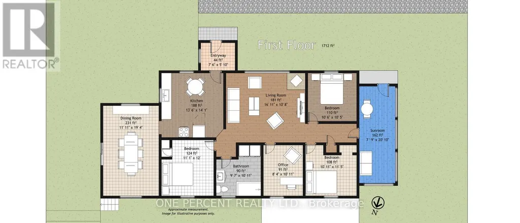
Rare 4-bed Kinmount bungalow on a premium 1/2+ acre park-like lot! Perfectly blending village convenience with country serenity, this property features tiered railway-tie gardens overlooking the historic train museum and backs onto a decommissioned rail line (direct access for hiking, ATVs, and snowmobiling) with no rear neighbours. Inside boasts massive principal bedrooms, original pine flooring accents, a family-sized kitchen, a large sunroom, a cozy fireplace, and a convenient garage-to-basement entry. A perfect starter home or turnkey investment at a price point cheaper than local rent! Walk to all downtown amenities. (id:7434)
General Features
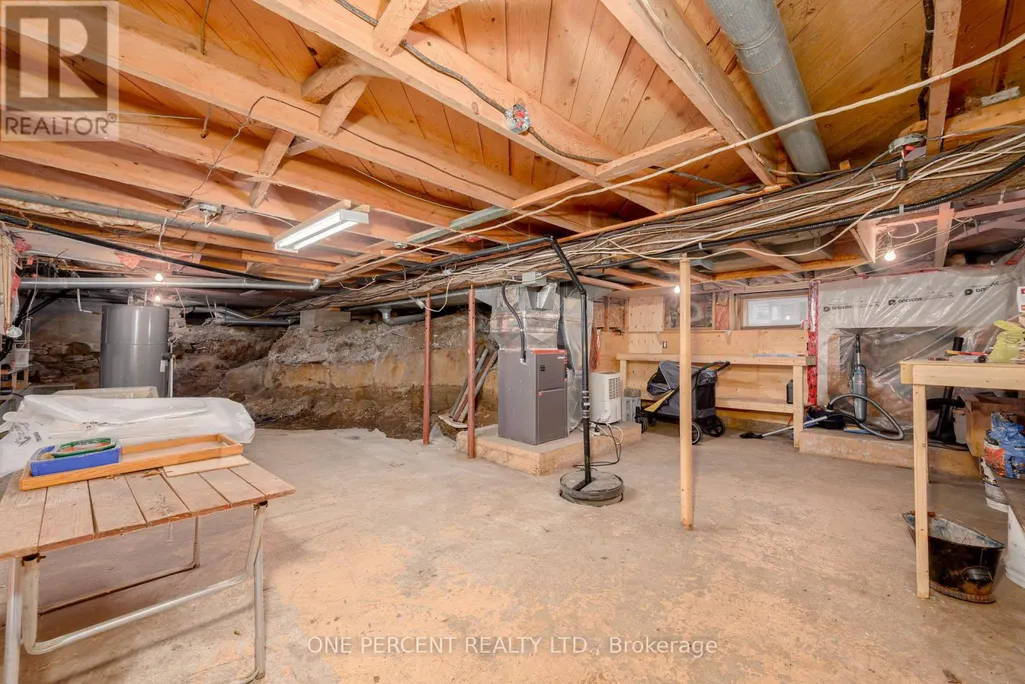
| Features | Irregular lot size, Rolling, Dry, Sump Pump |
|---|---|
| Property Type | Single Family |
| CommunityName | Kinmount |
| Building Amenities | Fireplace(s) |
| Building Appliances | Water Heater, Window Coverings |
| Building Architectural Style | Bungalow |
| Building Cooling Type | Window air conditioner |
| Location Description | COUNTY ROAD 45 AND HIGHWAY 121 |
| Parking Space Total | 2 |
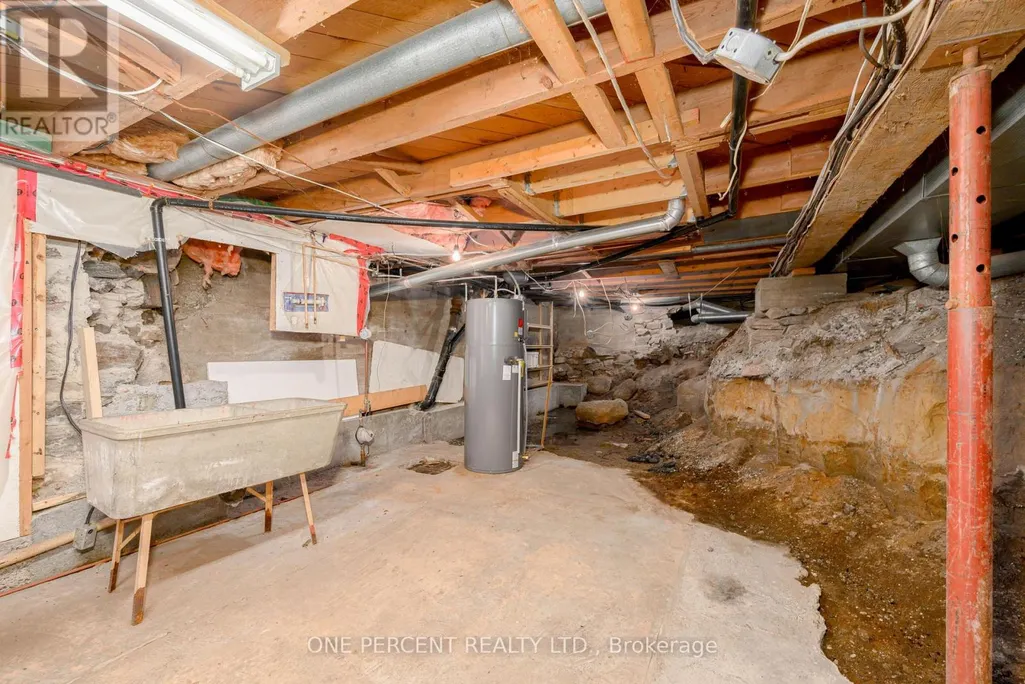
| Foundation Type | Block, Stone |
| Building Type | House |
| Ownership Type | Freehold |
| Building.StoriesTotal | 1 |
Interior Features
| Building Fireplace Present | True |
|---|---|
| Building Fireplace Total | 1 |
| Building Fireplace Type | Woodstove,Free Standing Metal |
| Building Heating Type | Forced air |
| Building Heating Fuel | Electric |
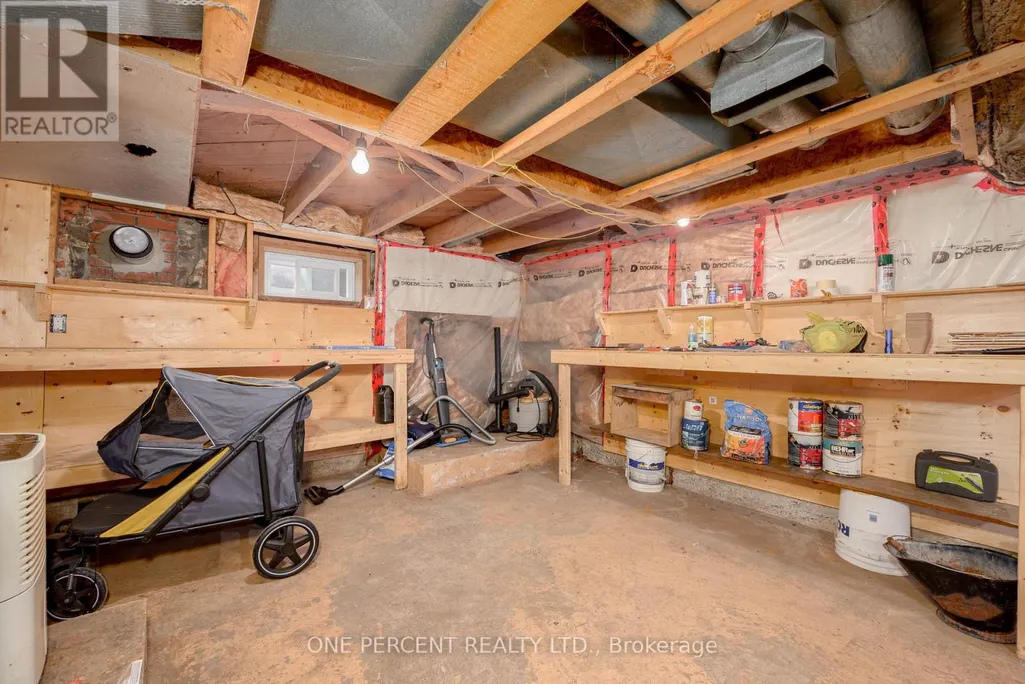
| Basement Development | Unfinished |
| Basement Type | N/A (Unfinished) |
| Construction Style Attachment | Detached |
| Flooring Type | Wood, Vinyl |
| Living Area Range | 1100 |
| Bedrooms | 4 |
Exterior Features
| Structure | Porch |
|---|---|
| Landscape Features | Landscaped |
| Sewer | Septic System |
| Exterior Finish | Wood |
Room Details
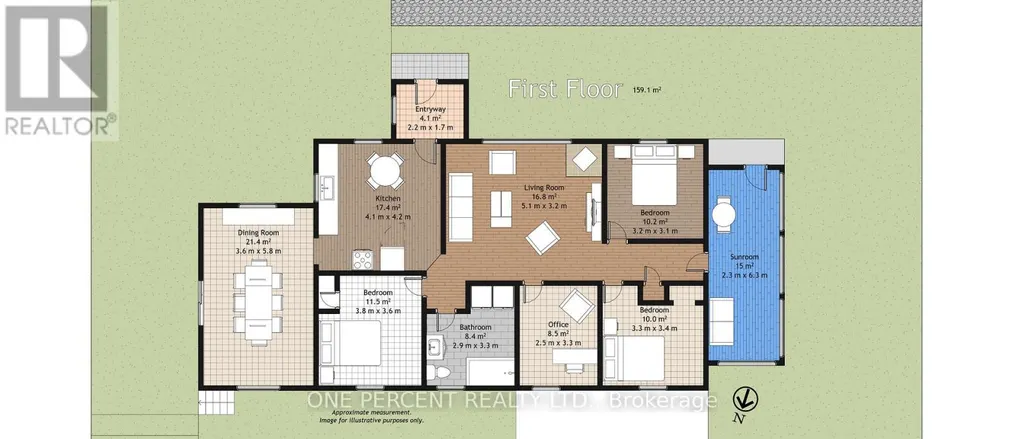
| Room | Dimensions | Level | Flooring | Details |
|---|---|---|---|---|
| Bedroom 2 | 3.83 m x 3.68 m | Main level | 3.68 m | |
| Bedroom 3 | 3.68 m x 3.83 m | Main level | 3.83 m | |
| Bedroom 4 | 4.47 m x 3.68 m | Main level | 3.68 m | |
| Family room | 4.2 m x 4.44 m | Main level | 4.44 m | |
| Kitchen | 3.68 m x 4.44 m | Main level | 4.44 m | |
| Living room | 7.28 m x 3.58 m | Main level | 3.58 m | |
| Primary Bedroom | 3.68 m x 3.83 m | Main level | 3.83 m |
Amenities
- Views
- New Construction
- Adult 55+
- Lease To Own
- No Strata Fees
- Furnished
- Primary On Main
- Air Conditioning
- Seller Finance
- Green
- Fixer Upper
- Horse
- Golf
- Fireplace
- Deck
- Garage
- Basement
- Pool

Property vs Single Family Average in K0M 2A0
Price
 Toronto Real Estate Board (TRREB); All information deemed reliable but not guaranteed. All properties are subject to prior sale, change or withdrawal. Neither listing broker(s) or information provider(s) shall be responsible for any typographical errors, misinformation, misprints and shall be held totally harmless. Listing(s) information is provided for consumer's personal, non-commercial use and may not be used for any purpose other than to identify prospective properties consumers may be interested

 Data provided by the Ontario Regional Technology & Information Systems. The information is deemed reliable, but is not guaranteed. Not intended to solicit buyers or sellers, landlords or tenants currently under contract.
The trademarks REALTOR®, REALTORS® and the REALTOR® logo are controlled by The Canadian Real Estate Association (CREA) and identify real estate professionals who are members of CREA. The trademarks MLS®, Multiple Listing Service® and the associated logos are owned
Data provided by the Ontario Regional Technology & Information Systems. The information is deemed reliable, but is not guaranteed. Not intended to solicit buyers or sellers, landlords or tenants currently under contract.
The trademarks REALTOR®, REALTORS® and the REALTOR® logo are controlled by The Canadian Real Estate Association (CREA) and identify real estate professionals who are members of CREA. The trademarks MLS®, Multiple Listing Service® and the associated logos are owned