
Address
14 Eric Drive, Thames Centre (Dorchester), ON
Price
$ 780,000
Property Attributes
- ID#X13542348
- TypeSingle Family
- Listing Status Active
- MunicipalityThames Centre (Dorchester)
- CityThames Centre (Dorchester)
- AreaDorchester
- NeighbourhoodDorchester
- Postal CodeN0L 1G1
- Style
- Price$ 780,000
- Bedrooms3
- Bathrooms2
- Half Bathrooms1
Data Source:
Canadian Real Estate Association (CREA)
Property Description
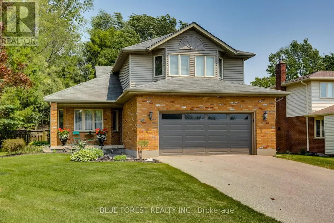
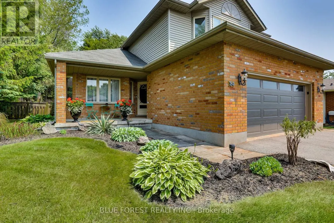
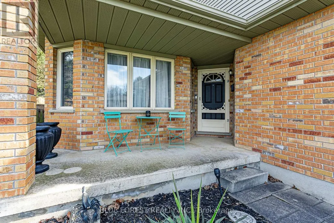
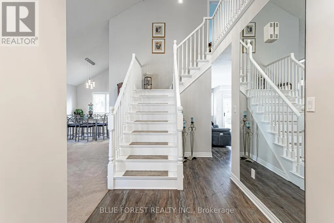
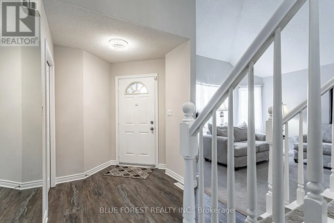
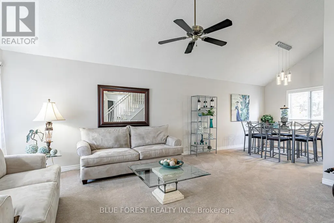
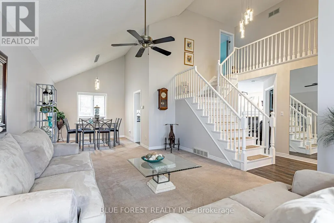
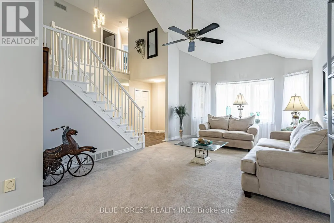
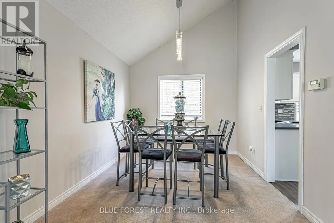
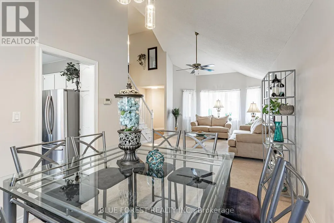
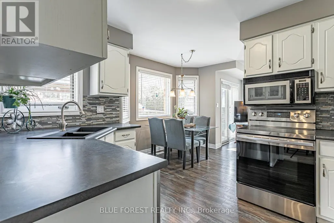
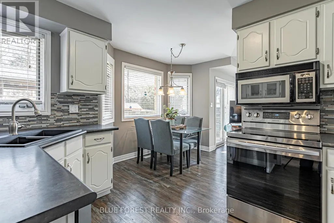
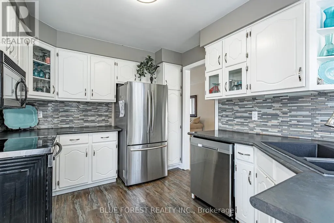
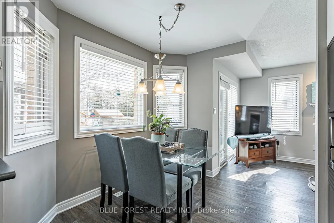
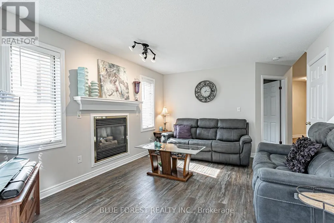
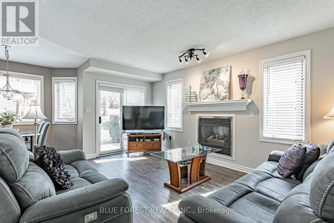
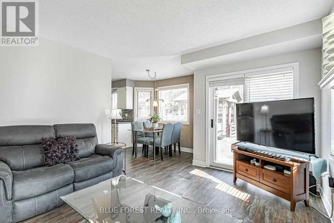
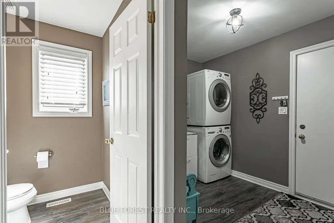
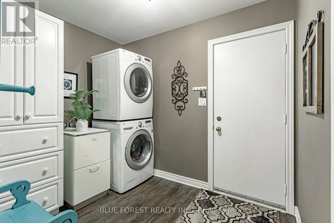
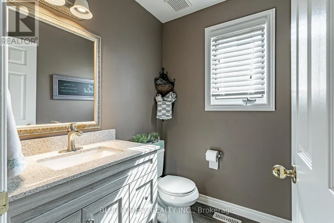
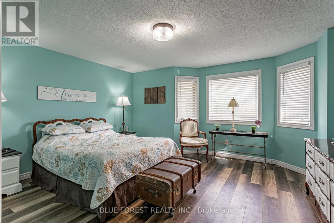
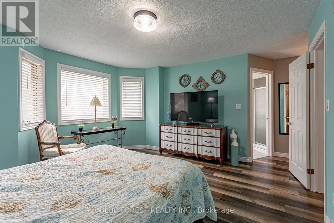
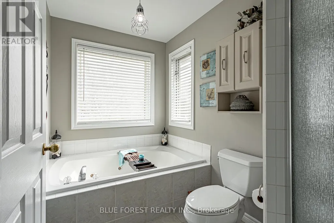
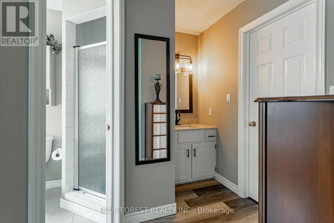
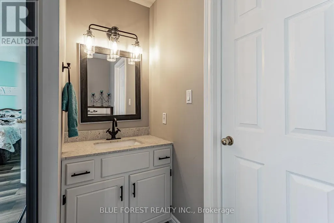
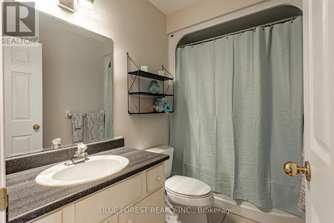
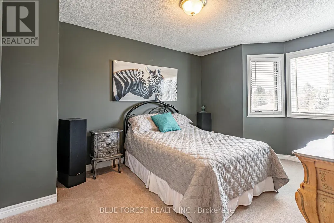
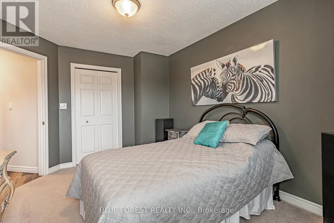
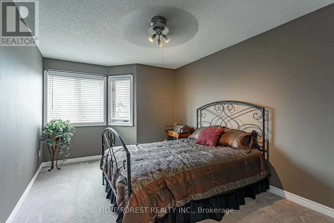
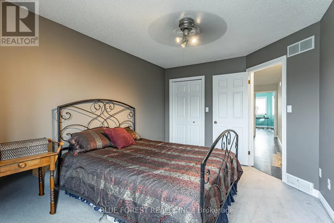
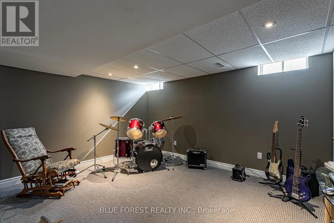
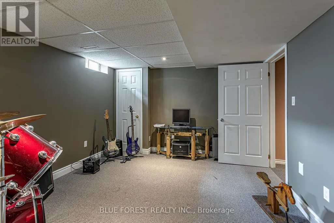
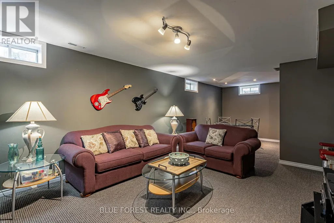
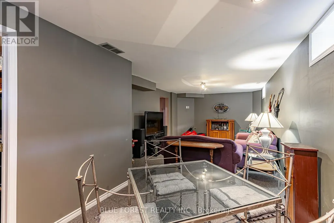
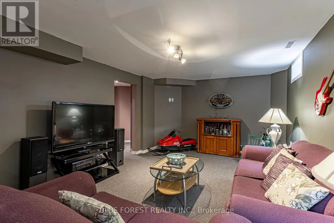
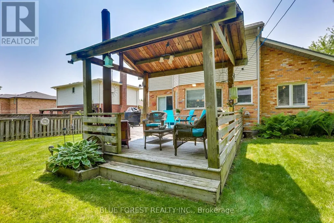
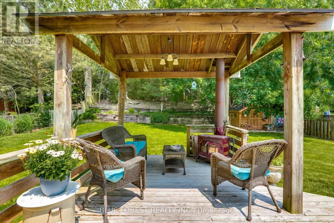
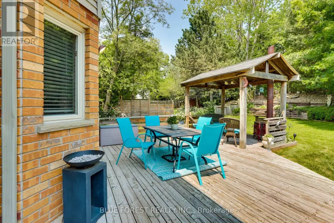
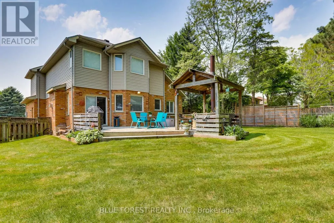
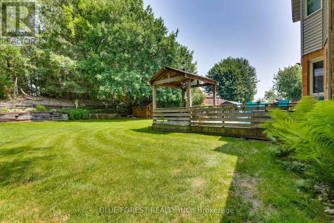
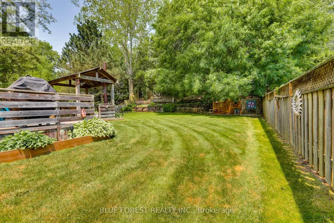
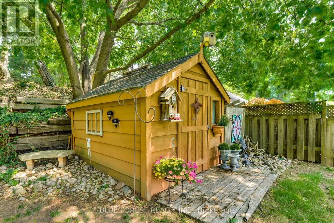
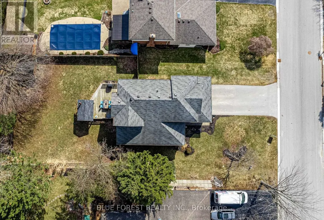
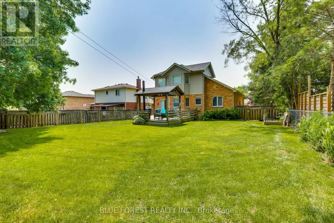
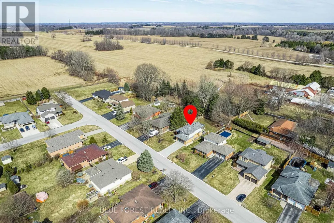
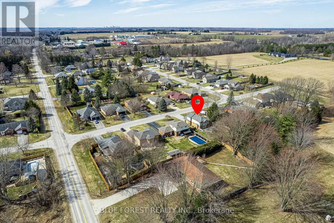
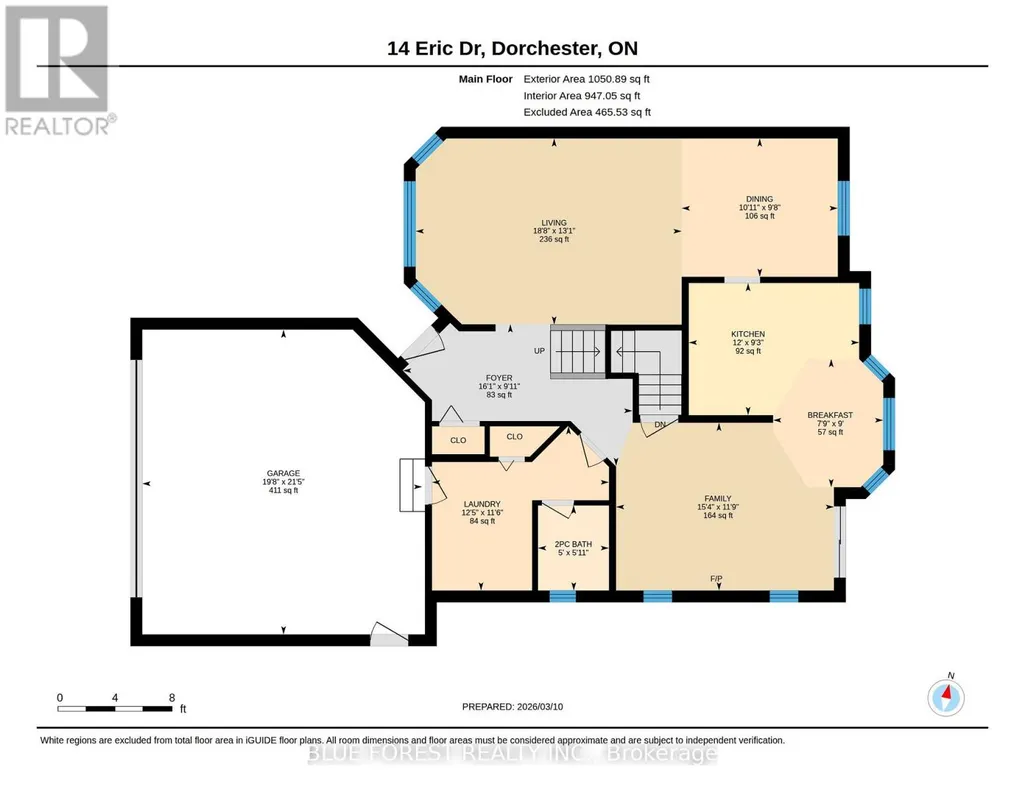
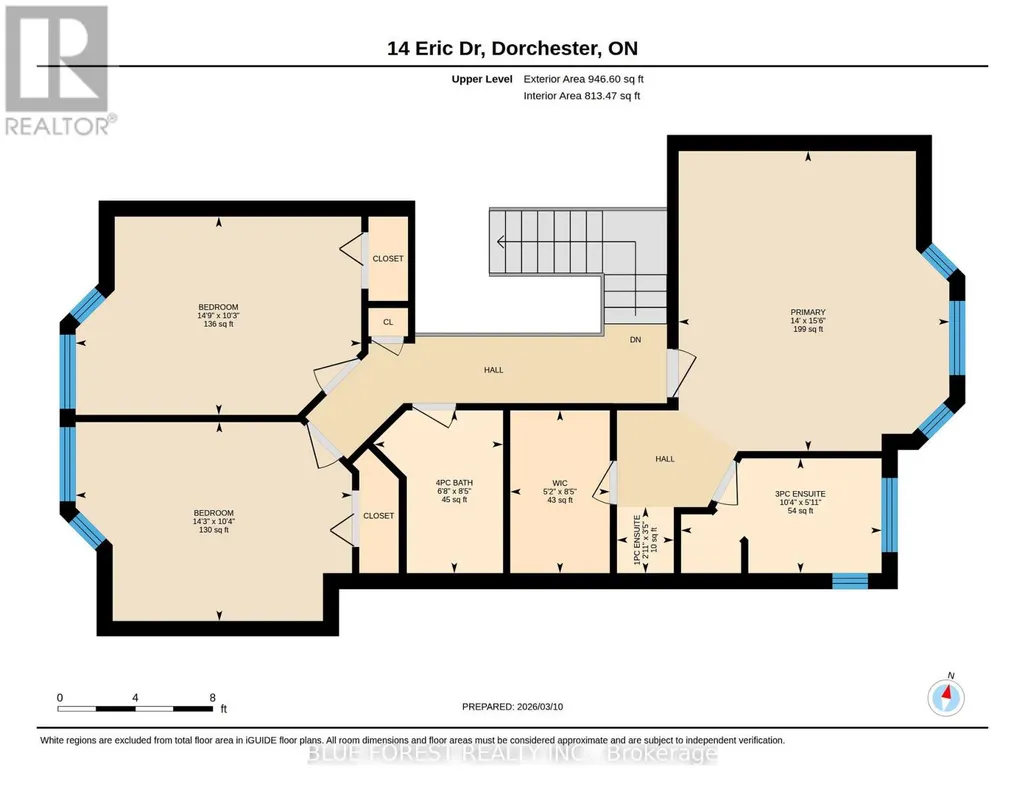
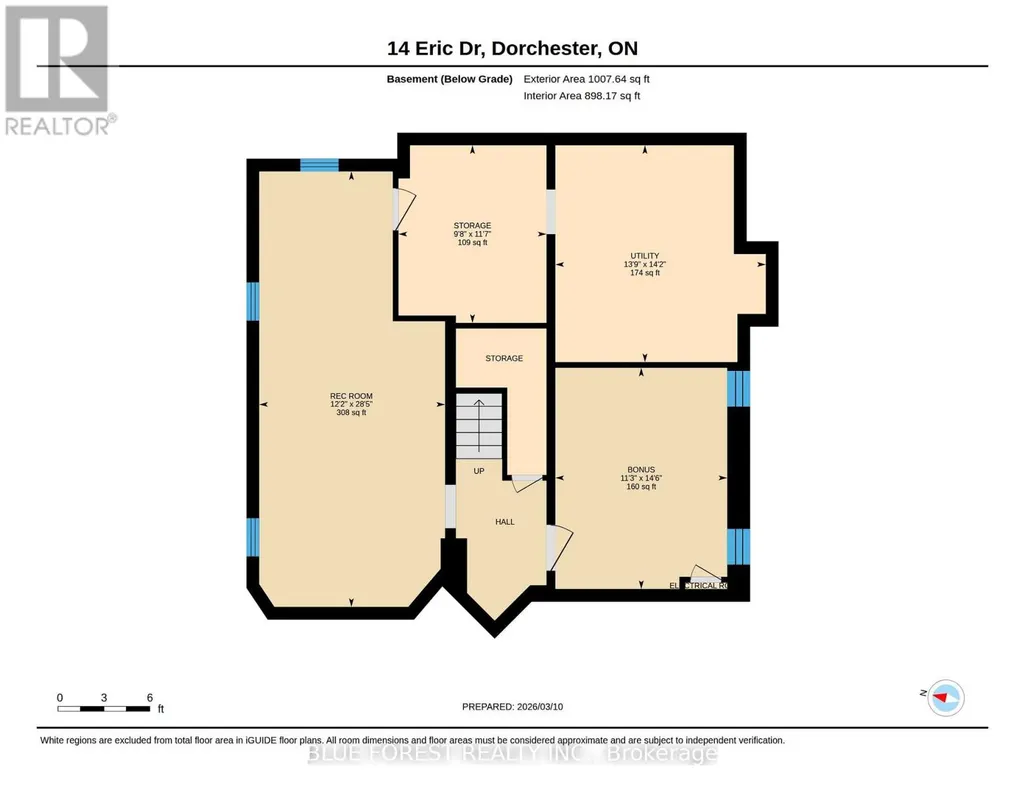
Welcome to a hidden gem in sought-after Dorchester.Tucked away on a quiet, family-friendly street, this beautifully maintained, 3 bedroom, two-storey home offers space, privacy, and timeless charm in one of the area's most desirable subdivisions.Step inside to soaring ceilings in the open foyer, creating a bright and inviting first impression. The main level features a spacious living and dining area, perfect for entertaining, along with a cozy family room highlighted by a gas fireplace and patio doors that lead to the backyard. The kitchen offers classic white cabinetry and a comfortable eating area, ideal for casual family meals. A powder room and convenient main-floor laundry complete this level.Upstairs you'll find three generous bedrooms, including a lovely primary retreat with a walk-in closet and a large 4-piece ensuite bath.The fully finished lower level adds even more living space, featuring a huge recreation room, an additional office/music room, and plenty of storage - perfect for guests, teens, or a home office setup.Outside, enjoy a large fully fenced backyard backing onto peaceful green space and mature trees, offering exceptional privacy. The beautifully landscaped yard includes a wooden deck with pergola, a charming garden shed, and plenty of room to relax or entertain. A two-car garage completes this fantastic property.This quiet Dorchester subdivision offers a wonderful sense of community, mature surroundings, and easy access to amenities, schools, and commuting routes. A home that offers space, serenity, and exceptional value - this one is a must-see. (id:7434)
General Features
| Features | Wooded area, Backs on greenbelt, Flat site |
|---|---|
| Property Type | Single Family |
| Zoning Description | R1 |
| CommunityName | Dorchester |
| Amenities | Schools, Place of Worship |
| Building Age | 16 to 30 years |
| Building Amenities | Canopy, Fireplace(s) |
| Building Appliances | Garage door opener remote(s), Dishwasher, Dryer, Stove, Washer, Window Coverings, Refrigerator |
| Building Cooling Type | Central air conditioning |
| Location Description | Cross Streets: Marion & Eric. ** Directions: Elgin Road to Marion St. |
| Parking Space Total | 6 |
| Foundation Type | Poured Concrete |
| Building Type | House |
| Ownership Type | Freehold |
| Building.StoriesTotal | 2 |
Interior Features
| Building Fireplace Present | True |
|---|---|
| Building Fireplace Total | 1 |
| Building Heating Type | Forced air |
| Building Heating Fuel | Natural gas |
| Basement Development | Partially finished |
| Basement Type | N/A (Partially finished) |
| Construction Style Attachment | Detached |
| Living Area Range | 1500 |
| Bedrooms | 3 |
Exterior Features
| Structure | Deck |
|---|---|
| Land Amenities | Schools, Place of Worship |
| Sewer | Septic System |
| Exterior Finish | Brick, Vinyl siding |
| Fence Type | Fenced yard |
Room Details
| Room | Dimensions | Level | Flooring | Details |
|---|---|---|---|---|
| Bedroom | 4.36 m x 3.14 m | Second level | 3.14 m | |
| Dining room | 3.34 m x 2.96 m | Main level | 2.96 m | |
| Eating area | 2.74 m x 2.36 m | Main level | 2.36 m | |
| Family room | 4.66 m x 3.59 m | Main level | 3.59 m | |
| Foyer | 4.91 m x 3.03 m | Main level | 3.03 m | |
| Kitchen | 3.65 m x 2.83 m | Main level | 2.83 m | |
| Laundry room | 3.79 m x 3.52 m | Main level | 3.52 m | |
| Living room | 5.69 m x 3.98 m | Main level | 3.98 m | |
| Office | 4.41 m x 3.42 m | Basement | 3.42 m | |
| Other | 3.54 m x 2.95 m | Basement | 2.95 m | |
| Primary Bedroom | 4.73 m x 4.27 m | Second level | 4.27 m | |
| Recreational, Games room | 8.67 m x 3.7 m | Basement | 3.7 m | |
| Utility room | 4.32 m x 4.19 m | Basement | 4.19 m |
Amenities
- Views
- New Construction
- Adult 55+
- Lease To Own
- No Strata Fees
- Furnished
- Primary On Main
- Air Conditioning
- Seller Finance
- Green
- Fixer Upper
- Horse
- Golf
- Fireplace
- Deck
- Garage
- Basement
- Pool

Property vs Single Family Average in N0L 1G1
Price
In The Neighbourhood
Thames Centre (Dorchester)
$ 699,900
- Type
- Single Family
- Rooms
- 4 Beds + 1.5 Baths
ROYAL LEPAGE TRILAND REALTY
Thames Centre (Dorchester)
$ 934,900
- Type
- Single Family
- Rooms
- 3 Beds + 2 Baths
SUTTON GROUP PREFERRED REALTY INC.
Thames Centre (Dorchester)
$ 849,999
- Type
- Single Family
- Rooms
- 4 Beds + 3.5 Baths
THRIVE REALTY GROUP INC.
Thames Centre (Dorchester)
$ 893,900
- Type
- Single Family
- Rooms
- 4 Beds + 2.5 Baths
BLUE FOREST REALTY INC.
 Toronto Real Estate Board (TRREB); All information deemed reliable but not guaranteed. All properties are subject to prior sale, change or withdrawal. Neither listing broker(s) or information provider(s) shall be responsible for any typographical errors, misinformation, misprints and shall be held totally harmless. Listing(s) information is provided for consumer's personal, non-commercial use and may not be used for any purpose other than to identify prospective properties consumers may be interested

 Data provided by the Ontario Regional Technology & Information Systems. The information is deemed reliable, but is not guaranteed. Not intended to solicit buyers or sellers, landlords or tenants currently under contract.
The trademarks REALTOR®, REALTORS® and the REALTOR® logo are controlled by The Canadian Real Estate Association (CREA) and identify real estate professionals who are members of CREA. The trademarks MLS®, Multiple Listing Service® and the associated logos are owned
Data provided by the Ontario Regional Technology & Information Systems. The information is deemed reliable, but is not guaranteed. Not intended to solicit buyers or sellers, landlords or tenants currently under contract.
The trademarks REALTOR®, REALTORS® and the REALTOR® logo are controlled by The Canadian Real Estate Association (CREA) and identify real estate professionals who are members of CREA. The trademarks MLS®, Multiple Listing Service® and the associated logos are owned