
Address
1027 Flintlock Court, London North (North P), ON
Price
$ 919,000
Property Attributes
- ID#X13570368
- TypeSingle Family
- Listing Status Active
- MunicipalityLondon North (North P)
- CityLondon North (North P)
- AreaNorth P
- NeighbourhoodNorth P
- Postal CodeN6H 4M3
- Style
- Price$ 919,000
- Bedrooms4+1
- Bathrooms3
- Half Bathrooms1
Data Source:
Canadian Real Estate Association (CREA)
Property Description
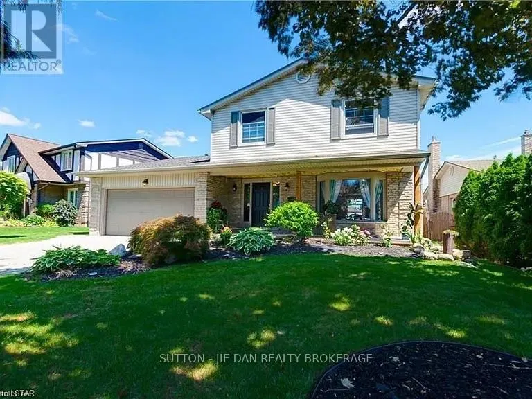
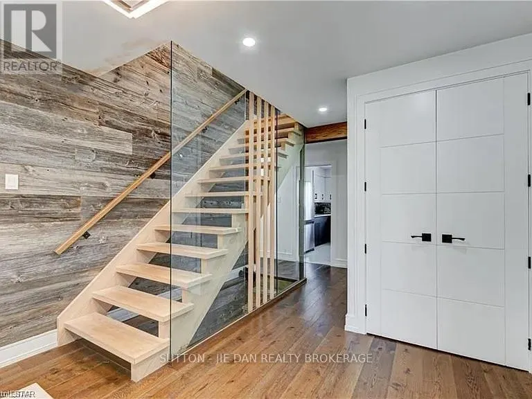
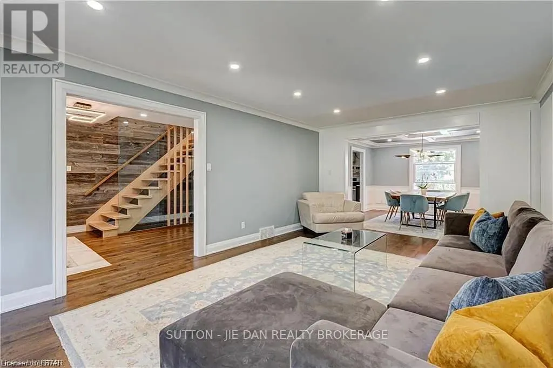
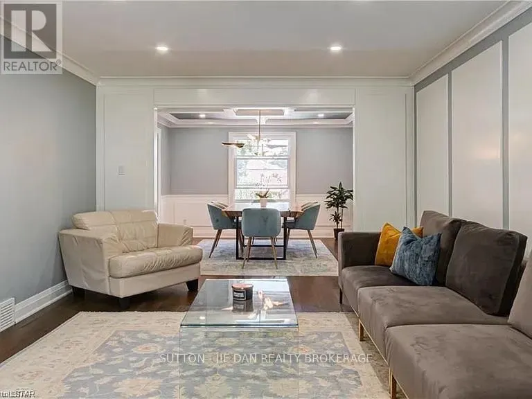
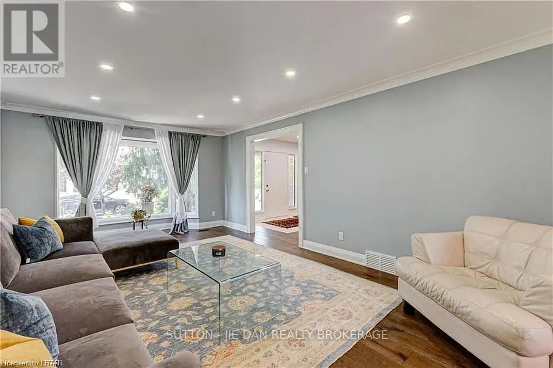
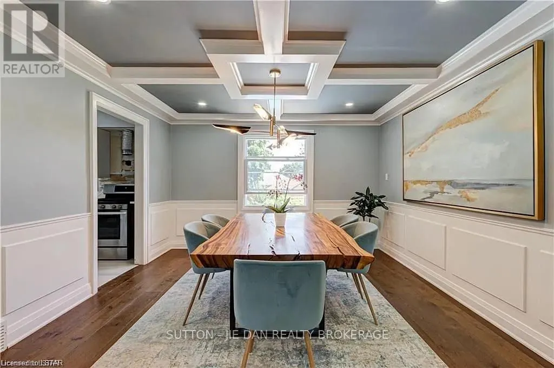
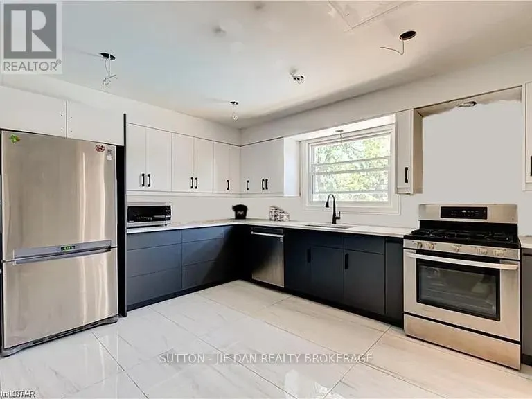

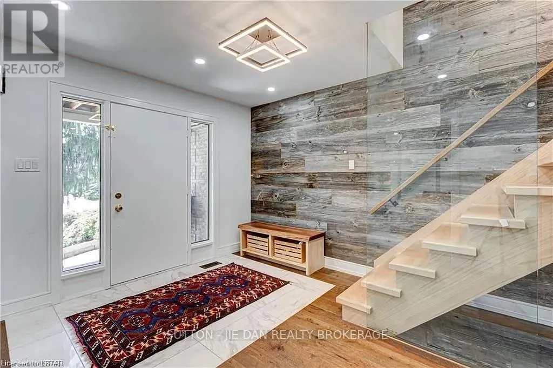
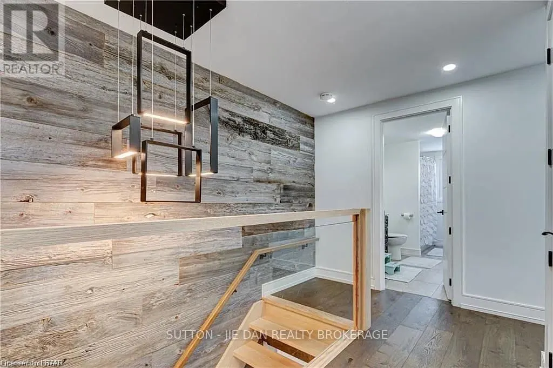
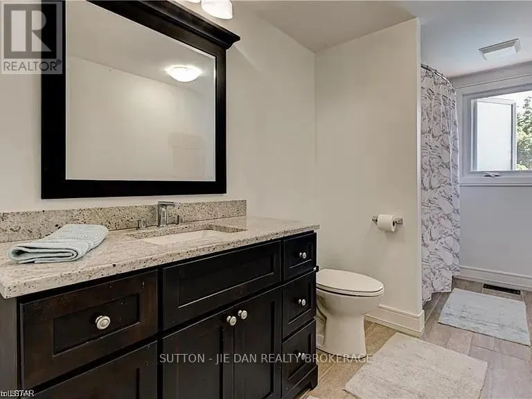
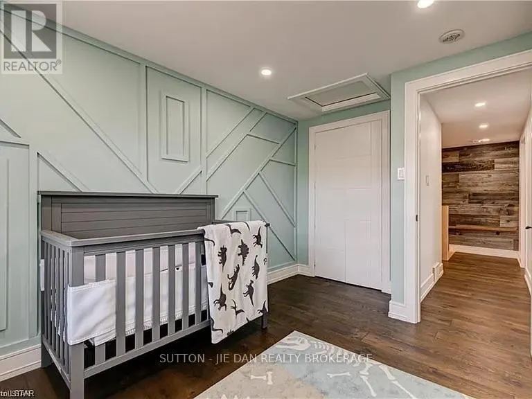
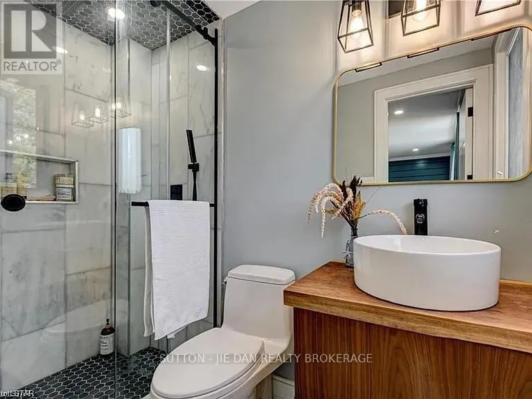
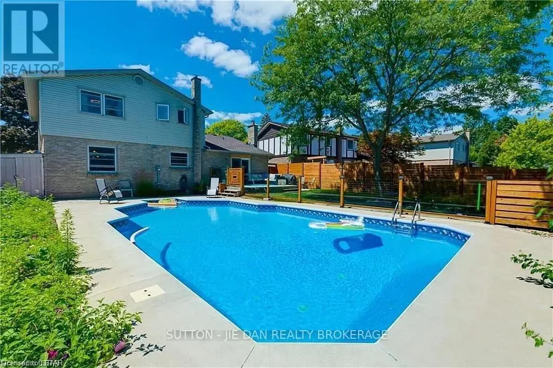
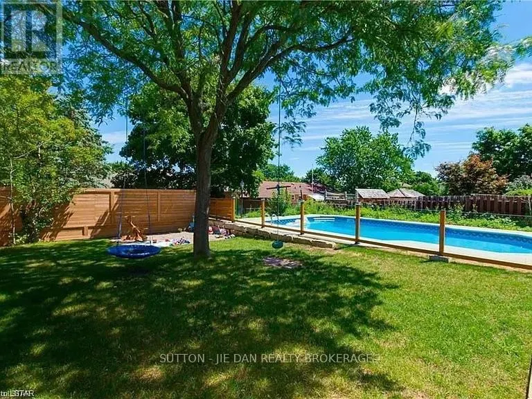
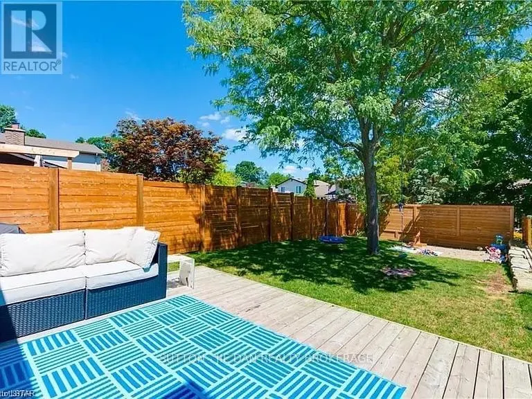
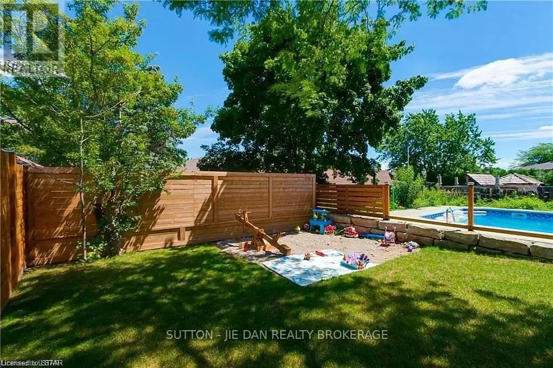
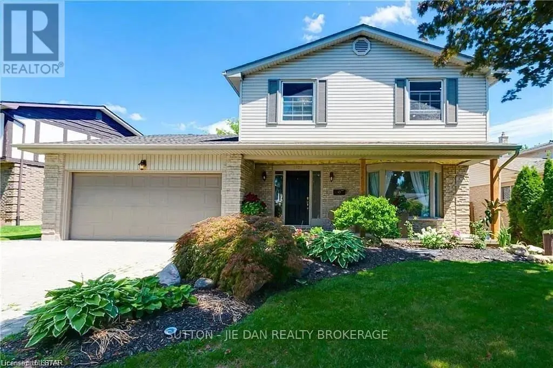
**Fully Renovated 4+1 Bedroom Executive Home with Saltwater Pool in Prestigious Oakridge Acres** Welcome to this beautifully renovated Wasko-built home, nestled on a quiet court in the highly desirable Oakridge Acres neighbourhood. Offering approx 3,200 sq. ft. of finished living space, this exceptional residence perfectly combines timeless elegance with modern luxury.Situated on a private, mature lot in cul-de-sec, the backyard is a true oasis featuring a **rebuilt (2017) in-ground saltwater pool**, updated concrete surround and an expansive wood deck-ideal for relaxing, entertaining, and enjoying summer with family and friends.**Extensive Renovations Include:*** Stunning new custom kitchen with stylish cabinetry, quality countertops, and newer appliances* New flooring throughout the entire home* Fresh designer paint in modern neutral tones* Updated lighting, fixtures, and contemporary finishes throughout.The thoughtfully designed main level offers spacious formal living and dining rooms, a bright eat-in kitchen overlooking the backyard, a warm and inviting family room with a wood-burning fireplace, convenient main floor laundry and a welcoming front foyer. Upstairs, you'll find **four generously sized bedrooms** with beautiful hardwood flooring, including a spacious primary retreat complete with a private 3-piece ensuite. The finished lower level provides exceptional additional living space, perfect for a recreation room, home office, fitness area, or guest suite.This move-in-ready home offers the perfect combination of comfort, style, and location in one of London's most established and family-friendly communities. (id:7434)
General Features
| Features | Cul-de-sac, Irregular lot size |
|---|---|
| Community Features | Community Centre |
| Property Type | Single Family |
| Zoning Description | R1-6 |
| CommunityName | North P |
| Amenities | Golf Nearby, Public Transit, Place of Worship |
| Building Age | 31 to 50 years |
| Building Amenities | Fireplace(s) |
| Building Appliances | Water meter, Dryer, Stove, Washer, Refrigerator |
| Building Cooling Type | Central air conditioning |
| Location Description | Cross Streets: EVERGLADE. ** Directions: Riverside & Everglade. |
| Parking Space Total | 4 |
| Foundation Type | Poured Concrete |
| Building Type | House |
| Ownership Type | Freehold |
| Building.StoriesTotal | 2 |
Interior Features
| Building Fireplace Present | True |
|---|---|
| Building Fireplace Total | 1 |
| Building Heating Type | Forced air |
| Building Heating Fuel | Natural gas |
| Basement Development | Finished |
| Basement Type | Full (Finished) |
| Construction Style Attachment | Detached |
| Living Area Range | 2000 |
| Bedrooms | 4+1 |
Exterior Features
| Pool Type | Inground pool |
|---|---|
| Structure | Porch |
| Land Amenities | Golf Nearby, Public Transit, Place of Worship |
| Landscape Features | Landscaped |
| Sewer | Sanitary sewer |
| Exterior Finish | Brick, Vinyl siding |
| Fence Type | Fully Fenced, Fenced yard |
Room Details
| Room | Dimensions | Level | Flooring | Details |
|---|---|---|---|---|
| Bedroom | 2.22 m x 3.5 m | Lower level | 3.5 m | |
| Bedroom 2 | 4.69 m x 3.03 m | Second level | 3.03 m | |
| Bedroom 3 | 3.49 m x 3.5 m | Second level | 3.5 m | |
| Bedroom 4 | 2.65 m x 3.92 m | Second level | 3.92 m | |
| Dining room | 3.88 m x 3.98 m | Main level | 3.98 m | |
| Family room | 3.77 m x 5.11 m | Main level | 5.11 m | |
| Kitchen | 3.81 m x 3.91 m | Main level | 3.91 m | |
| Living room | 6.39 m x 3.89 m | Main level | 3.89 m | |
| Other | 3.65 m x 3.44 m | Lower level | 3.44 m | |
| Recreational, Games room | 5.93 m x 3.98 m | Lower level | 3.98 m |
Amenities
- Views
- New Construction
- Adult 55+
- Lease To Own
- No Strata Fees
- Furnished
- Primary On Main
- Air Conditioning
- Seller Finance
- Green
- Fixer Upper
- Horse
- Golf
- Fireplace
- Deck
- Garage
- Basement
- Pool

Property vs Single Family Average in N6H 4M3
Price
In The Neighbourhood
Just Listed
London North (North P)
$ 629,900
- Type
- Single Family
- Rooms
- 5 Beds + 2.5 Baths
COLDWELL BANKER POWER REALTY
Open House
London North (North P)
$ 539,900
- Type
- Single Family
- Rooms
- 5 Beds + 2 Baths
SUTTON GROUP - SELECT REALTY
London North (North P)
$ 749,900
- Type
- Single Family
- Rooms
- 3 Beds + 2 Baths
SUTTON GROUP PREFERRED REALTY INC.
London North (North P)
$ 669,900
- Type
- Single Family
- Rooms
- 3 Beds + 2 Baths
RE/MAX ADVANTAGE REALTY LTD.
Open House
London North (North P)
$ 629,900
- Type
- Single Family
- Rooms
- 3 Beds + 2 Baths
CENTURY 21 FIRST CANADIAN CORP
 Toronto Real Estate Board (TRREB); All information deemed reliable but not guaranteed. All properties are subject to prior sale, change or withdrawal. Neither listing broker(s) or information provider(s) shall be responsible for any typographical errors, misinformation, misprints and shall be held totally harmless. Listing(s) information is provided for consumer's personal, non-commercial use and may not be used for any purpose other than to identify prospective properties consumers may be interested

 Data provided by the Ontario Regional Technology & Information Systems. The information is deemed reliable, but is not guaranteed. Not intended to solicit buyers or sellers, landlords or tenants currently under contract.
The trademarks REALTOR®, REALTORS® and the REALTOR® logo are controlled by The Canadian Real Estate Association (CREA) and identify real estate professionals who are members of CREA. The trademarks MLS®, Multiple Listing Service® and the associated logos are owned
Data provided by the Ontario Regional Technology & Information Systems. The information is deemed reliable, but is not guaranteed. Not intended to solicit buyers or sellers, landlords or tenants currently under contract.
The trademarks REALTOR®, REALTORS® and the REALTOR® logo are controlled by The Canadian Real Estate Association (CREA) and identify real estate professionals who are members of CREA. The trademarks MLS®, Multiple Listing Service® and the associated logos are owned