
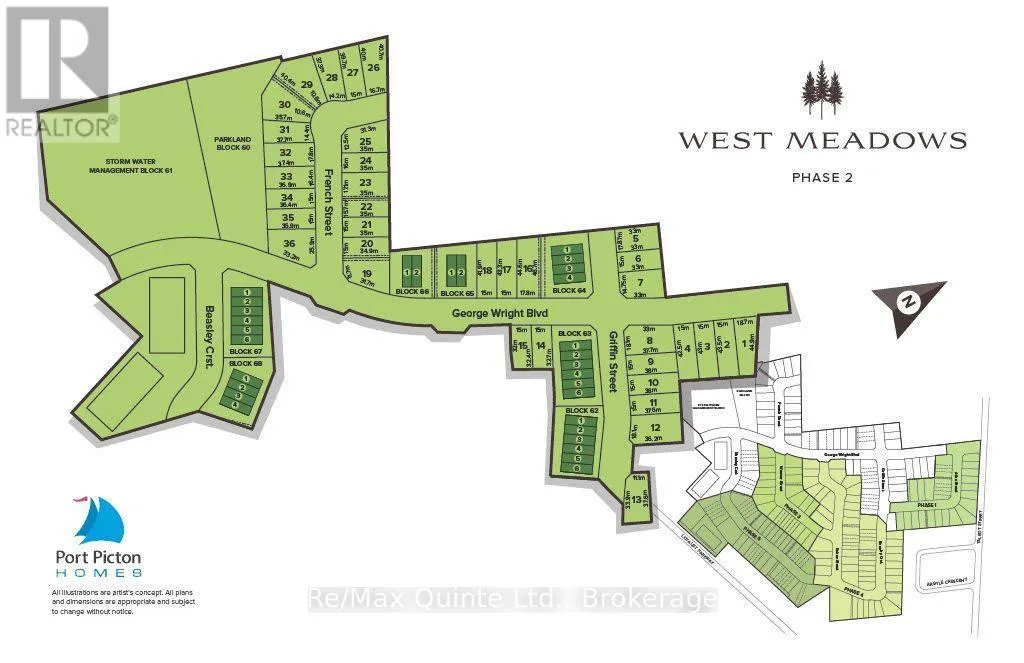
Address
35 French Street, Prince Edward County (Picton), ON
Price
$ 674,000
Property Attributes
- ID#X13617702
- TypeSingle Family
- Listing Status Active
- MunicipalityPrince Edward County (Picton)
- CityPrince Edward County (Picton)
- AreaPicton
- NeighbourhoodPicton
- Postal CodeK0K 2T0
- StyleBungalow
- Price$ 674,000
- Bedrooms2
- Bathrooms2
- Half Bathrooms0
Data Source:
Canadian Real Estate Association (CREA)
Property Description
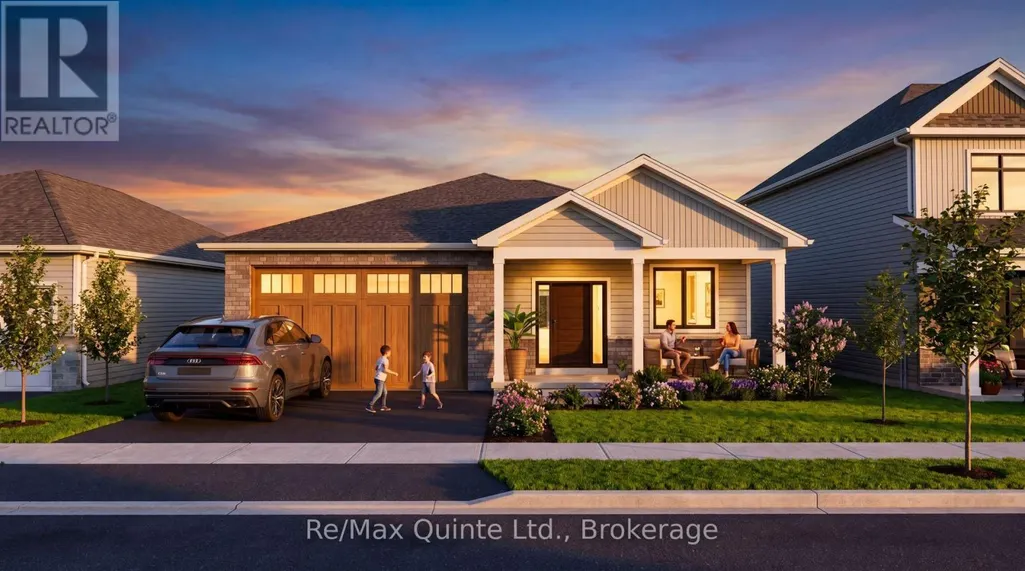
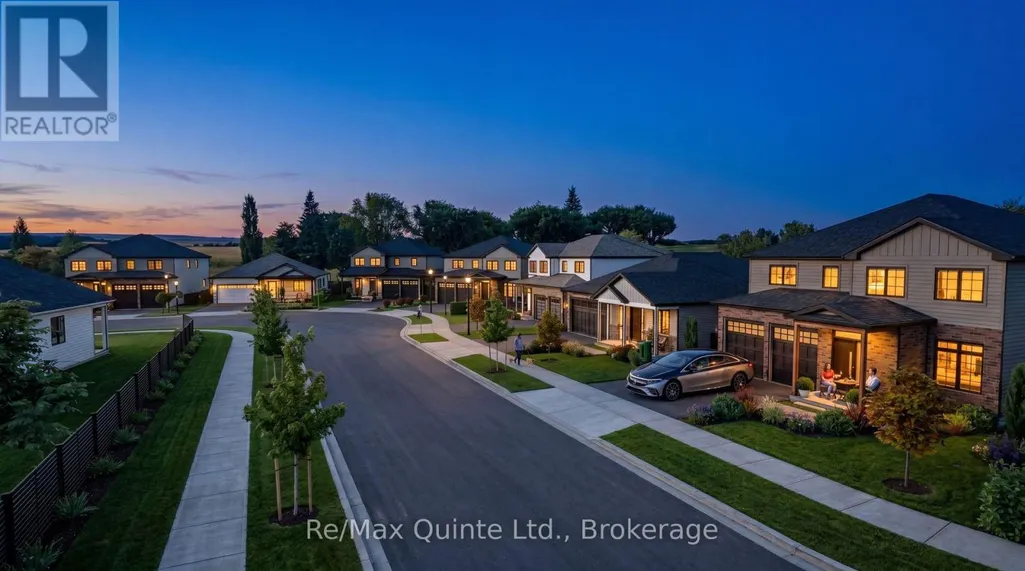
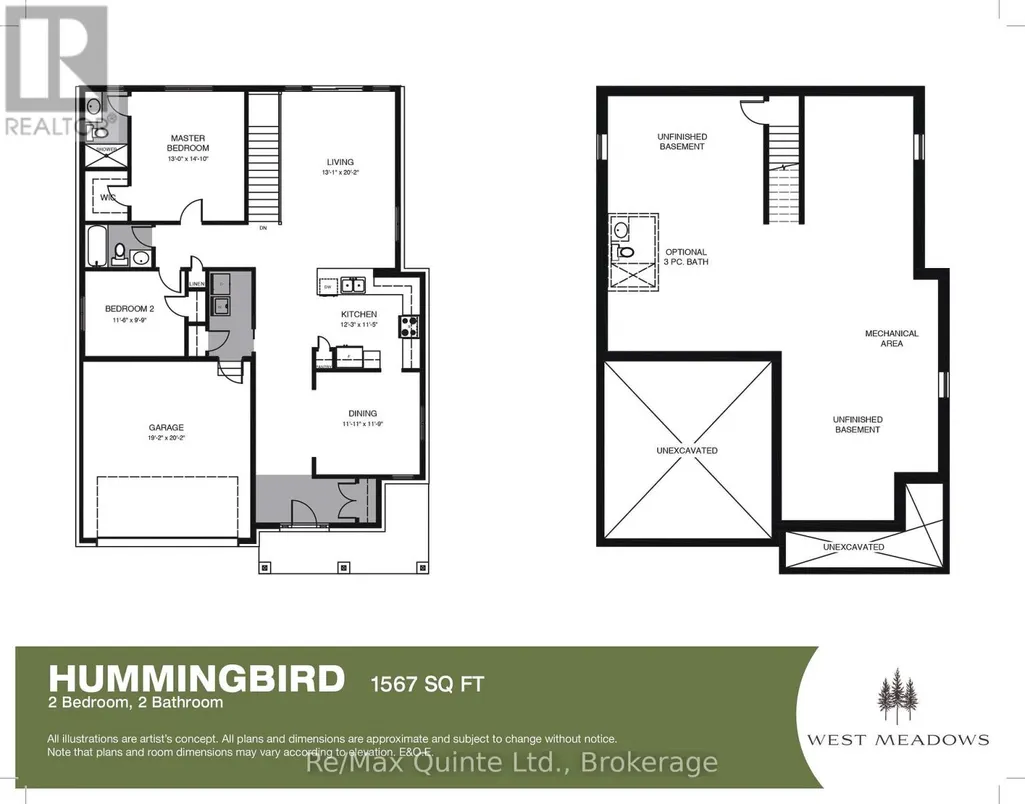
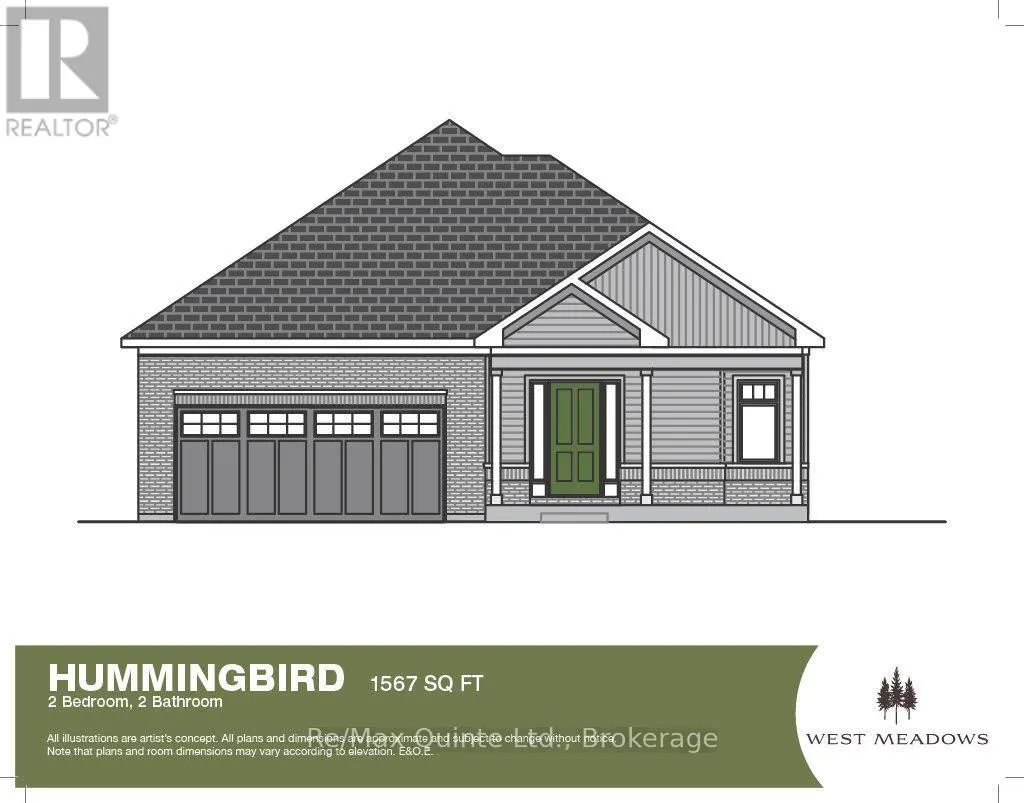
Set alongside the Millennium Trail and just a short walk form Picton's charming Main Street, West Meadows by Port Picton Homes offers an exceptional collection of thoughtfully designed new homes in one of Prince Edward Country's most desirable communities. This listing showcases the Hummingbird, one of several hoes that can be built on this lot. buyers can choose from selection of compatible Port Picton Homes bungalow and two-storey floor plans to best suit their lifestyle. The Hummingbird is a beautifully designed 2-beroom, 2 bathroom bungalow featuring 1,567 sq ft of thoughtfully designed main-floor living. The open-concept kitchen, dining and living areas create a bight and inviting space that's perfect for both everyday living and entertaining. Large windows fill the home with natural light, while the spacious primary suite features a walk-in closet and private ensuite. A second bedroom and full bathroom 3-piece rough-in offers endless potential for future living space, whether you envision a recreation room, fitness area, guest suite or additional storage. Buyers also have the opportunity to personalize their home through Port Picton Homes' extensive selection of finishes and upgrades. Whether you're purchasing your first home, raising a family or looking to enjoy retirement, the Hummingbird offers the perfect balance of thoughtful design, modern comfort and smalltown charm. (id:7434)
General Features
| Features | Level lot |
|---|---|
| Community Features | School Bus |
| Property Type | Single Family |
| Zoning Description | R1-64 |
| CommunityName | Picton |
| Building Age | New building |
| Building Architectural Style | Bungalow |
| Building Cooling Type | Central air conditioning |
| Location Description | Cross Streets: George Wright and French. ** Directions: From Talbot St turn left onto George Wright Blvd, right onto French St. |
| Parking Space Total | 4 |
| Foundation Type | Poured Concrete |
| Building Type | House |
| Ownership Type | Freehold |
| Building.StoriesTotal | 1 |
Interior Features
| Building Fireplace Present | False |
|---|---|
| Building Heating Type | Forced air |
| Building Heating Fuel | Natural gas |
| Basement Development | Unfinished |
| Basement Type | Full (Unfinished) |
| Construction Style Attachment | Detached |
| Living Area Range | 1500 |
| Bedrooms | 2 |
Exterior Features
| Structure | Deck, Porch |
|---|---|
| Sewer | Sanitary sewer |
| Exterior Finish | Brick, Vinyl siding |
Room Details
| Room | Dimensions | Level | Flooring | Details |
|---|---|---|---|---|
| Bedroom 2 | 3.51 m x 2.97 m | Main level | 2.97 m | |
| Dining room | 3.63 m x 3.58 m | Main level | 3.58 m | |
| Kitchen | 3.73 m x 3.48 m | Main level | 3.48 m | |
| Living room | 3.99 m x 6.15 m | Main level | 6.15 m | |
| Primary Bedroom | 3.96 m x 4.52 m | Main level | 4.52 m |
Amenities
- Views
- New Construction
- Adult 55+
- Lease To Own
- No Strata Fees
- Furnished
- Primary On Main
- Air Conditioning
- Seller Finance
- Green
- Fixer Upper
- Horse
- Golf
- Fireplace
- Deck
- Garage
- Basement
- Pool

Property vs Single Family Average in K0K 2T0
Price
In The Neighbourhood
Just Listed
Prince Edward County
$ 969,000
- Type
- Single Family
- Size
- 3,000 SqFt
- Rooms
- 5 Beds + 2 Baths
Open House
Prince Edward County (Picton)
$ 479,000
- Type
- Single Family
- Rooms
- 3 Beds + 1.5 Baths
Re/Max Quinte Ltd.
Prince Edward County (Picton)
$ 1,650
- Type
- Single Family
- Rooms
- 1 Beds + 1 Baths
Century 21 Lanthorn Real Estate Ltd.
Prince Edward County (Picton)
$ 845,000
- Type
- Single Family
- Rooms
- 4 Beds + 2 Baths
Royal Lepage Proalliance Realty
Prince Edward County (Picton)
$ 3,200
- Type
- Single Family
- Rooms
- 3 Beds + 2 Baths
Royal Lepage Proalliance Realty
Prince Edward County (Picton)
$ 2,395,000
- Type
- Single Family
- Rooms
- 4 Beds + 3.5 Baths
Re/Max Quinte Ltd.
 Toronto Real Estate Board (TRREB); All information deemed reliable but not guaranteed. All properties are subject to prior sale, change or withdrawal. Neither listing broker(s) or information provider(s) shall be responsible for any typographical errors, misinformation, misprints and shall be held totally harmless. Listing(s) information is provided for consumer's personal, non-commercial use and may not be used for any purpose other than to identify prospective properties consumers may be interested

 Data provided by the Ontario Regional Technology & Information Systems. The information is deemed reliable, but is not guaranteed. Not intended to solicit buyers or sellers, landlords or tenants currently under contract.
The trademarks REALTOR®, REALTORS® and the REALTOR® logo are controlled by The Canadian Real Estate Association (CREA) and identify real estate professionals who are members of CREA. The trademarks MLS®, Multiple Listing Service® and the associated logos are owned
Data provided by the Ontario Regional Technology & Information Systems. The information is deemed reliable, but is not guaranteed. Not intended to solicit buyers or sellers, landlords or tenants currently under contract.
The trademarks REALTOR®, REALTORS® and the REALTOR® logo are controlled by The Canadian Real Estate Association (CREA) and identify real estate professionals who are members of CREA. The trademarks MLS®, Multiple Listing Service® and the associated logos are owned