


Address
4136 Armitage Avenue, Ottawa, ON
Price
$ 1,275,000
Property Attributes
- ID#X13630038
- TypeSingle Family
- Listing Status Active
- MunicipalityOttawa
- CityOttawa
- Area9304 - Dunrobin Shores
- Neighbourhood9304 - Dunrobin Shores
- Postal CodeK0A 1T0
- StyleBungalow
- Price$ 1,275,000
- Bedrooms1+3
- Bathrooms3
- Half Bathrooms1
Data Source:
Canadian Real Estate Association (CREA)
Property Description
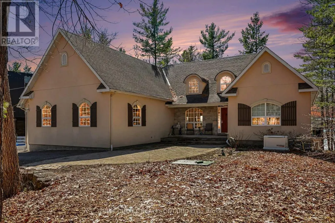
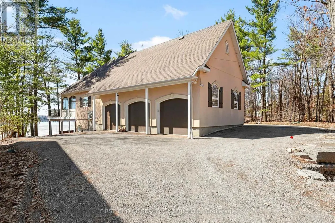
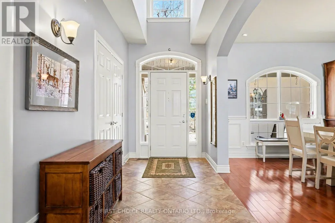
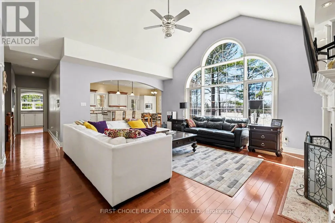
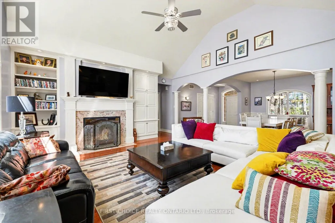
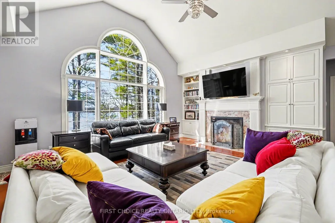
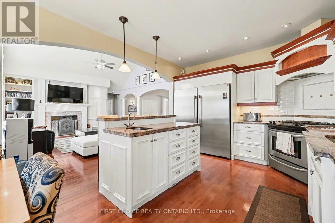
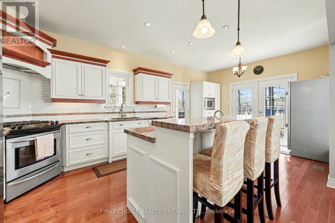
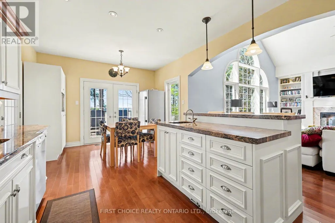
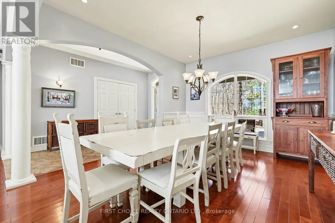
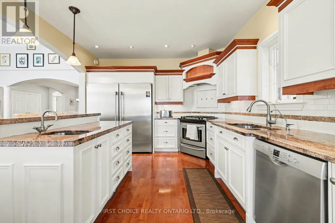
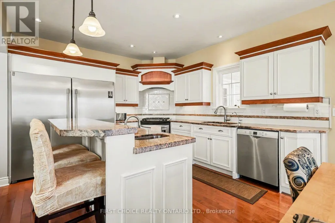
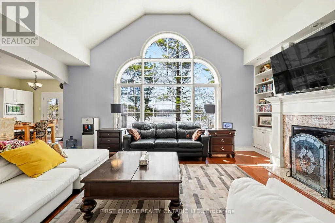
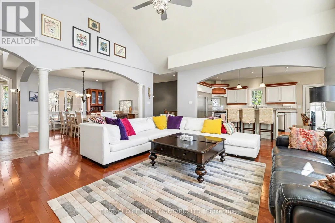
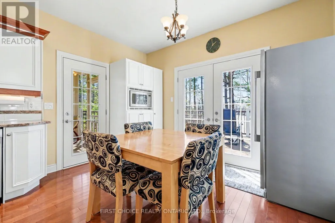
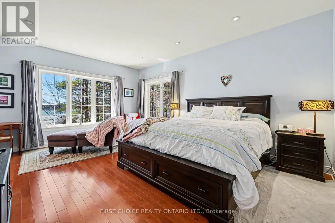
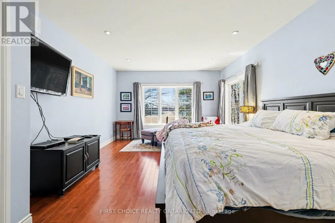
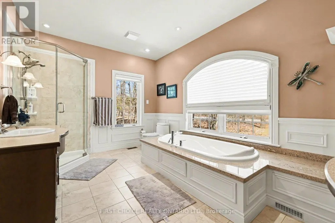
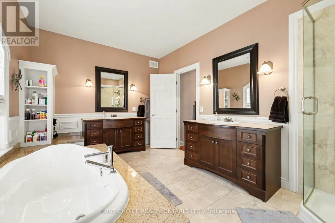
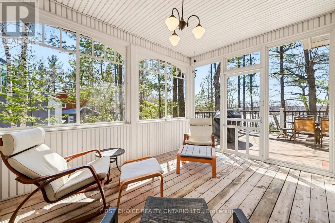
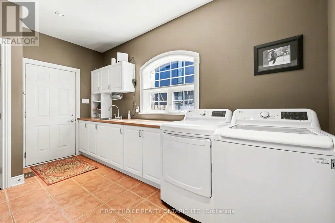
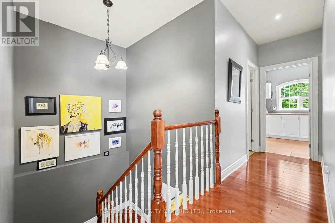
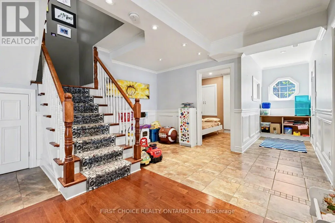
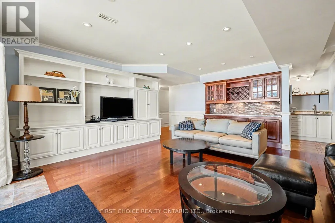
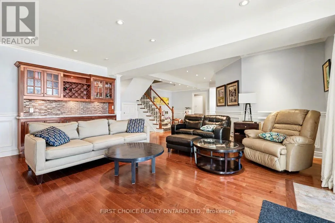
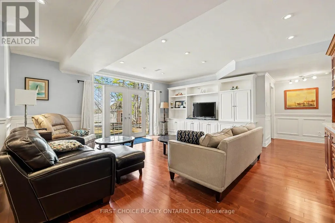
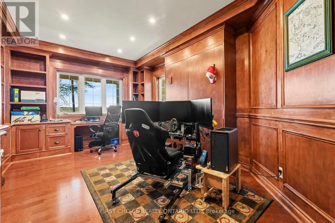
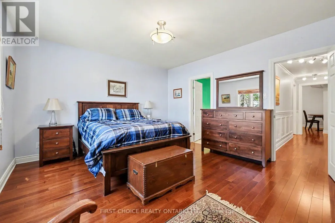
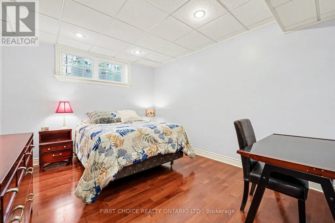
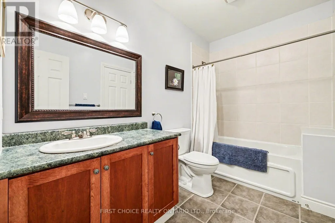
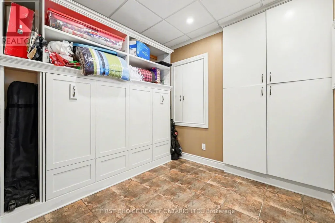
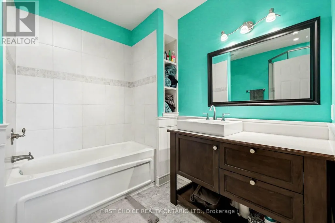
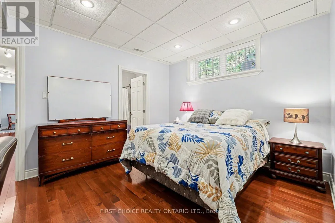
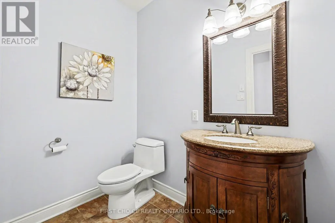
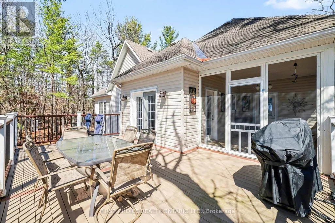
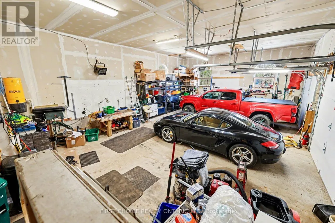
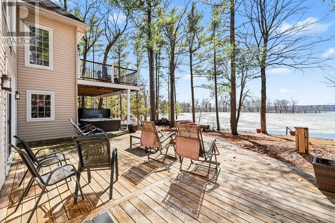
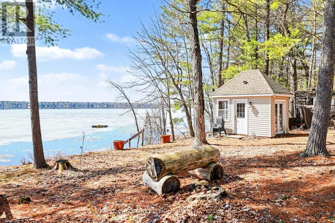
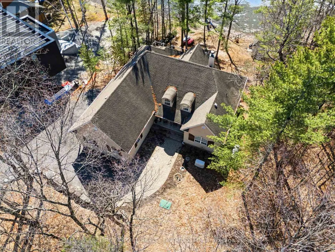
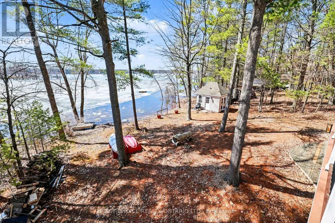
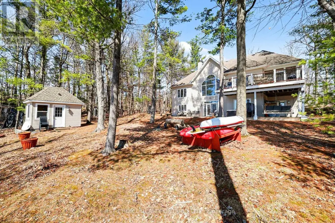
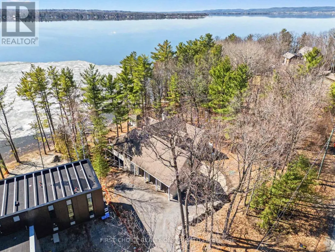
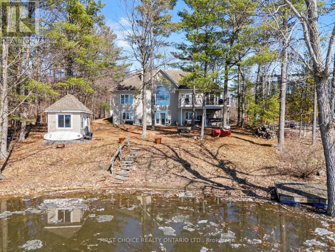
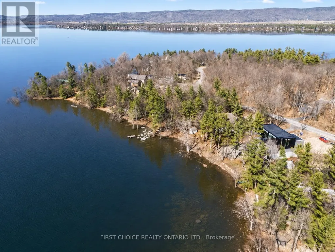
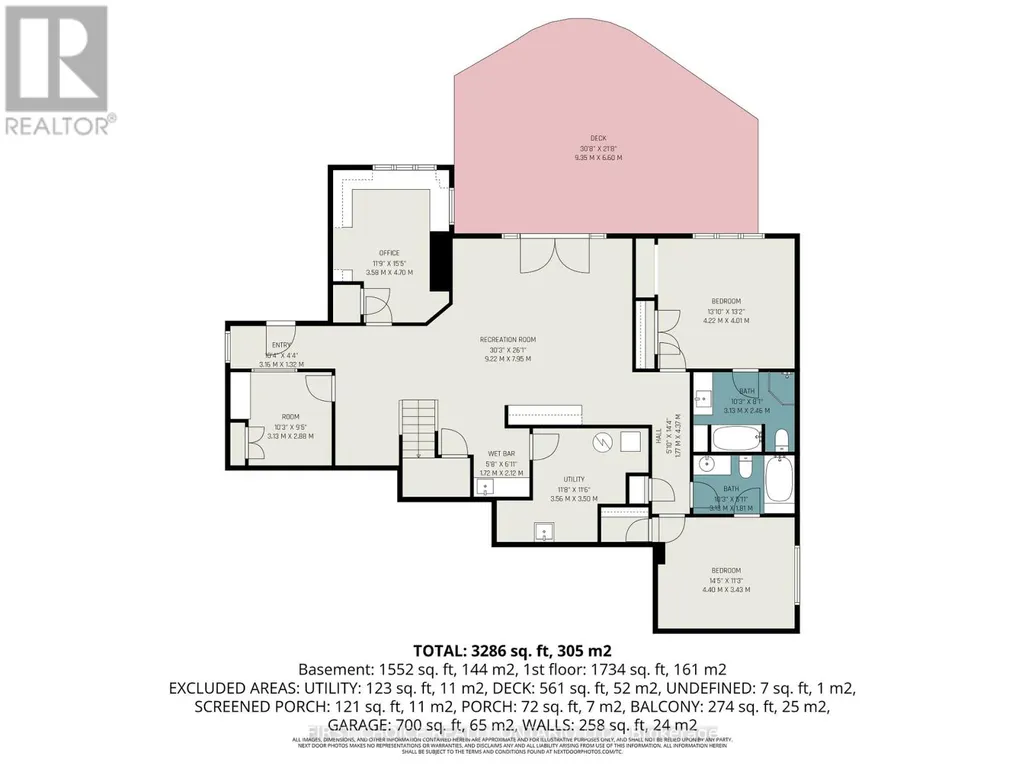
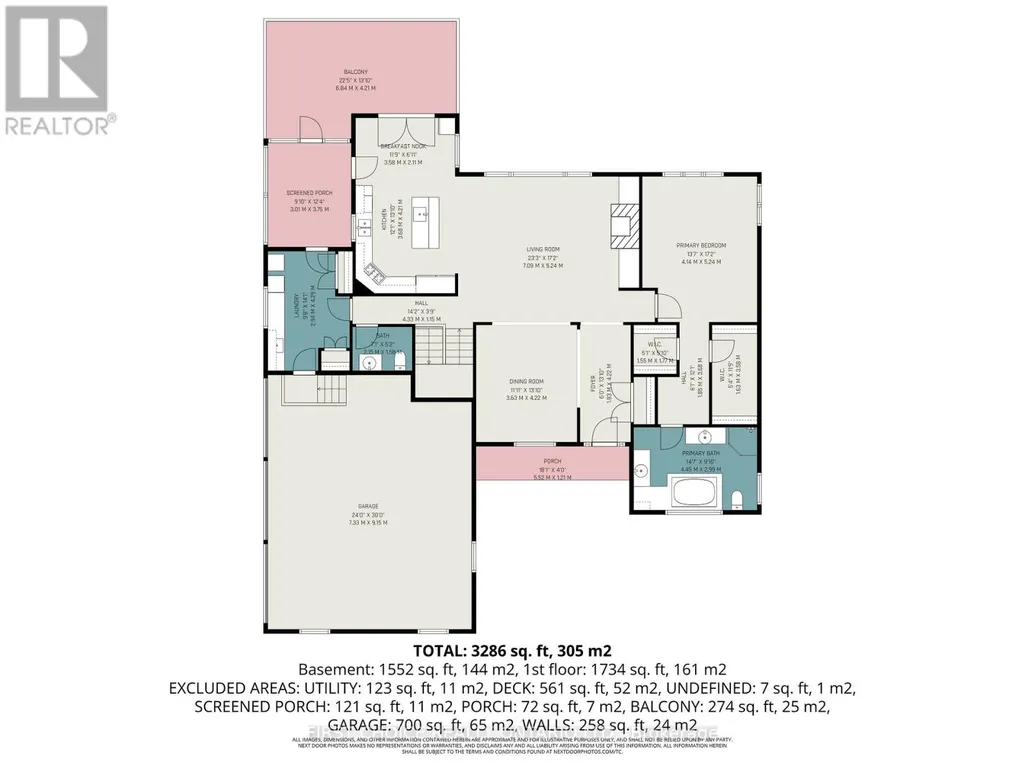
Luxurious waterfront living on the Ottawa River! Stunning 3 bdrm bungalow w/ walkout LL offering panoramic river views & spectacular sunsets. Bright open-concept living/dining area features cathedral ceiling, dramatic wall of windows & elegant fireplace. Gourmet kitchen w/ granite counters, designer ceramic backsplash, sit-up island & breakfast area. Access to screened porch & 12' x 24' deck-perfect for outdoor enjoyment, plus a 36'x20' deck. Primary Suite overlooks the water w/ sitting area, 2 walk-in closets & 5-pc ensuite. Fully finished walkout Lower level boasts spacious family rm w/ TV area & wet bar, exercise space, hobby rm, custom maple office/den, 2 additional bedrooms & 2 full 4-pc Ensuite !! Walk-out to your backyard paradise with your private Hot tub, a quick access to your private beach, kayak, Bunkie, fire pit and much more!! Hardwood floors on both levels, with ceramic in key areas. Triple car garage w/ workshop, equipped for Power Tool hookups. Exceptional waterfront lifestyle in a premium setting. Come for a visit, and stay a lifetime!! Generac installed in 2023, furnace 2022, Hot Tub 2023, garage doors 2023, refurbished kitchen cabinets 2026, garage pony panel 2022, Peat Moss replaced in septic system 2024, insulated/ heated garage 2019. IN A NO FLOOD ZONE (id:7434)
General Features
| Easement | Unknown |
|---|---|
| Property Type | Single Family |
| CommunityName | 9304 - Dunrobin Shores |
| Building Appliances | Dishwasher, Dryer, Garage door opener, Stove, Washer, Water Treatment, Refrigerator |
| Building Architectural Style | Bungalow |
| Building Basement Features | Walk out |
| Building Cooling Type | Central air conditioning |
| Location Description | Cross Streets: Greenlands. ** Directions: through the village of Dunrobin Rd to Vances Side Rd & turn right.Turn left onto Greenlands Rd & follow to Armitage Ave & turn right. |
| Parking Space Total | 6 |
| Foundation Type | Poured Concrete |
| Building Type | House |
| Ownership Type | Freehold |
| Building.StoriesTotal | 1 |
Interior Features
| Building Fireplace Present | True |
|---|---|
| Building Heating Type | Forced air |
| Building Heating Fuel | Propane |
| Basement Development | Finished |
| Basement Type | N/A (Finished) |
| Construction Style Attachment | Detached |
| Living Area Range | 1500 |
| Bedrooms | 1+3 |
Exterior Features
| Water Front Name | Ottawa River |
|---|---|
| Water Front Type | Waterfront on river |
| ViewType | Direct Water View |
| Sewer | Septic System |
| Exterior Finish | Brick, Vinyl siding |
Room Details
| Room | Dimensions | Level | Flooring | Details |
|---|---|---|---|---|
| Bedroom 2 | 4.22 m x 4.01 m | Basement | 4.01 m | |
| Bedroom 3 | 4.4 m x 3.43 m | Basement | 3.43 m | |
| Dining room | 3.63 m x 4.22 m | Main level | 4.22 m | |
| Eating area | 3.58 m x 2.11 m | Main level | 2.11 m | |
| Foyer | 1.83 m x 4.22 m | Main level | 4.22 m | |
| Furnace | 3.56 m x 3.5 m | Basement | 3.5 m | |
| Kitchen | 3.68 m x 4.21 m | Main level | 4.21 m | |
| Living room | 7.09 m x 5.24 m | Main level | 5.24 m | |
| Office | 3.58 m x 4.7 m | Basement | 4.7 m | |
| Other | 3.13 m x 2.88 m | Basement | 2.88 m | |
| Primary Bedroom | 5.24 m x 4.14 m | Main level | 4.14 m | |
| Recreational, Games room | 9.22 m x 7.95 m | Basement | 7.95 m |
Amenities
- Views
- New Construction
- Adult 55+
- Lease To Own
- No Strata Fees
- Furnished
- Primary On Main
- Air Conditioning
- Seller Finance
- Green
- Fixer Upper
- Horse
- Golf
- Fireplace
- Deck
- Garage
- Basement
- Pool

Property vs Single Family Average in K0A 1T0
Price
In The Neighbourhood
Constance Bay-Dunrobin-Kilmaurs-Woodlawn
$ 1,349,000
- Type
- Single Family
- Size
- 2,000 SqFt
- Rooms
- 4 Beds + 3 Baths
Constance Bay-Dunrobin-Kilmaurs-Woodlawn
$ 1,780,000
- Type
- Single Family
- Size
- 2,000 SqFt
- Rooms
- 3 Beds + 3 Baths
Constance Bay-Dunrobin-Kilmaurs-Woodlawn
$ 774,900
- Type
- Single Family
- Size
- 2,500 SqFt
- Rooms
- 3 Beds + 2 Baths
Constance Bay-Dunrobin-Kilmaurs-Woodlawn
$ 1,299,000
- Type
- Single Family
- Size
- 2,500 SqFt
- Rooms
- 3 Beds + 3 Baths
Constance Bay-Dunrobin-Kilmaurs-Woodlawn
$ 1,230,000
- Type
- Single Family
- Size
- 2,000 SqFt
- Rooms
- 3 Beds + 3 Baths
 Toronto Real Estate Board (TRREB); All information deemed reliable but not guaranteed. All properties are subject to prior sale, change or withdrawal. Neither listing broker(s) or information provider(s) shall be responsible for any typographical errors, misinformation, misprints and shall be held totally harmless. Listing(s) information is provided for consumer's personal, non-commercial use and may not be used for any purpose other than to identify prospective properties consumers may be interested

 Data provided by the Ontario Regional Technology & Information Systems. The information is deemed reliable, but is not guaranteed. Not intended to solicit buyers or sellers, landlords or tenants currently under contract.
The trademarks REALTOR®, REALTORS® and the REALTOR® logo are controlled by The Canadian Real Estate Association (CREA) and identify real estate professionals who are members of CREA. The trademarks MLS®, Multiple Listing Service® and the associated logos are owned
Data provided by the Ontario Regional Technology & Information Systems. The information is deemed reliable, but is not guaranteed. Not intended to solicit buyers or sellers, landlords or tenants currently under contract.
The trademarks REALTOR®, REALTORS® and the REALTOR® logo are controlled by The Canadian Real Estate Association (CREA) and identify real estate professionals who are members of CREA. The trademarks MLS®, Multiple Listing Service® and the associated logos are owned