
Address
133 Cooks Mill Road, Puslinch, ON
Price
$ 2,674,999
Property Attributes
- ID#X13634546
- TypeSingle Family
- Listing Status Active
- MunicipalityPuslinch
- CityPuslinch
- AreaRural Puslinch East
- NeighbourhoodRural Puslinch East
- Postal CodeN1L 0N9
- Style
- Price$ 2,674,999
- Bedrooms3+1
- Bathrooms3
- Half Bathrooms1
Data Source:
Canadian Real Estate Association (CREA)
Property Description
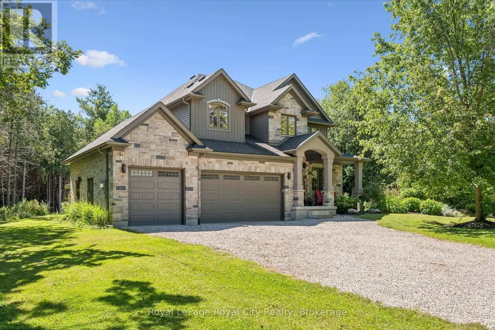
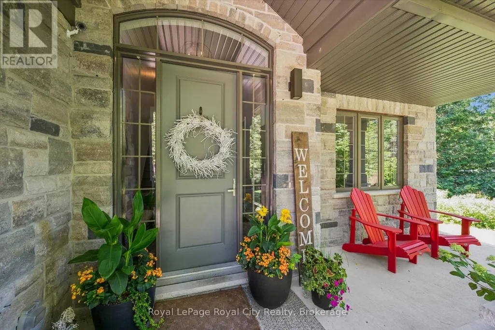
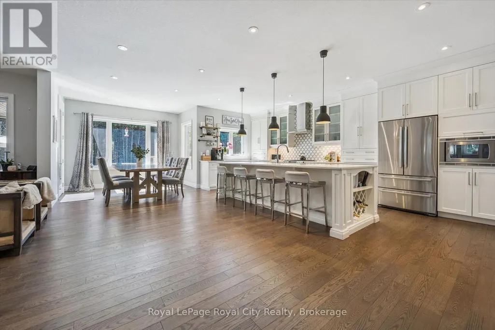
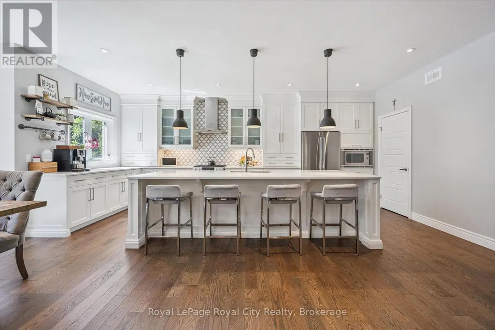
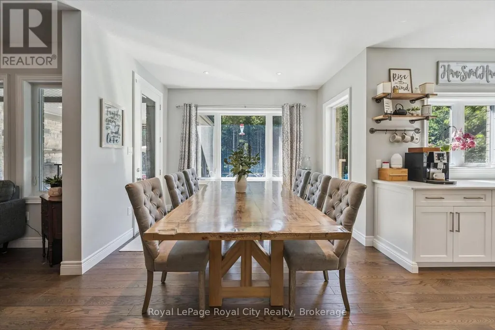
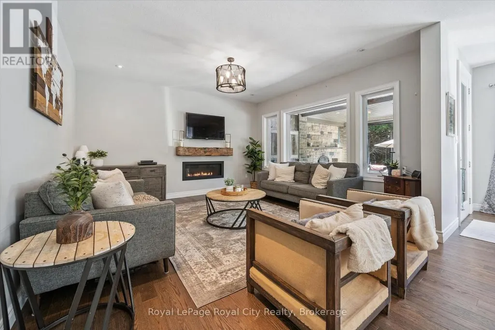
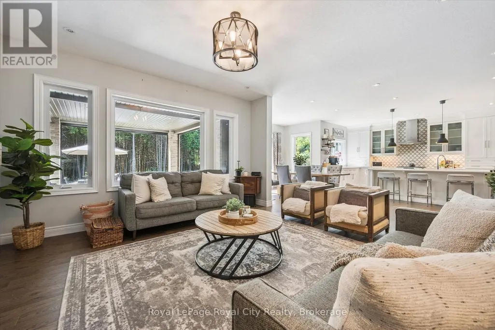
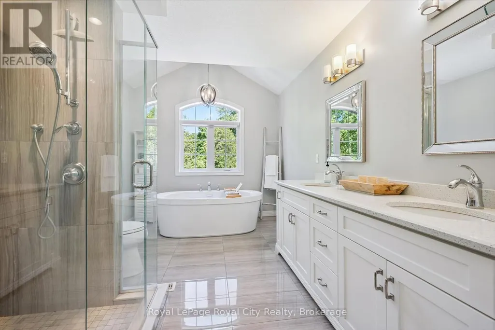
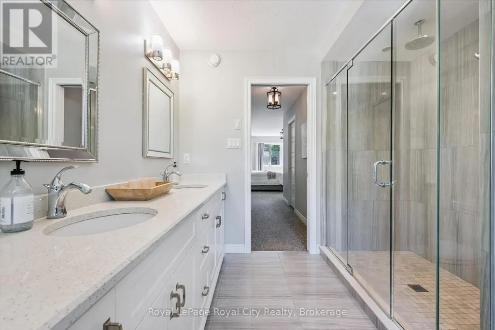
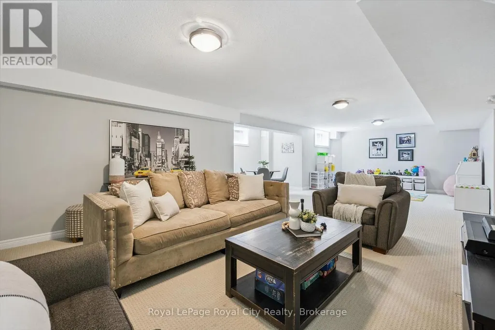
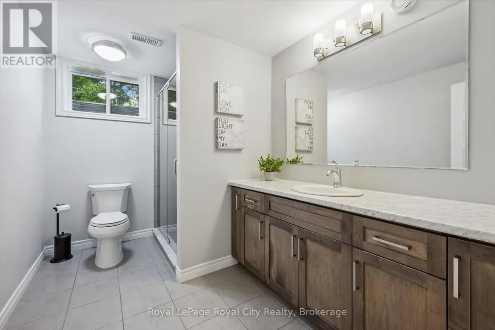
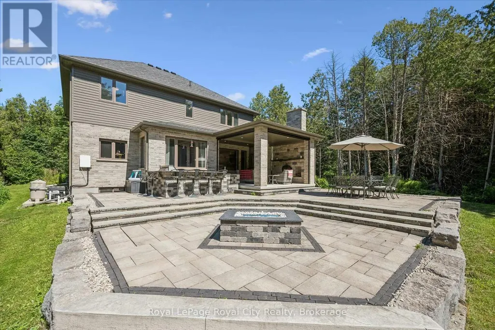
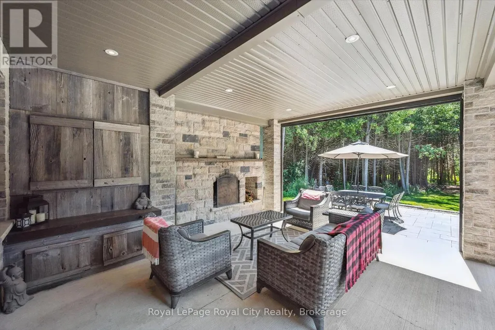
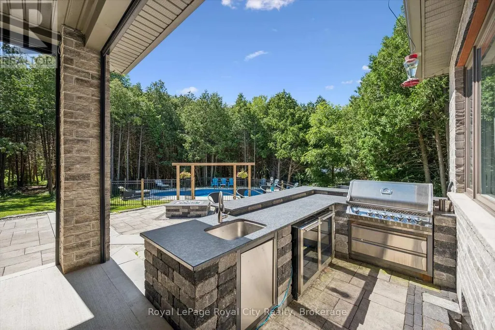
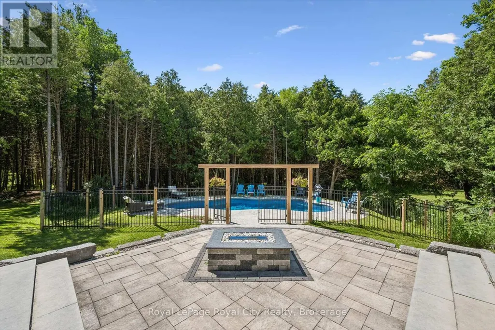
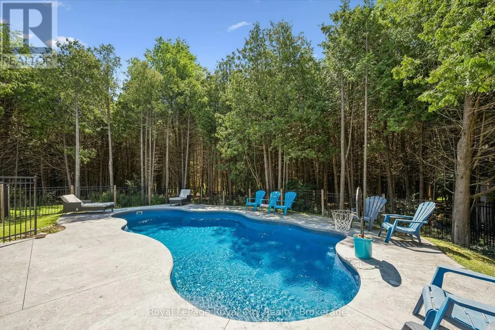
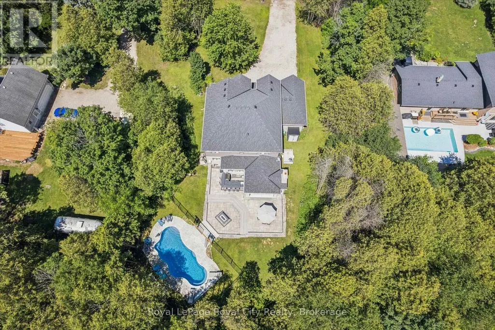
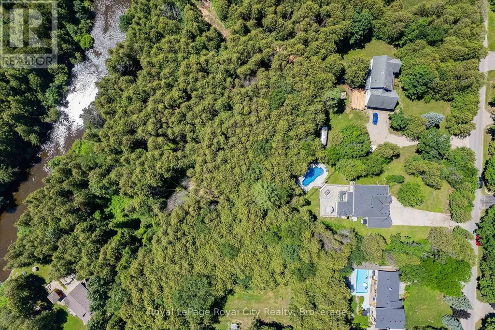
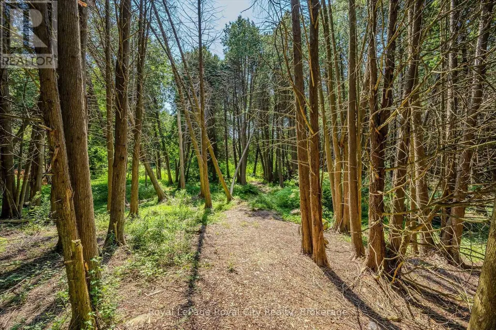
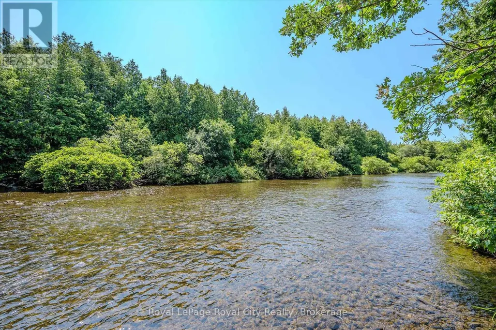
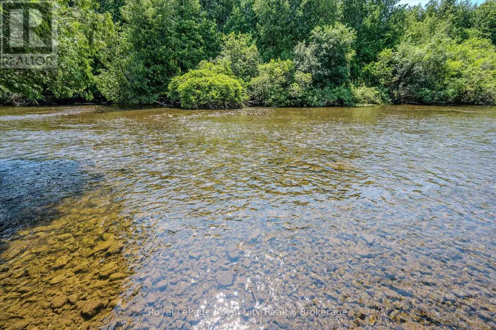
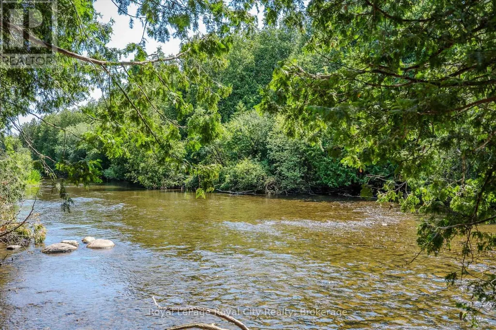
Welcome to an exceptional riverside retreat, unlike anything else on the market. Set on 2 private acres with direct access and water frontage on the Eramosa River, this custom-built home offers a rare blend of elegant design, resort-style outdoor living, and true tranquility - all in one of the area's most sought-after school districts. Step inside to soaring 9ft ceilings, solid wood staircases, and high-end finishes throughout. The chef's kitchen is made for gathering, with quartz counters, custom cabinetry, high-end Bosch appliances, a massive centre island, a built-in wine rack, and a huge pantry. The adjoining morning room is warm and welcoming, with hardwood floors, a modern gas fireplace, pot lighting, and oversized windows that flood the space with natural light. A glass door opens to your private covered porch, complete with a custom four-season wood-burning fireplace - the perfect spot to unwind and take in the view of soaring first-growth cedars and untouched shoreline. Outside, the resort feel continues with a beautiful pool and a cozy fire pit, ideal for summer days and evening gatherings alike. The primary suite is a true retreat, with a huge walk-in closet, a second double closet, and a spa-like ensuite featuring cathedral ceilings, marble floors, double sinks, quartz counters, a free-standing soaker tub, and an oversized rain shower. Two additional generously sized bedrooms offer double closets and large windows, alongside a 5-piece main bathroom with double sinks and a dedicated laundry room. The fully finished basement adds even more living space, with a bedroom, a large rec room, and a 3-piece bathroom. Enjoy the peace and privacy of riverside country living, just minutes from all amenities and close to the 401. With direct river frontage, two full acres, a pool, and a location that simply can't be replicated, this is a rare opportunity to own something truly one of a kind. (id:7434)
General Features
| Features | Conservation/green belt, Lighting, Guest Suite |
|---|---|
| Easement | Environment protected, None |
| Property Type | Single Family |
| CommunityName | Rural Puslinch East |
| Amenities | Schools |
| Building Amenities | Fireplace(s) |
| Building Appliances | Barbeque, Garage door opener remote(s), Water Heater, Water purifier, Water softener, Water Treatment, Dishwasher, Garage door opener, Microwave, Hood Fan, Gas stove(s), Refrigerator |
| Building Cooling Type | Central air conditioning, Air exchanger |
| Location Description | Cross Streets: Watson Rd S and Cooks Mill Rd. ** Directions: Watson Rd S to Cooks Mill Rd. |
| Parking Space Total | 13 |
| Foundation Type | Concrete |
| Building Type | House |
| Ownership Type | Freehold |
| Building.StoriesTotal | 2 |
Interior Features
| Building Fireplace Present | True |
|---|---|
| Building Fireplace Total | 2 |
| Building Heating Type | Forced air |
| Building Heating Fuel | Natural gas |
| Basement Development | Finished |
| Basement Type | Full (Finished) |
| Construction Style Attachment | Detached |
| Living Area Range | 2500 |
| Bedrooms | 3+1 |
Exterior Features
| Pool Type | Inground pool |
|---|---|
| Structure | Patio(s), Porch |
| Water Front Name | Eramosa River |
| Water Front Type | Waterfront on river |
| Land Amenities | Schools |
| Landscape Features | Landscaped |
| Sewer | Septic System |
| Exterior Finish | Brick, Stone |
Room Details
| Room | Dimensions | Level | Flooring | Details |
|---|---|---|---|---|
| Bathroom | 1.51 m x 1.54 m | Main level | 1.54 m | |
| Bedroom | 3.26 m x 4.12 m | Basement | 4.12 m | |
| Cold room | 5.77 m x 2.1 m | Basement | 2.1 m | |
| Dining room | 3.59 m x 3.43 m | Main level | 3.43 m | |
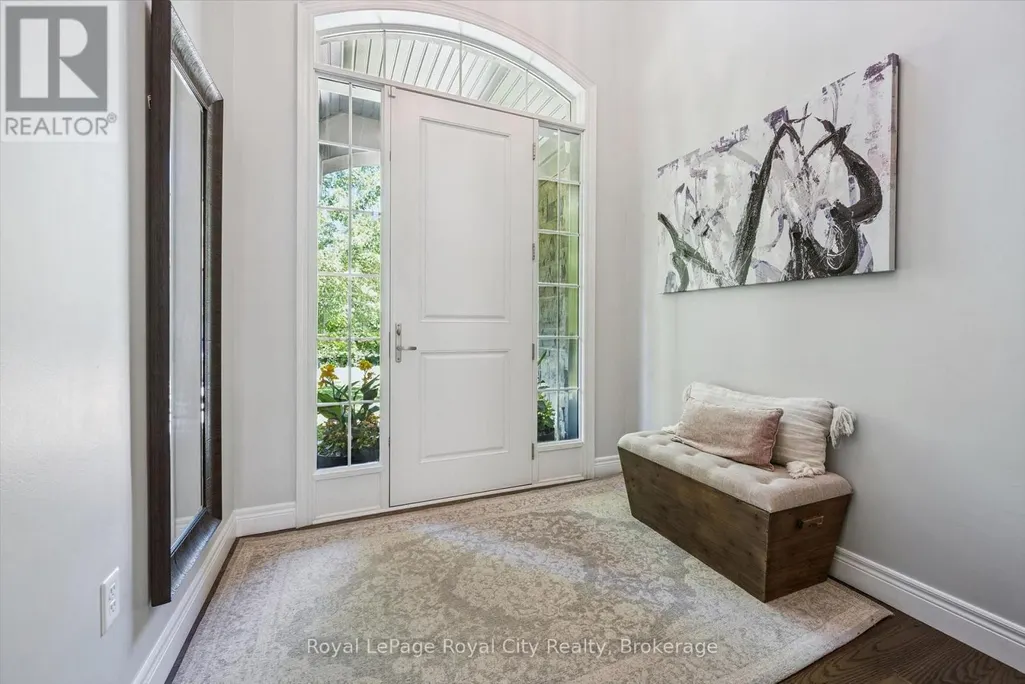
| Foyer | 2.44 m x 2.32 m | Main level | 2.32 m | |
| Games room | 3.21 m x 1.75 m | Basement | 1.75 m | |
| Kitchen | 6.35 m x 6.61 m | Main level | 6.61 m | |
| Laundry room | 1.76 m x 3.63 m | Second level | 3.63 m | |
| Living room | 4.33 m x 4.53 m | Main level | 4.53 m | |
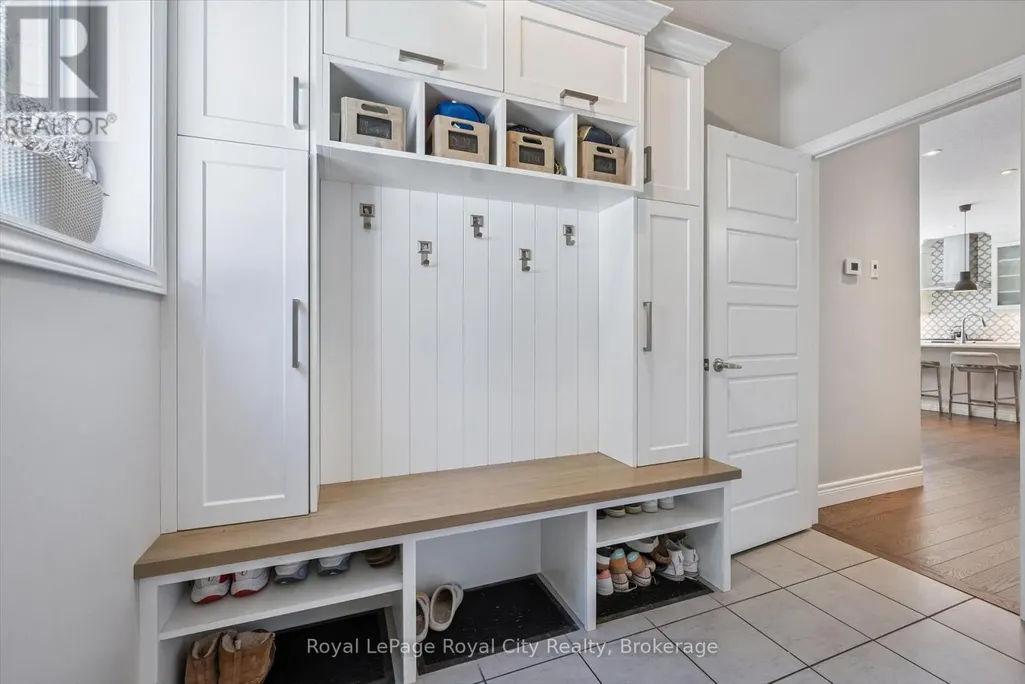
| Mud room | 2.89 m x 2.34 m | Main level | 2.34 m | |
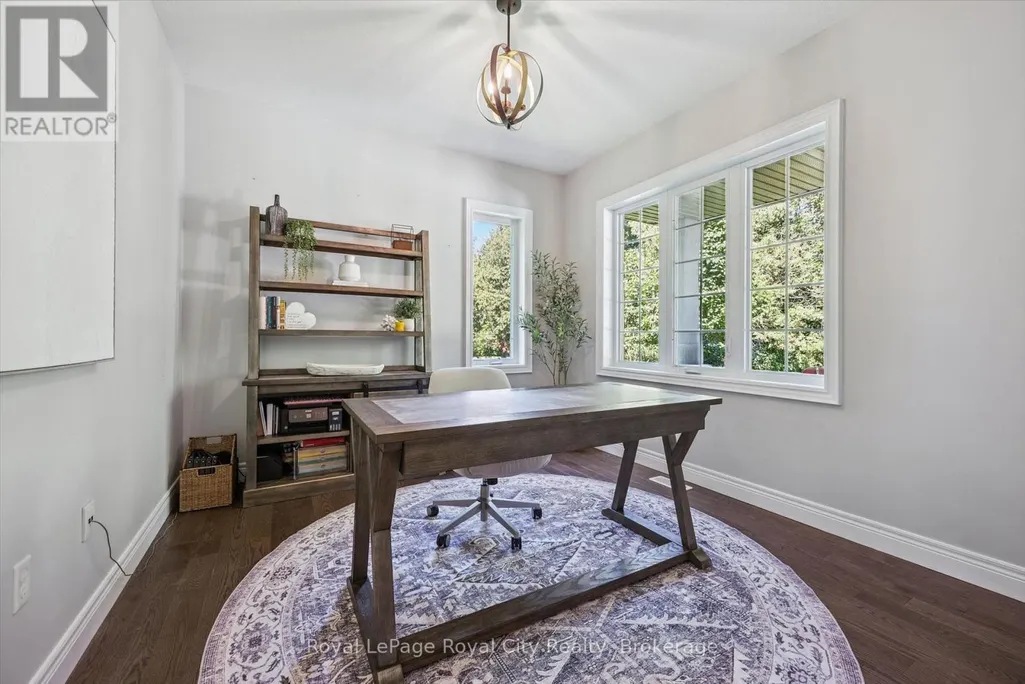
| Office | 3.35 m x 3.16 m | Main level | 3.16 m | |
| Other | 1.56 m x 3.35 m | Second level | 3.35 m | |
| Pantry | 2.21 m x 1.76 m | Main level | 1.76 m | |
| Primary Bedroom | 4.44 m x 8.03 m | Second level | 8.03 m |
Amenities
- Views
- New Construction
- Adult 55+
- Lease To Own
- No Strata Fees
- Furnished
- Primary On Main
- Air Conditioning
- Seller Finance
- Green
- Fixer Upper
- Horse
- Golf
- Fireplace
- Deck
- Garage
- Basement
- Pool

Property vs Single Family Average in N1L 0N9
Price
In The Neighbourhood
Just Listed
Puslinch
$ 1,724,900
- Type
- Single Family
- Rooms
- 6 Beds + 4 Baths
Coldwell Banker Neumann Real Estate
 Toronto Real Estate Board (TRREB); All information deemed reliable but not guaranteed. All properties are subject to prior sale, change or withdrawal. Neither listing broker(s) or information provider(s) shall be responsible for any typographical errors, misinformation, misprints and shall be held totally harmless. Listing(s) information is provided for consumer's personal, non-commercial use and may not be used for any purpose other than to identify prospective properties consumers may be interested

 Data provided by the Ontario Regional Technology & Information Systems. The information is deemed reliable, but is not guaranteed. Not intended to solicit buyers or sellers, landlords or tenants currently under contract.
The trademarks REALTOR®, REALTORS® and the REALTOR® logo are controlled by The Canadian Real Estate Association (CREA) and identify real estate professionals who are members of CREA. The trademarks MLS®, Multiple Listing Service® and the associated logos are owned
Data provided by the Ontario Regional Technology & Information Systems. The information is deemed reliable, but is not guaranteed. Not intended to solicit buyers or sellers, landlords or tenants currently under contract.
The trademarks REALTOR®, REALTORS® and the REALTOR® logo are controlled by The Canadian Real Estate Association (CREA) and identify real estate professionals who are members of CREA. The trademarks MLS®, Multiple Listing Service® and the associated logos are owned