
Open House Sat, Sep 26th 10:00 AM - 12:00 PM
Address
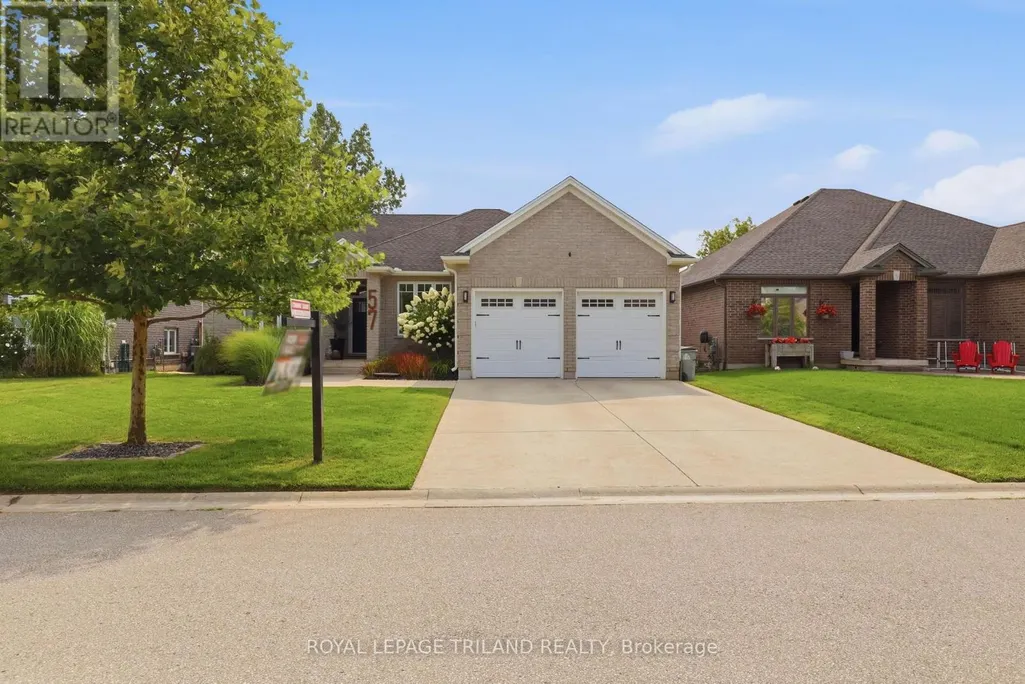
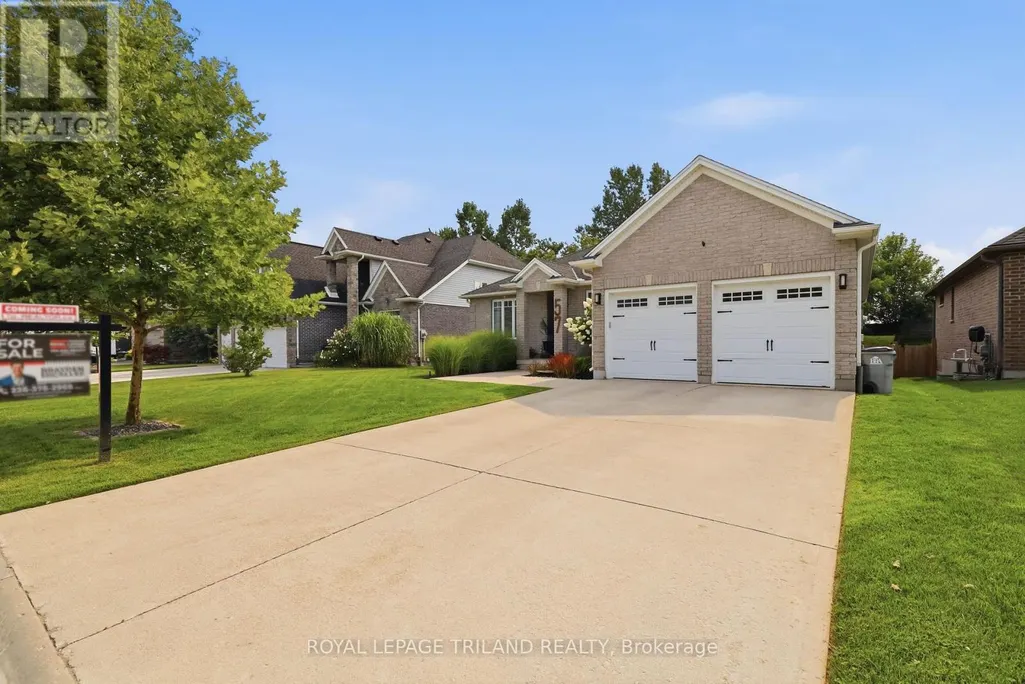
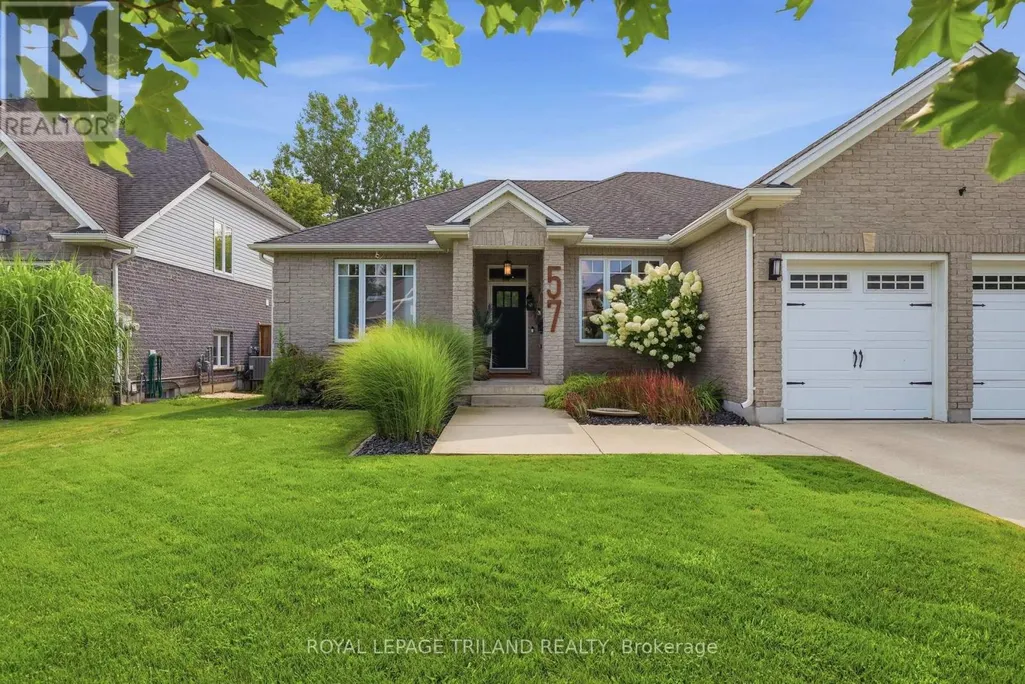
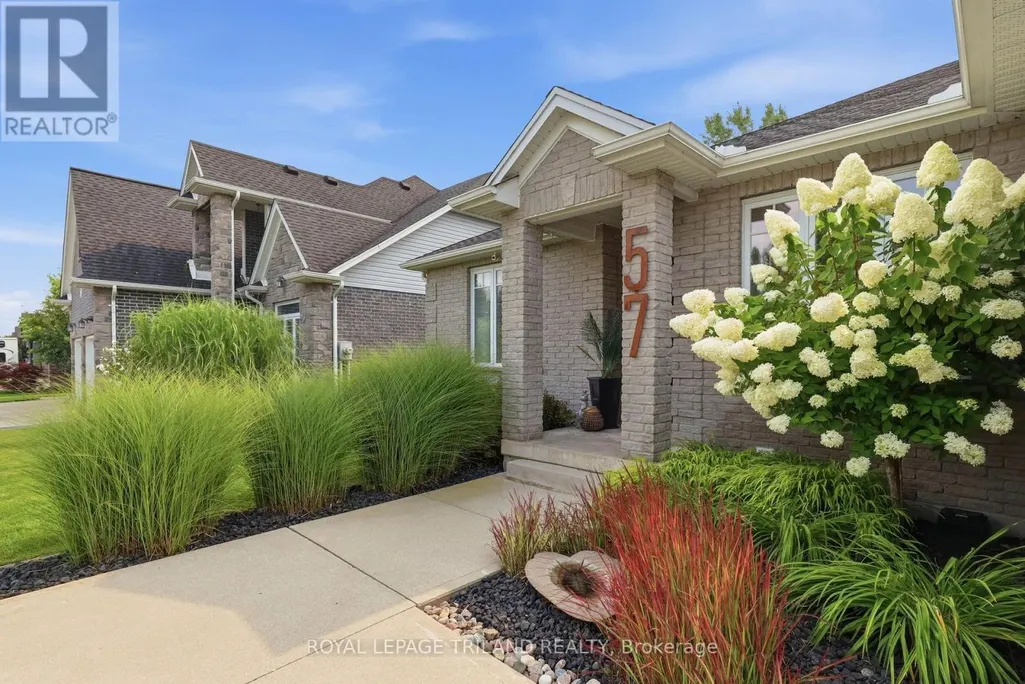
57 Caverhill Crescent, Middlesex Centre (Komoka), ON
Price
$ 925,000
Open House Sat, Sep 26th 10:00 AM - 12:00 PM
Property Attributes
- ID#X13683518
- TypeSingle Family
- Listing Status Active
- MunicipalityMiddlesex Centre (Komoka)
- CityMiddlesex Centre (Komoka)
- AreaKomoka
- NeighbourhoodKomoka
- Postal CodeN0L 1R0
- StyleBungalow
- Price$ 925,000
- Bedrooms3+1
- Bathrooms3
- Half Bathrooms0
Data Source:
Canadian Real Estate Association (CREA)
Property Description
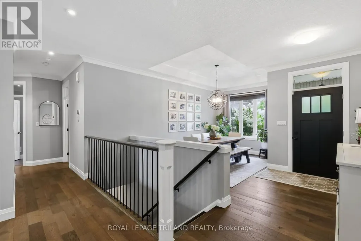
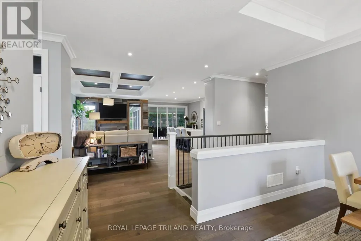
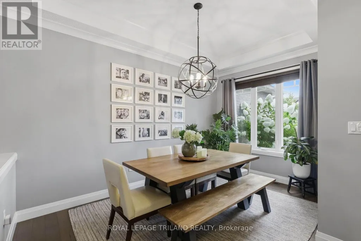
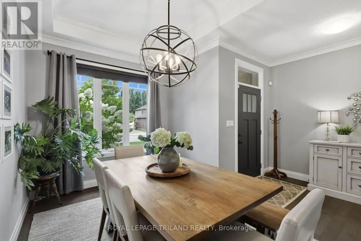
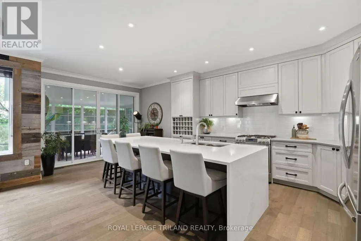
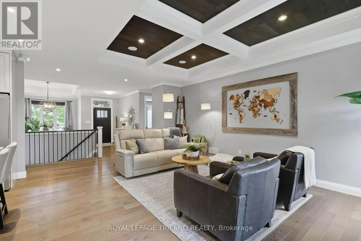
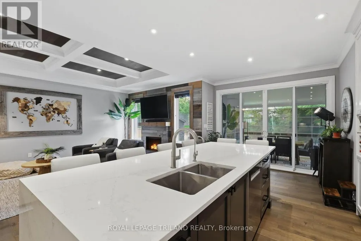
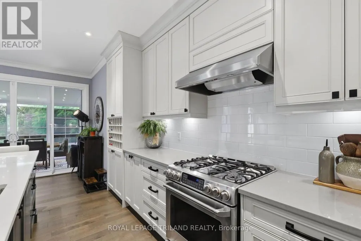
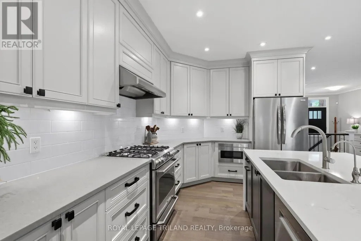
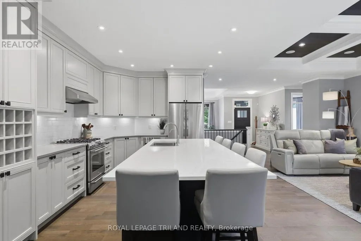
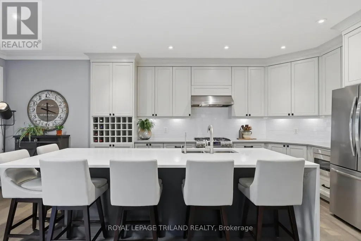
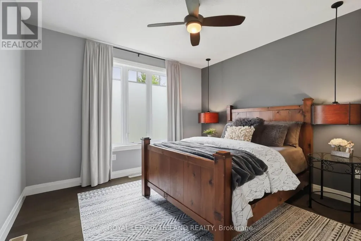
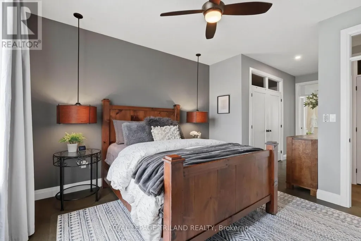
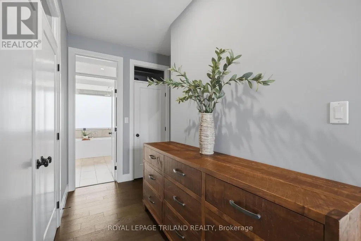
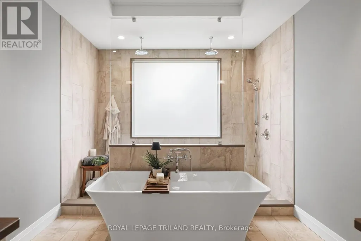
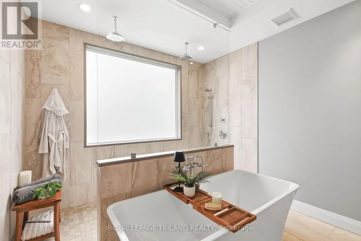
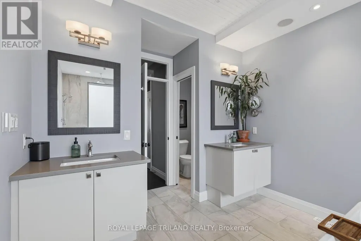
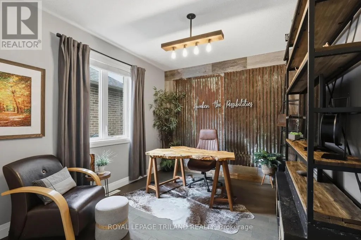
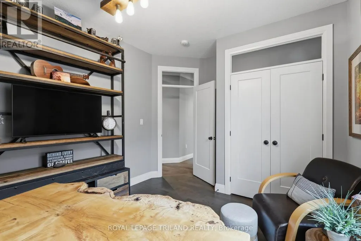
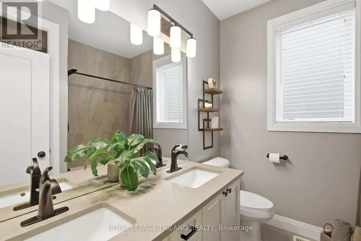
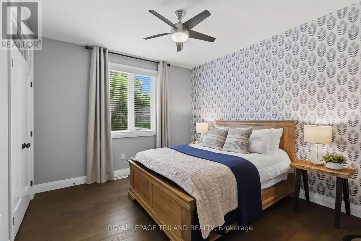
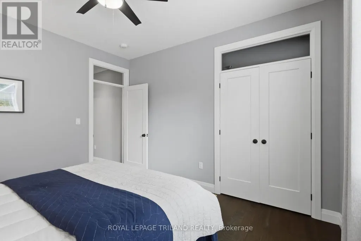
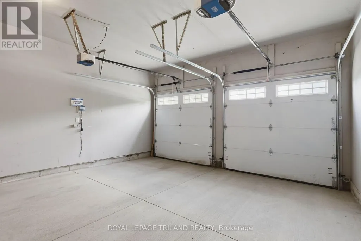
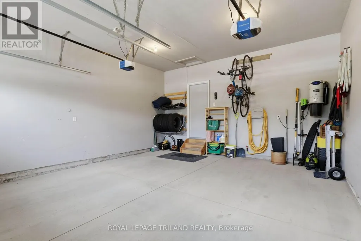
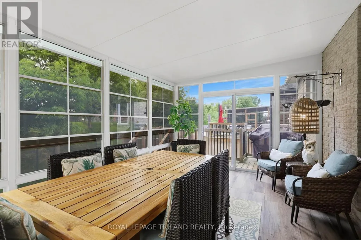
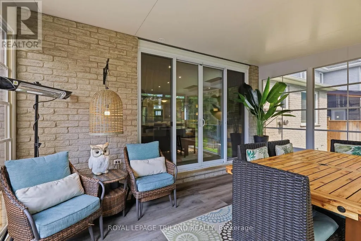
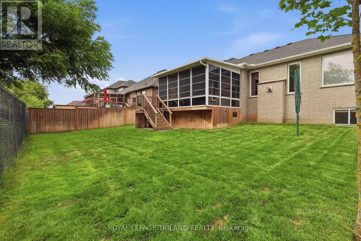
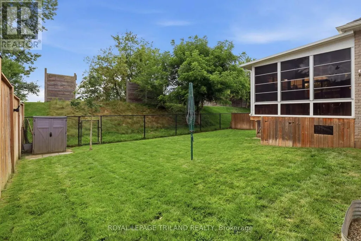
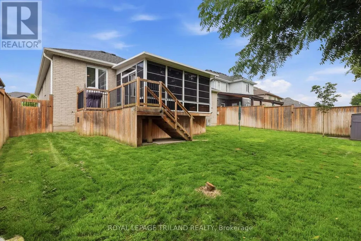
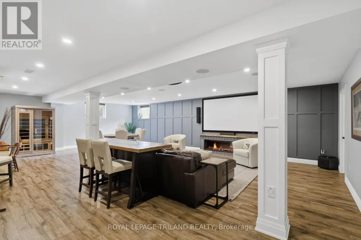
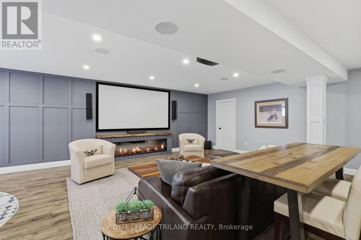
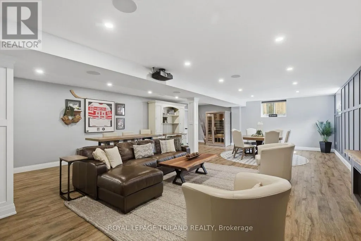
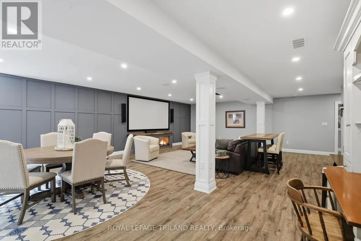
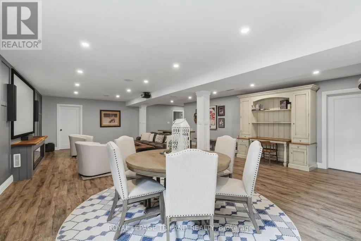
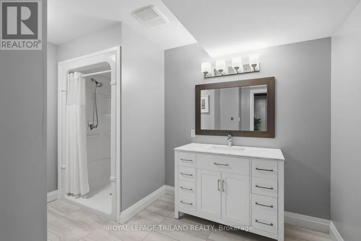
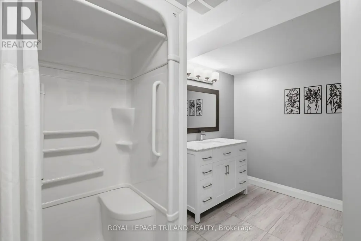
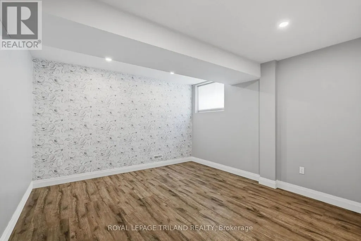
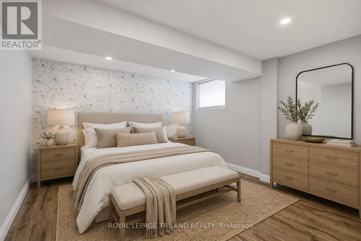
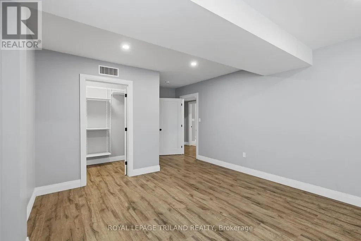
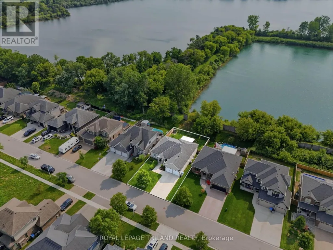
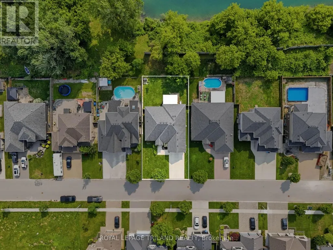
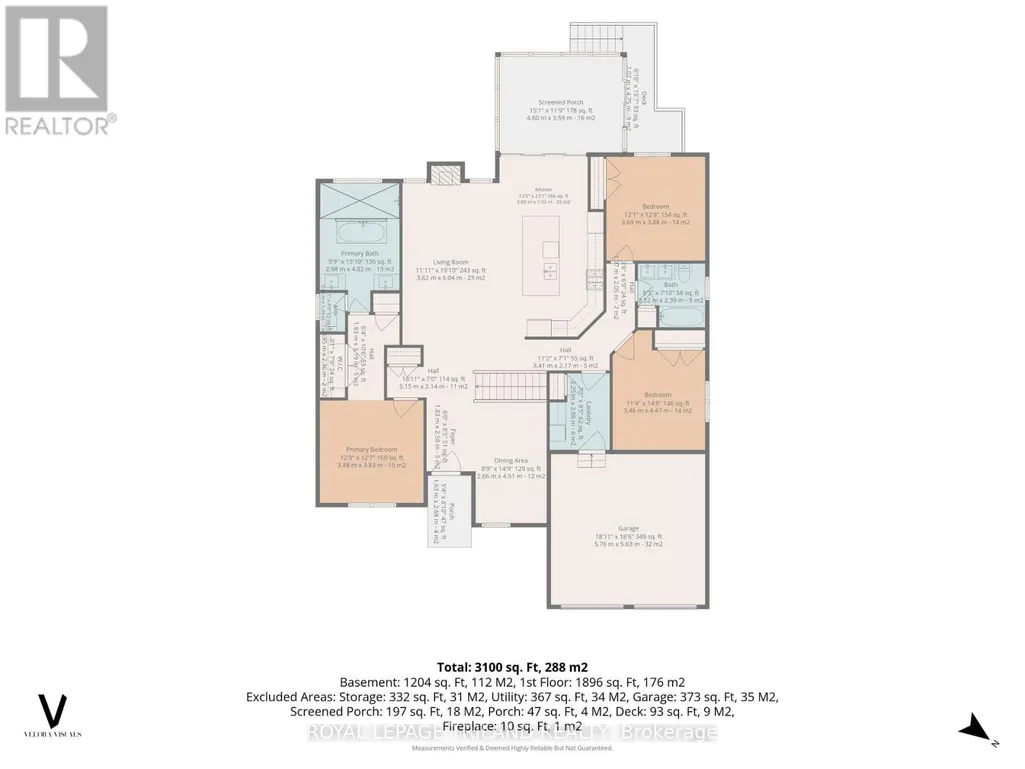
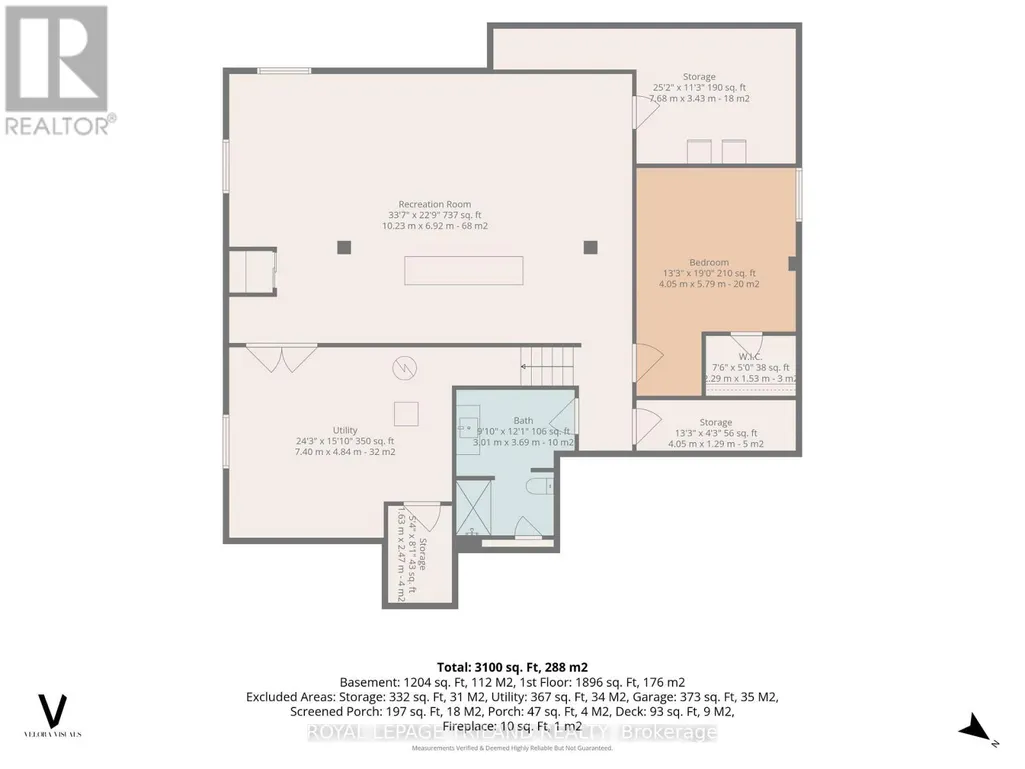
This Komoka bungalow is built for the way people actually live. Step into the open concept kitchen, living, and dining space and you'll see it right away, wide sightlines, comfortable flow, room for everyone without anyone feeling boxed in. The kitchen is the real centerpiece, with a quartz island over 10 feet long that was redone in 2023, plenty of room for morning coffee, homework spread out after school, or a crowd of people during a holiday dinner. Just off the kitchen is a three season sunroom added in 2018, with new windows installed in 2024. It's the kind of space you'll actually use, open it up on a warm evening to catch the breeze, or close it off when the afternoon sun gets to be too much. The main floor primary bedroom feels more like a retreat than a bedroom. It comes with a spa-like ensuite, the kind you look forward to at the end of a long day, and a large closet fitted with custom shelving and cabinetry that makes staying organized easy. Across the house, two more bedrooms anchor the other side and share a full bath, giving everyone their own space and a bit of separation from the primary suite. Downstairs, the finished basement adds over 1,000 sq ft of living space. There's a fourth bedroom, a full bath with heated floors, and a rec room already set up with a home theatre for movie nights or watching the game. Three separate storage rooms round things out, so bins, seasonal decor, and everything else has a home and out of the garage. Out back, there's no one behind you. The yard backs onto one of Komokas gravel pits, giving you real privacy and quiet without sacrificing a normal sized lot to get it. And Komoka itself has come a long way, there's a No Frills and Foodland in town now, along with pharmacies, dentists, a handful of quick service restaurants, and vets, so day to day errands don't mean a drive into London. You can walk to the post office, the community centre and arena are close by, and Parkview Public School is just around the corner. (id:7434)
General Features
| Features | Wooded area, Flat site, Dry, Carpet Free, Sump Pump |
|---|---|
| Community Features | Community Centre |
| Property Type | Single Family |
| Zoning Description | UR1-20 |
| CommunityName | Komoka |
| Amenities | Golf Nearby, Park, Schools |
| Building Age | 6 to 15 years |
| Building Amenities | Fireplace(s) |
| Building Appliances | Garage door opener remote(s), Central Vacuum, Water Heater, Water meter, Water softener, Water Treatment, Dishwasher, Dryer, Microwave, Stove, Washer, Window Coverings, Refrigerator |
| Building Architectural Style | Bungalow |
| Building Cooling Type | Central air conditioning |
| Location Description | Cross Streets: Komoka Road and Duke Street. ** Directions: From London, take ON-402 W toward Sarnia. Take the exit toward Komoka and continue onto Glendon Drive. Turn onto Komoka Road, then right onto Caverhill Crescent. Continue to 57 Caverhill Crescent. |
| Parking Space Total | 6 |
| Foundation Type | Concrete |
| Building Type | House |
| Ownership Type | Freehold |
| Building.StoriesTotal | 1 |
Interior Features
| Building Fireplace Present | True |
|---|---|
| Building Fireplace Total | 2 |
| Building Heating Type | Forced air |
| Building Heating Fuel | Electric |
| Basement Development | Partially finished |
| Basement Type | N/A (Partially finished) |
| Construction Style Attachment | Detached |
| Construction Style | Seasonal |
| Living Area Range | 2000 |
| Bedrooms | 3+1 |
Exterior Features
| Structure | Patio(s), Porch, Shed |
|---|---|
| Land Amenities | Golf Nearby, Park, Schools |
| Sewer | Sanitary sewer |
| Soil Type | Mixed soil |
| Exterior Finish | Brick Veneer |
| Fence Type | Fully Fenced |
Room Details
| Room | Dimensions | Level | Flooring | Details |
|---|---|---|---|---|
| Bathroom | 2.98 m x 4.82 m | Main level | 4.82 m | |
| Bedroom | 4.05 m x 5.79 m | Lower level | 5.79 m | |
| Bedroom 2 | 3.46 m x 4.47 m | Main level | 4.47 m | |
| Bedroom 3 | 3.69 m x 3.88 m | Main level | 3.88 m | |
| Dining room | 2.66 m x 4.51 m | Main level | 4.51 m | |
| Foyer | 1.83 m x 2.58 m | Main level | 2.58 m | |
| Kitchen | 3.89 m x 7.02 m | Main level | 7.02 m | |
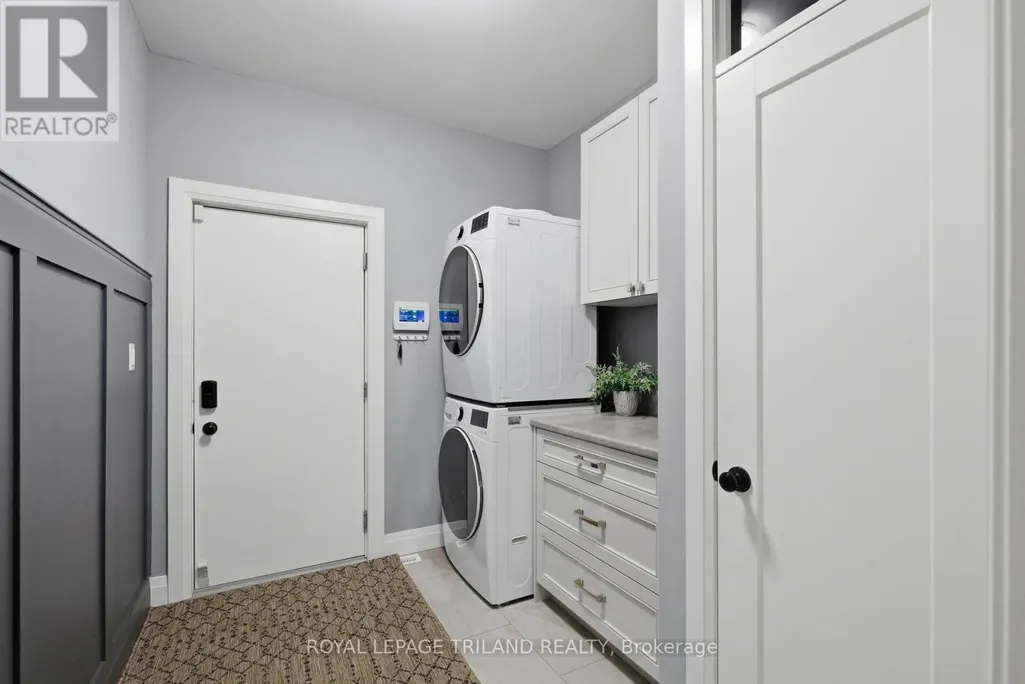
| Laundry room | 2.25 m x 2.86 m | Main level | 2.86 m | |
| Living room | 3.62 m x 6.04 m | Main level | 6.04 m | |
| Primary Bedroom | 3.88 m x 3.83 m | Main level | 3.83 m | |
| Recreational, Games room | 10.23 m x 6.92 m | Lower level | 6.92 m | |
| Sunroom | 4.6 m x 3.59 m | Main level | 3.59 m |
Amenities
- Views
- New Construction
- Adult 55+
- Lease To Own
- No Strata Fees
- Furnished
- Primary On Main
- Air Conditioning
- Seller Finance
- Green
- Fixer Upper
- Horse
- Golf
- Fireplace
- Deck
- Garage
- Basement
- Pool

Property vs Single Family Average in N0L 1R0
Price
In The Neighbourhood
Middlesex Centre (Komoka)
$ 889,900
- Type
- Single Family
- Rooms
- 4 Beds + 2.5 Baths
SUTTON GROUP PREFERRED REALTY INC.
Open House
Middlesex Centre (Komoka)
$ 864,900
- Type
- Single Family
- Rooms
- 5 Beds + 3 Baths
SUTTON GROUP - SELECT REALTY
Middlesex Centre (Komoka)
$ 849,900
- Type
- Single Family
- Rooms
- 4 Beds + 2 Baths
BLUE FOREST REALTY INC.
Middlesex Centre (Komoka)
$ 725,000
- Type
- Single Family
- Rooms
- 4 Beds + 1.5 Baths
ROYAL LEPAGE TRILAND REALTY
 Toronto Real Estate Board (TRREB); All information deemed reliable but not guaranteed. All properties are subject to prior sale, change or withdrawal. Neither listing broker(s) or information provider(s) shall be responsible for any typographical errors, misinformation, misprints and shall be held totally harmless. Listing(s) information is provided for consumer's personal, non-commercial use and may not be used for any purpose other than to identify prospective properties consumers may be interested

 Data provided by the Ontario Regional Technology & Information Systems. The information is deemed reliable, but is not guaranteed. Not intended to solicit buyers or sellers, landlords or tenants currently under contract.
The trademarks REALTOR®, REALTORS® and the REALTOR® logo are controlled by The Canadian Real Estate Association (CREA) and identify real estate professionals who are members of CREA. The trademarks MLS®, Multiple Listing Service® and the associated logos are owned
Data provided by the Ontario Regional Technology & Information Systems. The information is deemed reliable, but is not guaranteed. Not intended to solicit buyers or sellers, landlords or tenants currently under contract.
The trademarks REALTOR®, REALTORS® and the REALTOR® logo are controlled by The Canadian Real Estate Association (CREA) and identify real estate professionals who are members of CREA. The trademarks MLS®, Multiple Listing Service® and the associated logos are owned