
Address
Part 1 & 2 - 152 Blandford Street, East Zorra-Tavistock (Innerkip), ON
Price
$ 944,500
Property Attributes
- ID#X13708800
- TypeSingle Family
- Listing Status Active
- MunicipalityEast Zorra-Tavistock (Innerkip)
- CityEast Zorra-Tavistock (Innerkip)
- AreaInnerkip
- NeighbourhoodInnerkip
- Postal CodeN0J 1M0
- Style
- Price$ 944,500
- Bedrooms3
- Bathrooms2
- Half Bathrooms1
Data Source:
Canadian Real Estate Association (CREA)
Property Description
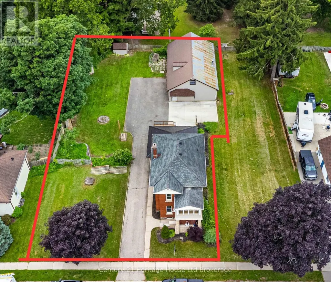
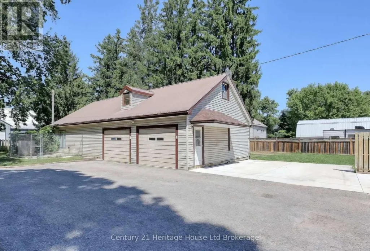
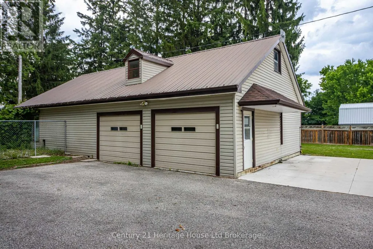
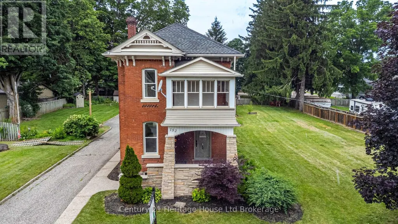
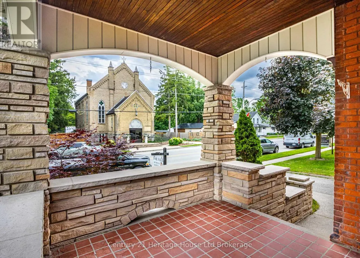
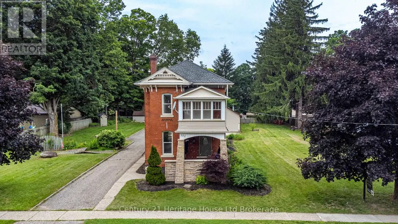
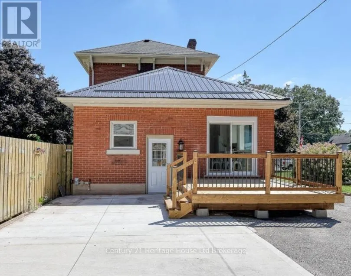
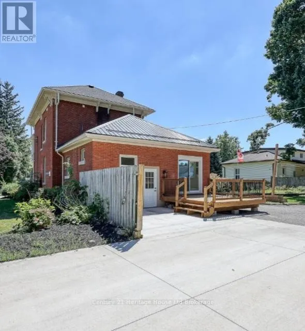
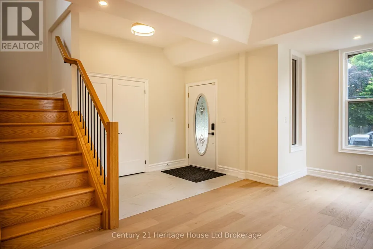
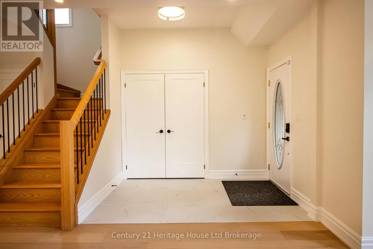
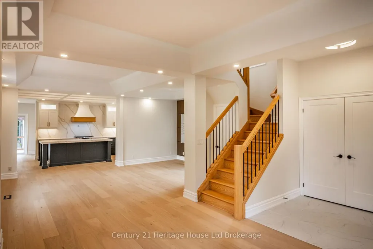
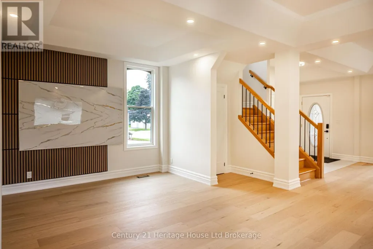
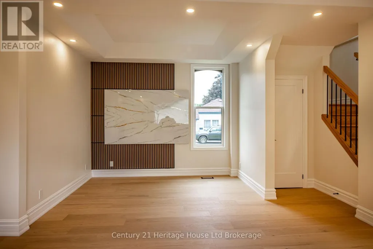
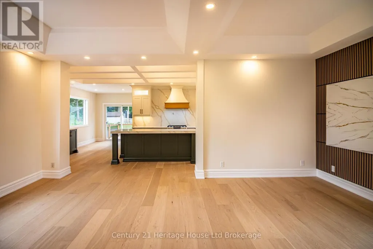
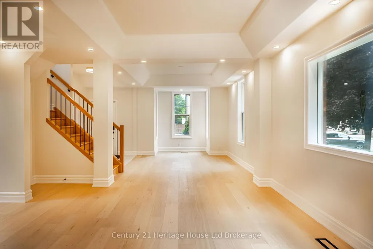
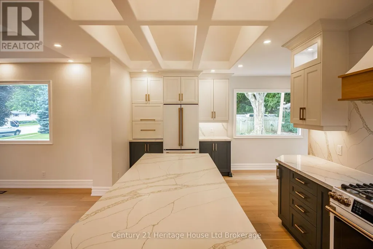
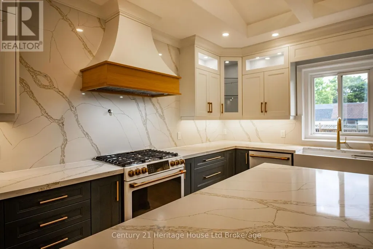
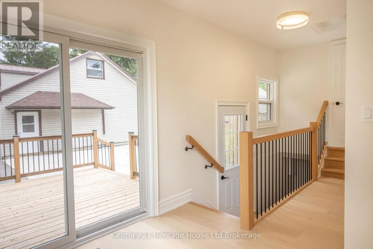
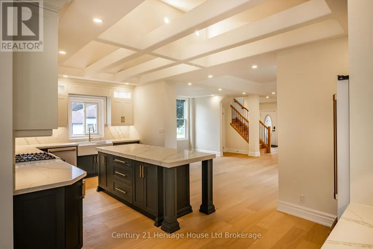
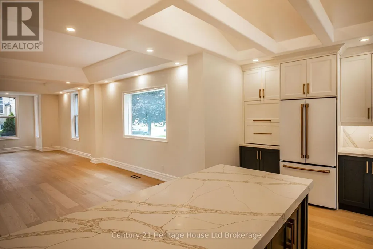
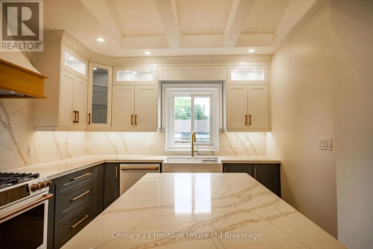
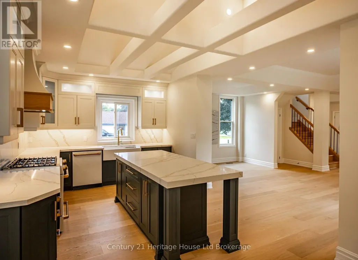
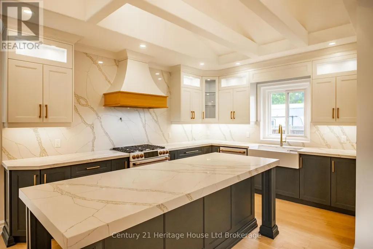
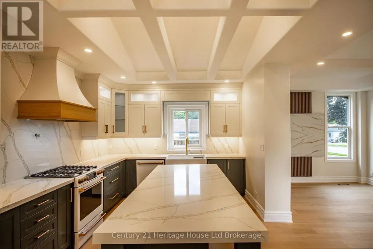
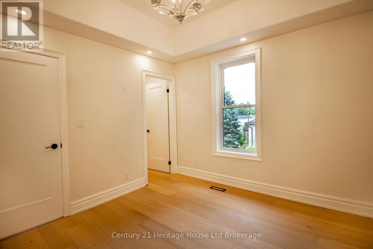
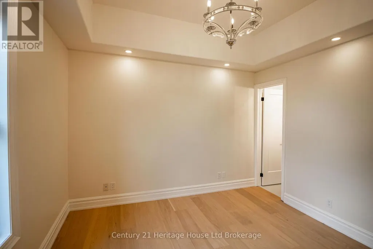
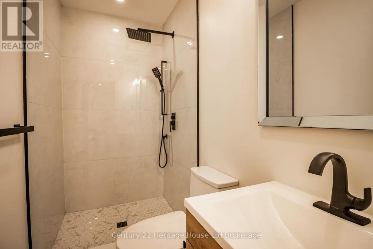
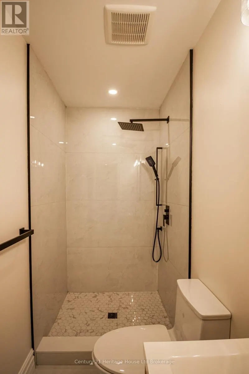
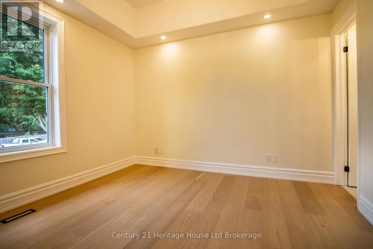
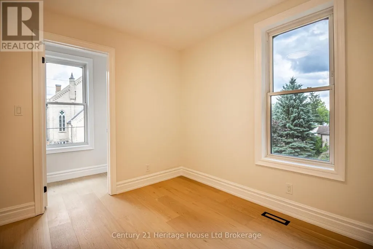
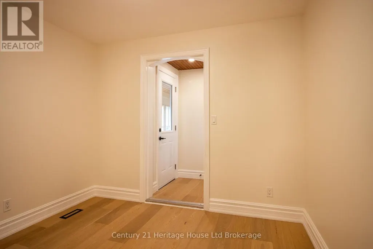
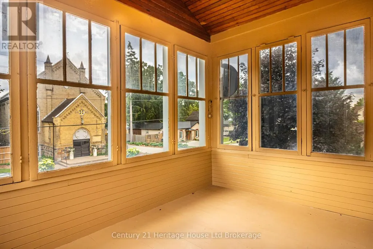
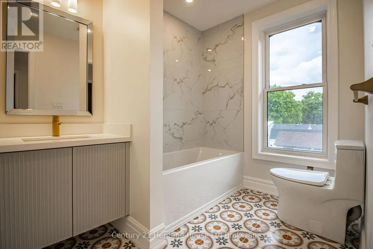
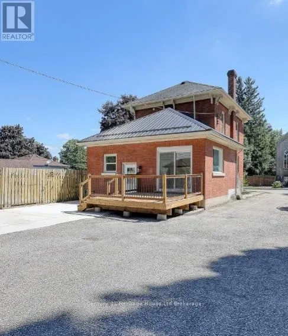
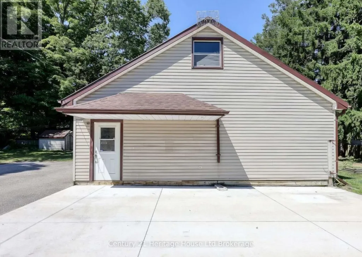
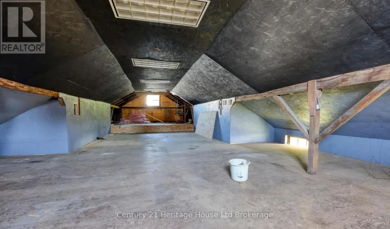
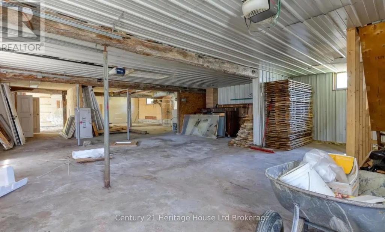
Welcome to 152 Blandford Street, a unique opportunity to combine home, business, and lifestyle all in one property. This Double Lot is Located in a peaceful village setting just minutes from Highway 401 and the City of Woodstock, this beautifully renovated century home is paired with an impressive 2,400 sq. ft. detached workshop/garage, creating exceptional potential for an entrepreneur, tradesperson, contractor, car enthusiast, hobbyist, or home-based business.The shop is truly the standout feature, offering substantial space for vehicles, equipment, storage, workspace, or business operations. With room to comfortably accommodate up to three vehicles and plenty of additional working area, it provides the flexibility that is hard to find-especially alongside a move-in-ready residence.The home itselfs blends century-home character with extensive modern renovations. The open-concept main floor features a showpiece custom kitchen with a massive centre island, premium GE Café appliances, farmhouse sink, custom pantry, vaulted ceilings, wide-plank hardwood flooring, LED lighting, and a striking new oak staircase.Upstairs are three bedrooms, including a beautiful primary retreat with coffered ceilings, walk-in closet, and private 3-piece ensuite. Second-floor laundry adds convenience, while the third bedroom features its own private balcony sunroom-an ideal spot to relax after the workday.Combining lot 1&2 , this property offers the ability to enjoy a beautifully finished home without the upkeep of a large acreage, while still having the substantial shop space many business owners need and side yard area additional space to convert to what you need for a business.Whether you're looking to run your business closer to home, store equipment and vehicles, or simply need serious space for your next venture, 152 Blandford St offers a rare combination of residential comfort and business potential in a convenient location close to Woodstock & Highway 401 (id:7434)
General Features
| Features | Irregular lot size, Carpet Free, Sump Pump |
|---|---|
| Property Type | Single Family |
| CommunityName | Innerkip |
| Building Cooling Type | Central air conditioning |
| Location Description | Cross Streets: Blandford St. ** Directions: Off the main St Property is located on the West Side. |
| Parking Space Total | 13 |
| Foundation Type | Poured Concrete, Unknown |
| Building Type | House |
| Ownership Type | Freehold |
| Building.StoriesTotal | 2 |
Interior Features
| Building Fireplace Present | False |
|---|---|
| Building Heating Type | Forced air |
| Building Heating Fuel | Natural gas |
| Basement Development | Unfinished |
| Basement Type | Full (Unfinished) |
| Construction Style Attachment | Detached |
| Flooring Type | Tile, Hardwood |
| Living Area Range | 1500 |
| Bedrooms | 3 |
Exterior Features
| Structure | Deck, Porch, Workshop |
|---|---|
| Sewer | Sanitary sewer |
| Exterior Finish | Brick |
Room Details
| Room | Dimensions | Level | Flooring | Details |
|---|---|---|---|---|
| Bedroom 2 | 3 m x 2.93 m | Second level | 2.93 m | |
| Bedroom 3 | 2.94 m x 2.89 m | Second level | 2.89 m | |
| Dining room | 3.48 m x 5.53 m | Main level | 5.53 m | |
| Eating area | 2.5 m x 3.74 m | Main level | 3.74 m | |
| Foyer | 1.86 m x 2.85 m | Main level | 2.85 m | |
| Kitchen | 4.26 m x 3.44 m | Main level | 3.44 m | |
| Living room | 6.06 m x 4.58 m | Main level | 4.58 m | |
| Primary Bedroom | 3.43 m x 3.34 m | Second level | 3.34 m | |
| Sunroom | 3.11 m x 3.29 m | Second level | 3.29 m |
Amenities
- Views
- New Construction
- Adult 55+
- Lease To Own
- No Strata Fees
- Furnished
- Primary On Main
- Air Conditioning
- Seller Finance
- Green
- Fixer Upper
- Horse
- Golf
- Fireplace
- Deck
- Garage
- Basement
- Pool

Property vs Single Family Average in N0J 1M0
Price
In The Neighbourhood
Open House
Innerkip
$ 659,900
- Type
- Single Family
- Size
- 1,798 SqFt
- Rooms
- 3 Beds + 2 Baths
RE/MAX TWIN CITY REALTY INC.
Open House
East Zorra-Tavistock (Innerkip)
$ 659,900
- Type
- Single Family
- Rooms
- 3 Beds + 2 Baths
RE/MAX TWIN CITY REALTY INC.
Innerkip
$ 989,000
- Type
- Single Family
- Size
- 3,388 SqFt
- Rooms
- 5 Beds + 3.5 Baths
Royal LePage Wolle Realty
East Zorra-Tavistock (Innerkip)
$ 849,900
- Type
- Single Family
- Rooms
- 4 Beds + 2 Baths
Gale Group Realty Brokerage Ltd
 Toronto Real Estate Board (TRREB); All information deemed reliable but not guaranteed. All properties are subject to prior sale, change or withdrawal. Neither listing broker(s) or information provider(s) shall be responsible for any typographical errors, misinformation, misprints and shall be held totally harmless. Listing(s) information is provided for consumer's personal, non-commercial use and may not be used for any purpose other than to identify prospective properties consumers may be interested

 Data provided by the Ontario Regional Technology & Information Systems. The information is deemed reliable, but is not guaranteed. Not intended to solicit buyers or sellers, landlords or tenants currently under contract.
The trademarks REALTOR®, REALTORS® and the REALTOR® logo are controlled by The Canadian Real Estate Association (CREA) and identify real estate professionals who are members of CREA. The trademarks MLS®, Multiple Listing Service® and the associated logos are owned
Data provided by the Ontario Regional Technology & Information Systems. The information is deemed reliable, but is not guaranteed. Not intended to solicit buyers or sellers, landlords or tenants currently under contract.
The trademarks REALTOR®, REALTORS® and the REALTOR® logo are controlled by The Canadian Real Estate Association (CREA) and identify real estate professionals who are members of CREA. The trademarks MLS®, Multiple Listing Service® and the associated logos are owned