
Open House Sat, Sep 26th 01:00 PM - 03:00 PM

Address
9313 Burwash Road, Hamilton Township (Baltimore), ON
Price
$ 919,000
Open House Sat, Sep 26th 01:00 PM - 03:00 PM
Property Attributes
- ID#X13717704
- TypeSingle Family
- Listing Status Active
- MunicipalityHamilton Township (Baltimore)
- CityHamilton Township (Baltimore)
- AreaBaltimore
- NeighbourhoodBaltimore
- Postal CodeK0K 1C0
- Style
- Price$ 919,000
- Bedrooms4
- Bathrooms1
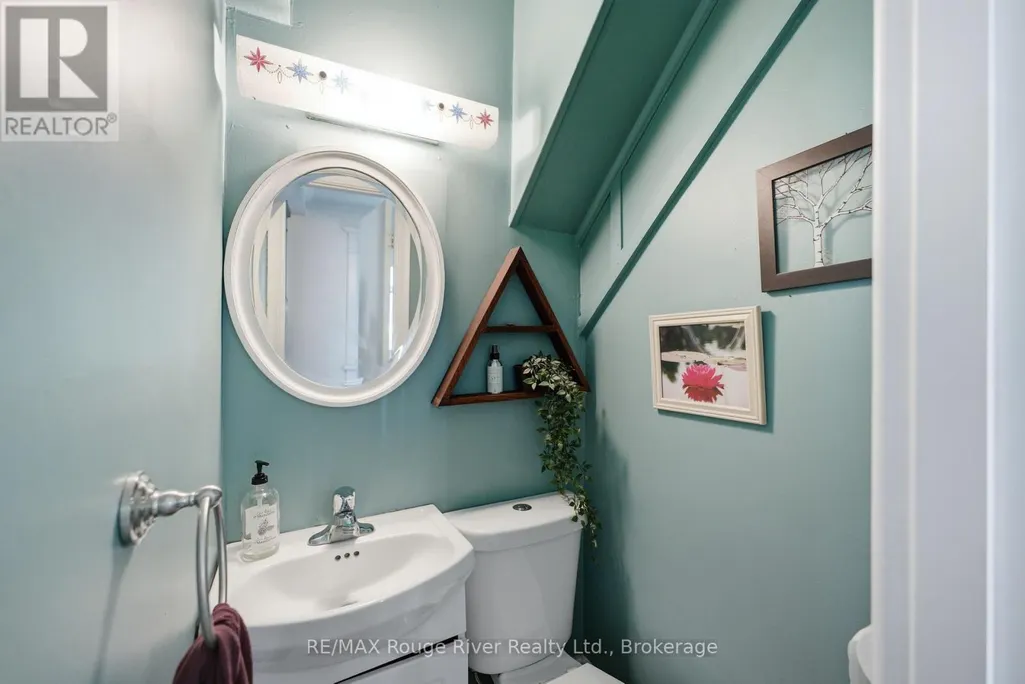
- Half Bathrooms1
- Lot Size548.3 Acres
Data Source:
Canadian Real Estate Association (CREA)
Property Description
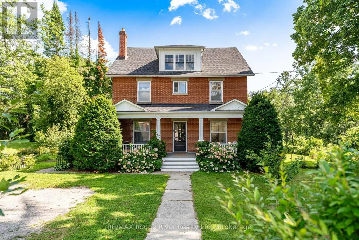
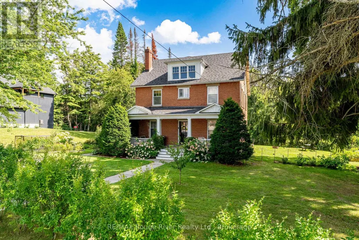
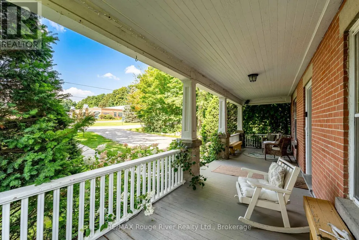
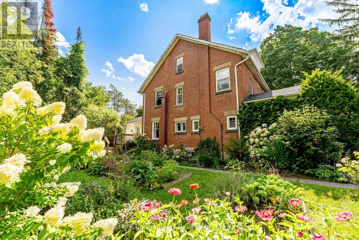
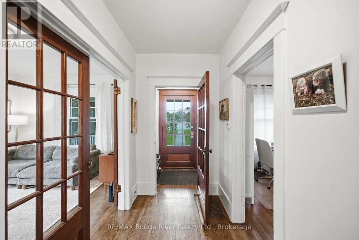
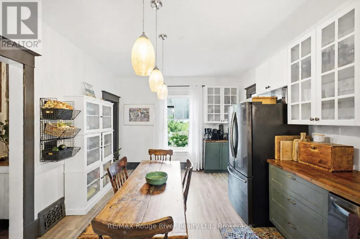
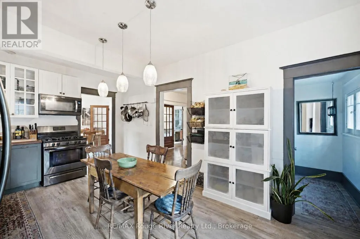
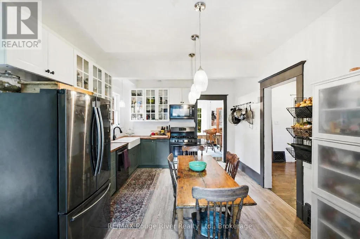
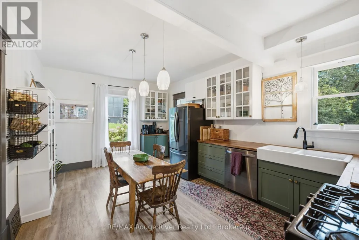
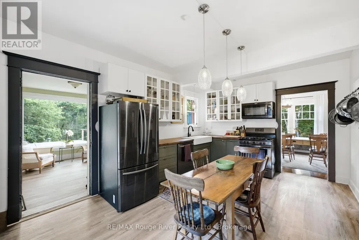
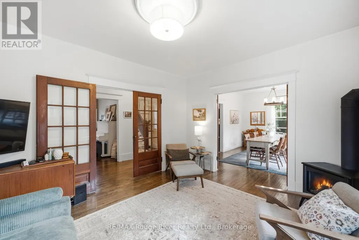
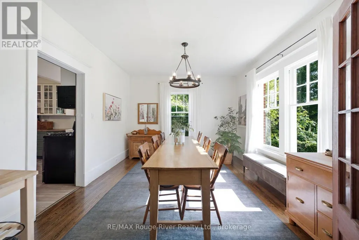
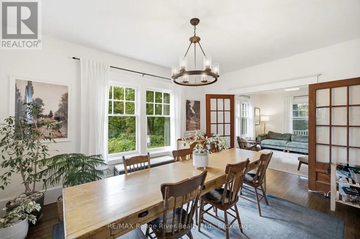
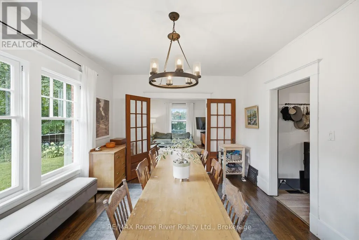
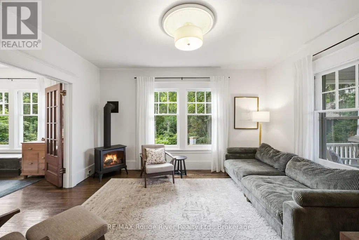
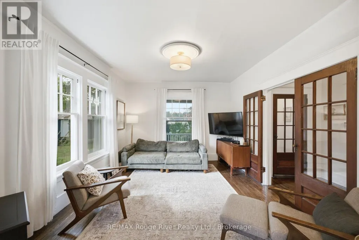
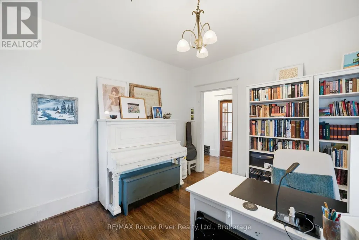
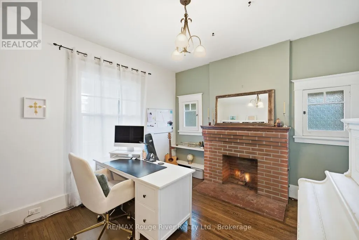
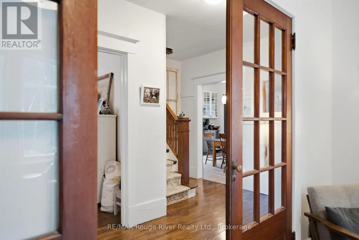
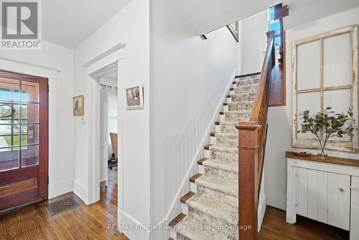
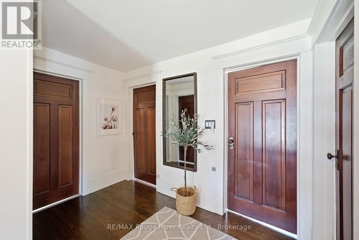
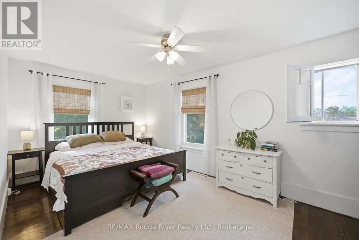
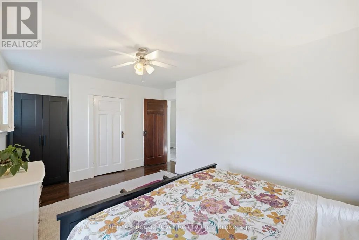
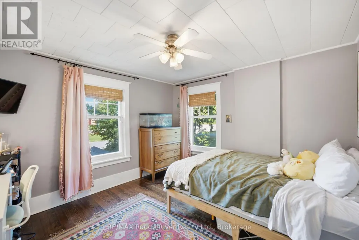
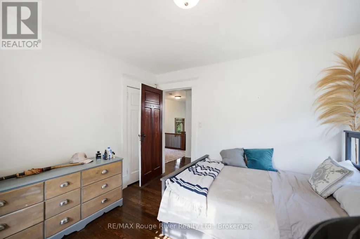
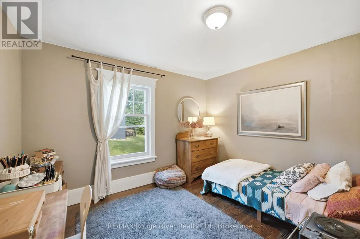
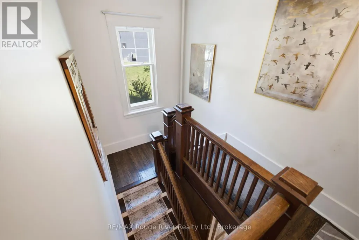
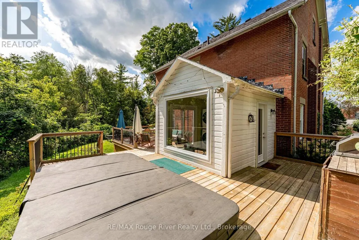
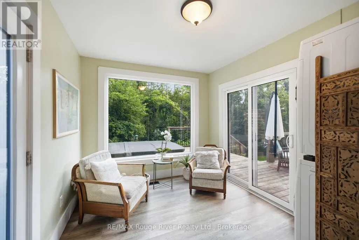
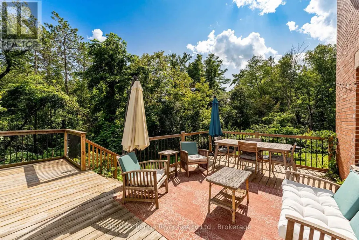
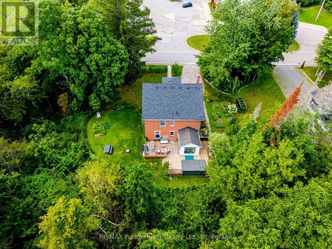
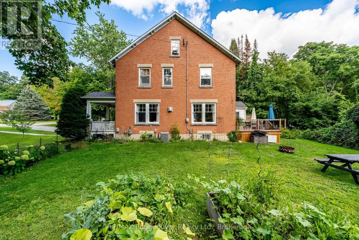
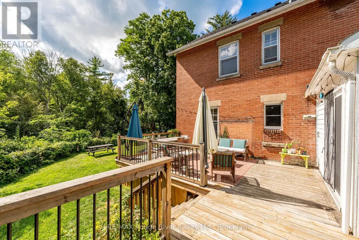
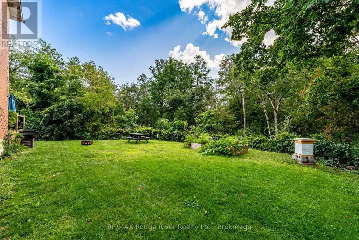
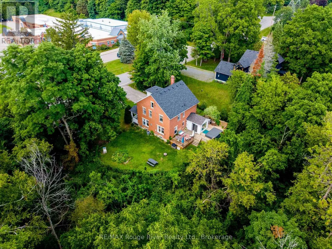
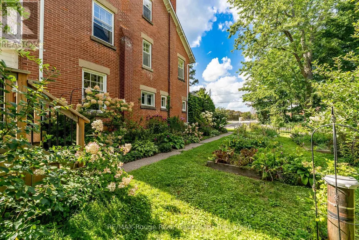
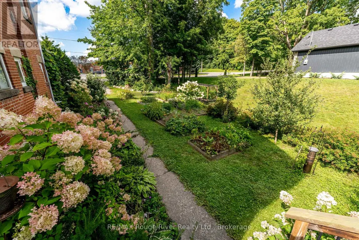
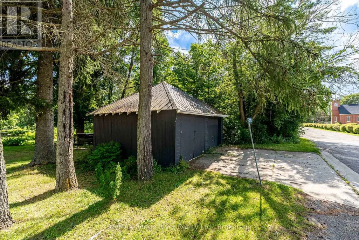
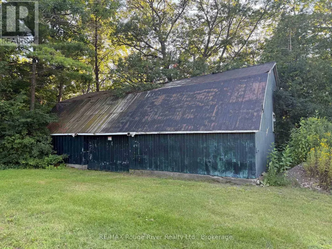
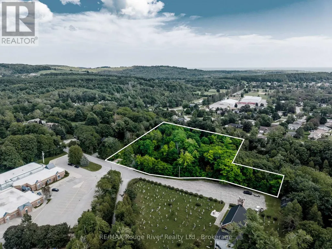
Some properties are special. This is the kind of place that makes you stop, take it all in, and wonder how a setting this beautiful can be so close to everything.Set on nearly 4 acres of private, tree-lined grounds along a quiet country road, this charming 4-bedroom brick home offers a rare blend of character, space, and natural beauty. Inside, oak flooring, a renovated kitchen, and a bright sunroom create a warm and inviting atmosphere. A spacious, fully usable attic adds endless possibilities for a home office, studio, playroom, hobby room, or additional storage.But the true magic is outside.Step into a backyard that feels like your own private retreat, surrounded by beautiful gardens, mature trees, fruit trees, and a peaceful ravine. The swim spa, added in 2023, is where this property really comes to life. The view from the swim spa overlooking the woods is absolutely amazing - a setting to enjoy your morning coffee, unwind after a long day, or soak beneath the stars. It's the kind of everyday luxury that makes home feel like a getaway. A charming barn, located directly across from the church, adds character and versatility, offering excellent storage and endless possibilities.Numerous important updates have already been completed, including a new roof and furnace in 2023, along with updated plumbing and electrical. The location is fantastic for families, with Baltimore School directly across the road and the community centre and park just a short walk away. The community centre offers plenty of green space and a great park for kids to run, play, and enjoy the outdoors. All of this, while Highway 401, shopping, and everyday amenities are just five minutes away.A truly remarkable property where character meets nature, privacy feels effortless, and everyday life can feel a little extraordinary. (id:7434)
General Features
| Features | Wooded area, Sloping, Ravine, Flat site, Carpet Free |
|---|---|
| Property Type | Single Family |
| CommunityName | Baltimore |
| Amenities | Schools |
| Building Age | 100+ years |
| Building Appliances | Dishwasher, Dryer, Water Heater, Stove, Washer, Window Coverings, Refrigerator |
| Building Basement Features | Walk-up |
| Building Cooling Type | Central air conditioning |
| Location Description | Cross Streets: County Rd 45 - Gully. ** Directions: Community Centre - Burwash. |
| Parking Space Total | 6 |
| Foundation Type | Concrete |
| Building Type | House |
| Ownership Type | Freehold |
| Building.StoriesTotal | 2 |
Interior Features
| Building Fireplace Present | True |
|---|---|
| Building Fireplace Total | 1 |
| Building Heating Type | Forced air |
| Building Heating Fuel | Natural gas |
| Basement Development | Unfinished |
| Basement Type | Full, N/A (Unfinished), N/A |
| Construction Style Attachment | Detached |
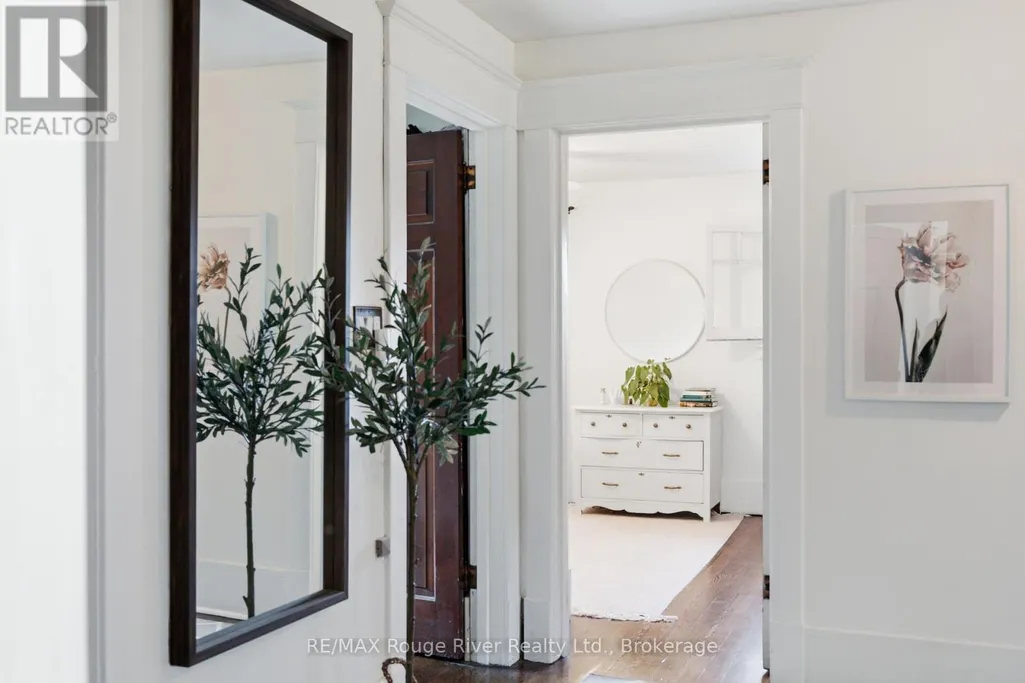
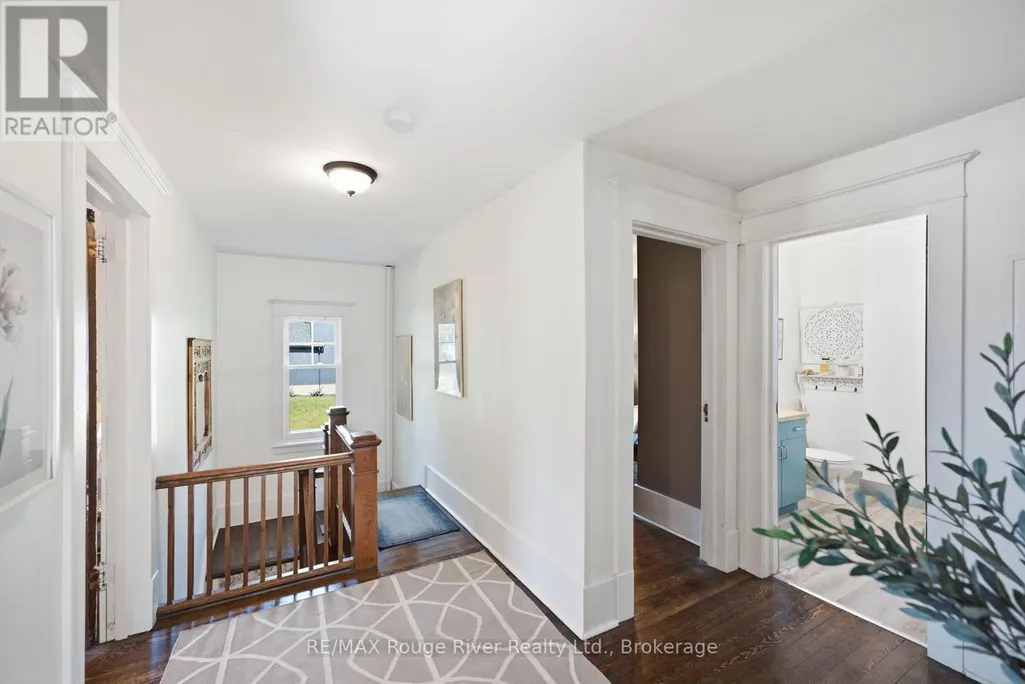
| Flooring Type | Hardwood |
| Living Area Range | 2000 |
| Bedrooms | 4 |
Exterior Features
| Structure | Deck, Barn |
|---|---|
| Land Amenities | Schools |
| Landscape Features | Landscaped |
| Sewer | Septic System |
| Exterior Finish | Brick, Wood |
Room Details
| Room | Dimensions | Level | Flooring | Details |
|---|---|---|---|---|
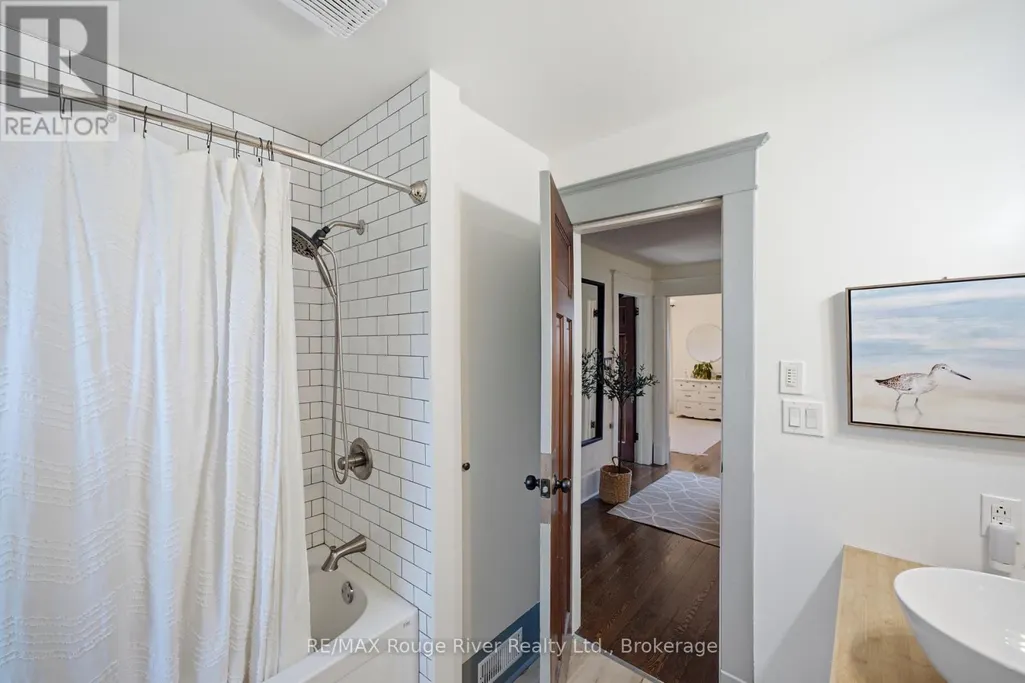
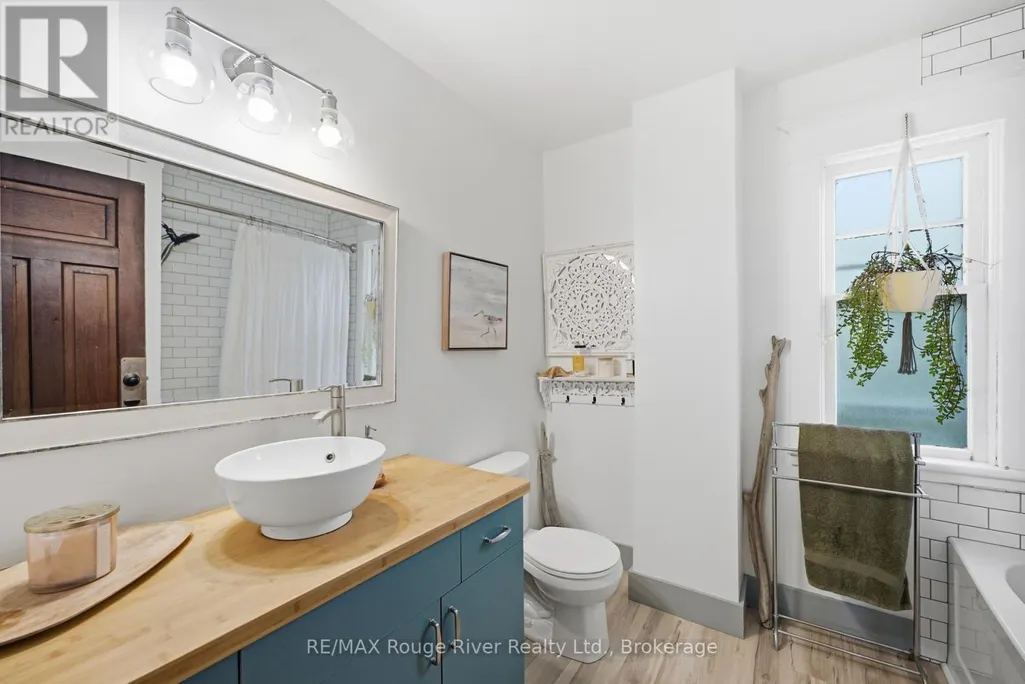
| Bathroom | 2.53 m x 2.37 m | Upper Level | 2.37 m | |
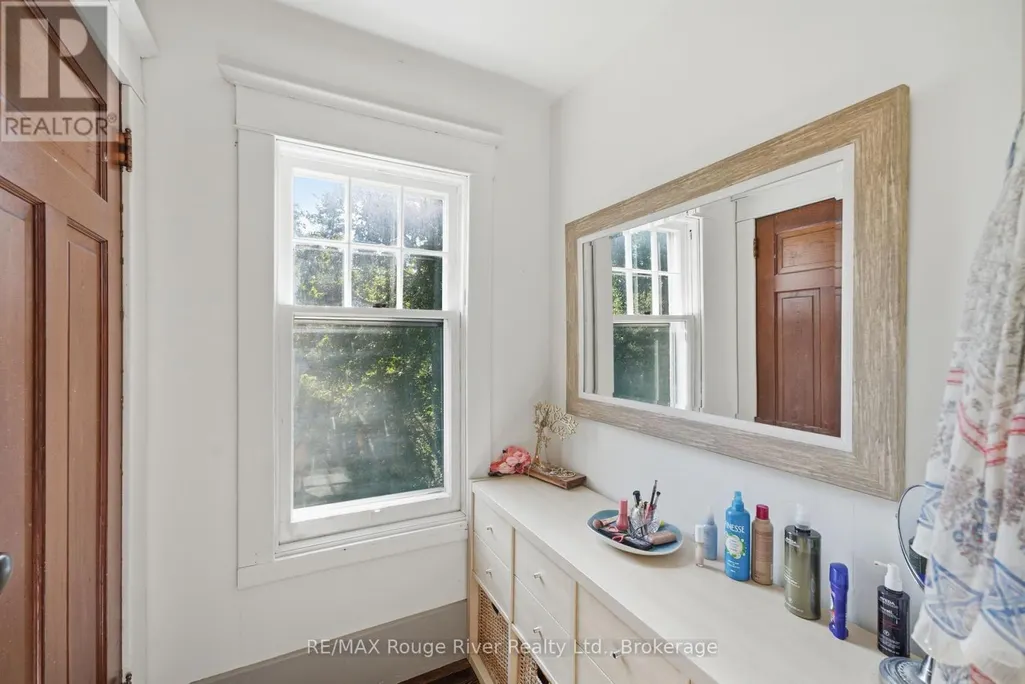
| Bedroom 2 | 3.72 m x 3.57 m | Upper Level | 3.57 m | |
| Bedroom 3 | 3.6 m x 3.61 m | Upper Level | 3.61 m | |
| Bedroom 4 | 3.59 m x 3.55 m | Upper Level | 3.55 m | |
| Den | 3.75 m x 3.57 m | Main level | 3.57 m | |
| Dining room | 3.68 m x 4.61 m | Main level | 4.61 m | |
| Kitchen | 5.47 m x 3.61 m | Main level | 3.61 m | |
| Laundry room | 2.81 m x 3.65 m | Main level | 3.65 m | |
| Living room | 3.69 m x 4.6 m | Main level | 4.6 m | |
| Other | 3.69 m x 8.98 m | Basement | 8.98 m | |
| Primary Bedroom | 5.44 m x 3.57 m | Upper Level | 3.57 m | |
| Utility room | 5.47 m x 8.99 m | Basement | 8.99 m |
Amenities
- Views
- New Construction
- Adult 55+
- Lease To Own
- No Strata Fees
- Furnished
- Primary On Main
- Air Conditioning
- Seller Finance
- Green
- Fixer Upper
- Horse
- Golf
- Fireplace
- Deck
- Garage
- Basement
- Pool

Property vs Single Family Average in K0K 1C0
Price
In The Neighbourhood
Open House
Hamilton Township (Baltimore)
$ 1,249,000
- Type
- Single Family
- Rooms
- 4 Beds + 3 Baths
RE/MAX HALLMARK FIRST GROUP REALTY LTD.
Hamilton Township (Baltimore)
$ 790,000
- Type
- Single Family
- Rooms
- 3 Beds + 1 Baths
RE/MAX Rouge River Realty Ltd.
Hamilton Township (Baltimore)
$ 769,900
- Type
- Single Family
- Rooms
- 4 Beds + 2 Baths
Royal Lepage Proalliance Realty
 Toronto Real Estate Board (TRREB); All information deemed reliable but not guaranteed. All properties are subject to prior sale, change or withdrawal. Neither listing broker(s) or information provider(s) shall be responsible for any typographical errors, misinformation, misprints and shall be held totally harmless. Listing(s) information is provided for consumer's personal, non-commercial use and may not be used for any purpose other than to identify prospective properties consumers may be interested

 Data provided by the Ontario Regional Technology & Information Systems. The information is deemed reliable, but is not guaranteed. Not intended to solicit buyers or sellers, landlords or tenants currently under contract.
The trademarks REALTOR®, REALTORS® and the REALTOR® logo are controlled by The Canadian Real Estate Association (CREA) and identify real estate professionals who are members of CREA. The trademarks MLS®, Multiple Listing Service® and the associated logos are owned
Data provided by the Ontario Regional Technology & Information Systems. The information is deemed reliable, but is not guaranteed. Not intended to solicit buyers or sellers, landlords or tenants currently under contract.
The trademarks REALTOR®, REALTORS® and the REALTOR® logo are controlled by The Canadian Real Estate Association (CREA) and identify real estate professionals who are members of CREA. The trademarks MLS®, Multiple Listing Service® and the associated logos are owned