
Address
7 Armstrong Street, Strathroy-Caradoc (Mount Brydges), ON
Price
$ 684,900
Property Attributes
- ID#X13725638
- TypeSingle Family
- Listing Status Active
- MunicipalityStrathroy-Caradoc (Mount Brydges)
- CityStrathroy-Caradoc (Mount Brydges)
- AreaMount Brydges
- NeighbourhoodMount Brydges
- Postal CodeN0L 1W0
- StyleBungalow
- Price$ 684,900
- Bedrooms2
- Bathrooms2
- Half Bathrooms0
Data Source:
Canadian Real Estate Association (CREA)
Property Description
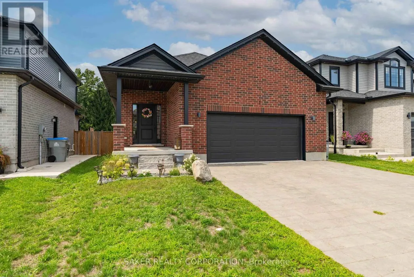
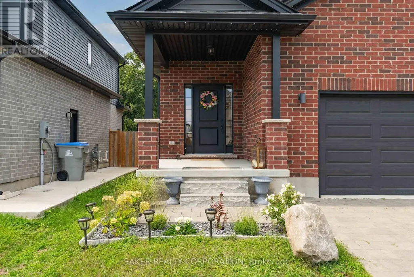
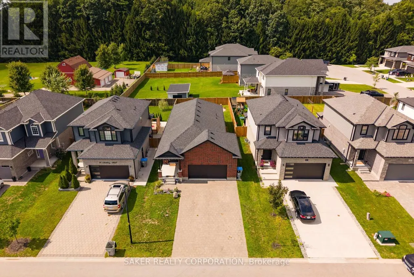
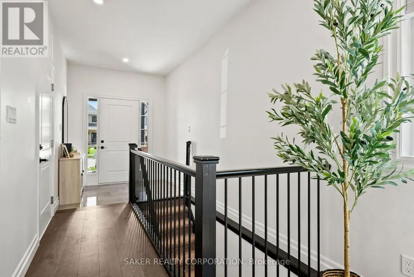
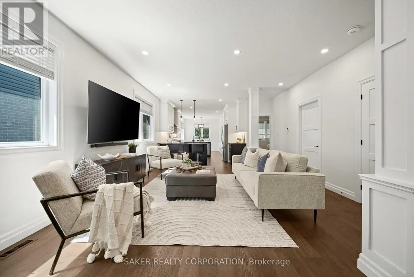
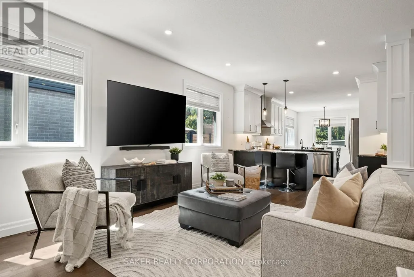
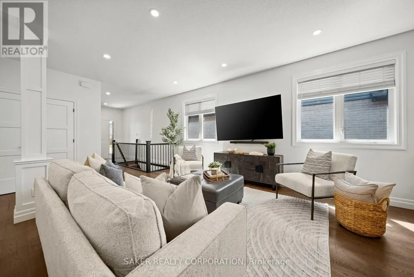
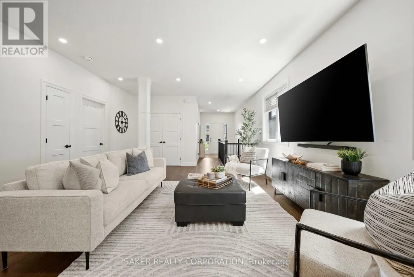
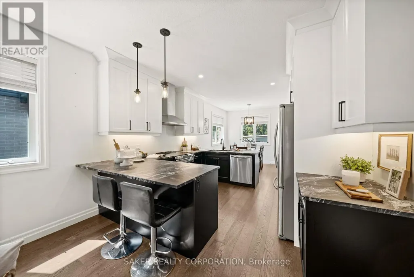
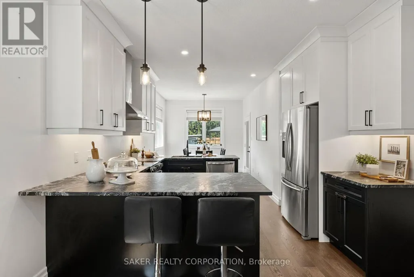
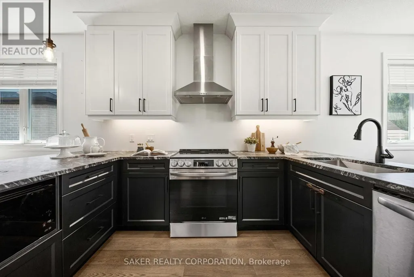
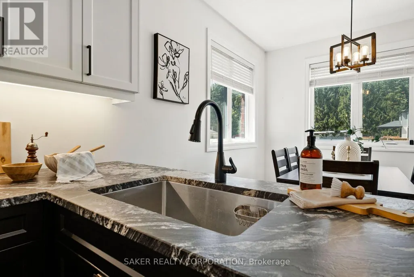
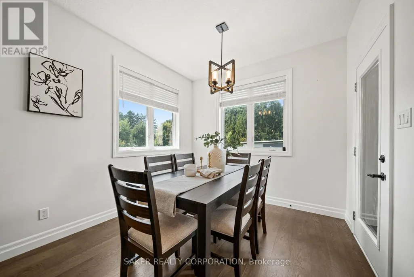
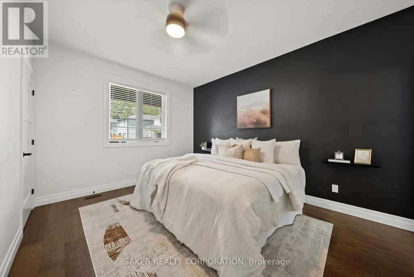
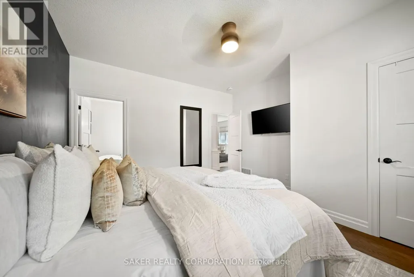
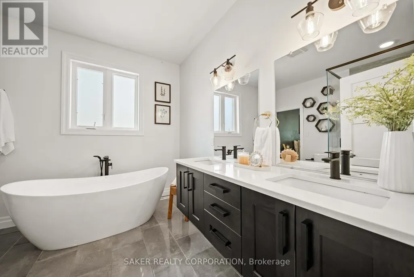
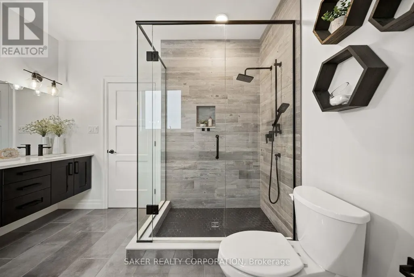
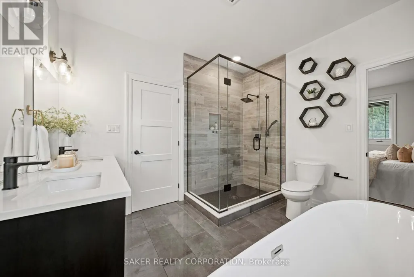
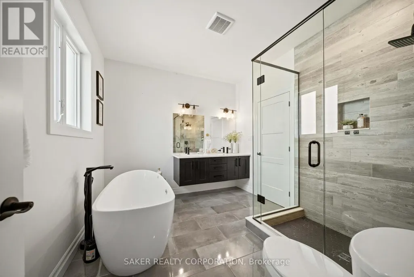
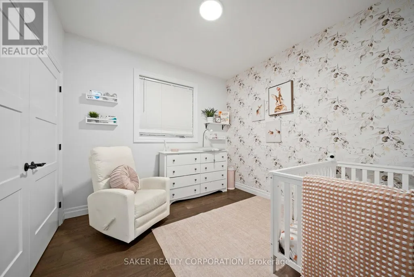
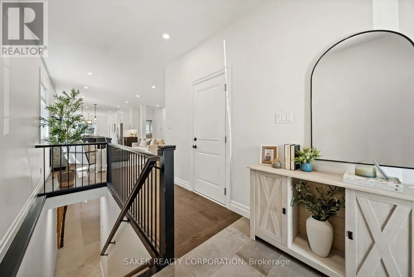
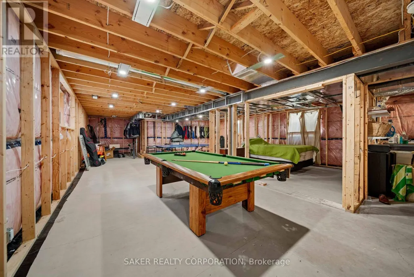
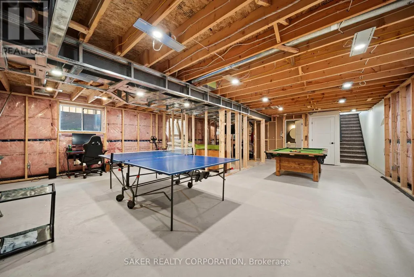
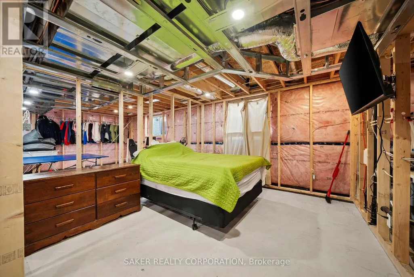
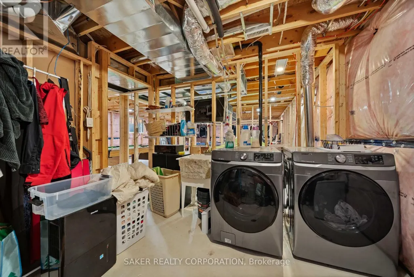
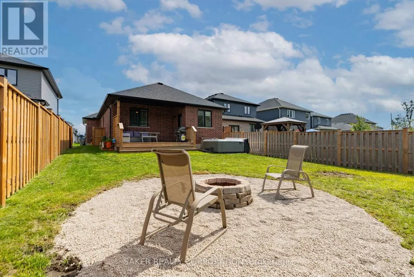
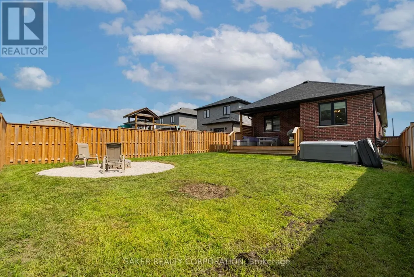
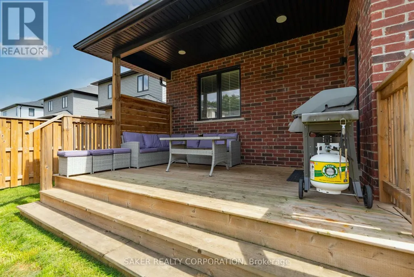
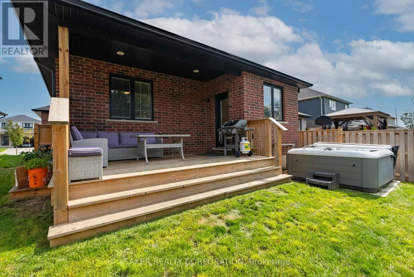
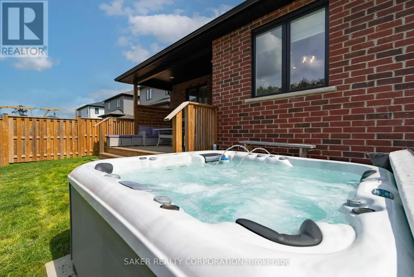
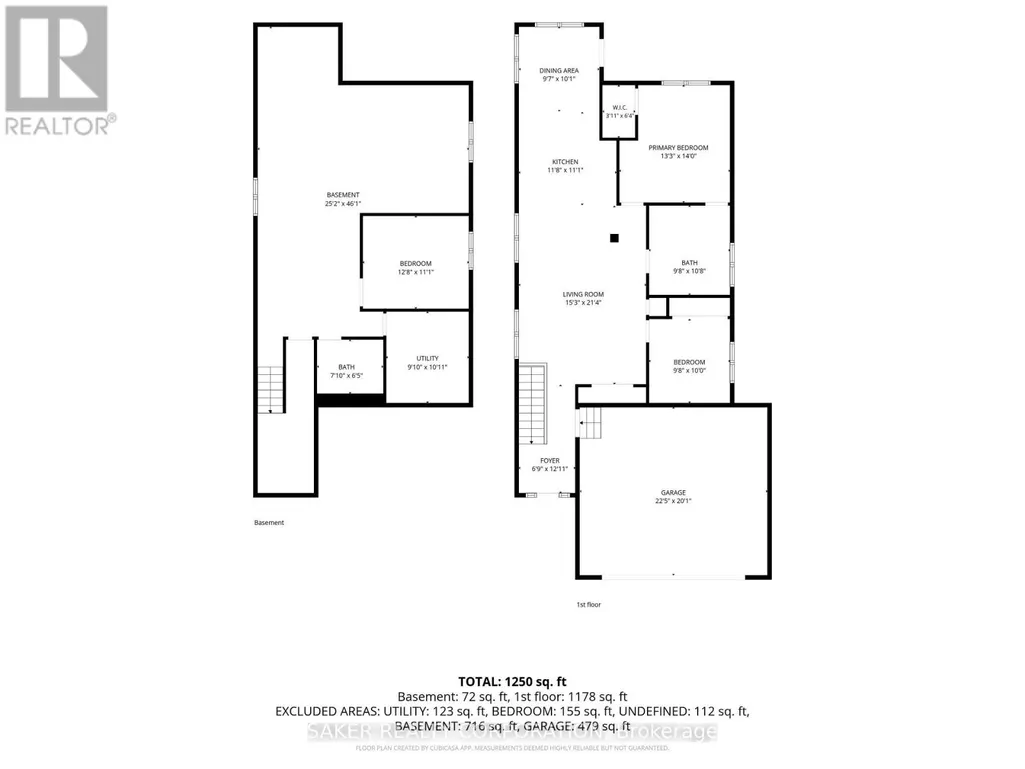
Calling all first-time home buyers and empty nesters! Welcome to your nearly new home in Mount Brydges, where affordability, convenience and easy one-floor living come together. Located just 15 minutes from London, 3 minutes from Highway 402 and surrounded by great local amenities and recreation, including The Delaware Speedway, several golf courses and multiple hockey arenas within a small radius. This growing community offers the perfect balance of small-town living with easy access to the city. Step inside this turnkey, all-brick bungalow and you'll immediately appreciate the open sightlines, engineered hardwood flooring and bright, spacious layout. The living room flows seamlessly into the gourmet kitchen, complete with two peninsulas, quartz countertops and space to gather on either side. The open-concept design continues into the dining area, where you'll find direct access to the covered back deck. Built for entertaining inside and out, the backyard is ready for summer nights with family and friends, featuring a covered deck, hot tub and gravel fire pit. The spacious primary suite offers a walk-in closet and spa-like 5-piece ensuite, while a second main-floor bedroom is ideal for kids, guests or a home office. Downstairs is where the opportunity really stands out. While the lower level is unfinished, much of the hard work has already been completed, including the mechanical rough-ins and a finished full bathroom. With drywall, flooring and finishing touches, you can quickly add significant living space while building strong equity. There's even an additional room already framed that makes an ideal home office or future bedroom once completed to your needs. Nearly new. One-floor living. Built for entertaining and an easy opportunity to add value from day one. All in a growing community just minutes from West London. Come see this one TODAY! Note the owner is a cousin of the listing salespeople (id:7434)
General Features
| Community Features | Community Centre |
|---|---|
| Property Type | Single Family |
| Zoning Description | RESIDENTIAL |
| CommunityName | Mount Brydges |
| Amenities | Park |
| Building Age | 0 to 5 years |
| Building Appliances | Garage door opener remote(s), Dishwasher, Dryer, Stove, Washer, Refrigerator |
| Building Architectural Style | Bungalow |
| Building Cooling Type | Central air conditioning, Air exchanger |
| Location Description | Cross Streets: ROUGHAM. ** Directions: BEHIND THE COMMUNITY CENTRE. |
| Parking Space Total | 4 |
| Foundation Type | Poured Concrete |
| Building Type | House |
| Ownership Type | Freehold |
| Building.StoriesTotal | 1 |
Interior Features
| Building Fireplace Present | False |
|---|---|
| Building Heating Type | Forced air |
| Building Heating Fuel | Natural gas |
| Basement Development | Partially finished |
| Basement Type | N/A (Partially finished) |
| Construction Style Attachment | Detached |
| Living Area Range | 1100 |
| Bedrooms | 2 |
Exterior Features
| Structure | Deck |
|---|---|
| Land Amenities | Park |
| Landscape Features | Landscaped |
| Sewer | Sanitary sewer |
| Exterior Finish | Brick |
| Fence Type | Fenced yard |
Room Details
| Room | Dimensions | Level | Flooring | Details |
|---|---|---|---|---|
| Bathroom | 3.66 m x 4.27 m | Main level | 4.27 m | |
| Bedroom 2 | 4.14 m x 3.26 m | Main level | 3.26 m | |
| Dining room | 3.96 m x 3.23 m | Main level | 3.23 m | |
| Foyer | 1.83 m x 1.83 m | Main level | 1.83 m | |
| Great room | 5.33 m x 5.03 m | Main level | 5.03 m | |
| Kitchen | 3.96 m x 2.74 m | Main level | 2.74 m | |
| Primary Bedroom | 4.45 m x 3.96 m | Main level | 3.96 m |
Amenities
- Views
- New Construction
- Adult 55+
- Lease To Own
- No Strata Fees
- Furnished
- Primary On Main
- Air Conditioning
- Seller Finance
- Green
- Fixer Upper
- Horse
- Golf
- Fireplace
- Deck
- Garage
- Basement
- Pool

Property vs Single Family Average in N0L 1W0
Price
In The Neighbourhood
Just Listed
Mount Brydges
$ 849,900
- Type
- Single Family
- Size
- 2,918 SqFt
- Rooms
- 6 Beds + 3 Baths
RE/MAX REAL ESTATE CENTRE INC.
Just Listed
Strathroy-Caradoc (Mount Brydges)
$ 849,900
- Type
- Single Family
- Rooms
- 6 Beds + 3 Baths
RE/MAX REAL ESTATE CENTRE INC.
Just Listed
Strathroy-Caradoc (Mount Brydges)
$ 649,900
- Type
- Single Family
- Rooms
- 3 Beds + 2.5 Baths
CENTURY 21 FIRST CANADIAN CORP
Strathroy-Caradoc (Mount Brydges)
$ 1,099,000
- Type
- Single Family
- Rooms
- 5 Beds + 3.5 Baths
ROYAL LEPAGE FLOWER CITY REALTY
Strathroy-Caradoc (Mount Brydges)
$ 1,989,000
- Type
- Single Family
- Rooms
- 4 Beds + 5 Baths
NU-VISTA PINNACLE REALTY BROKERAGE INC
 Toronto Real Estate Board (TRREB); All information deemed reliable but not guaranteed. All properties are subject to prior sale, change or withdrawal. Neither listing broker(s) or information provider(s) shall be responsible for any typographical errors, misinformation, misprints and shall be held totally harmless. Listing(s) information is provided for consumer's personal, non-commercial use and may not be used for any purpose other than to identify prospective properties consumers may be interested

 Data provided by the Ontario Regional Technology & Information Systems. The information is deemed reliable, but is not guaranteed. Not intended to solicit buyers or sellers, landlords or tenants currently under contract.
The trademarks REALTOR®, REALTORS® and the REALTOR® logo are controlled by The Canadian Real Estate Association (CREA) and identify real estate professionals who are members of CREA. The trademarks MLS®, Multiple Listing Service® and the associated logos are owned
Data provided by the Ontario Regional Technology & Information Systems. The information is deemed reliable, but is not guaranteed. Not intended to solicit buyers or sellers, landlords or tenants currently under contract.
The trademarks REALTOR®, REALTORS® and the REALTOR® logo are controlled by The Canadian Real Estate Association (CREA) and identify real estate professionals who are members of CREA. The trademarks MLS®, Multiple Listing Service® and the associated logos are owned