
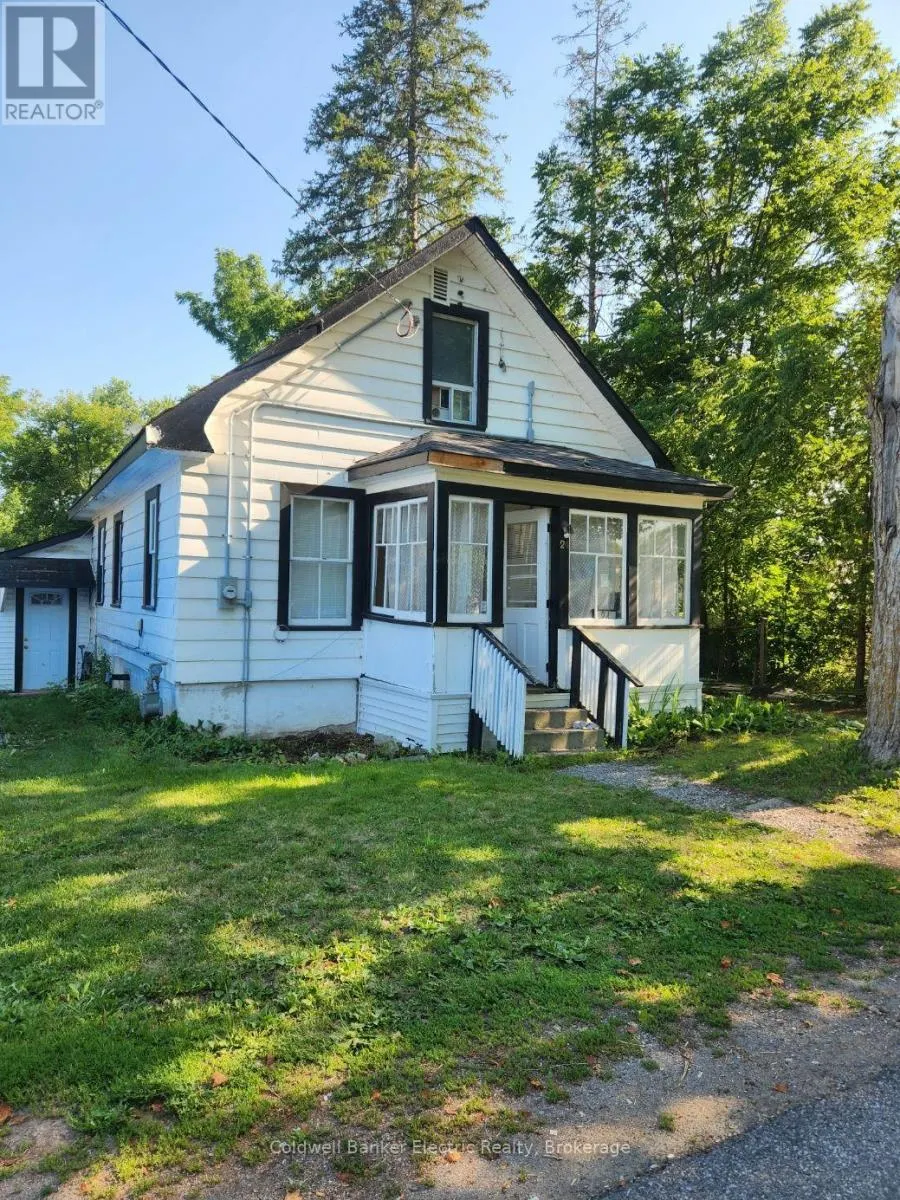
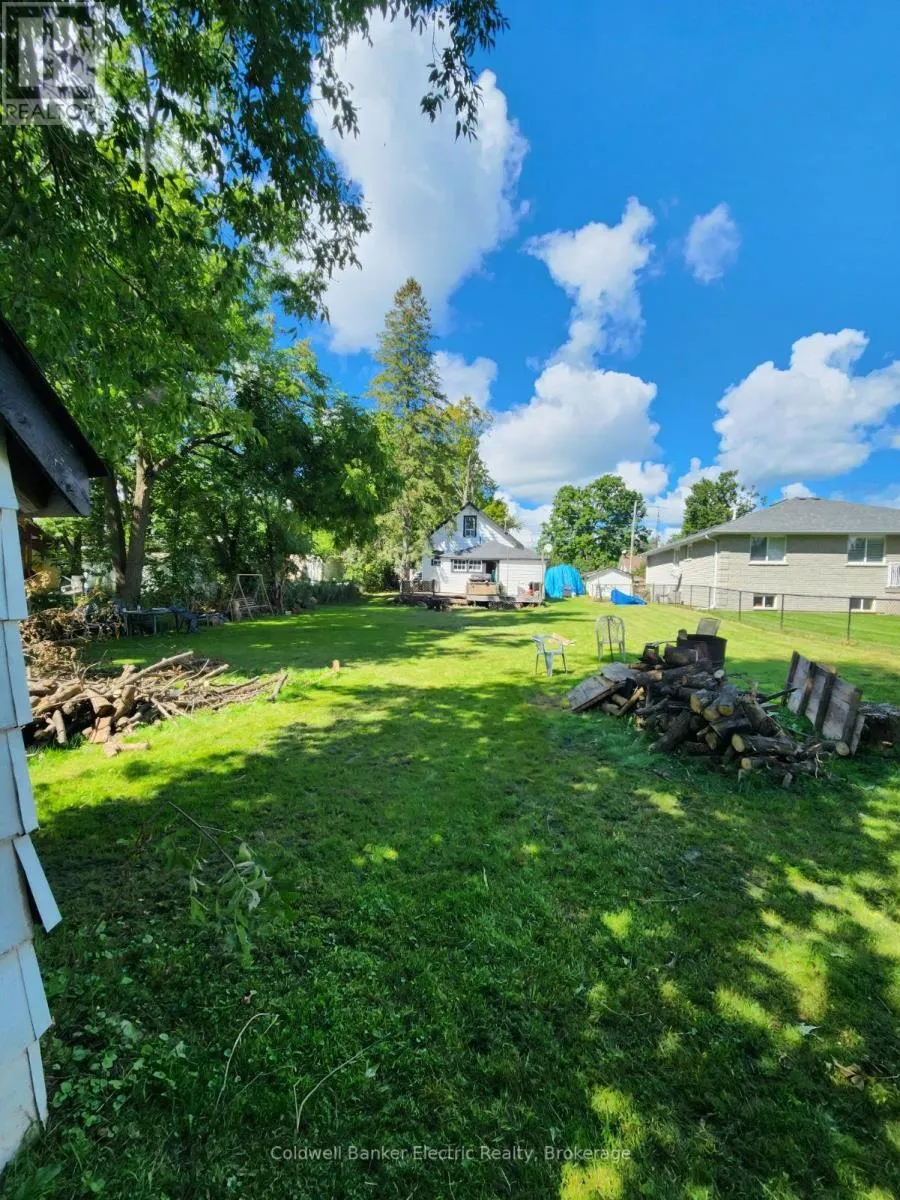
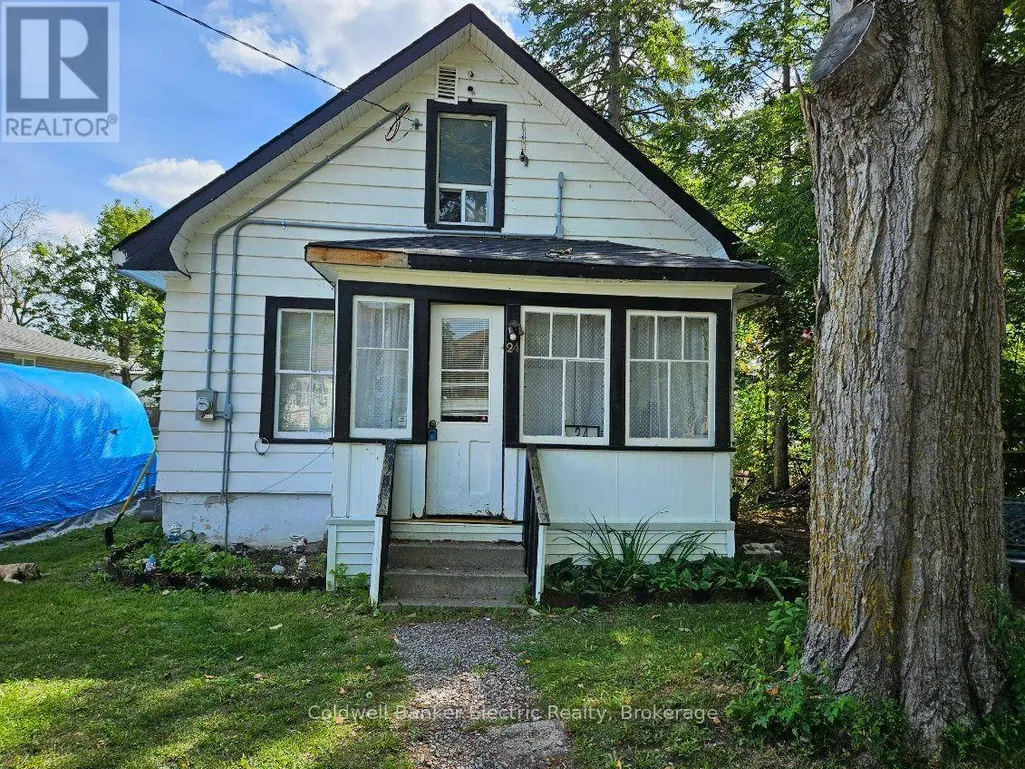
Address
24 Victoria Street E, Kawartha Lakes (Omemee), ON
Price
$ 335,000
Property Attributes
- ID#X13743486
- TypeSingle Family
- Listing Status Active
- MunicipalityKawartha Lakes (Omemee)
- CityKawartha Lakes (Omemee)
- AreaOmemee
- NeighbourhoodOmemee
- Postal CodeK0L 2W0
- Style
- Price$ 335,000
- Bedrooms2
- Bathrooms1
- Half Bathrooms0
Data Source:
Canadian Real Estate Association (CREA)
Property Description
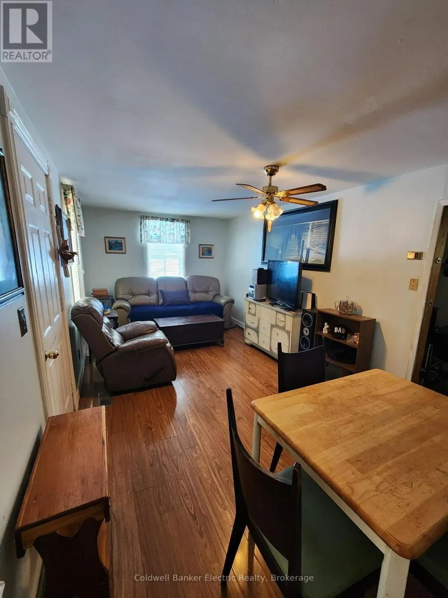
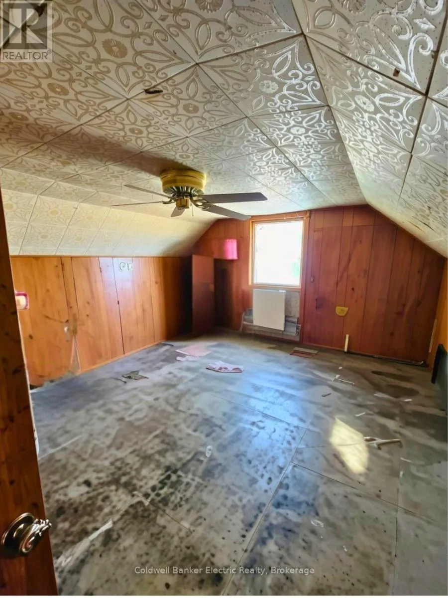
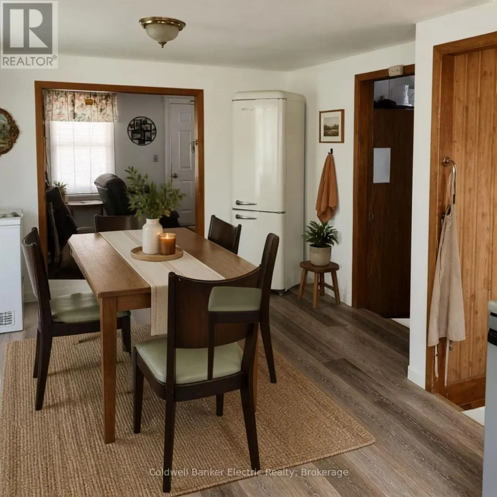
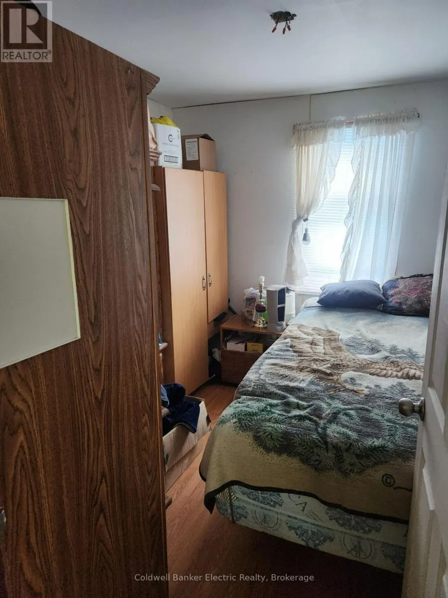
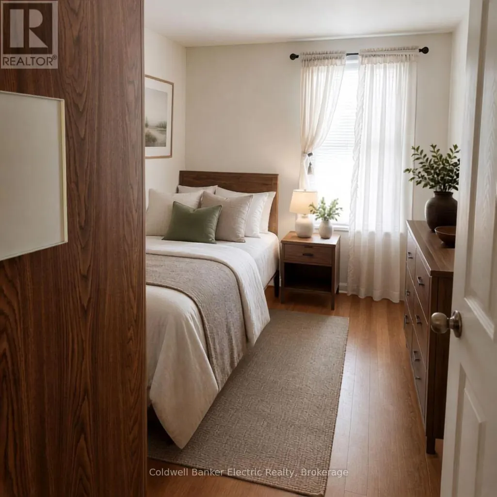
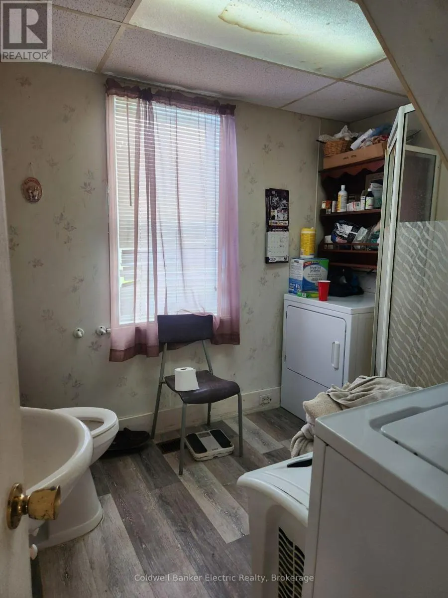
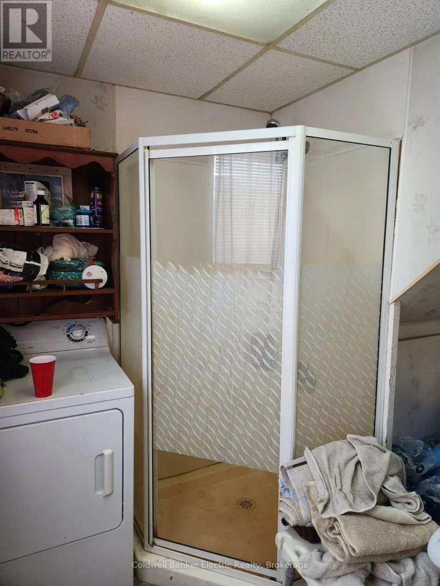
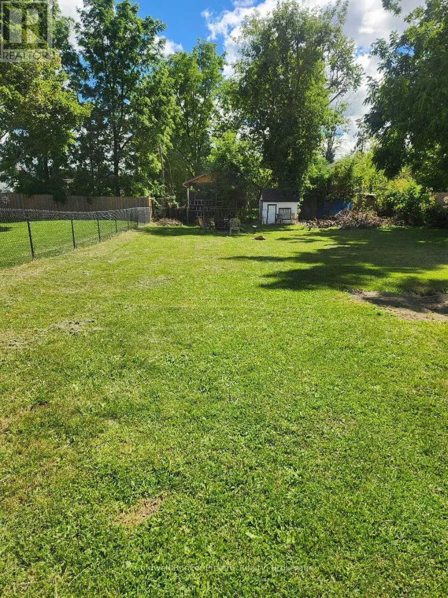
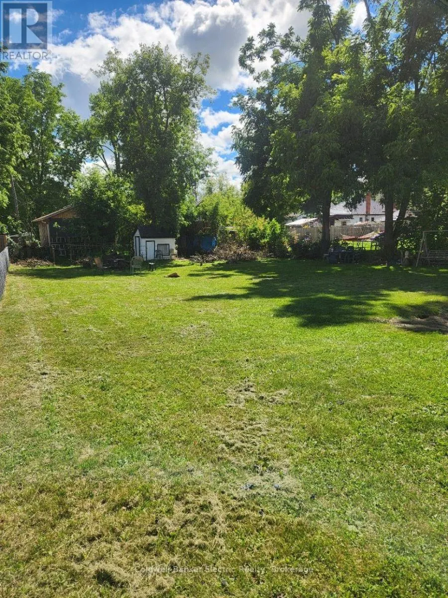
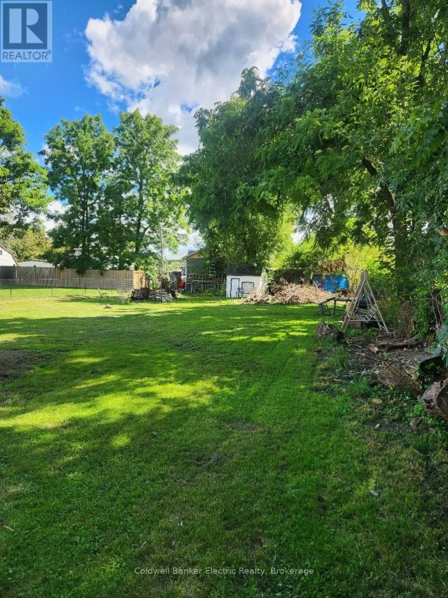
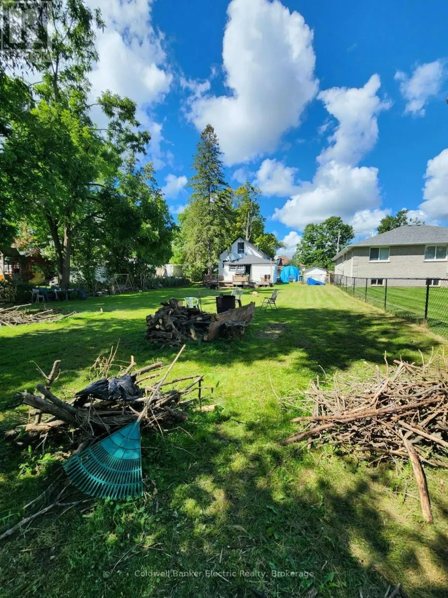
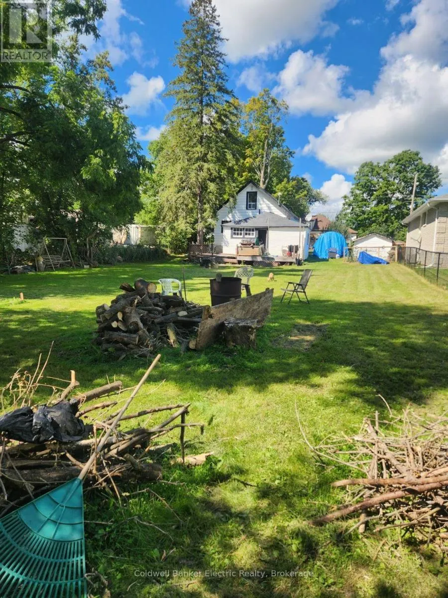
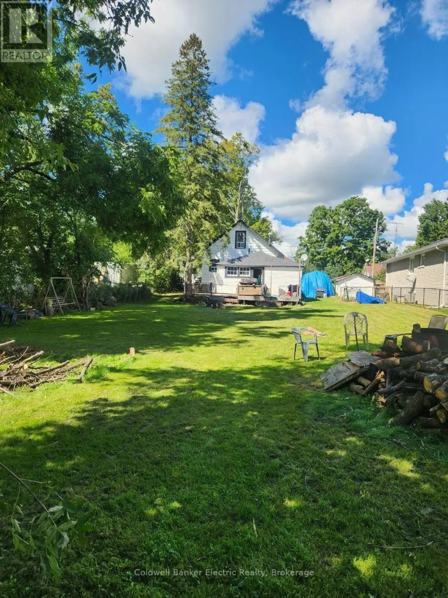
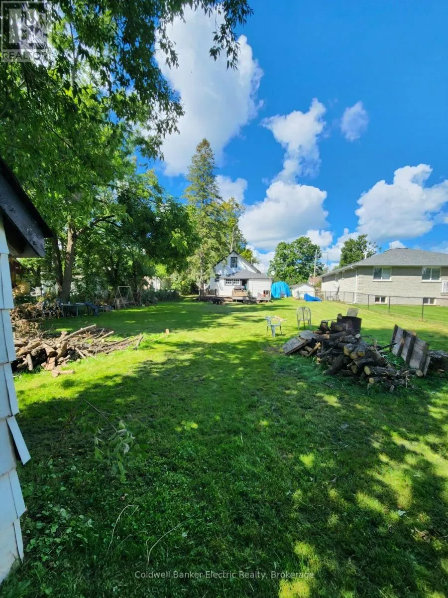
BRING YOUR VISION TO OMEMEE! Calling all investors, developers, renovators and those who love a good project! 24 Victoria St E offers an exciting opportunity to create something of your own in the heart of Omemee. Being offered "AS IS, WHERE IS," this property provides a great starting point for someone looking to renovate, reimagine, rebuild or explore its future potential. Whether you're looking for your next investment project, exploring development possibilities, or simply have the vision to transform a property into something special, this one is worth a look! Enjoy the charm of Omemee with Pigeon River, Pigeon Lake, local parks and amenities nearby. Plus, you're just a short drive to Lindsay and Peterborough, giving you convenient access to shopping, services, restaurants and more. The possibilities are yours to explore! Bring your ideas, your vision and maybe that toolbox you've been waiting to put to work. Property is being sold "AS IS, WHERE IS." Buyers are encouraged to conduct their own due diligence regarding zoning, permitted uses, servicing, development potential and any proposed renovations or redevelopment. A great opportunity in a great location - come see what you can create! (id:7434)
General Features
| Features | Level |
|---|---|
| Community Features | School Bus |
| Property Type | Single Family |
| Zoning Description | R1 |
| CommunityName | Omemee |
| Amenities | Schools, Place of Worship |
| Building Age | 100+ years |
| Building Appliances | Dryer, Stove, Washer, Refrigerator |
| Building Cooling Type | None |
| Location Description | Cross Streets: King St W & George St. N. ** Directions: Hwy 7 turn North on Colborne St N turn left on Victoria ST E. 4th house on your left. |
| Parking Space Total | 4 |
| Foundation Type | Concrete, Stone |
| Building Type | House |
| Ownership Type | Freehold |
| Building.StoriesTotal | 1.5 |
Interior Features
| Building Fireplace Present | False |
|---|---|
| Building Heating Type | Forced air |
| Building Heating Fuel | Natural gas |
| Basement Type | Crawl space |
| Construction Style Attachment | Detached |
| Flooring Type | Laminate, Wood |
| Living Area Range | 700 |
| Bedrooms | 2 |
Exterior Features
| Structure | Shed |
|---|---|
| Land Amenities | Schools, Place of Worship |
| Sewer | Sanitary sewer |
| Exterior Finish | Wood |
| Fence Type | Fenced yard |
Room Details
| Room | Dimensions | Level | Flooring | Details |
|---|---|---|---|---|
| Bathroom | 2.75 m x 2.29 m | Main level | 2.29 m | |
| Bedroom | 2.29 m x 2.96 m | Main level | 2.96 m | |
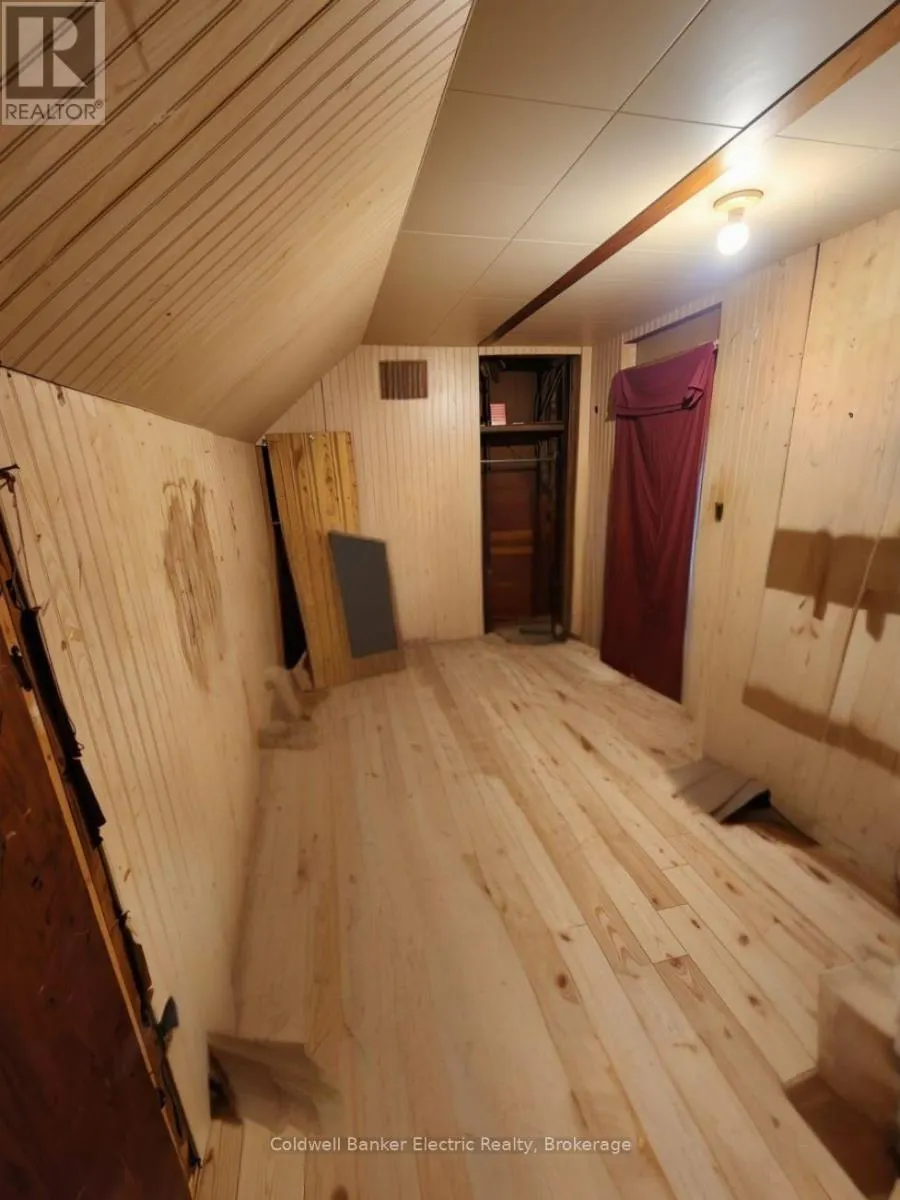
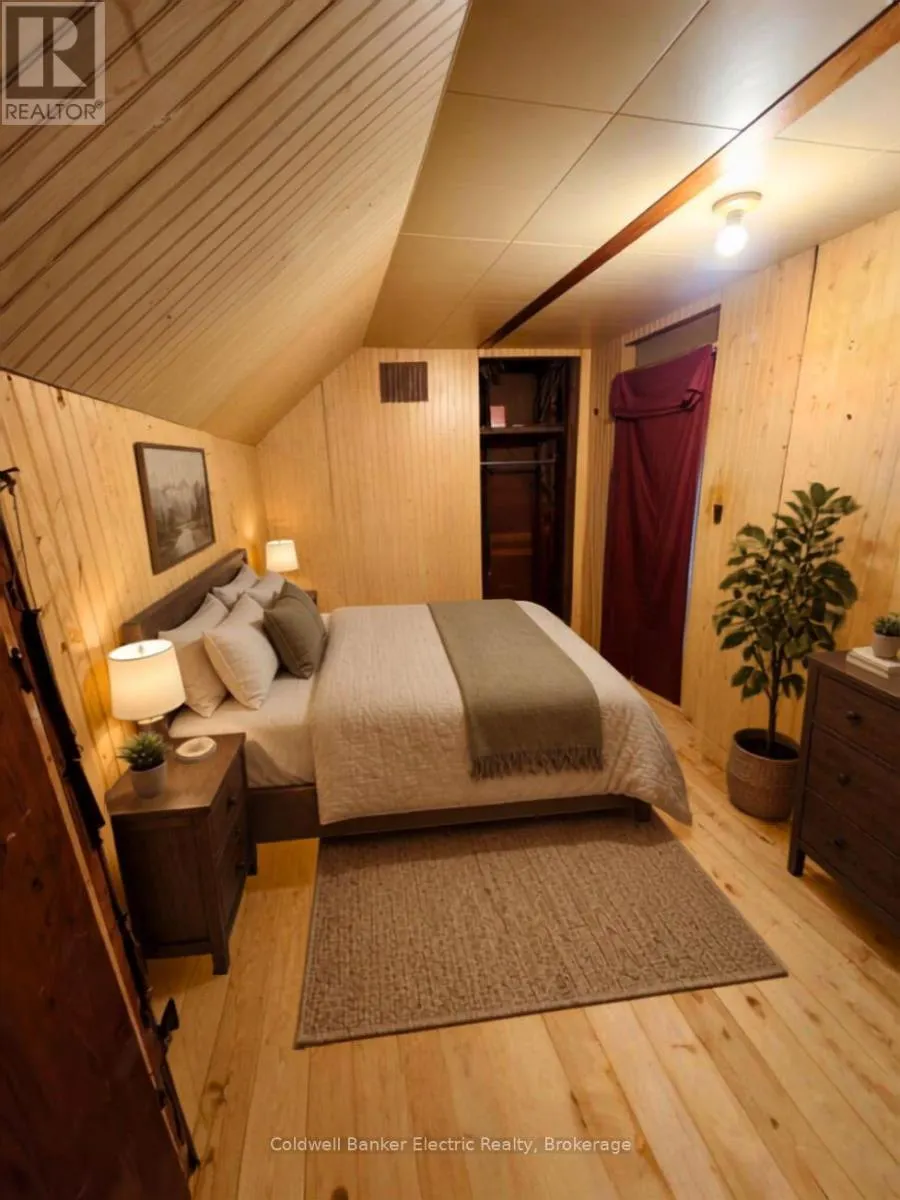
| Den | 2.86 m x 2.16 m | Second level | 2.16 m | |
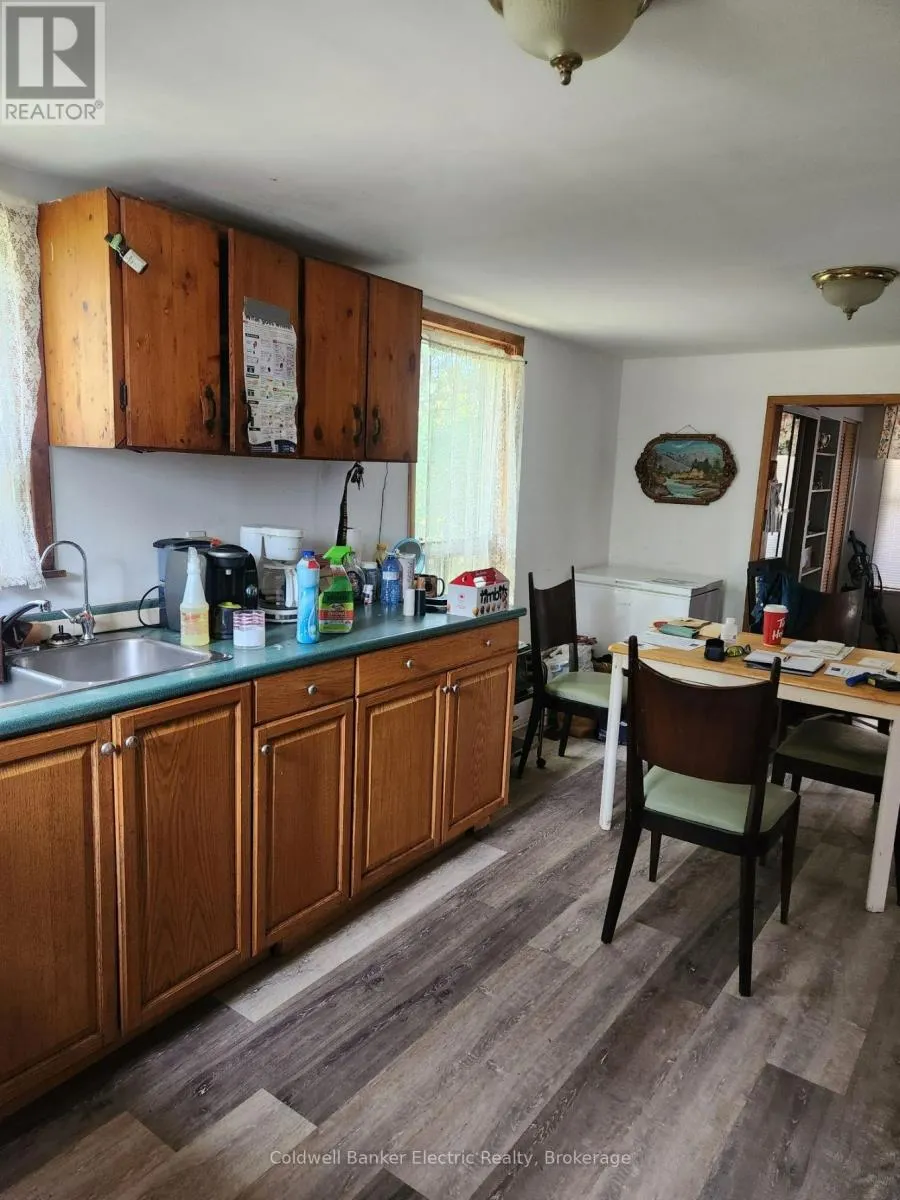
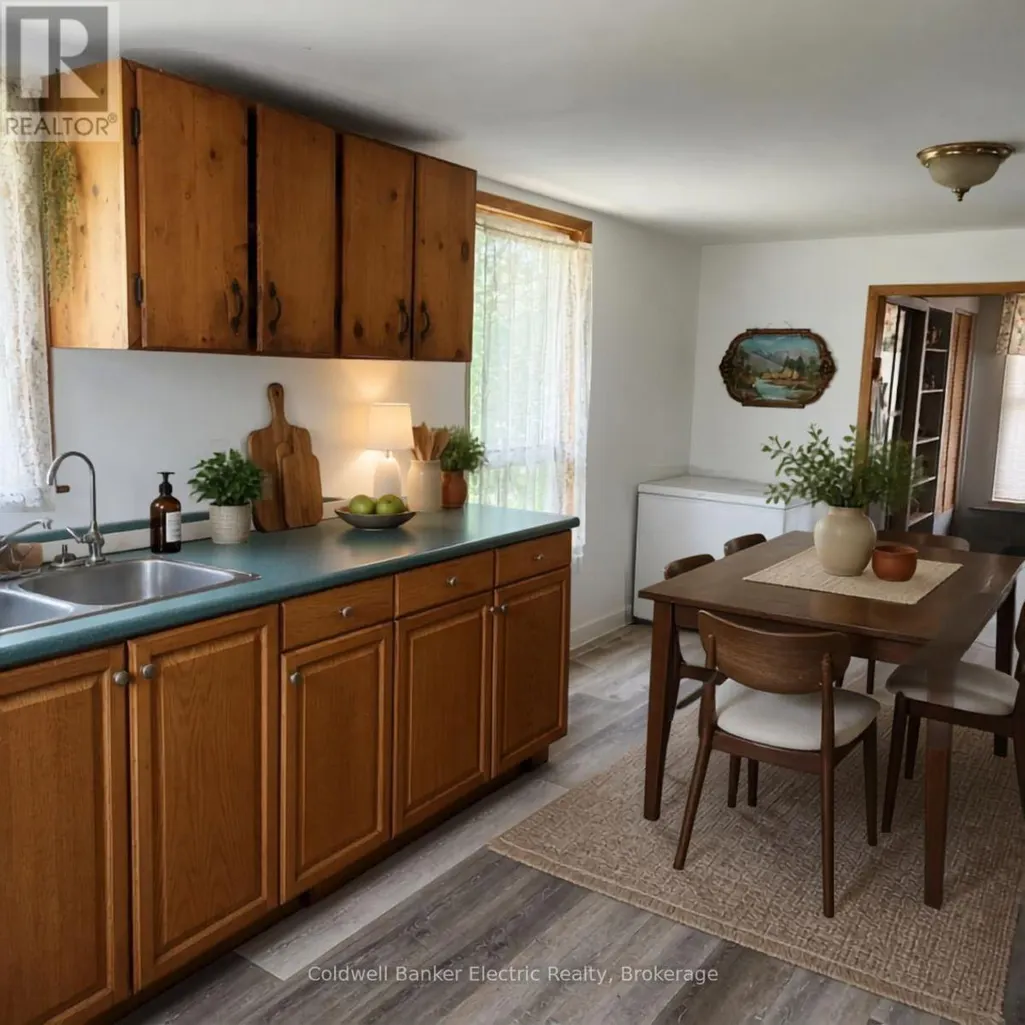
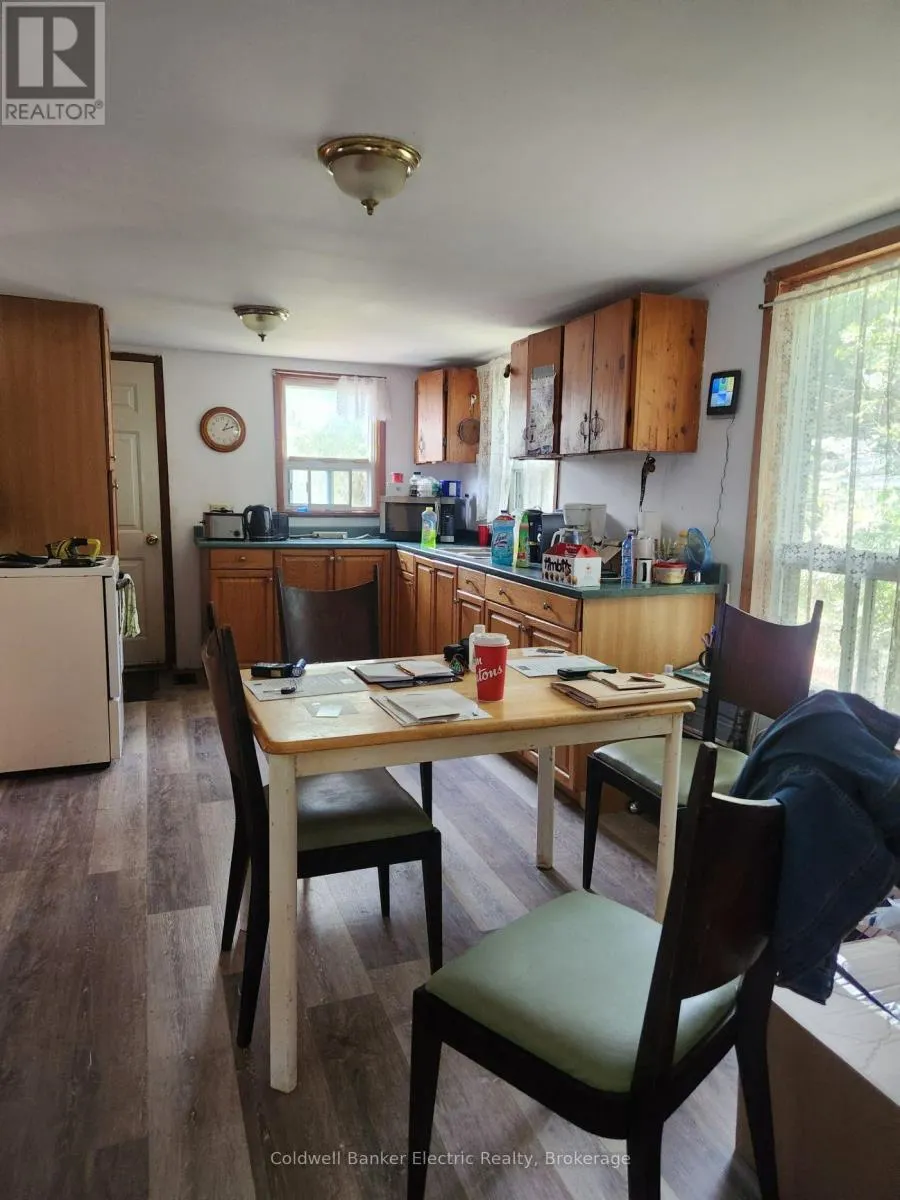
| Kitchen | 5.26 m x 3.36 m | Main level | 3.36 m | |
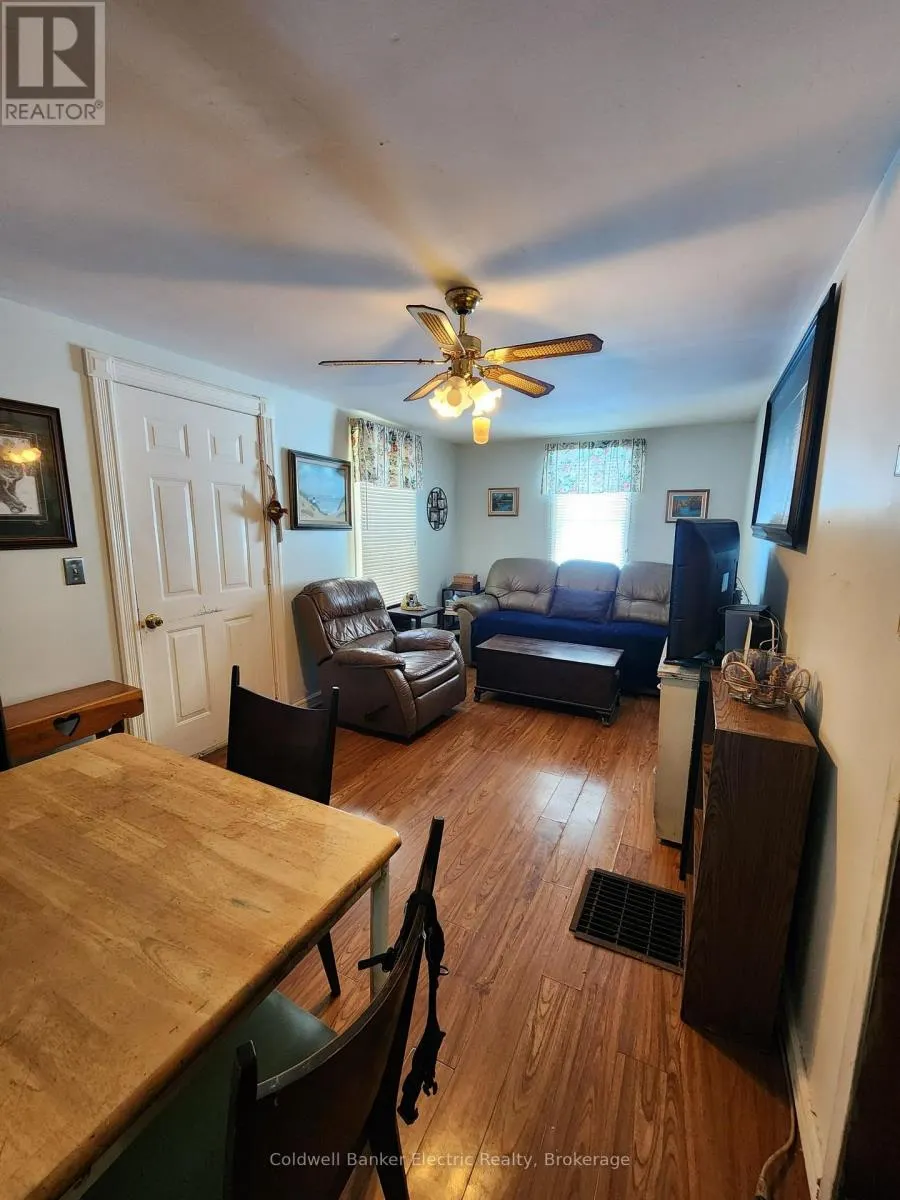
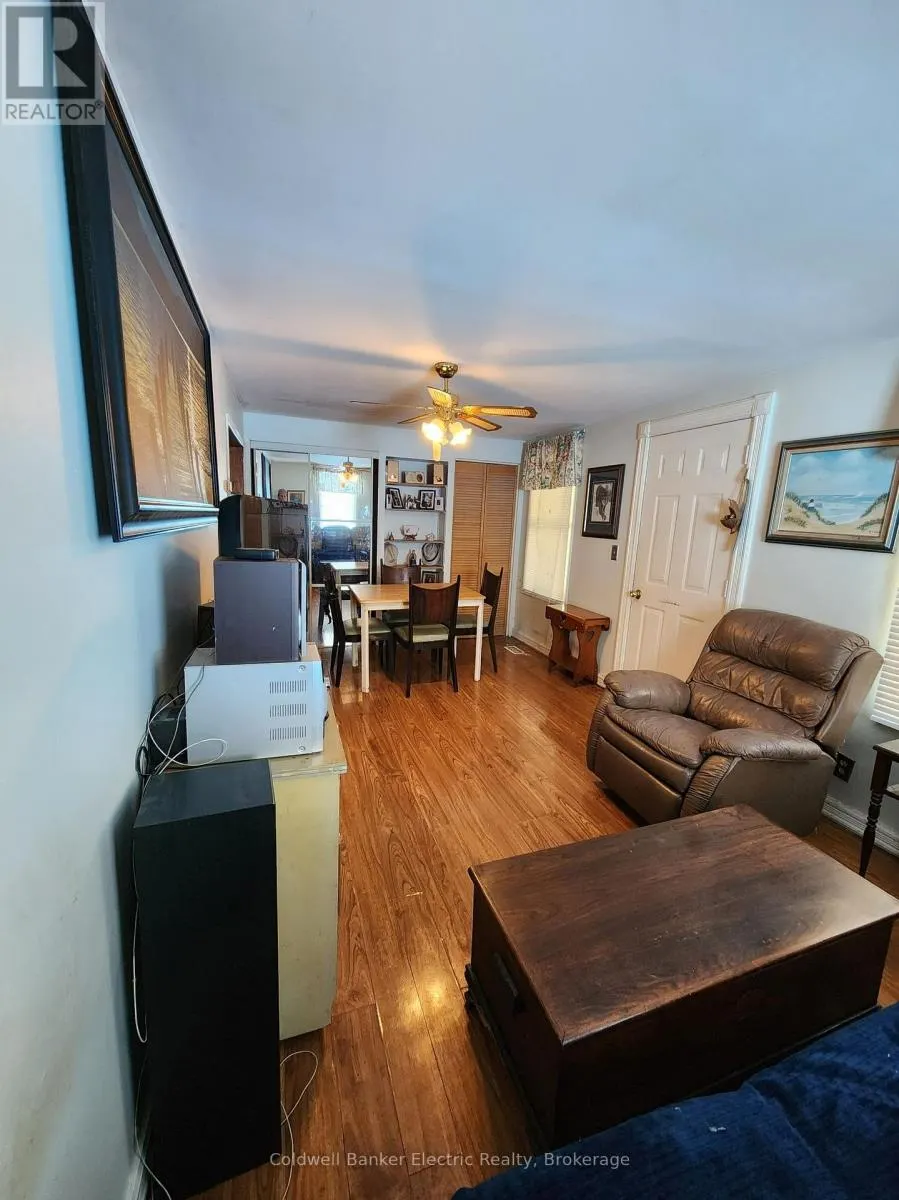
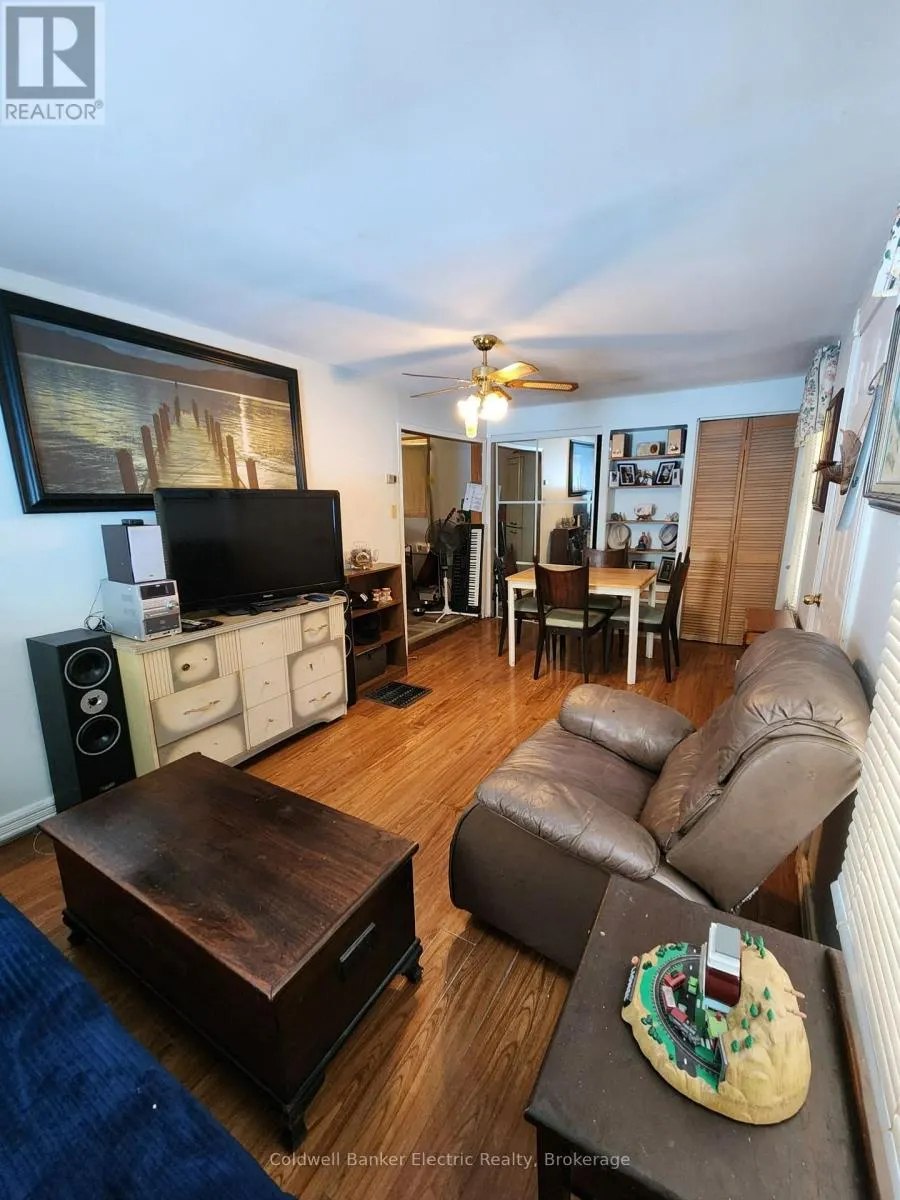
| Living room | 2.89 m x 5.64 m | Main level | 5.64 m | |
| Other | 3.47 m x 6.51 m | Main level | 6.51 m | |
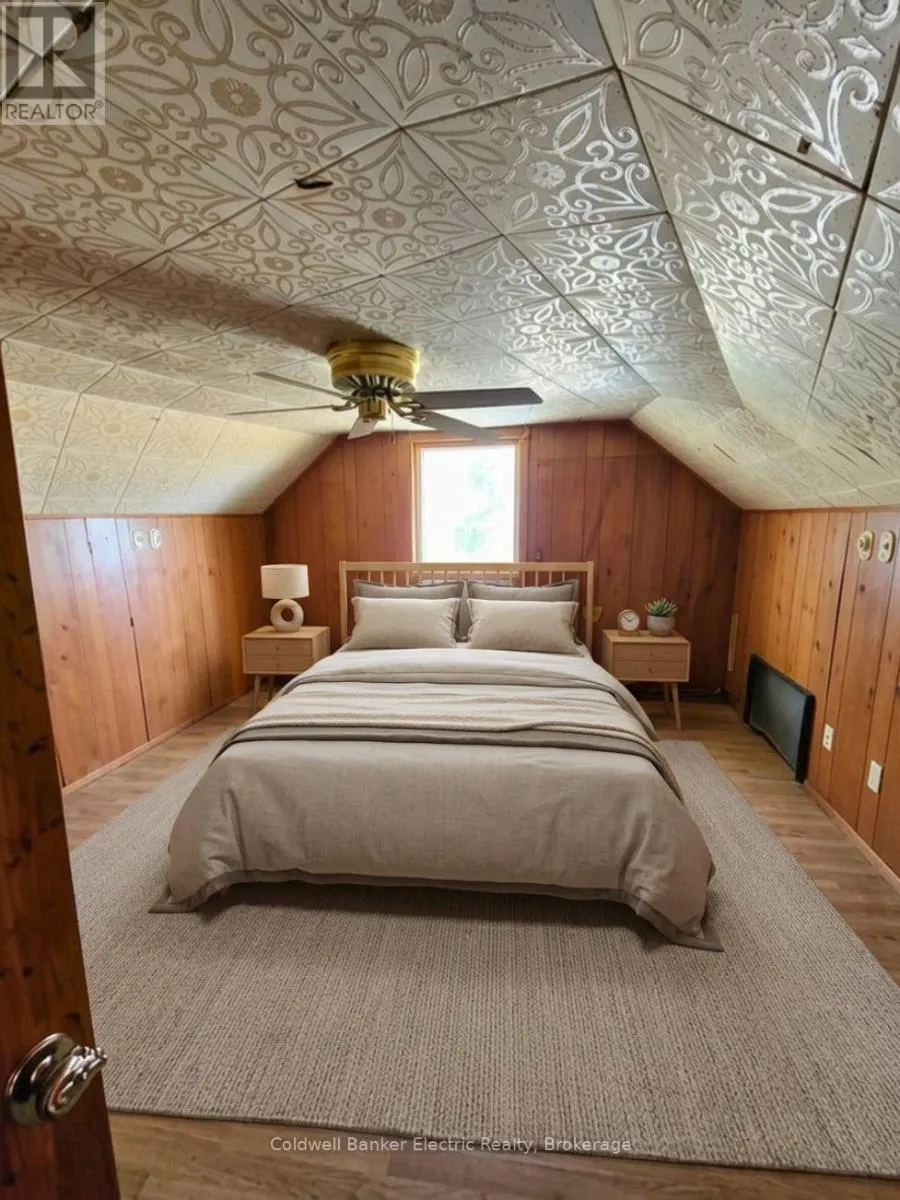
| Primary Bedroom | 2.99 m x 3.35 m | Second level | 3.35 m |
Amenities
- Views
- New Construction
- Adult 55+
- Lease To Own
- No Strata Fees
- Furnished
- Primary On Main
- Air Conditioning
- Seller Finance
- Green
- Fixer Upper
- Horse
- Golf
- Fireplace
- Deck
- Garage
- Basement
- Pool

Property vs Single Family Average in K0L 2W0
Price
In The Neighbourhood
Open House
Kawartha Lakes (Omemee)
$ 649,000
- Type
- Single Family
- Rooms
- 3 Beds + 1.5 Baths
Re/Max All-Stars Realty Inc.
Kawartha Lakes (Omemee)
$ 759,900
- Type
- Single Family
- Rooms
- 5 Beds + 2 Baths
Century 21 United Realty Inc.
Kawartha Lakes (Omemee)
$ 1,449,900
- Type
- Single Family
- Rooms
- 3 Beds + 1.5 Baths
Exit Realty Liftlock
Kawartha Lakes (Omemee)
$ 440,000
- Type
- Single Family
- Rooms
- 3 Beds + 1.5 Baths
McConkey Real Estate Corporation
 Toronto Real Estate Board (TRREB); All information deemed reliable but not guaranteed. All properties are subject to prior sale, change or withdrawal. Neither listing broker(s) or information provider(s) shall be responsible for any typographical errors, misinformation, misprints and shall be held totally harmless. Listing(s) information is provided for consumer's personal, non-commercial use and may not be used for any purpose other than to identify prospective properties consumers may be interested

 Data provided by the Ontario Regional Technology & Information Systems. The information is deemed reliable, but is not guaranteed. Not intended to solicit buyers or sellers, landlords or tenants currently under contract.
The trademarks REALTOR®, REALTORS® and the REALTOR® logo are controlled by The Canadian Real Estate Association (CREA) and identify real estate professionals who are members of CREA. The trademarks MLS®, Multiple Listing Service® and the associated logos are owned
Data provided by the Ontario Regional Technology & Information Systems. The information is deemed reliable, but is not guaranteed. Not intended to solicit buyers or sellers, landlords or tenants currently under contract.
The trademarks REALTOR®, REALTORS® and the REALTOR® logo are controlled by The Canadian Real Estate Association (CREA) and identify real estate professionals who are members of CREA. The trademarks MLS®, Multiple Listing Service® and the associated logos are owned