
Open House Sat, Sep 26th 02:00 PM - 04:00 PM
Address
55 Denniss Drive, Bracebridge (Macaulay), ON
Price
$ 995,000
Open House Sat, Sep 26th 02:00 PM - 04:00 PM
Property Attributes
- ID#X13744992
- TypeSingle Family
- Listing Status Active
- MunicipalityBracebridge (Macaulay)
- CityBracebridge (Macaulay)
- AreaMacaulay
- NeighbourhoodMacaulay
- Postal CodeP1L 1W9
- StyleRaised bungalow
- Price$ 995,000
- Bedrooms3+3
- Bathrooms3
- Half Bathrooms1
Data Source:
Canadian Real Estate Association (CREA)
Property Description
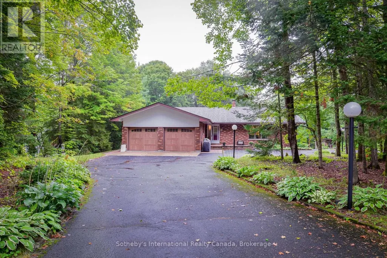
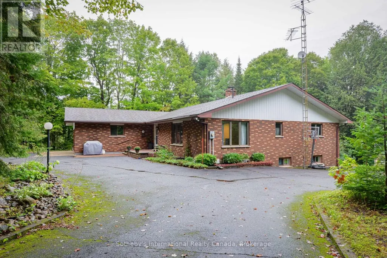
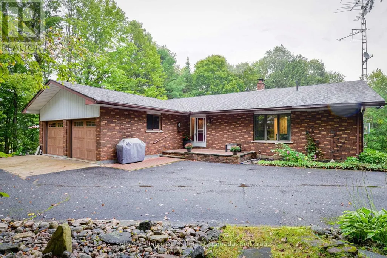
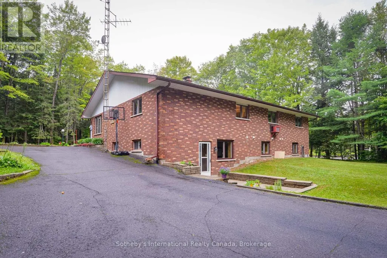
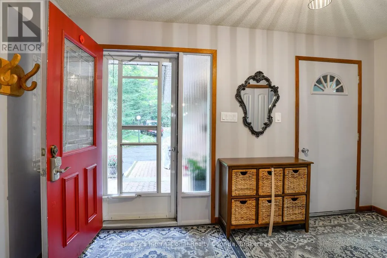
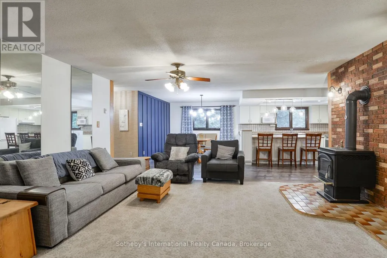
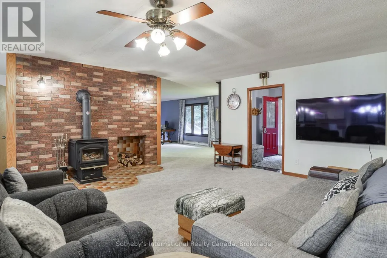
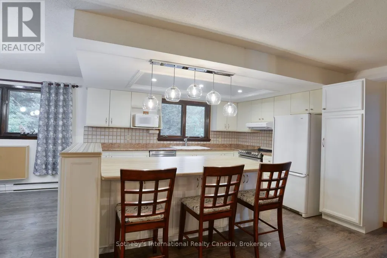
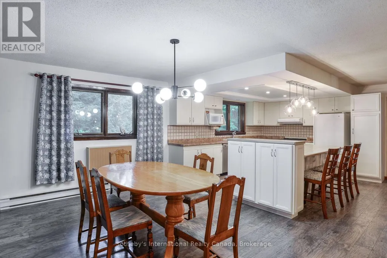
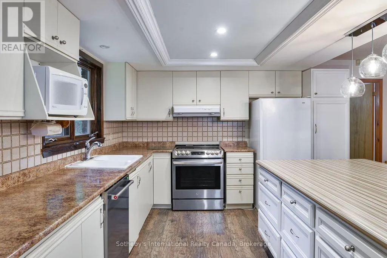
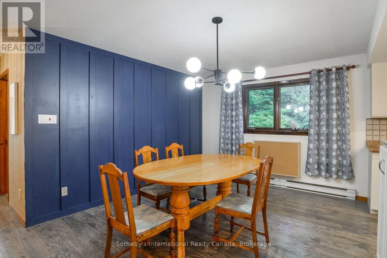
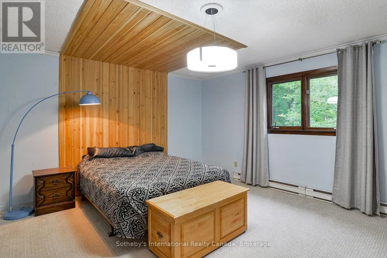
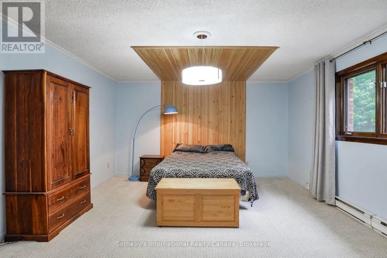
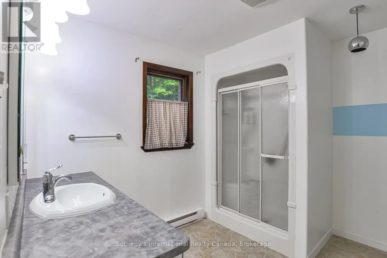
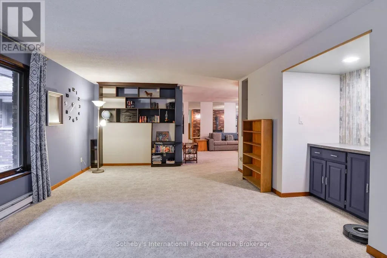
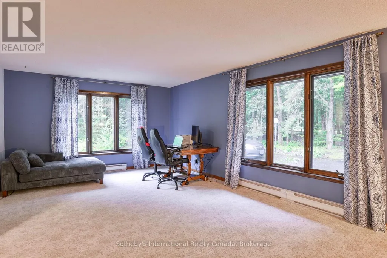
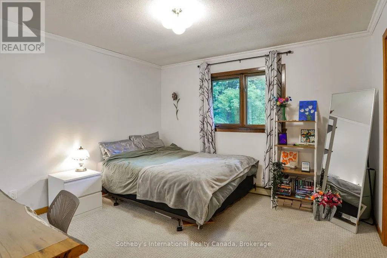
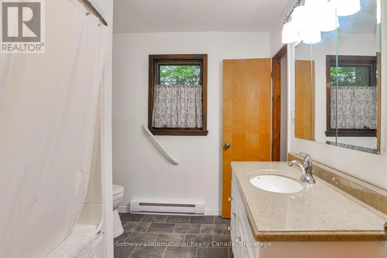
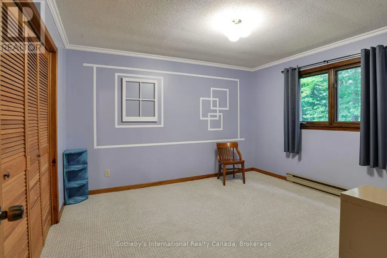
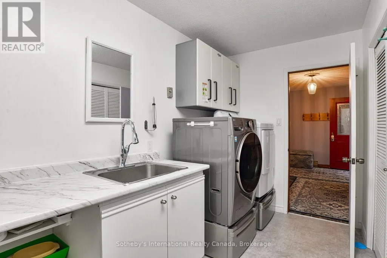
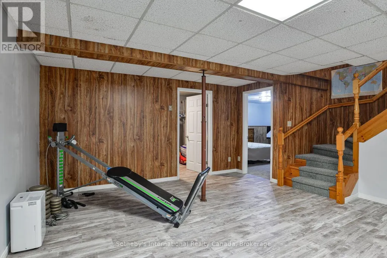
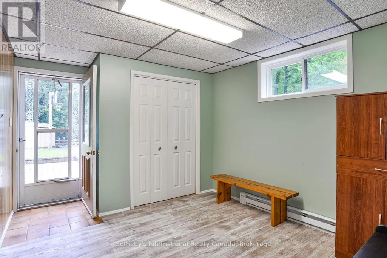
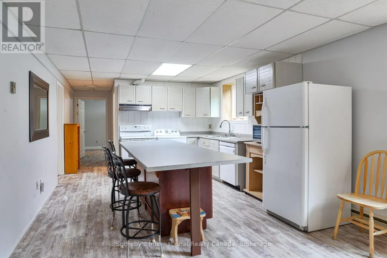
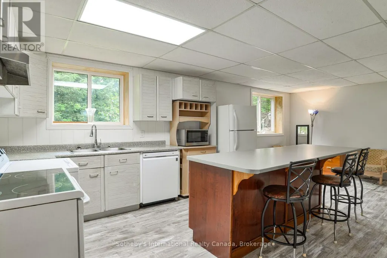
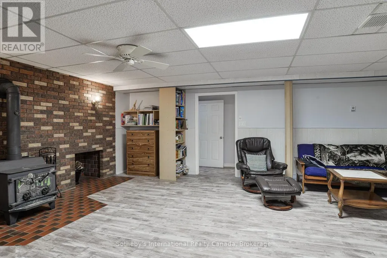
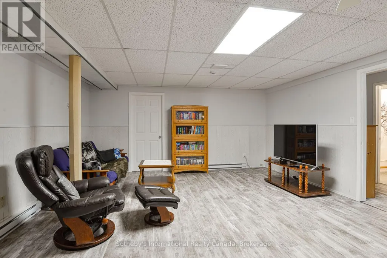
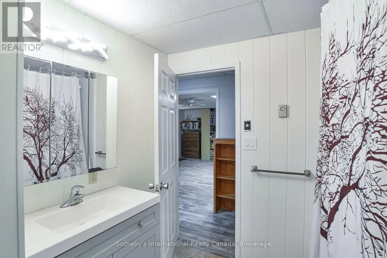
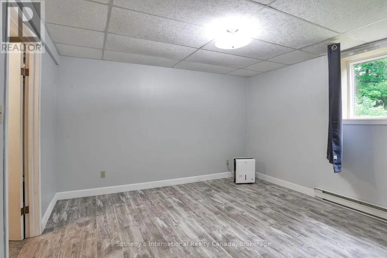
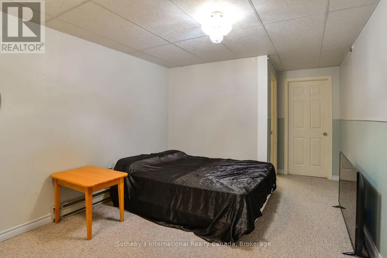
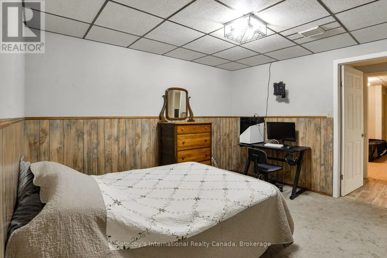
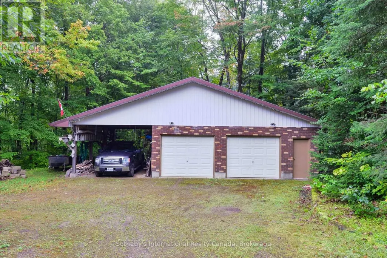
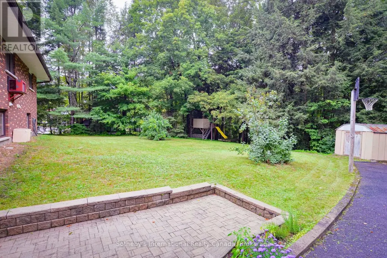
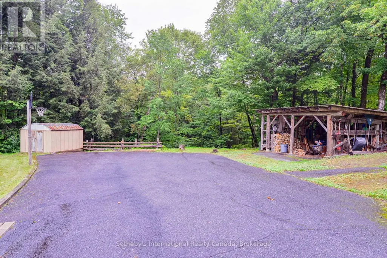
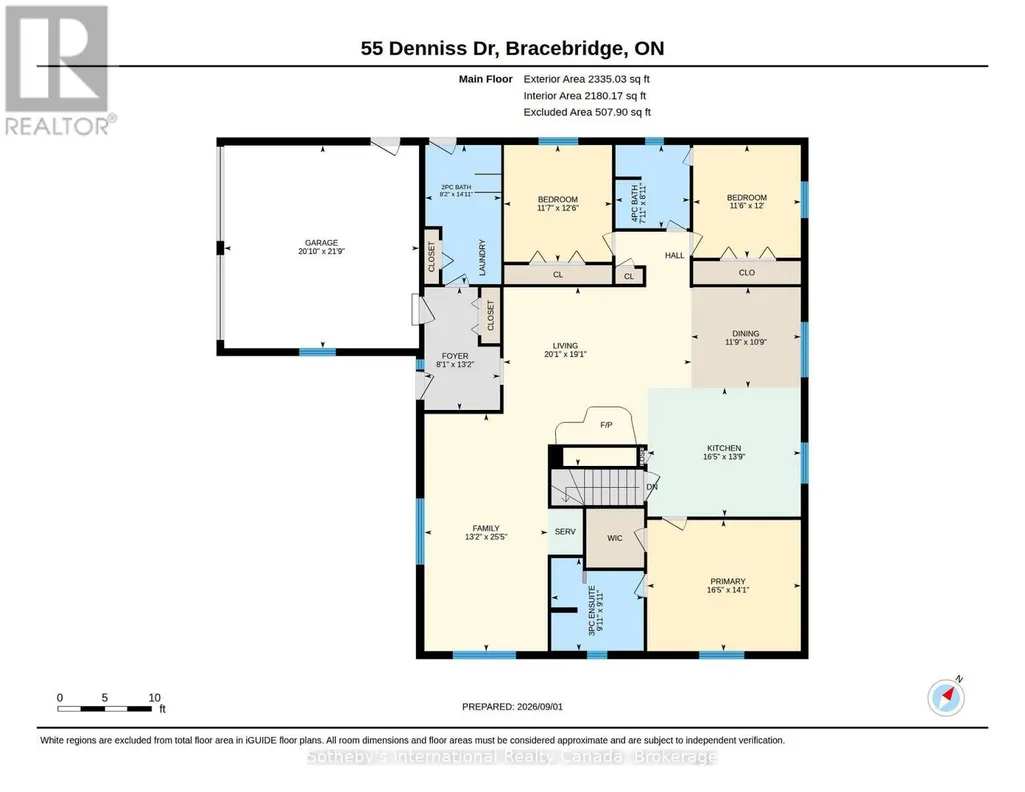
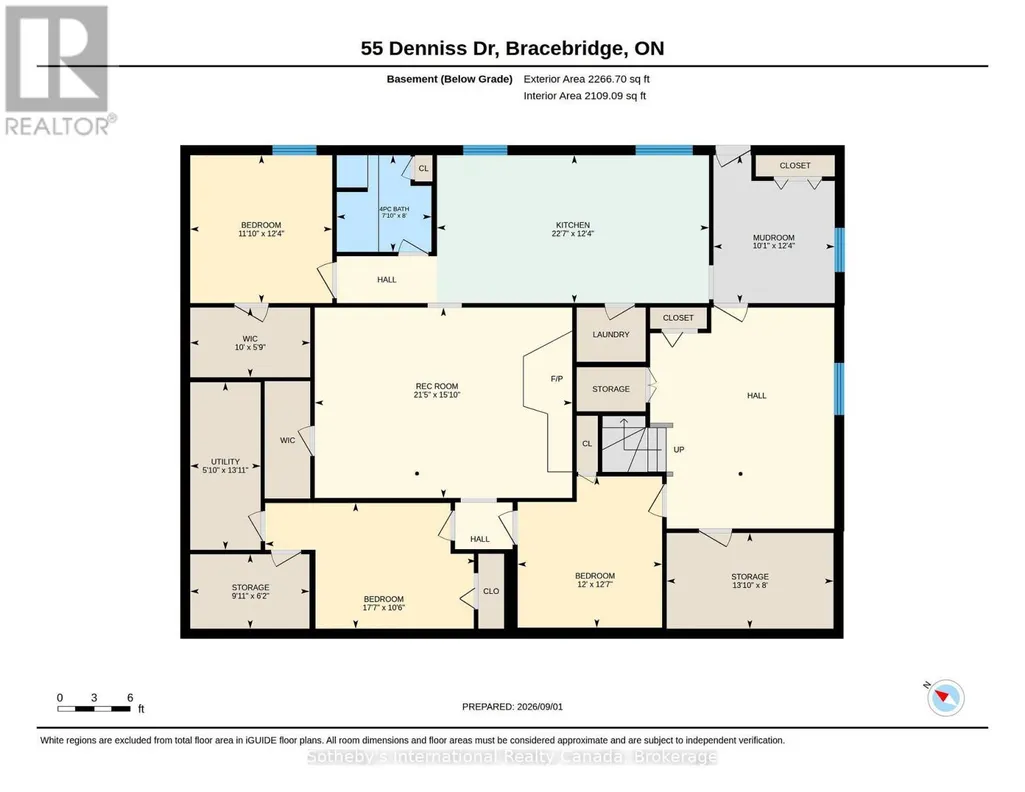
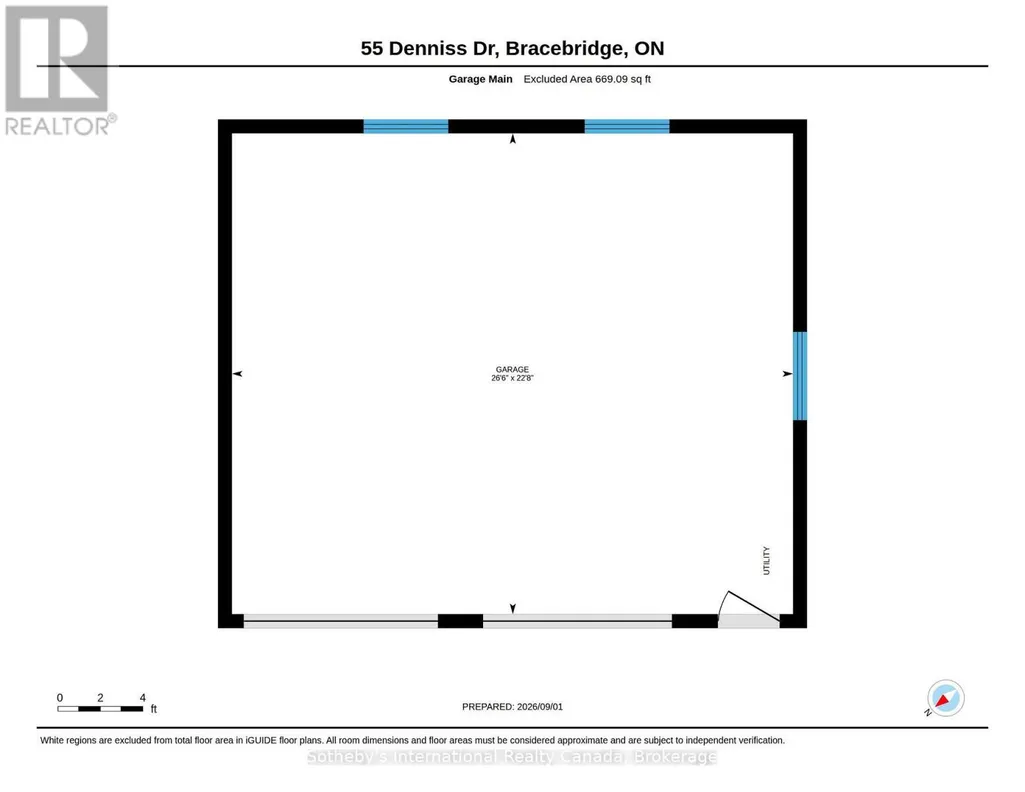
Welcome to 55 Denniss Drive, Bracebridge - a solid brick raised bungalow on a private treed lot offering exceptional space across two fully finished levels. Arrive via a welcoming circular driveway, setting the tone for the space and functionality this property delivers throughout. The main floor features an open living and dining area with wood stove, a functional kitchen with an island bar, three bedrooms including a primary with ensuite, a 4pc main bath, 2pc bath, and a dedicated main floor laundry room with side entrance. A large, spacious family room offers an open and versatile living space perfect for relaxing and entertaining.The fully finished walkout lower level offers excellent multi-generational capability with a full second kitchen, spacious rec room with Pioneer Power wood stove, three bedrooms, a 4pc bathroom, mudroom with direct walkout to the rear yard, and ample storage throughout. Outside, the rear yard is set up for enjoyment with a basketball net, playground blended into the forest, and lower level parking accessible from the walkout. A detached oversized double garage with matching brick exterior, two garage doors, side entry, and covered carport rounds out this expansive offering - ideal for hobbyists, contractors, or anyone needing ample workspace and storage. Heated by electric baseboards and two wood stoves. Drilled well and septic. Minutes to Hwy 11, and just 5 minutes to Macaulay Public School & the Smart Centre plaza. Quiet and private neighbourhood with convenient access to everything Bracebridge has to offer. Year-round municipal road access. Book your showing today! (id:7434)
General Features
| Features | Cul-de-sac, Wooded area, Sloping, Lighting, Paved yard, Guest Suite |
|---|---|
| Property Type | Single Family |
| Zoning Description | RR |
| CommunityName | Macaulay |
| Amenities | Schools |
| Building Age | 31 to 50 years |
| Building Amenities | Fireplace(s) |
| Building Appliances | Water Heater, Blinds, Dishwasher, Dryer, Microwave, Oven, Two Washers, Two Refrigerators |
| Building Architectural Style | Raised bungalow |
| Building Basement Features | Walk out, Separate entrance |
| Building Cooling Type | None, Wall unit |
| Location Description | Cross Streets: Cedar Ln & Denniss Dr. ** Directions: Hwy 11 to Hwy 117 (exit 193) turn left onto Cedar Ln, turn right onto Denniss Dr and proceed to property (SOP). |
| Parking Space Total | 14 |
| Fixture | TV Antenna |
| Foundation Type | Block |
| Building Type | House |
| Ownership Type | Freehold |
| Building.StoriesTotal | 1 |
Interior Features
| Building Fireplace Present | True |
|---|---|
| Building Fireplace Type | Free Standing Metal,Woodstove |
| Building Heating Type | Baseboard heaters, Other |
| Building Heating Fuel | Electric, Wood |
| Basement Development | Finished |
| Basement Type | N/A (Finished), N/A |
| Construction Style Attachment | Detached |
| Living Area Range | 2000 |
| Bedrooms | 3+3 |
Exterior Features
| Structure | Patio(s), Shed |
|---|---|
| Land Amenities | Schools |
| Sewer | Septic System |
| Exterior Finish | Brick |
Room Details
| Room | Dimensions | Level | Flooring | Details |
|---|---|---|---|---|
| Bathroom | 2.72 m x 2.41 m | Main level | 2.41 m | |
| Bedroom | 3.81 m x 3.53 m | Main level | 3.53 m | |
| Bedroom 2 | 3.66 m x 3.51 m | Main level | 3.51 m | |
| Bedroom 3 | 3.66 m x 3.84 m | Basement | 3.84 m | |
| Dining room | 3.28 m x 3.58 m | Main level | 3.58 m | |
| Family room | 7.75 m x 4.01 m | Main level | 4.01 m | |
| Foyer | 3.99 m x 2.46 m | Main level | 2.46 m | |
| Kitchen | 4.19 m x 5 m | Main level | 5 m | |
| Living room | 5.82 m x 6.13 m | Main level | 6.13 m | |
| Mud room | 3.07 m x 3.76 m | Basement | 3.76 m | |
| Other | 6.63 m x 6.35 m | Main level | 6.35 m | |
| Primary Bedroom | 4.27 m x 5 m | Main level | 5 m | |
| Recreational, Games room | 6.53 m x 4.83 m | Basement | 4.83 m | |
| Utility room | 1.8 m x 4.24 m | Basement | 4.24 m |
Amenities
- Views
- New Construction
- Adult 55+
- Lease To Own
- No Strata Fees
- Furnished
- Primary On Main
- Air Conditioning
- Seller Finance
- Green
- Fixer Upper
- Horse
- Golf
- Fireplace
- Deck
- Garage
- Basement
- Pool

Property vs Single Family Average in P1L 1W9
Price
In The Neighbourhood
Bracebridge (Macaulay)
$ 745,000
- Type
- Single Family
- Rooms
- 3 Beds + 3 Baths
RE/MAX Professionals North
Bracebridge (Macaulay)
$ 899,000
- Type
- Single Family
- Rooms
- 5 Beds + 3 Baths
RE/MAX NOBLECORP REAL ESTATE
Bracebridge (Macaulay)
$ 675,000
- Type
- Single Family
- Rooms
- 3 Beds + 1 Baths
Royal LePage Lakes Of Muskoka Realty
Open House
Bracebridge (Macaulay)
$ 1,899,000
- Type
- Single Family
- Rooms
- 3 Beds + 2.5 Baths
RE/MAX Professionals North
 Toronto Real Estate Board (TRREB); All information deemed reliable but not guaranteed. All properties are subject to prior sale, change or withdrawal. Neither listing broker(s) or information provider(s) shall be responsible for any typographical errors, misinformation, misprints and shall be held totally harmless. Listing(s) information is provided for consumer's personal, non-commercial use and may not be used for any purpose other than to identify prospective properties consumers may be interested

 Data provided by the Ontario Regional Technology & Information Systems. The information is deemed reliable, but is not guaranteed. Not intended to solicit buyers or sellers, landlords or tenants currently under contract.
The trademarks REALTOR®, REALTORS® and the REALTOR® logo are controlled by The Canadian Real Estate Association (CREA) and identify real estate professionals who are members of CREA. The trademarks MLS®, Multiple Listing Service® and the associated logos are owned
Data provided by the Ontario Regional Technology & Information Systems. The information is deemed reliable, but is not guaranteed. Not intended to solicit buyers or sellers, landlords or tenants currently under contract.
The trademarks REALTOR®, REALTORS® and the REALTOR® logo are controlled by The Canadian Real Estate Association (CREA) and identify real estate professionals who are members of CREA. The trademarks MLS®, Multiple Listing Service® and the associated logos are owned