











Address
915 Embankment Street, Ottawa, ON
Price
$ 948,000
Property Attributes
- ID#X13768330
- TypeSingle Family
- Listing Status Active
- MunicipalityOttawa
- CityOttawa
- Area8203 - Stittsville (South)
- Neighbourhood8203 - Stittsville
- Postal CodeK2S 2P6
- Style
- Price$ 948,000
- Bedrooms4
- Bathrooms2
- Half Bathrooms1
Data Source:
Canadian Real Estate Association (CREA)
Property Description
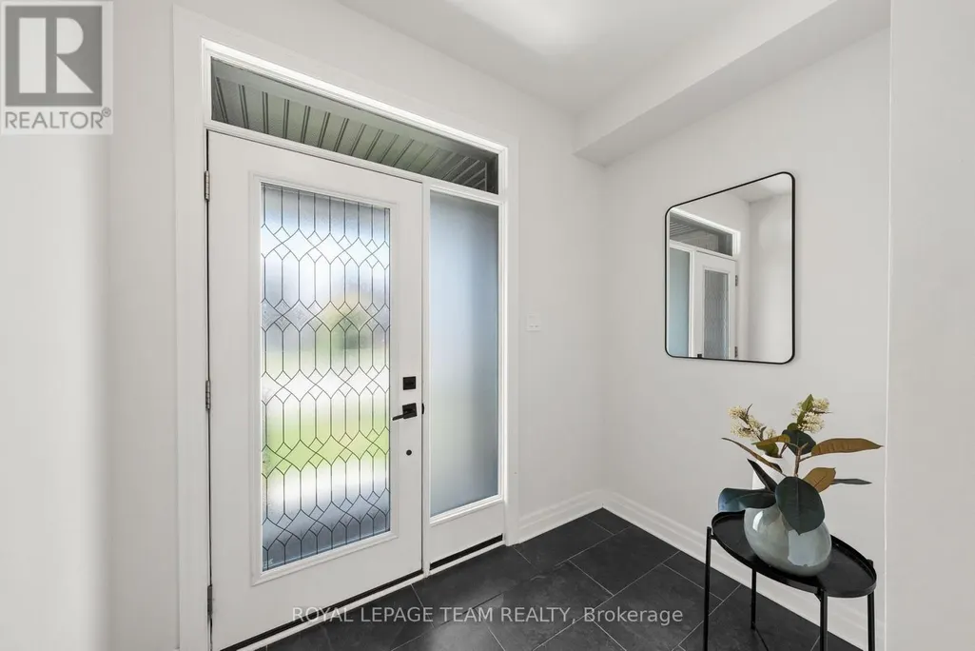
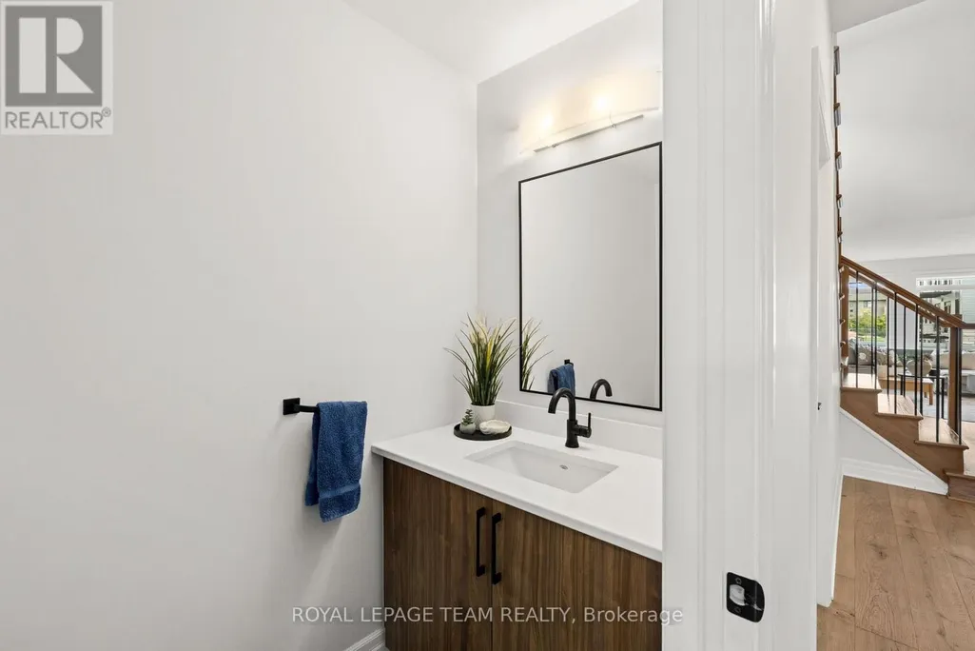
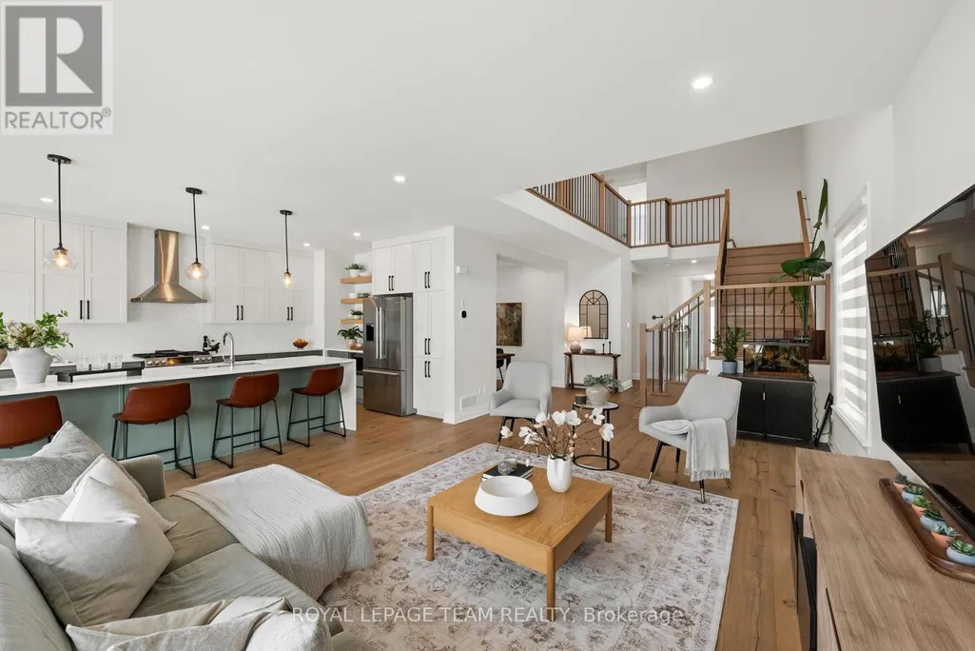
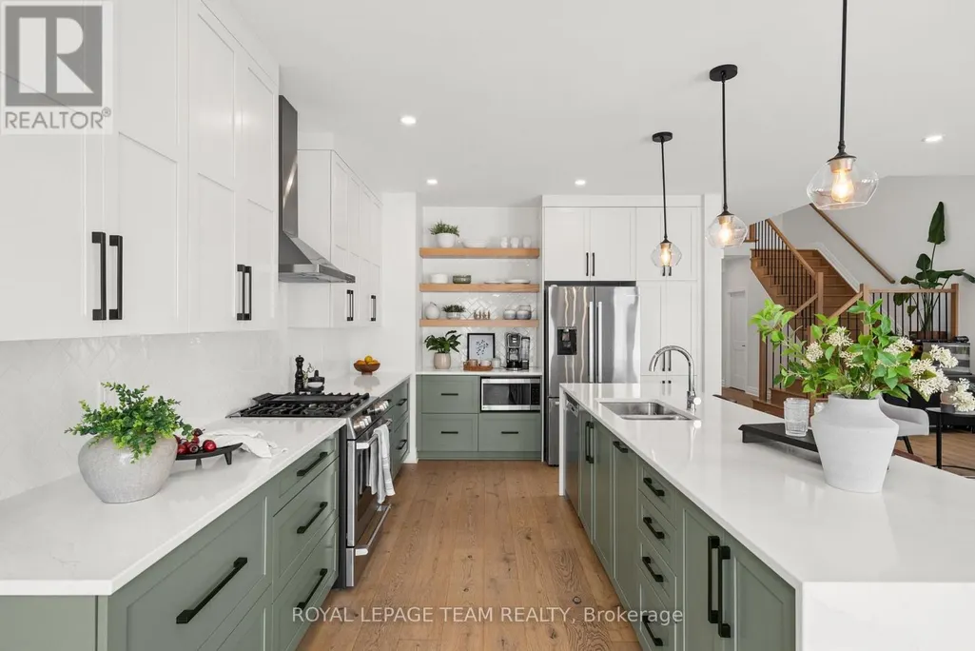
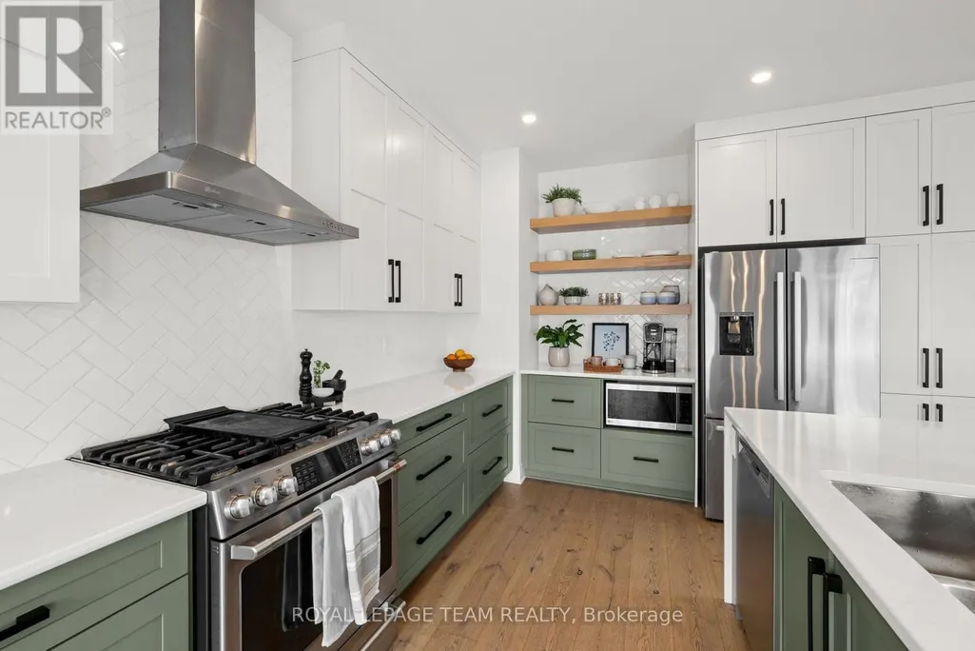
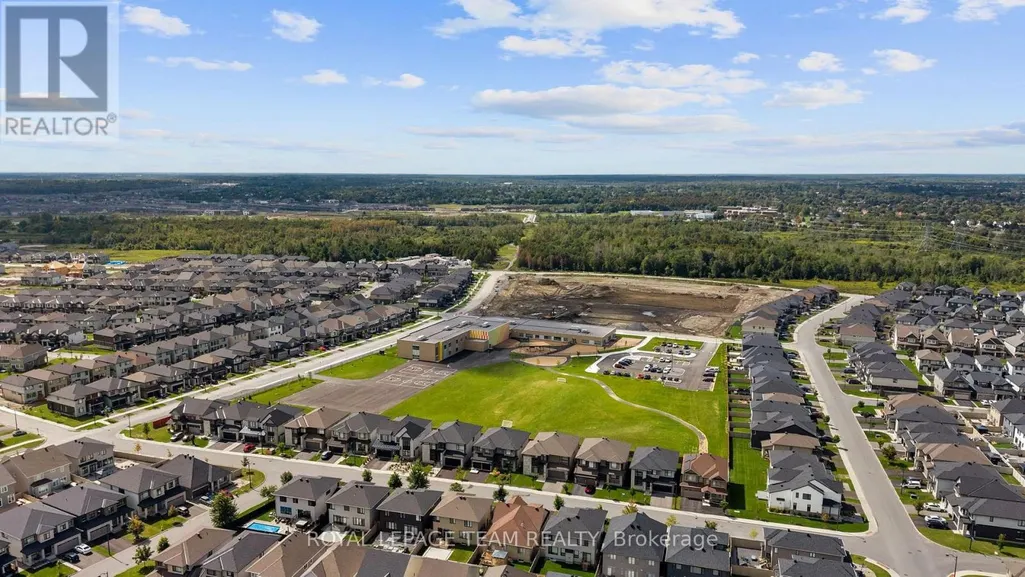
Designed to impress, this beautifully upgraded Richcraft 'Baldwin' offers 2,693 sq. ft. above grade (per MPAC), 4 beds, a double garage & over $100K in builder upgrades. Sophisticated interiors pair w/ an exceptional Stittsville location close to wonderful schools, parks & the Trans Canada Trail pathway system. Inside, 9' ceilings & oak engineered HW extend through the 1st & 2nd lvls, complemented by tile in the foyer, mudroom & baths. At the heart of the home is a dream kitchen w/ soft-close cabinetry, oversized pencil-edge quartz waterfall island, two-tone finishes, quartz herringbone backsplash, SS appliances, gas range & coffee nook w/ warm wood shelving. The open-concept living rm features recessed lighting, custom motorized blinds, oversized rear windows & patio doors overlooking the backyard. A formal dining rm, dedicated mudroom w/ garage access, EV outlet & 2-pc bath complete the main lvl. Upstairs, wood stairs, upgraded wrought-iron spindles & an open-to-above design lead to 4 generous bedrooms. The primary retreat is privately set in its own wing w/ WIC & luxurious 5-pc ensuite w/ double sinks, glass-enclosed shower, matte-black fixtures & B/I soaker tub w/ tiled surround & recessed niches. Upper-lvl laundry & family bath w/ double sinks add convenience. The unfinished basement offers upgraded 9' ceilings, 3-pc bath rough-in & excellent future potential. Outside, enjoy a large PVC-fenced backyard. Mins to Cardel Rec Complex, shopping & amenities. 24 Hours Irrevocable on all offers preferred. (id:7434)
General Features
| Community Features | Community Centre |
|---|---|
| Property Type | Single Family |
| CommunityName | 8203 - Stittsville (South) |
| Amenities | Park, Schools |
| Building Appliances | Garage door opener remote(s), Water Heater - Tankless, Blinds, Dishwasher, Dryer, Garage door opener, Hood Fan, Microwave, Stove, Washer, Refrigerator |
| Building Cooling Type | Central air conditioning |
| Location Description | Cross Streets: Robert Grant Ave. & Cope Dr. ** Directions: 417W Exit Terry Fox Dr, left to Terry Fox Dr, right to Hazeldean Rd, left to Robert Grant Ave, At roundabout, continue straight, At the roundabout, take 2nd exit, At roundabout, take the 1st exit to Bobolink Ridge, Turn left to Embankment St. |
| Parking Space Total | 4 |
| Foundation Type | Concrete |
| Building Type | House |
| Ownership Type | Freehold |
| Building.StoriesTotal | 2 |
Interior Features
| Building Fireplace Present | False |
|---|---|
| Building Heating Type | Forced air |
| Building Heating Fuel | Natural gas |
| Basement Development | Unfinished |
| Basement Type | N/A (Unfinished) |
| Construction Style Attachment | Detached |
| Living Area Range | 2500 |
| Bedrooms | 4 |
Exterior Features
| Land Amenities | Park, Schools |
|---|---|
| Sewer | Sanitary sewer |
| Exterior Finish | Brick, Vinyl siding |
| Fence Type | Fenced yard |
Room Details
| Room | Dimensions | Level | Flooring | Details |
|---|---|---|---|---|
| Bedroom 2 | 4.64 m x 4.09 m | Second level | 4.09 m | |
| Bedroom 3 | 3.45 m x 3.43 m | Second level | 3.43 m | |
| Bedroom 4 | 2.94 m x 4.46 m | Second level | 4.46 m | |
| Dining room | 3.54 m x 3.02 m | Main level | 3.02 m | |
| Foyer | 2.49 m x 4.31 m | Main level | 4.31 m | |
| Kitchen | 3.63 m x 6.31 m | Main level | 6.31 m | |
| Living room | 4.04 m x 7.49 m | Main level | 7.49 m | |
| Primary Bedroom | 5.04 m x 4.74 m | Second level | 4.74 m |
Amenities
- Views
- New Construction
- Adult 55+
- Lease To Own
- No Strata Fees
- Furnished
- Primary On Main
- Air Conditioning
- Seller Finance
- Green
- Fixer Upper
- Horse
- Golf
- Fireplace
- Deck
- Garage
- Basement
- Pool

Property vs Single Family Average in K2S 2P6
Price
In The Neighbourhood
Just Listed
Stittsville-Munster-Richmond
$ 819,900
- Type
- Single Family
- Size
- 1,500 SqFt
- Rooms
- 4 Beds + 3 Baths
Just Listed
Stittsville-Munster-Richmond
$ 1,119,000
- Type
- Single Family
- Size
- 3,000 SqFt
- Rooms
- 5 Beds + 5 Baths
Open House
Stittsville-Munster-Richmond
$ 859,900
- Type
- Single Family
- Size
- 1,500 SqFt
- Rooms
- 3 Beds + 4 Baths
Just Listed
Ottawa
$ 1,119,000
- Type
- Single Family
- Rooms
- 5 Beds + 4.5 Baths
RE/MAX HALLMARK SAM MOUSSA REALTY
 Toronto Real Estate Board (TRREB); All information deemed reliable but not guaranteed. All properties are subject to prior sale, change or withdrawal. Neither listing broker(s) or information provider(s) shall be responsible for any typographical errors, misinformation, misprints and shall be held totally harmless. Listing(s) information is provided for consumer's personal, non-commercial use and may not be used for any purpose other than to identify prospective properties consumers may be interested

 Data provided by the Ontario Regional Technology & Information Systems. The information is deemed reliable, but is not guaranteed. Not intended to solicit buyers or sellers, landlords or tenants currently under contract.
The trademarks REALTOR®, REALTORS® and the REALTOR® logo are controlled by The Canadian Real Estate Association (CREA) and identify real estate professionals who are members of CREA. The trademarks MLS®, Multiple Listing Service® and the associated logos are owned
Data provided by the Ontario Regional Technology & Information Systems. The information is deemed reliable, but is not guaranteed. Not intended to solicit buyers or sellers, landlords or tenants currently under contract.
The trademarks REALTOR®, REALTORS® and the REALTOR® logo are controlled by The Canadian Real Estate Association (CREA) and identify real estate professionals who are members of CREA. The trademarks MLS®, Multiple Listing Service® and the associated logos are owned