
















Address
10747 County Road 2, Alnwick/Haldimand (Grafton), ON
Price
$ 549,000
Property Attributes
- ID#X13772174
- TypeSingle Family
- Listing Status Active
- MunicipalityAlnwick/Haldimand (Grafton)
- CityAlnwick/Haldimand (Grafton)
- AreaGrafton
- NeighbourhoodGrafton
- Postal CodeK0K 2G0
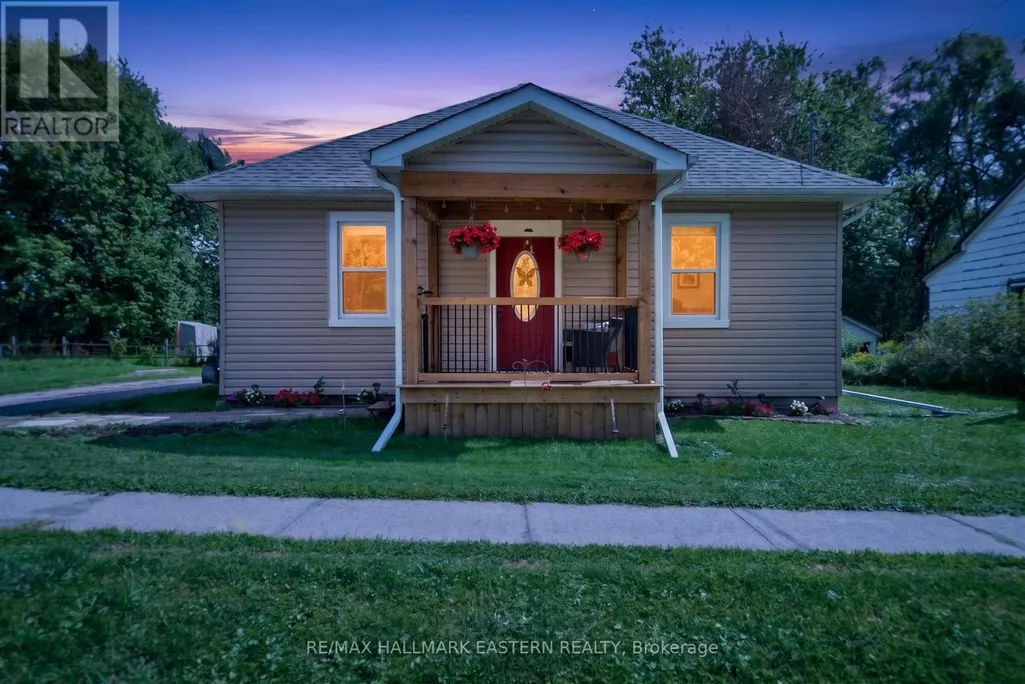
- StyleBungalow
- Price$ 549,000
- Bedrooms3
- Bathrooms1
- Half Bathrooms0
Data Source:
Canadian Real Estate Association (CREA)
Property Description
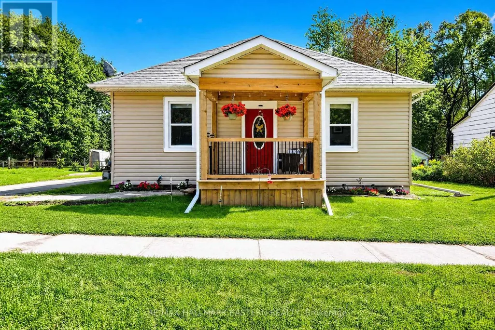
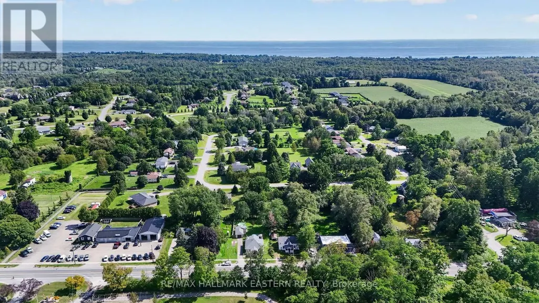
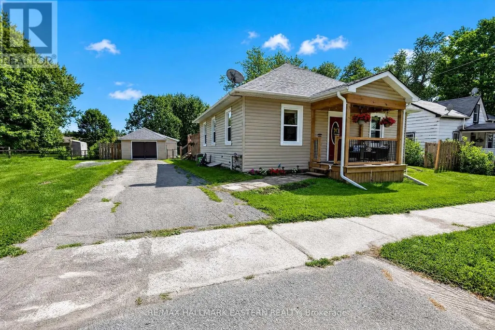
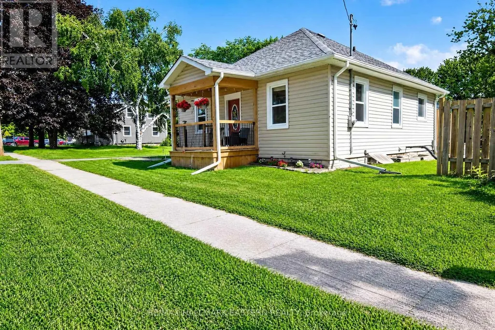
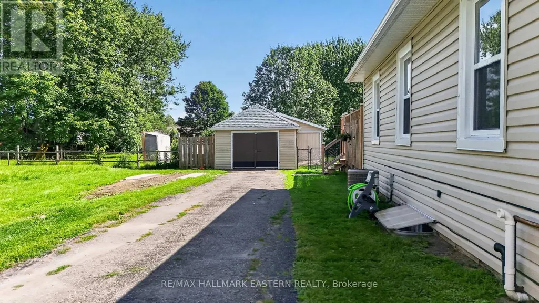
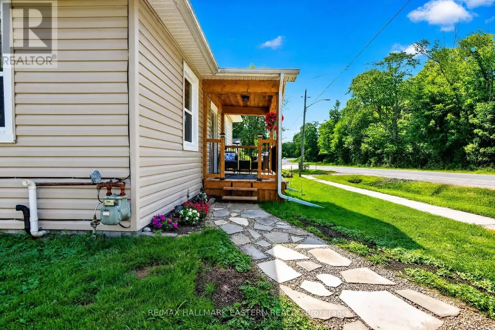
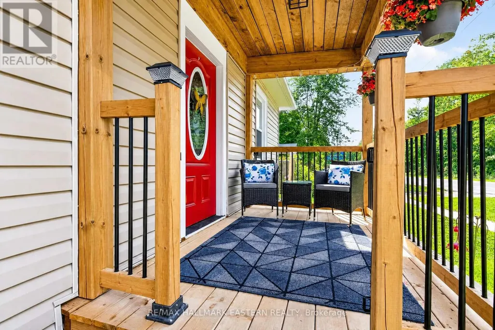
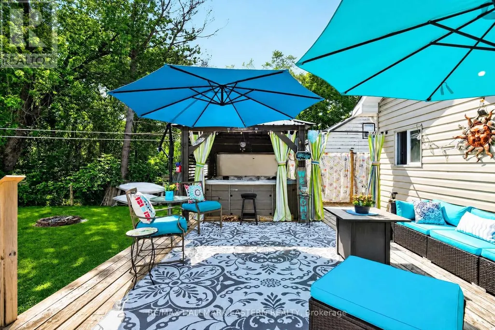
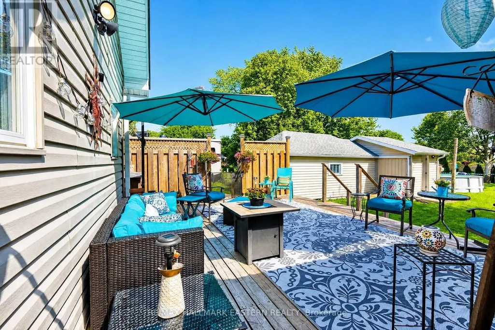
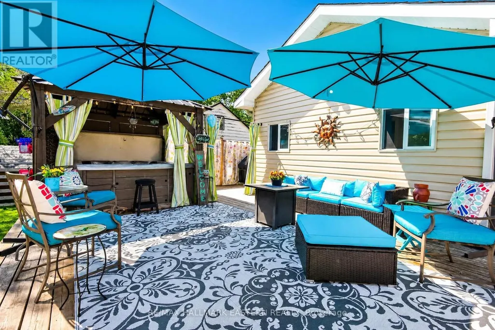
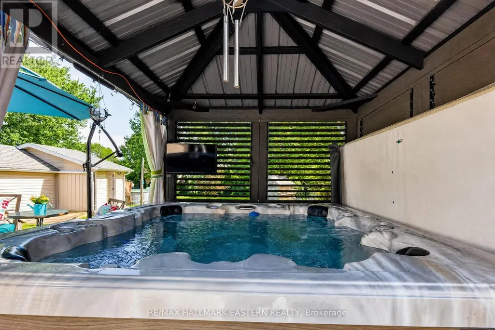
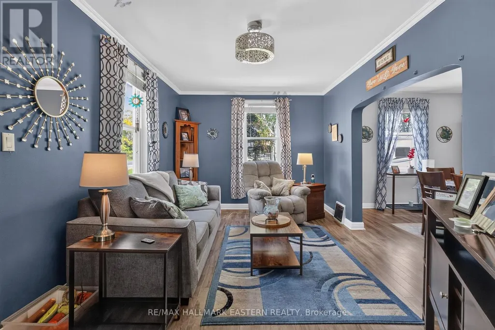
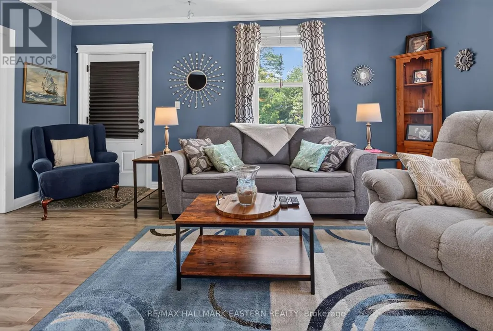
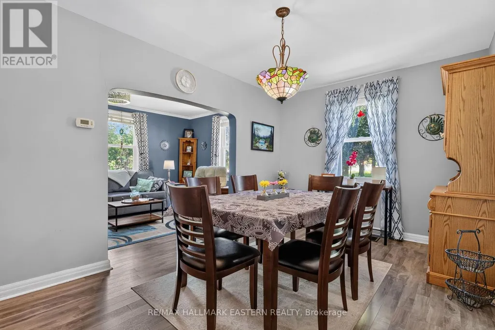
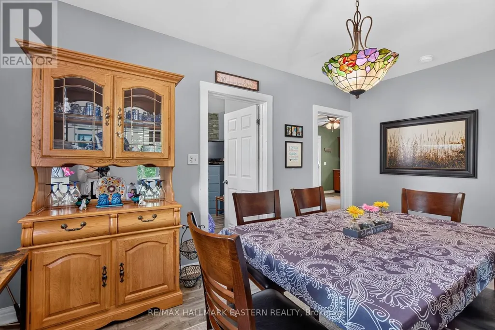
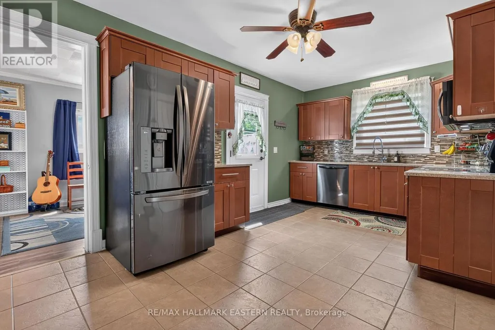
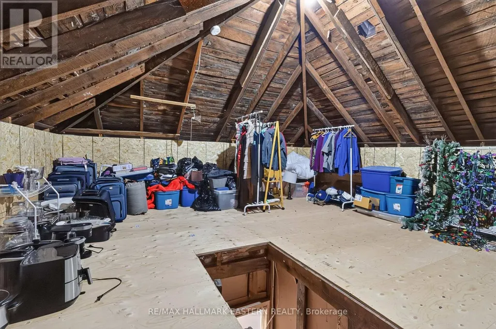
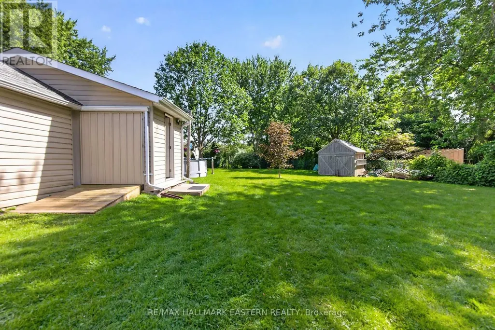
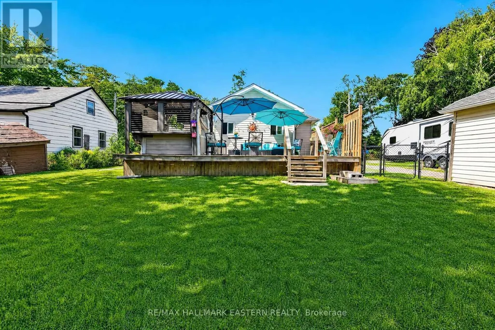
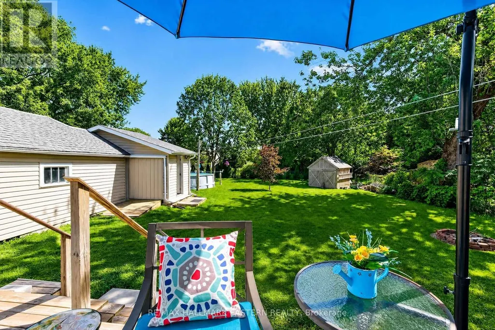
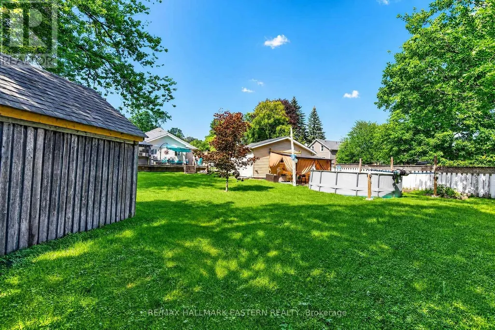
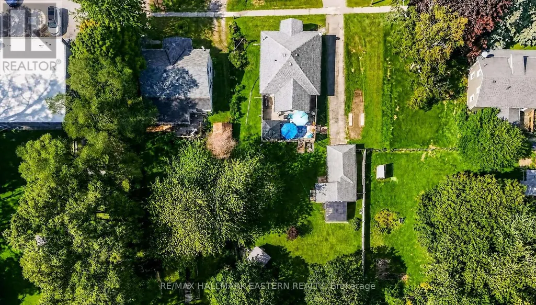
Nestled in the idyllic enclave of Grafton, this exceptional three-bedroom bungalow masterfully pairs the expansive freedom of a rural estate with immediate pedestrian access to charming village amenities. Showcasing flawless pride of ownership, the residence features a comprehensive suite of premium updates, including a spectacular backyard oasis engineered for upscale entertaining with an upgraded deck, integrated hot tub, and a sheltered gazebo. Inside, the main residence offers an incredible future equity play with a partially upgraded attic primed for transformation into additional premium living space, while the exterior boasts an oversized tandem garage with a dedicated workshop. Perfectly positioned directly across from a vibrant community park and recreational center and moments from Highway 401, this rare, move-in-ready gem offers an elite country lifestyle without sacrificing modern convenience-schedule your tour today before it's gone. (id:7434)
General Features
| Features | Level, Sump Pump |
|---|---|
| Community Features | Community Centre |
| Property Type | Single Family |
| Zoning Description | HR |
| CommunityName | Grafton |
| Amenities | Park |
| Building Age | 100+ years |
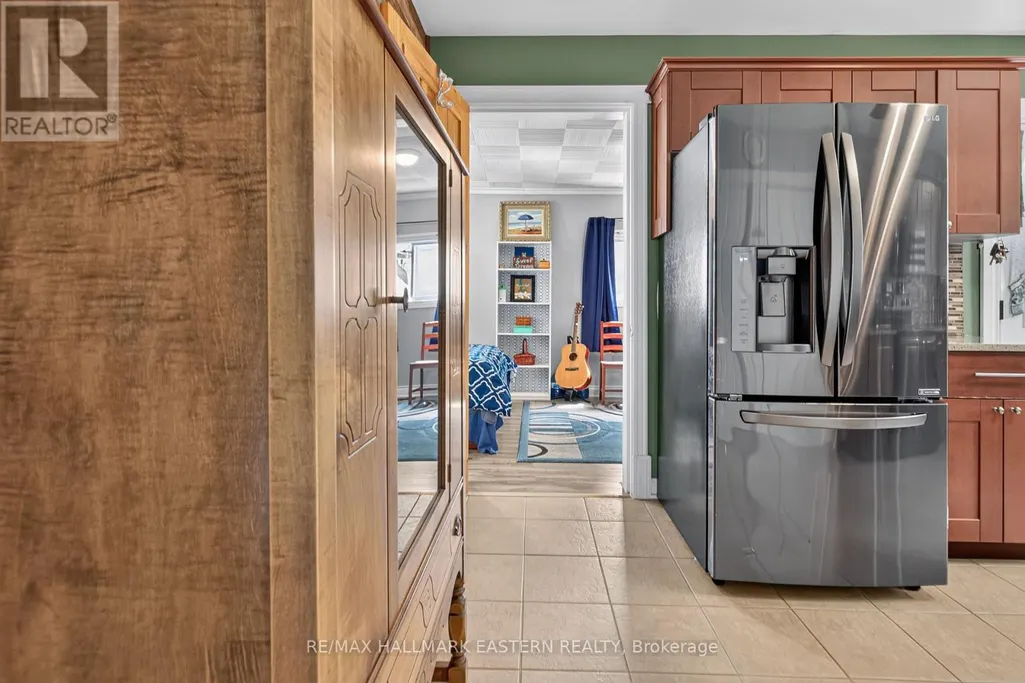
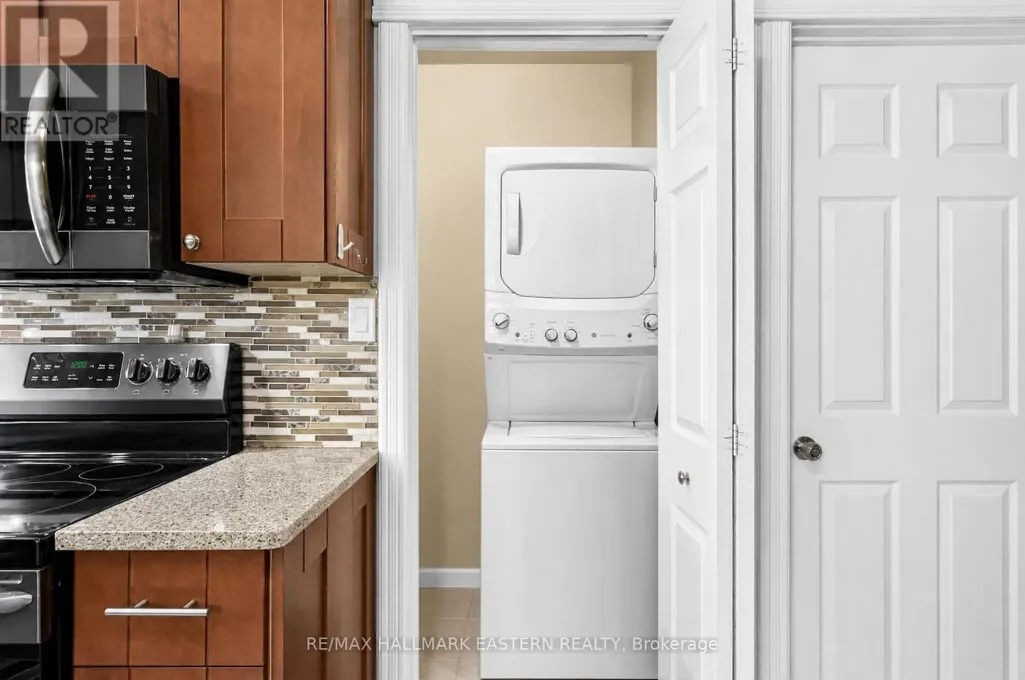
| Building Appliances | Hot Tub, Water Heater, Water meter, Blinds, Dishwasher, Dryer, Microwave, Stove, Washer, Refrigerator |
| Building Architectural Style | Bungalow |
| Building Cooling Type | Central air conditioning |
| Location Description | Brimley Rd s/Cty Rd 2 |
| Parking Space Total | 4 |
| Foundation Type | Block, Stone |
| Building Type | House |
| Ownership Type | Freehold |
| Building.StoriesTotal | 1 |
Interior Features
| Building Fireplace Present | False |
|---|---|
| Building Heating Type | Forced air |
| Building Heating Fuel | Natural gas |
| Basement Development | Unfinished |
| Basement Type | N/A (Unfinished) |
| Construction Style Attachment | Detached |
| Living Area Range | 700 |
| Bedrooms | 3 |
Exterior Features
| Structure | Deck, Shed |
|---|---|
| Land Amenities | Park |
| Landscape Features | Landscaped |
| Sewer | Septic System |
| Exterior Finish | Vinyl siding |
Room Details
| Room | Dimensions | Level | Flooring | Details |
|---|---|---|---|---|
| Bathroom | 1.76 m x 2.77 m | Main level | 2.77 m | |
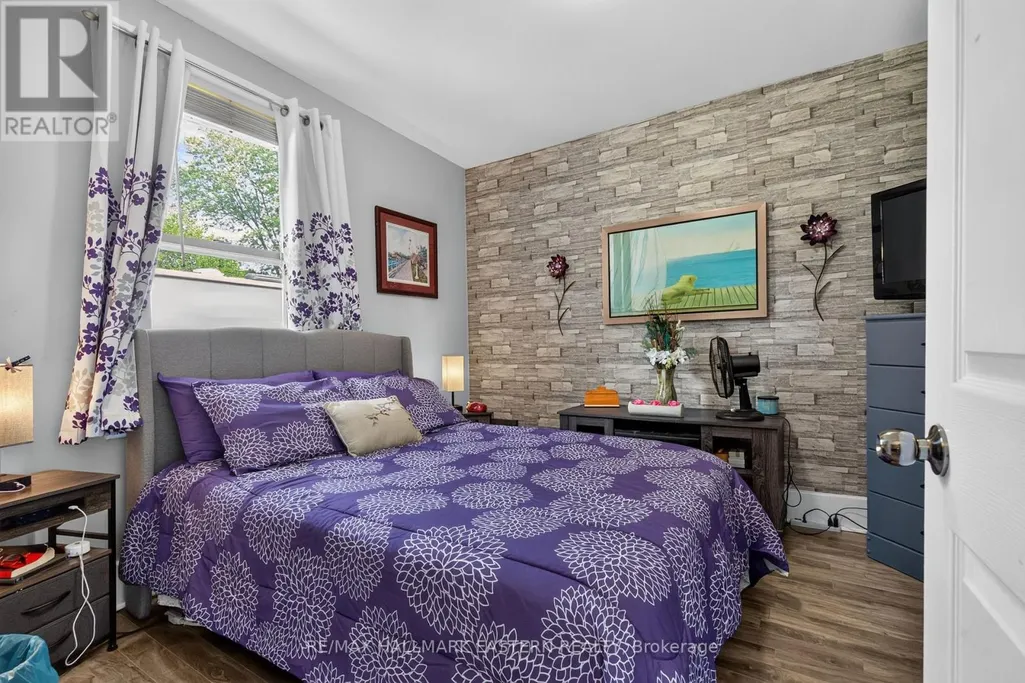
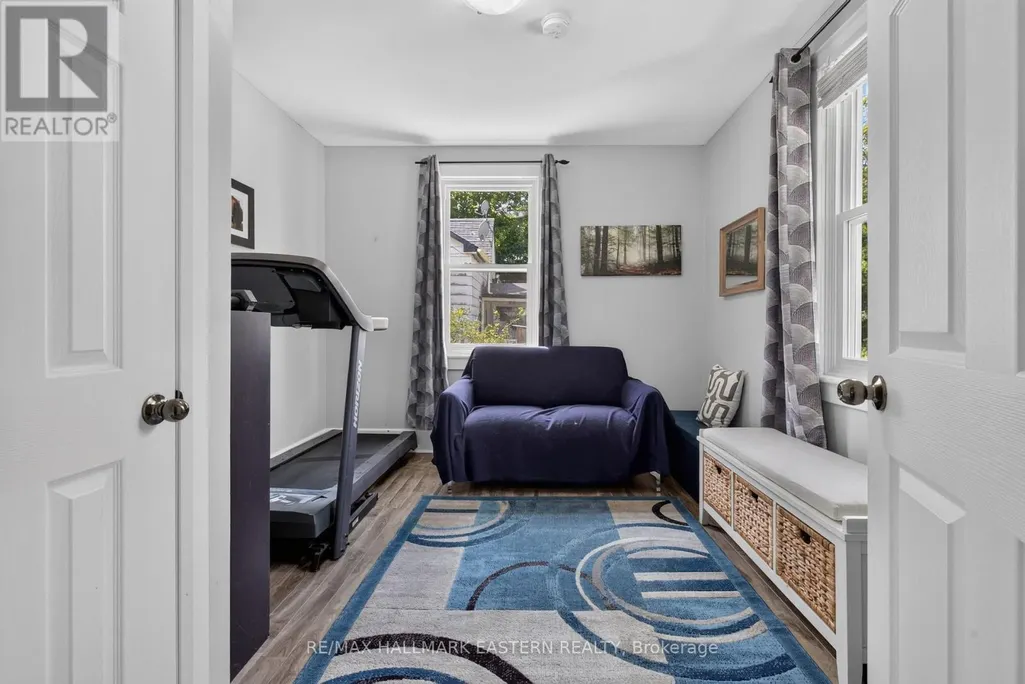
| Bedroom 2 | 3.38 m x 3.13 m | Main level | 3.13 m | |
| Bedroom 3 | 3.41 m x 2.77 m | Main level | 2.77 m | |
| Dining room | 4.54 m x 2.77 m | Main level | 2.77 m | |
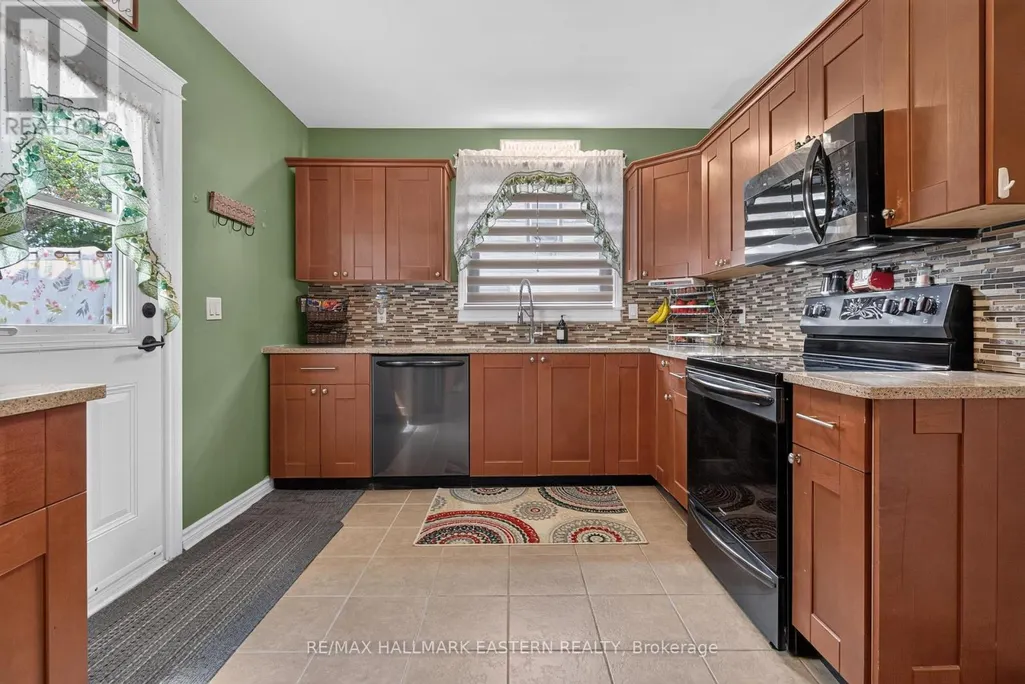
| Kitchen | 5.42 m x 2.77 m | Main level | 2.77 m | |
| Living room | 5.12 m x 3.13 m | Main level | 3.13 m | |
| Other | 5.21 m x 5.94 m | Main level | 5.94 m | |
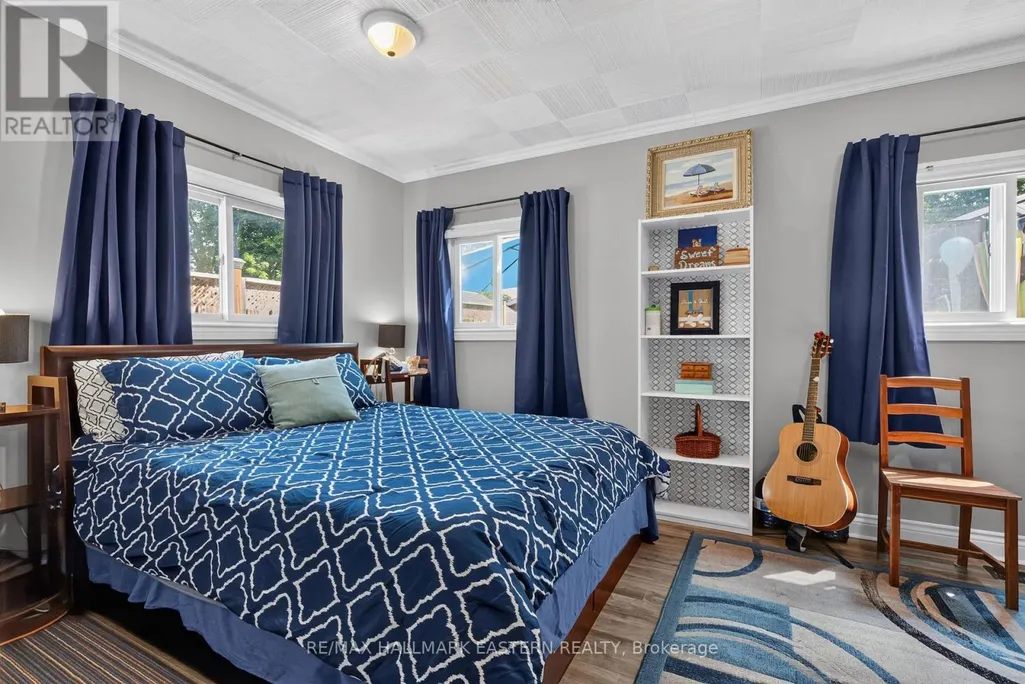
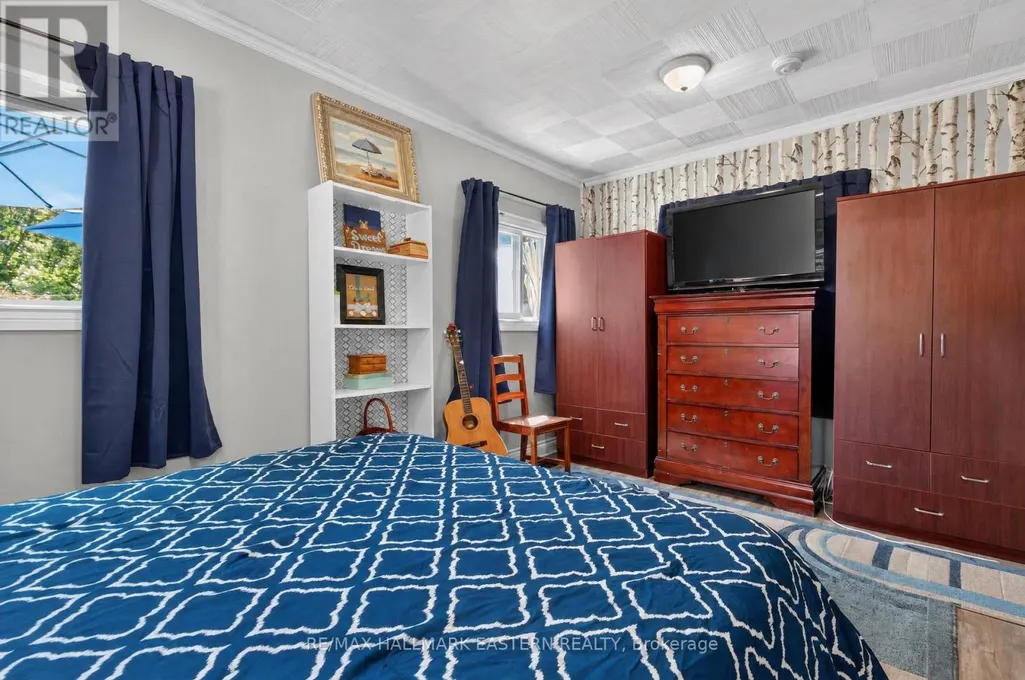
| Primary Bedroom | 4.6 m x 2.98 m | Main level | 2.98 m | |
| Utility room | 3.96 m x 5.51 m | Basement | 5.51 m |
Amenities
- Views
- New Construction
- Adult 55+
- Lease To Own
- No Strata Fees
- Furnished
- Primary On Main
- Air Conditioning
- Seller Finance
- Green
- Fixer Upper
- Horse
- Golf
- Fireplace
- Deck
- Garage
- Basement
- Pool

Property vs Single Family Average in K0K 2G0
Price
In The Neighbourhood
Alnwick/Haldimand (Grafton)
$ 1,439,900
- Type
- Single Family
- Rooms
- 5 Beds + 3 Baths
RE/MAX HALLMARK FIRST GROUP REALTY LTD.
Open House
Alnwick/Haldimand (Grafton)
$ 659,000
- Type
- Single Family
- Rooms
- 3 Beds + 1.5 Baths
COLDWELL BANKER - R.M.R. Real Estate
Alnwick/Haldimand (Grafton)
$ 850,000
- Type
- Single Family
- Rooms
- 4 Beds + 2.5 Baths
Royal LePage Our Neighbourhood Realty
Open House
Alnwick/Haldimand (Grafton)
$ 1,479,900
- Type
- Single Family
- Rooms
- 3 Beds + 2 Baths
RE/MAX HALLMARK FIRST GROUP REALTY LTD.
 Toronto Real Estate Board (TRREB); All information deemed reliable but not guaranteed. All properties are subject to prior sale, change or withdrawal. Neither listing broker(s) or information provider(s) shall be responsible for any typographical errors, misinformation, misprints and shall be held totally harmless. Listing(s) information is provided for consumer's personal, non-commercial use and may not be used for any purpose other than to identify prospective properties consumers may be interested

 Data provided by the Ontario Regional Technology & Information Systems. The information is deemed reliable, but is not guaranteed. Not intended to solicit buyers or sellers, landlords or tenants currently under contract.
The trademarks REALTOR®, REALTORS® and the REALTOR® logo are controlled by The Canadian Real Estate Association (CREA) and identify real estate professionals who are members of CREA. The trademarks MLS®, Multiple Listing Service® and the associated logos are owned
Data provided by the Ontario Regional Technology & Information Systems. The information is deemed reliable, but is not guaranteed. Not intended to solicit buyers or sellers, landlords or tenants currently under contract.
The trademarks REALTOR®, REALTORS® and the REALTOR® logo are controlled by The Canadian Real Estate Association (CREA) and identify real estate professionals who are members of CREA. The trademarks MLS®, Multiple Listing Service® and the associated logos are owned