

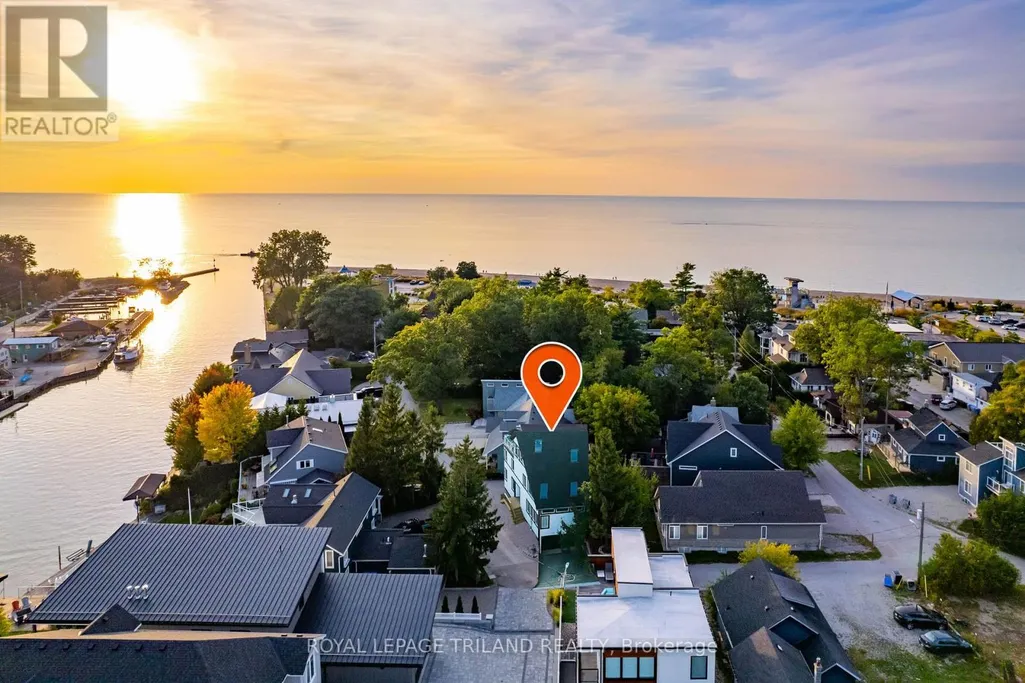
Address
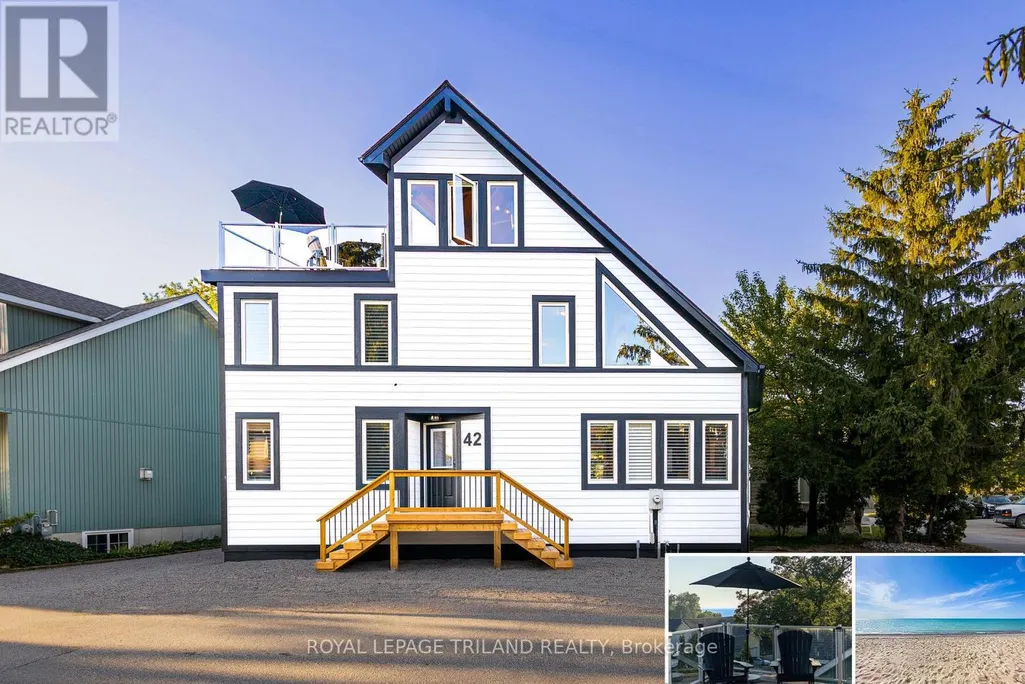
42 Lakeside Circle, Lambton Shores (Grand Bend), ON
Price
$ 1,345,000
Property Attributes
- ID#X13792558
- TypeSingle Family
- Listing Status Active
- MunicipalityLambton Shores (Grand Bend)
- CityLambton Shores (Grand Bend)
- AreaGrand Bend
- NeighbourhoodGrand Bend
- Postal CodeN0M 1T0
- Style
- Price$ 1,345,000
- Bedrooms3+1
- Bathrooms2
- Half Bathrooms2
Data Source:
Canadian Real Estate Association (CREA)
Property Description
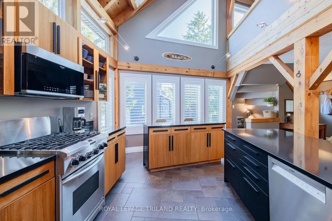
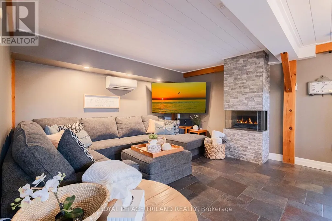
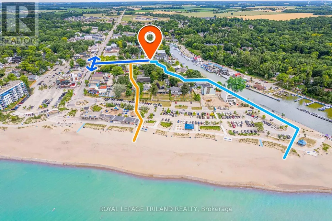
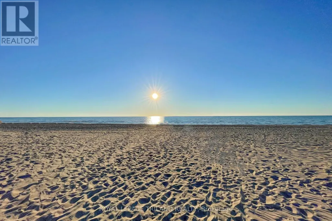
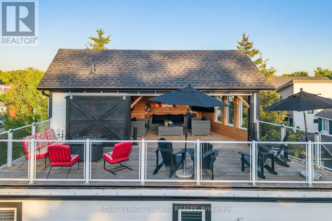
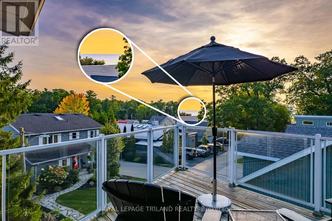
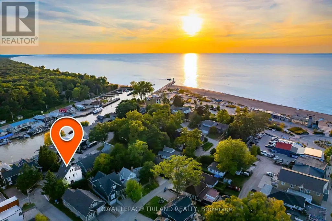
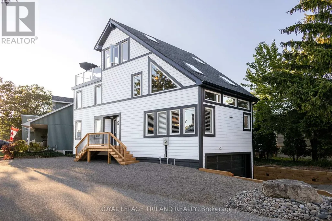
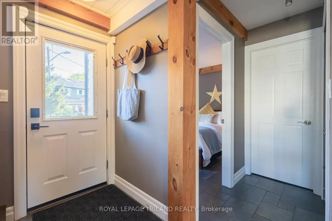
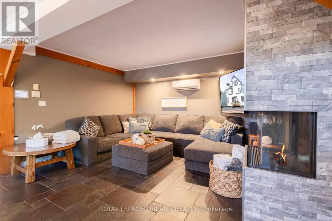
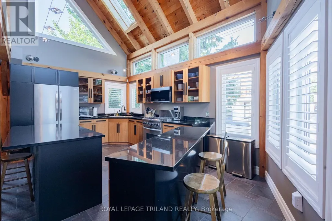
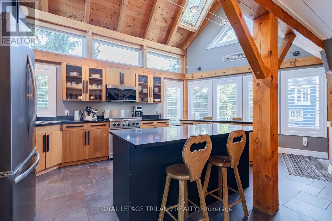
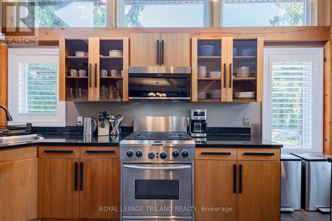
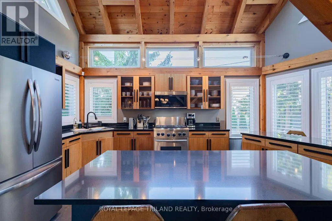
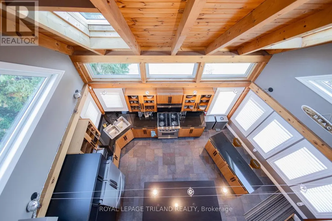
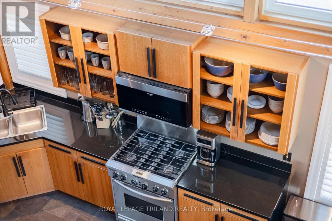
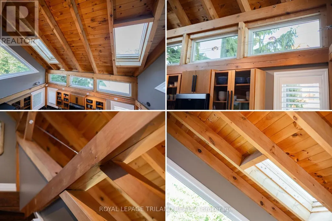
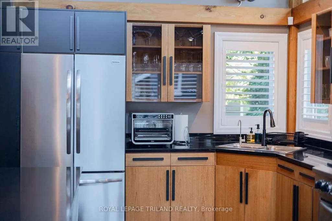
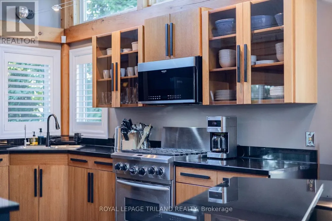
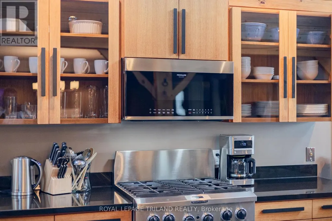
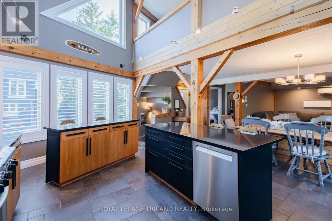
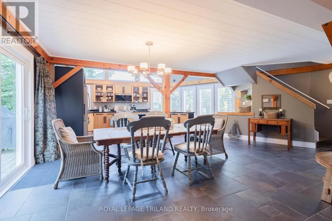
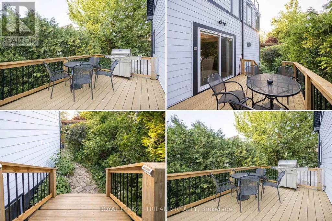
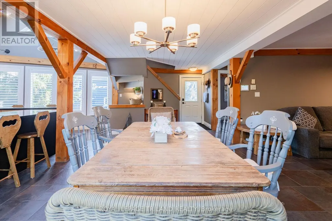
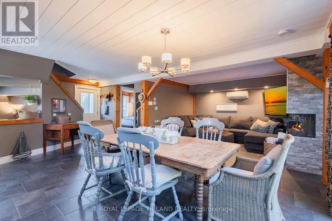
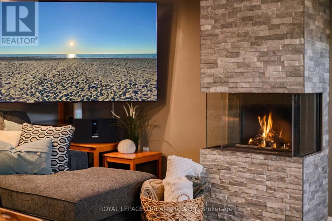
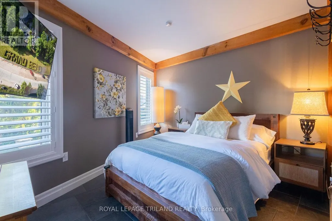
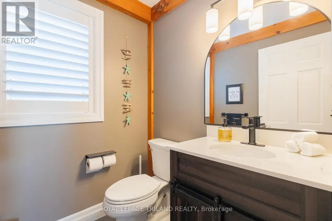
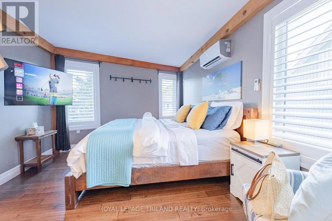
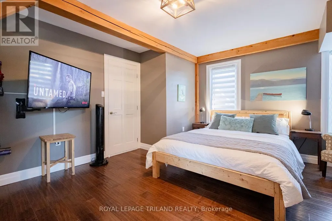
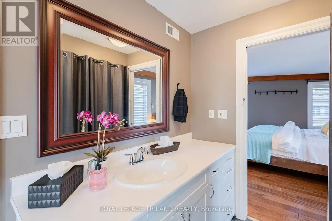
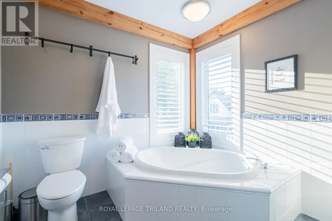
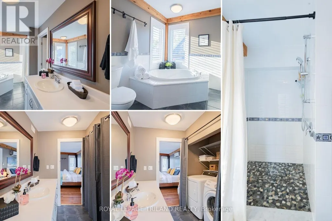
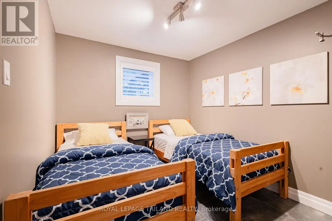
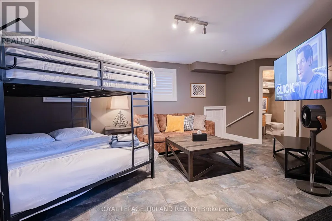
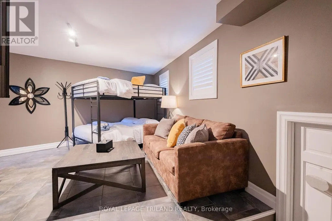
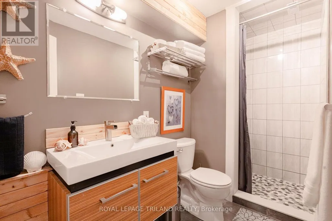
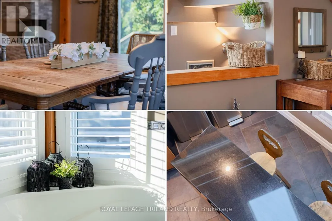
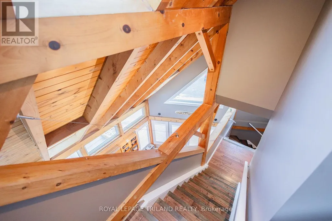
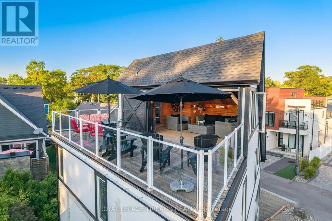
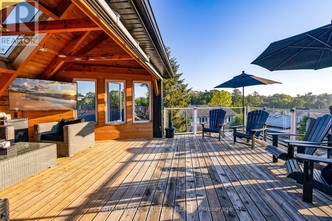
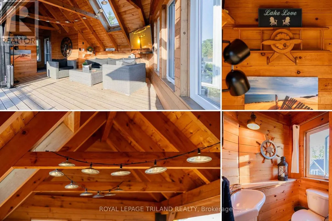
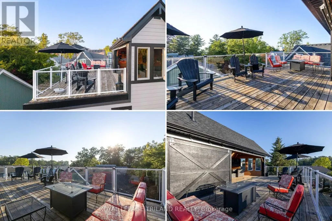
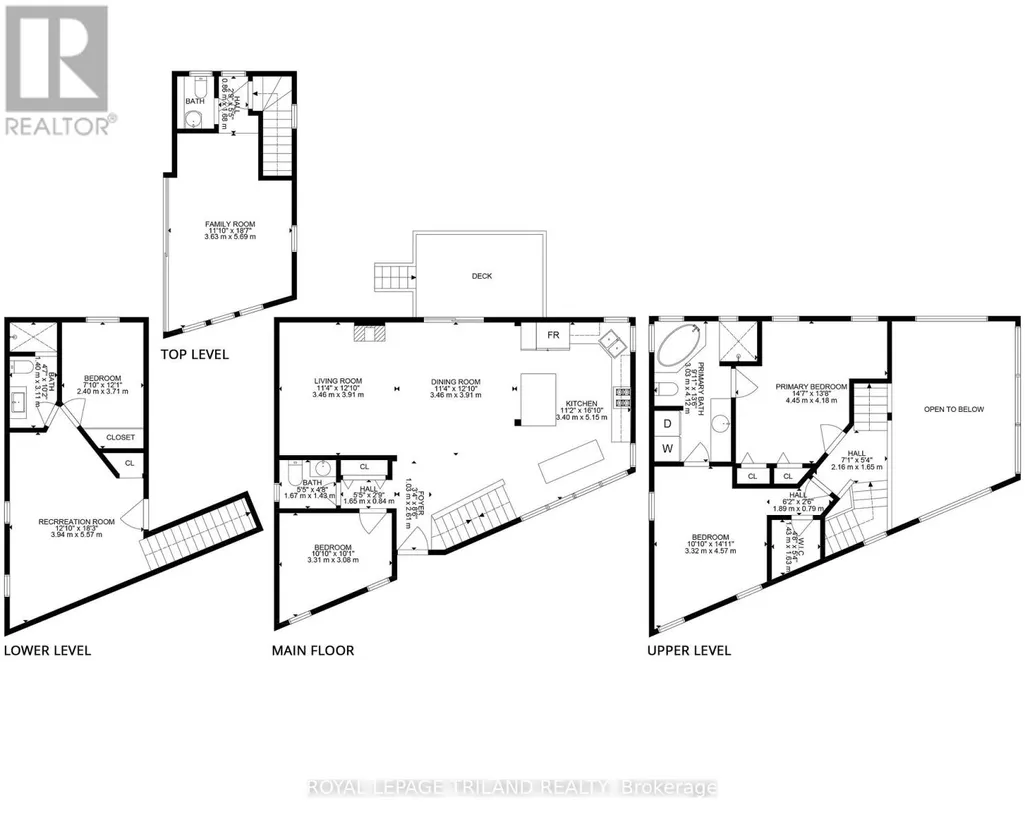
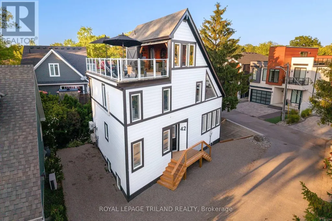
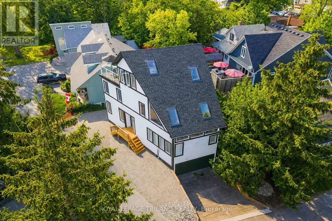
GRAND BEND LAKEFRONT BENEFITS W/O THE LAKEFRONT PRICETAG | A VERITABLE CORNUCOPIA OF BRAND NEW UPGRADES | LIKE A NEW HOME | VIEWS OF LAKE HURON & SUNSETS FROM ROOFTOP TERRACE | HEATED FLOORS THROUGHOUT HOME | 100% TURNKEY W/ EVERYTHING INCLUDED AS IF YOU'RE WALKING INTO A HOTEL / PREMIUM RENTAL | 2 MIN WALK TO MAIN BEACH! The monumental list of 2025 upgrades is unrivalled save for similar newly built 4 level homes priced at a 25% premium but w/o the same lake views or stellar location of this 4+1 bedroom/4 bath gem in the sought after Gibbs Park enclave - a genuine secret spot, close to everything while still offering a respectable level of peace & serenity. The new '25 exterior invites you into the fabulously upgraded interior w/ soaring post & beamed knotty pine ceilings extending 3 levels up w/ breathtaking views from upper catwalks of the amazing primary open-concept living area w/ updated kitchen counters & brand new appliances just beyond the main level bedroom & bathroom. This young home boasts the perfect blend of rustic framing & modern lines w/ excellent fixtures like the 3-sided glass gas fireplace, brand shiplap lower ceilings & California shutters throughout. Upstairs, you get 2 more large bedrooms w/ ensuite access to a 4 pc bath w/ soaker tub & 1 w/ a walk-in closet + laundry. Downstairs; w/ its obvious potential to be a separate unit; you get a family room (5th bed), 4th bedroom, full bath, cold room (ideal wine cellar), & an insulated garage/workshop (ideal kitchen/dining space for addtl unit). All 3 levels have w/ in-floor heat, fostering comfortable living w/ low utility billing! However, it's the rooftop level that sets this home apart w/ a 3 season living space/crash pad (6th bed), bathroom, & the uncovered rooftop sundeck perched above your neighbors w/ lake & sunset views, & the 200 AMP service allows for a rooftop hot tub! All this, & it comes turnkey/fully furnished & equipped for rental or immediate family enjoyment! (id:7434)
General Features
| Features | Cul-de-sac, Flat site, Lighting, Dry |
|---|---|
| Property Type | Single Family |
| Zoning Description | R4 Lambton Shores |
| CommunityName | Grand Bend |
| Amenities | Beach, Marina, Schools |
| Building Age | 16 to 30 years |
| Building Amenities | Fireplace(s), Separate Heating Controls |
| Building Appliances | Water Heater, Garage door opener remote(s), All |
| Building Cooling Type | Wall unit, Air exchanger |
| Location Description | Cross Streets: Shady Lane, Gibbs Lane. ** Directions: 42 LAKESIDE CIRCLE, GRAND BEND, ON | Head toward Lake on Main St at GB's main intersection. Just before you get to beach, go left on Lakeside Cir & follow it around circle (one way) until you get to 42, approximately 2 min walk from beach or Main St. |
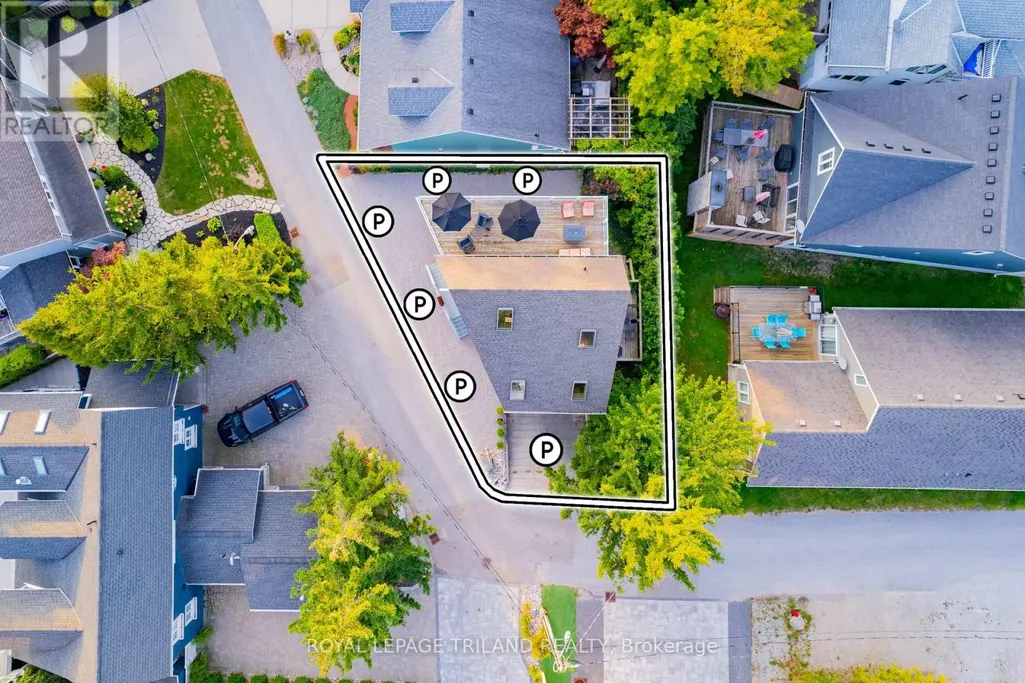
| Parking Space Total | 8 |
| Foundation Type | Wood |
| Building Type | House |
| Ownership Type | Freehold |
| Building.StoriesTotal | 3 |
Interior Features
| Building Fireplace Present | True |
|---|---|
| Building Fireplace Total | 1 |
| Building Heating Type | Radiant heat |
| Building Heating Fuel | Natural gas |
| Basement Development | Partially finished |
| Basement Type | Full (Partially finished) |
| Construction Style Attachment | Detached |
| Living Area Range | 1500 |
| Bedrooms | 3+1 |
Exterior Features
| Structure | Deck, Porch |
|---|---|
| ViewType | View of water, Lake view |
| Land Amenities | Beach, Marina, Schools |
| Landscape Features | Landscaped |
| Sewer | Sanitary sewer |
| Exterior Finish | Hardboard |
Room Details
| Room | Dimensions | Level | Flooring | Details |
|---|---|---|---|---|
| Bathroom | 1.67 m x 1.43 m | Main level | 1.43 m | |
| Bedroom | 3.31 m x 3.08 m | Main level | 3.08 m | |
| Cold room | 2.6 m x 1 m | Lower level | 1 m | |
| Dining room | 3.46 m x 3.91 m | Main level | 3.91 m | |
| Family room | 3.63 m x 5.69 m | Third level | 5.69 m | |
| Foyer | 1.03 m x 2.61 m | Main level | 2.61 m | |
| Kitchen | 3.4 m x 5.15 m | Main level | 5.15 m | |
| Living room | 3.46 m x 3.91 m | Main level | 3.91 m | |
| Primary Bedroom | 4.45 m x 4.18 m | Second level | 4.18 m | |
| Recreational, Games room | 3.94 m x 5.57 m | Lower level | 5.57 m |
Amenities
- Views
- New Construction
- Adult 55+
- Lease To Own
- No Strata Fees
- Furnished
- Primary On Main
- Air Conditioning
- Seller Finance
- Green
- Fixer Upper
- Horse
- Golf
- Fireplace
- Deck
- Garage
- Basement
- Pool

Property vs Single Family Average in N0M 1T0
Price
In The Neighbourhood
Lambton Shores (Grand Bend)
$ 799,000
- Type
- Single Family
- Rooms
- 6 Beds + 2 Baths
THE REALTY FIRM INC.
Lambton Shores (Grand Bend)
$ 789,000
- Type
- Single Family
- Rooms
- 4 Beds + 3 Baths
RE/MAX BLUEWATER REALTY INC.
 Toronto Real Estate Board (TRREB); All information deemed reliable but not guaranteed. All properties are subject to prior sale, change or withdrawal. Neither listing broker(s) or information provider(s) shall be responsible for any typographical errors, misinformation, misprints and shall be held totally harmless. Listing(s) information is provided for consumer's personal, non-commercial use and may not be used for any purpose other than to identify prospective properties consumers may be interested

 Data provided by the Ontario Regional Technology & Information Systems. The information is deemed reliable, but is not guaranteed. Not intended to solicit buyers or sellers, landlords or tenants currently under contract.
The trademarks REALTOR®, REALTORS® and the REALTOR® logo are controlled by The Canadian Real Estate Association (CREA) and identify real estate professionals who are members of CREA. The trademarks MLS®, Multiple Listing Service® and the associated logos are owned
Data provided by the Ontario Regional Technology & Information Systems. The information is deemed reliable, but is not guaranteed. Not intended to solicit buyers or sellers, landlords or tenants currently under contract.
The trademarks REALTOR®, REALTORS® and the REALTOR® logo are controlled by The Canadian Real Estate Association (CREA) and identify real estate professionals who are members of CREA. The trademarks MLS®, Multiple Listing Service® and the associated logos are owned