

















Address
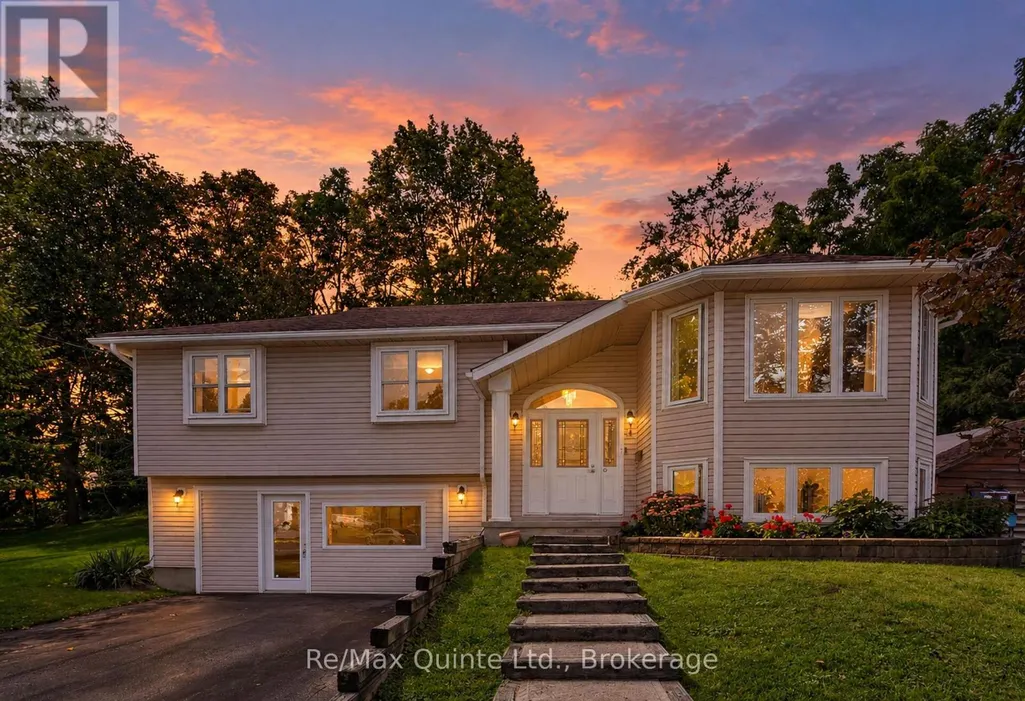
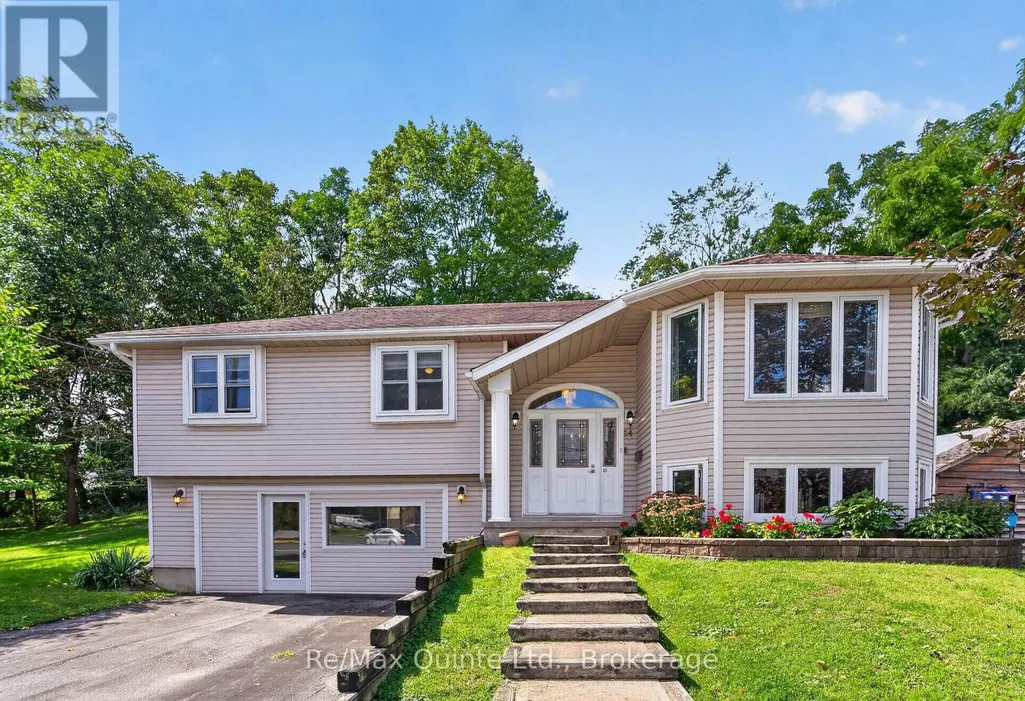
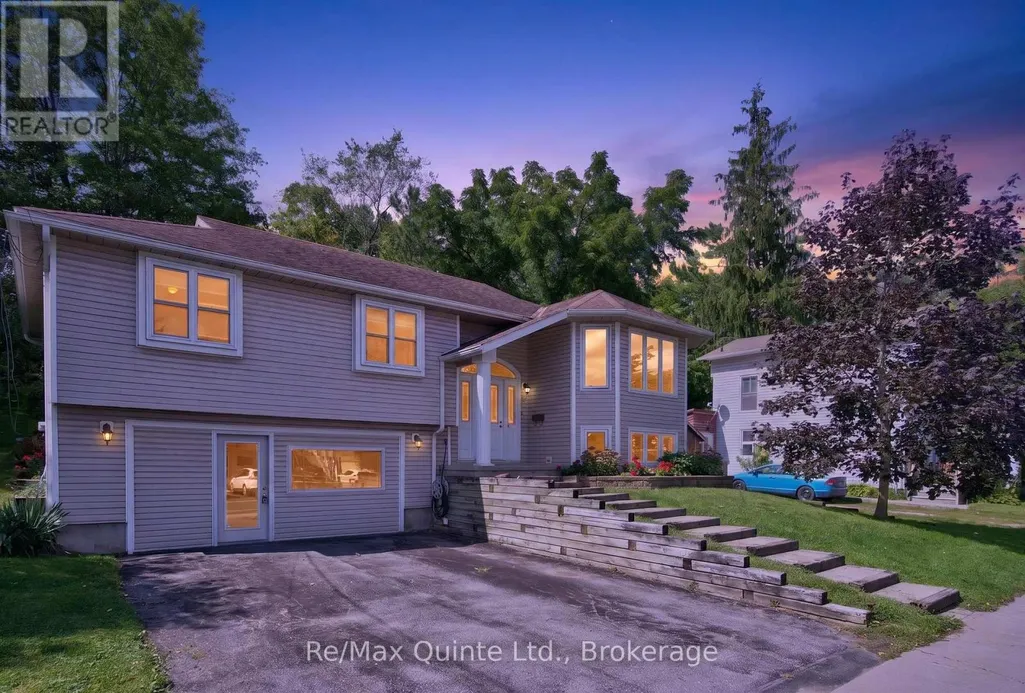
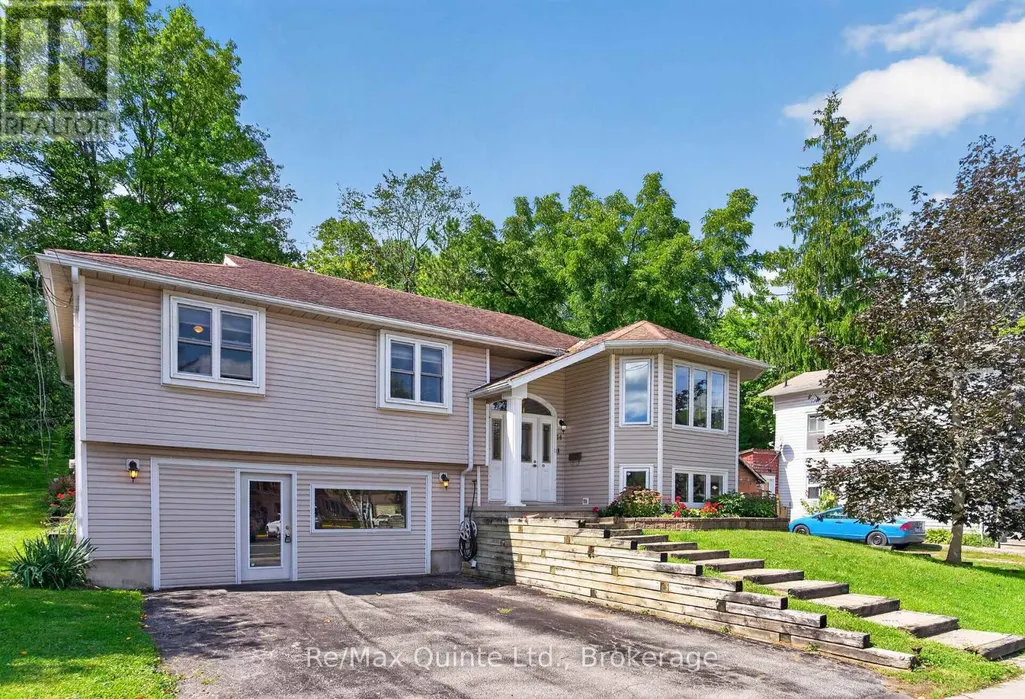
14 Mccamon Avenue, Tweed (Tweed (Village)), ON
Price
$ 495,000
Property Attributes
- ID#X13795760
- TypeSingle Family
- Listing Status Active
- MunicipalityTweed (Tweed (Village))
- CityTweed (Tweed (Village))
- AreaTweed (Village)
- NeighbourhoodTweed
- Postal CodeK0K 3J0
- StyleRaised bungalow
- Price$ 495,000
- Bedrooms3
- Bathrooms2
- Half Bathrooms1
Data Source:
Canadian Real Estate Association (CREA)
Property Description
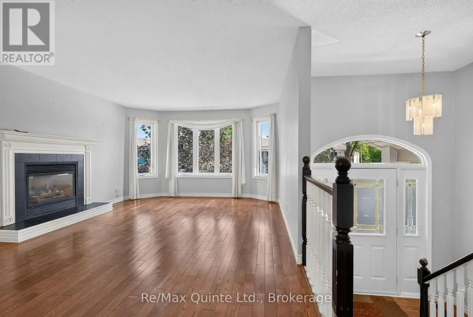
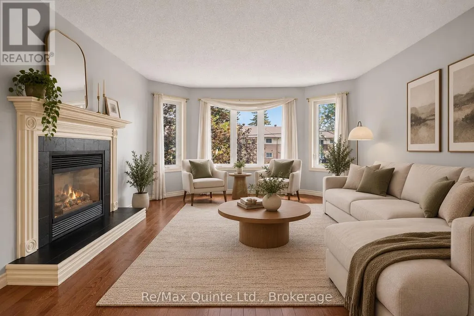
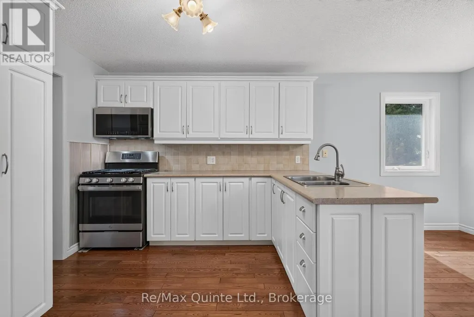
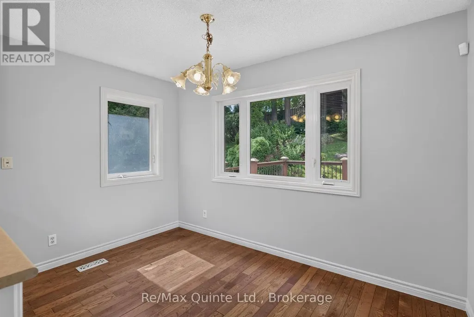
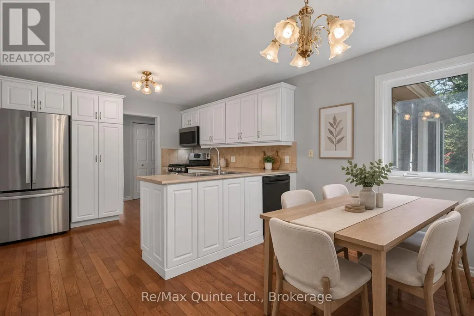
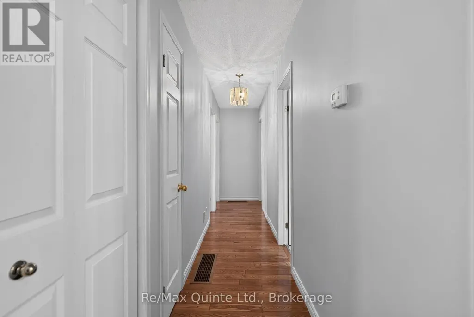
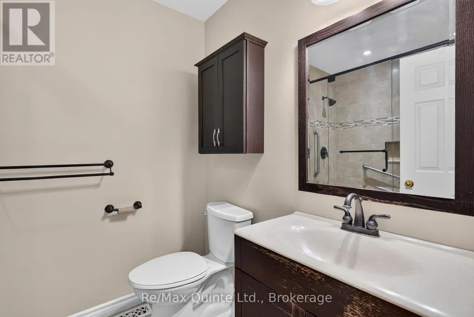
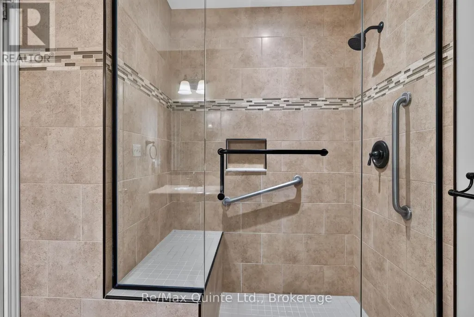
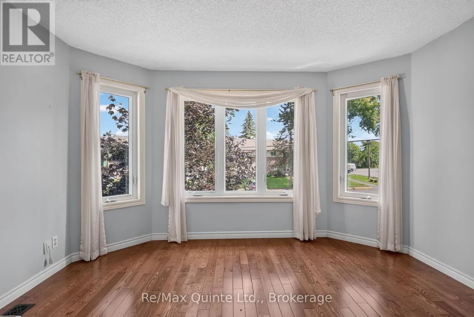
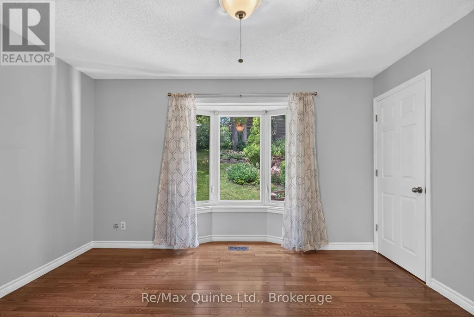
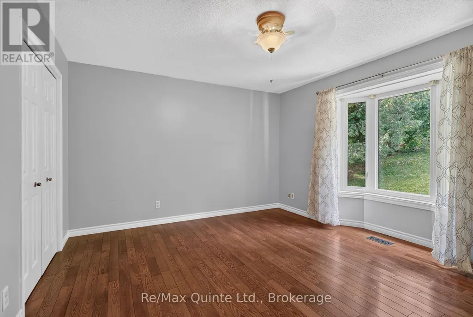
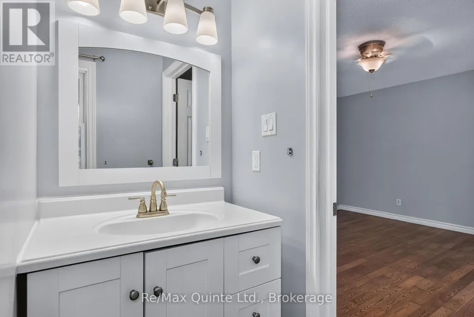
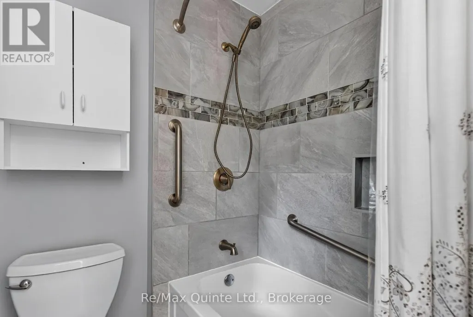
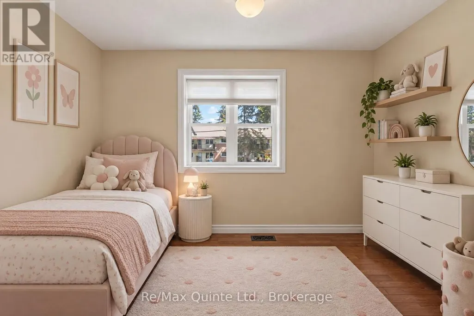
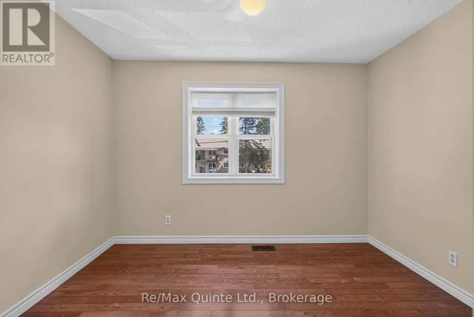
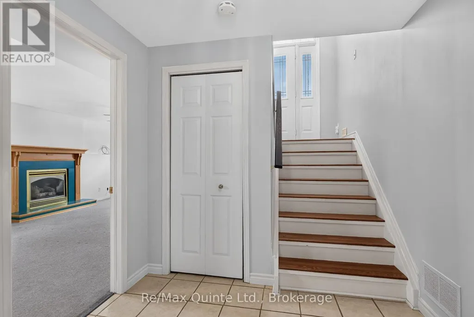
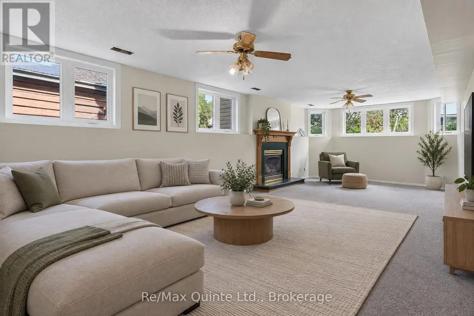
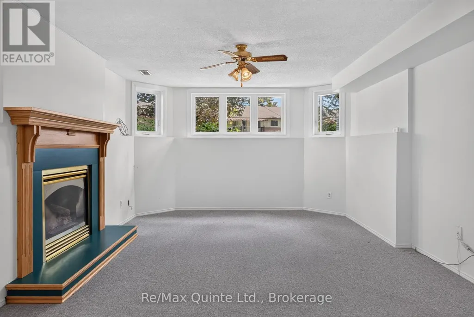
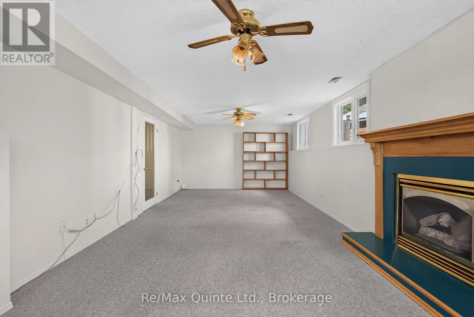
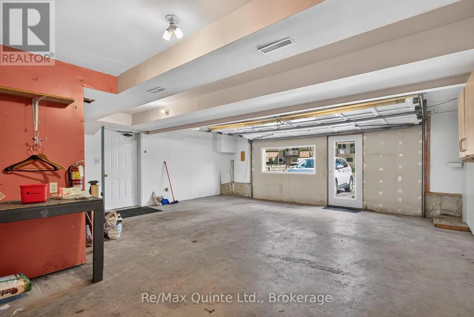
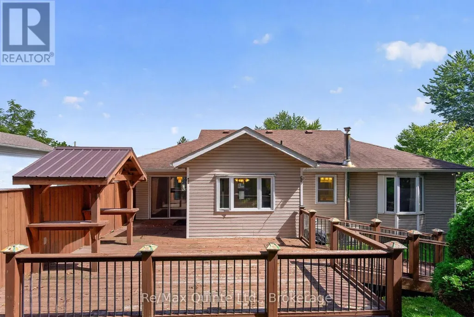
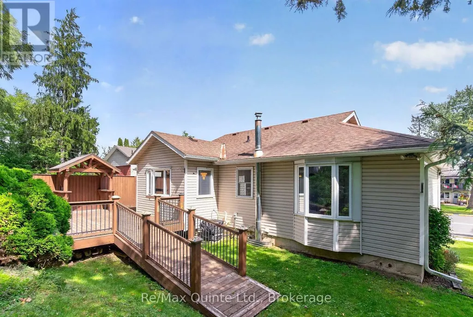
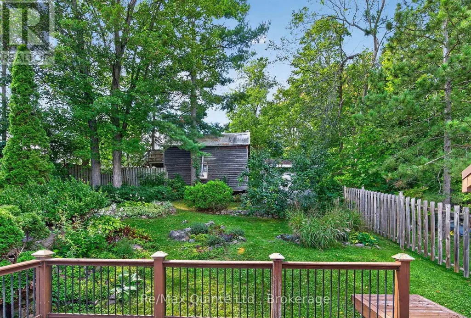
Welcome to this beautifully maintained raised bungalow in the charming village of Tweed, offering exceptional value and a move-in-ready home with thoughtful updates throughout. Over the past 10 years, improvements have included replacement windows, a renovated main bathroom, hardwood flooring, roof shingles, eavestroughs with gutter guards, plus a gas furnace and central air that are only two years old. The spacious rear deck is made for summer entertaining, complete with a covered cooking area, dedicated natural gas line and privacy fencing. Downstairs, the lower level offers a comfortable family room, laundry area and 2-piece bathroom with a rough-in for an additional shower. There is also convenient inside access to the double garage. Previously used for a home-based business, the garage includes a separate man door while retaining the original 16-foot overhead door, providing flexibility for parking, a workshop or additional usable space. Set beside McCamon Street Parkette and within walking distance of downtown shops, schools, the library and Stoco Lake, this well-cared-for home combines small-town convenience with plenty of space to settle in and enjoy. (id:7434)
General Features
| Features | Sloping |
|---|---|
| Property Type | Single Family |
| CommunityName | Tweed (Village) |
| Amenities | Park |
| Building Age | 31 to 50 years |
| Building Amenities | Fireplace(s) |
| Building Appliances | Water Heater, Water softener, Dishwasher, Microwave, Window Coverings |
| Building Architectural Style | Raised bungalow |
| Building Basement Features | Walk out, Separate entrance |
| Building Cooling Type | Central air conditioning |
| Location Description | Cross Streets: McCamon & River St W. ** Directions: Victoria Street North to River Street West to McCamon Avenue - #14. Sign is on the property. |
| Parking Space Total | 4 |
| Foundation Type | Block |
| Building Type | House |
| Ownership Type | Freehold |
| Building.StoriesTotal | 1 |
Interior Features
| Building Fireplace Present | True |
|---|---|
| Building Fireplace Total | 2 |
| Building Heating Type | Forced air |
| Building Heating Fuel | Natural gas |
| Basement Development | Finished |
| Basement Type | N/A (Finished), N/A, Partial |
| Construction Style Attachment | Detached |
| Living Area Range | 1100 |
| Bedrooms | 3 |
Exterior Features
| Structure | Deck |
|---|---|
| Land Amenities | Park |
| Sewer | Sanitary sewer |
| Exterior Finish | Vinyl siding |
| Fence Type | Partially fenced |
Room Details
| Room | Dimensions | Level | Flooring | Details |
|---|---|---|---|---|
| Bathroom | 4.09 m x 3.08 m | Ground level | 3.08 m | |
| Bedroom 2 | 3.56 m x 3.43 m | Main level | 3.43 m | |
| Bedroom 3 | 3.56 m x 3.3 m | Main level | 3.3 m | |
| Dining room | 3.54 m x 2.39 m | Main level | 2.39 m | |
| Family room | 8.59 m x 3.79 m | Ground level | 3.79 m | |
| Kitchen | 3.05 m x 3.51 m | Main level | 3.51 m | |
| Living room | 8.93 m x 3.96 m | Main level | 3.96 m | |
| Primary Bedroom | 4.17 m x 4.27 m | Main level | 4.27 m | |
| Utility room | 2.74 m x 1.96 m | Ground level | 1.96 m | |
| Workshop | 8.02 m x 6.43 m | Ground level | 6.43 m |
Amenities
- Views
- New Construction
- Adult 55+
- Lease To Own
- No Strata Fees
- Furnished
- Primary On Main
- Air Conditioning
- Seller Finance
- Green
- Fixer Upper
- Horse
- Golf
- Fireplace
- Deck
- Garage
- Basement
- Pool

Property vs Single Family Average in K0K 3J0
Price
In The Neighbourhood
Tweed (Tweed (Village))
$ 549,900
- Type
- Single Family
- Rooms
- 3 Beds + 2 Baths
MCCAFFREY REALTY INC., BROKERAGE
Tweed (Tweed (Village))
$ 1,900
- Type
- Single Family
- Rooms
- 3 Beds + 1 Baths
ROYAL LEPAGE VISION REALTY
Tweed (Tweed (Village))
$ 519,900
- Type
- Single Family
- Rooms
- 4 Beds + 2 Baths
Re/Max Hallmark First Group Realty Ltd.
 Toronto Real Estate Board (TRREB); All information deemed reliable but not guaranteed. All properties are subject to prior sale, change or withdrawal. Neither listing broker(s) or information provider(s) shall be responsible for any typographical errors, misinformation, misprints and shall be held totally harmless. Listing(s) information is provided for consumer's personal, non-commercial use and may not be used for any purpose other than to identify prospective properties consumers may be interested

 Data provided by the Ontario Regional Technology & Information Systems. The information is deemed reliable, but is not guaranteed. Not intended to solicit buyers or sellers, landlords or tenants currently under contract.
The trademarks REALTOR®, REALTORS® and the REALTOR® logo are controlled by The Canadian Real Estate Association (CREA) and identify real estate professionals who are members of CREA. The trademarks MLS®, Multiple Listing Service® and the associated logos are owned
Data provided by the Ontario Regional Technology & Information Systems. The information is deemed reliable, but is not guaranteed. Not intended to solicit buyers or sellers, landlords or tenants currently under contract.
The trademarks REALTOR®, REALTORS® and the REALTOR® logo are controlled by The Canadian Real Estate Association (CREA) and identify real estate professionals who are members of CREA. The trademarks MLS®, Multiple Listing Service® and the associated logos are owned