













Address
37 Church Street E, Norwich (Burgessville), ON
Price
$ 689,900
Property Attributes
- ID#X13797316
- TypeSingle Family
- Listing Status Active
- MunicipalityNorwich (Burgessville)
- CityNorwich (Burgessville)
- AreaBurgessville
- NeighbourhoodBurgessville
- Postal CodeN0J 1P0
- Style
- Price$ 689,900
- Bedrooms4
- Bathrooms1
- Half Bathrooms1
Data Source:
Canadian Real Estate Association (CREA)
Property Description
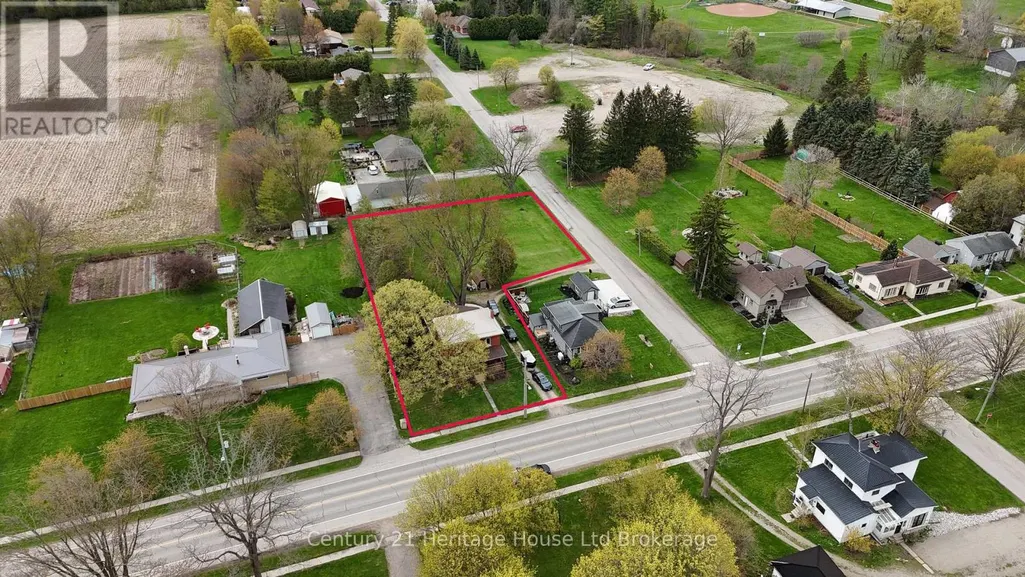
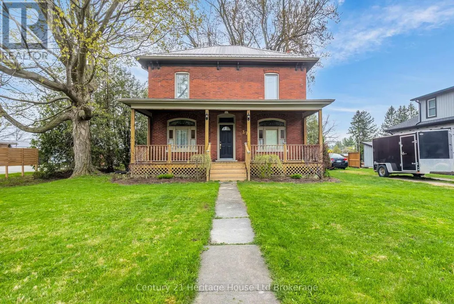
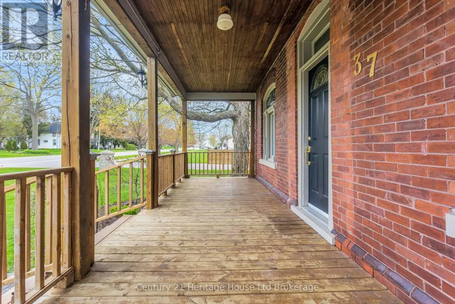
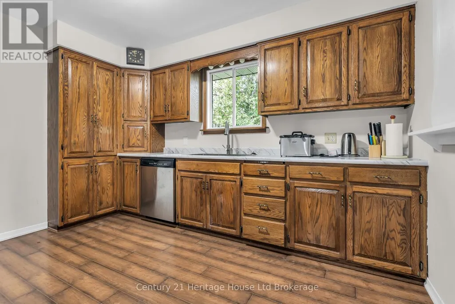
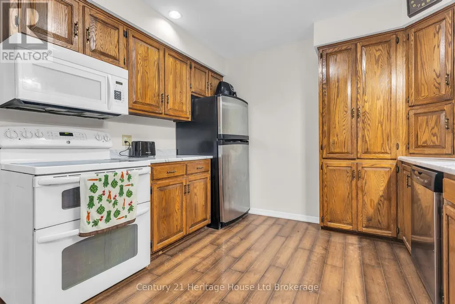
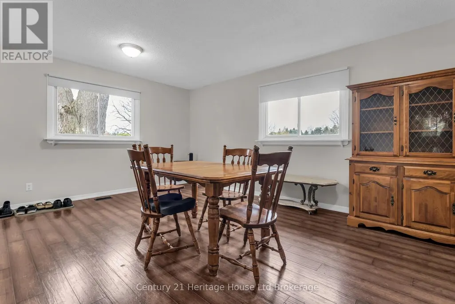
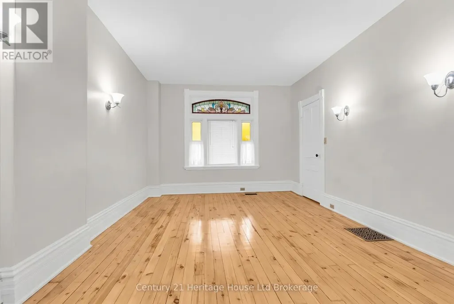
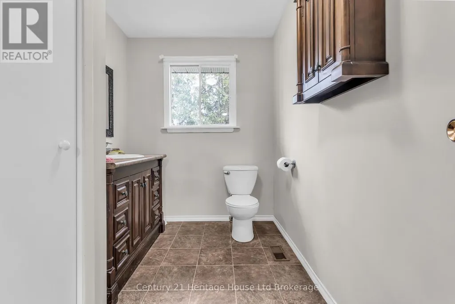
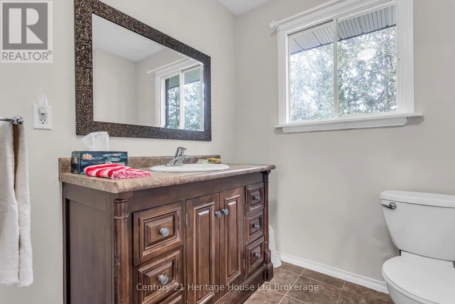
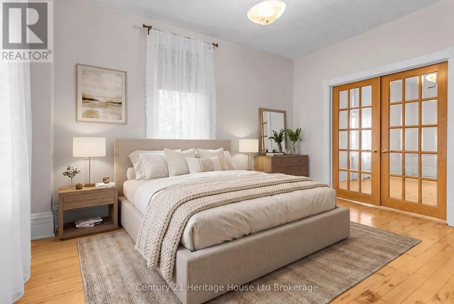
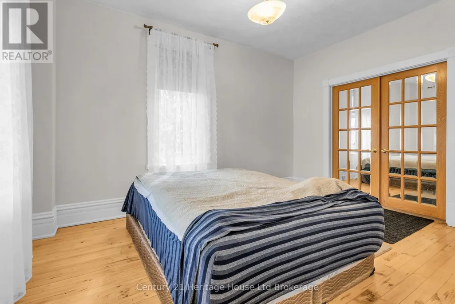
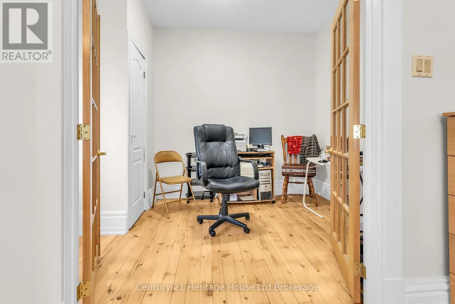
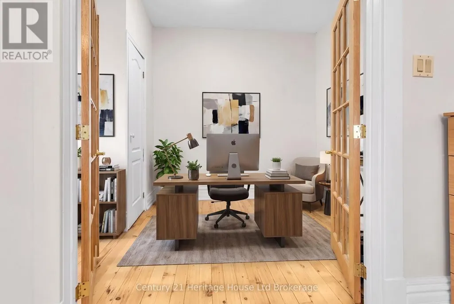
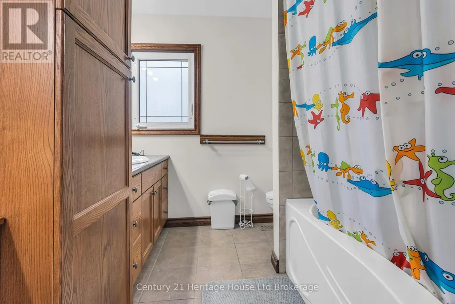
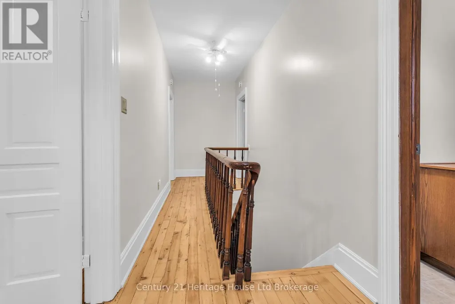
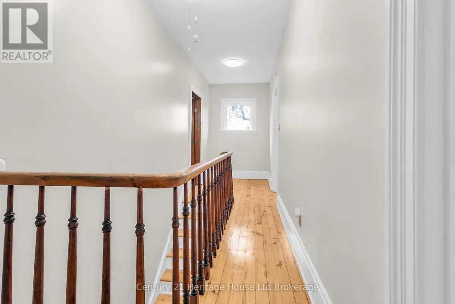
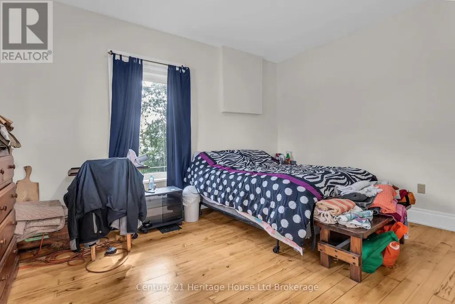
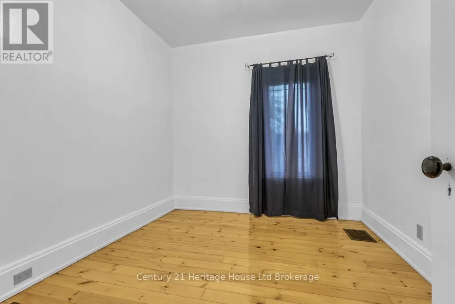
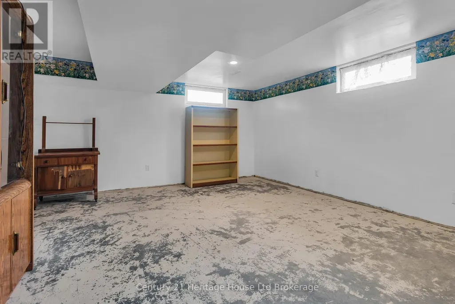
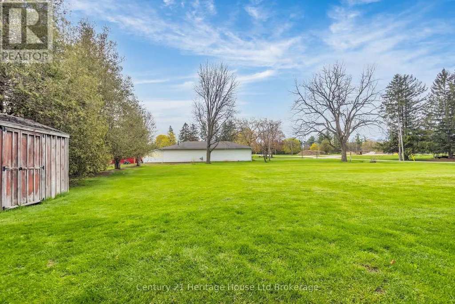
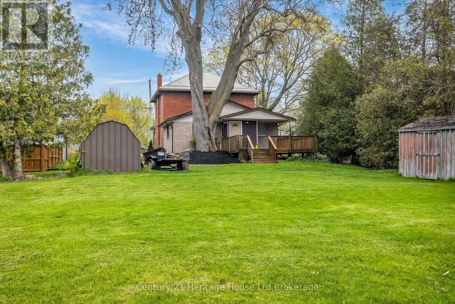
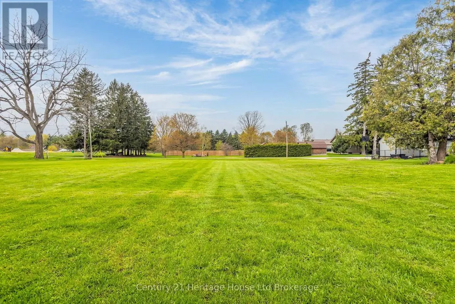
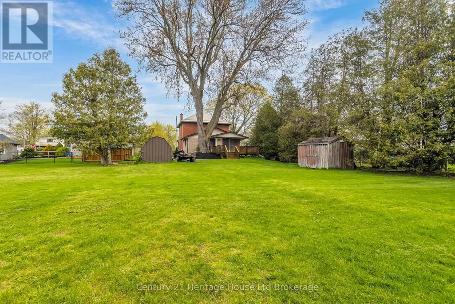
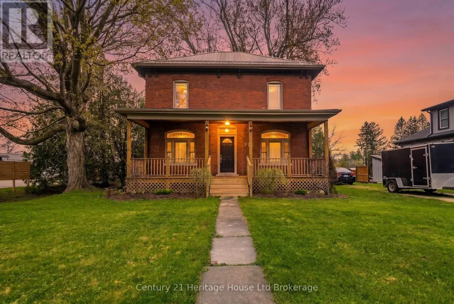
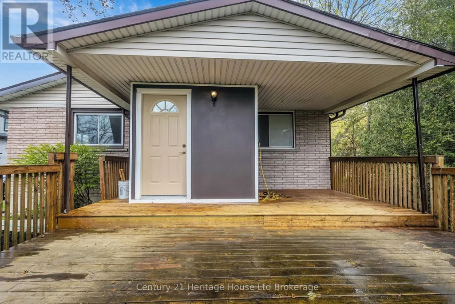
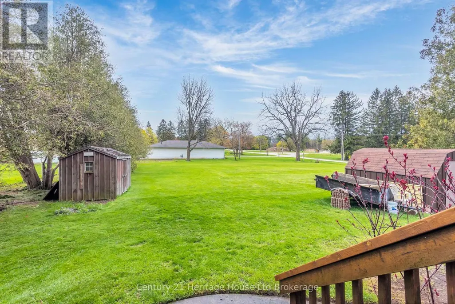
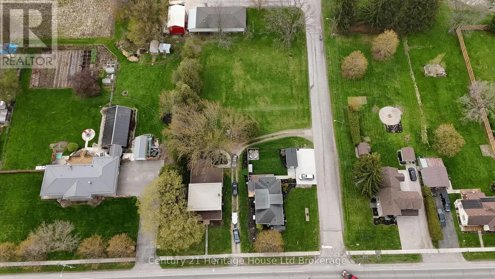
There's something special about a century home that still turns heads, and this beautiful red brick two-storey in the heart of Burgessville is a perfect example. Set on just under 3/4 of an acre, this spacious 4-bedroom home offers timeless character, a functional family-friendly layout, and plenty of room inside and out. The curb appeal stands out immediately with a circular driveway offering access from both Church Street and Burgess Street, a freshly refinished covered front porch, classic red brick exterior, and durable steel roof. Inside, beautifully sanded and stained hardwood floors run throughout, with no carpet to worry about. The main-floor primary bedroom offers convenience and flexibility, while three additional bedrooms upstairs provide space for family, guests, or a home office. Two full bathrooms, one on each level, make everyday family life a little easier, and the owned water heater means no monthly rental fee. The basement offers additional potential for a recreation room, home office, extra living space, or possible fifth bedroom for buyers looking to make it their own. Step outside and enjoy a large backyard with room for gardens, children to play, pets to roam, a firepit, entertaining, or simply relaxing outdoors. With nearly 3/4 of an acre, there's plenty of space to enjoy. Located in the welcoming community of Burgessville, this home is an excellent opportunity for buyers searching for a 4-bedroom family home with a large lot, main-floor primary bedroom, hardwood floors, and classic century-home character. Homes with this much space, charm, and potential don't come along every day. Come see what makes this Burgessville property special. (id:7434)
General Features
| Property Type | Single Family |
|---|---|
| CommunityName | Burgessville |
| Building Age | 100+ years |
| Building Appliances | Water Heater, Dishwasher, Dryer, Stove, Washer, Refrigerator |
| Building Cooling Type | Central air conditioning |
| Location Description | Cross Streets: Burgessville St. ** Directions: from 401 take hwy 59 to Burgessville, property on west side. |
| Parking Space Total | 8 |
| Foundation Type | Poured Concrete |
| Building Type | House |
| Ownership Type | Freehold |
| Building.StoriesTotal | 2 |
Interior Features
| Building Fireplace Present | False |
|---|---|
| Building Heating Type | Forced air |
| Building Heating Fuel | Natural gas |
| Basement Development | Unfinished |
| Basement Type | N/A (Unfinished) |
| Construction Style Attachment | Detached |
| Living Area Range | 2000 |
| Bedrooms | 4 |
Exterior Features
| Sewer | Septic System |
|---|---|
| Exterior Finish | Brick |
Room Details
| Room | Dimensions | Level | Flooring | Details |
|---|---|---|---|---|
| Bathroom | 3.2 m x 2.17 m | Second level | 2.17 m | |
| Bedroom | 4.39 m x 3.17 m | Second level | 3.17 m | |
| Bedroom 2 | 3.57 m x 2.93 m | Second level | 2.93 m | |
| Bedroom 3 | 3.6 m x 2.87 m | Second level | 2.87 m | |
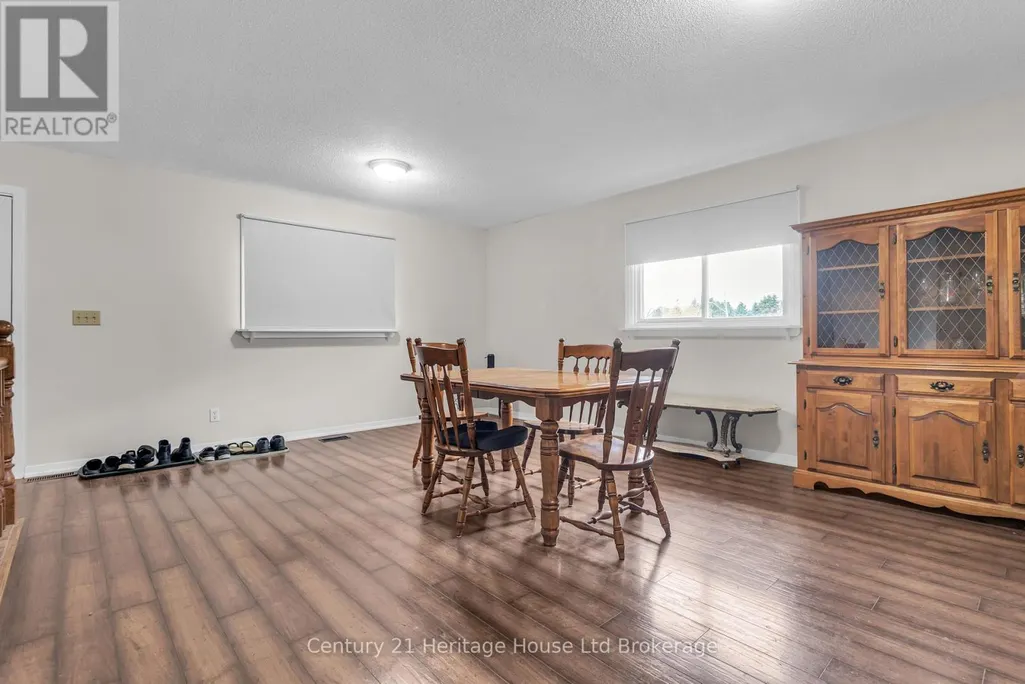
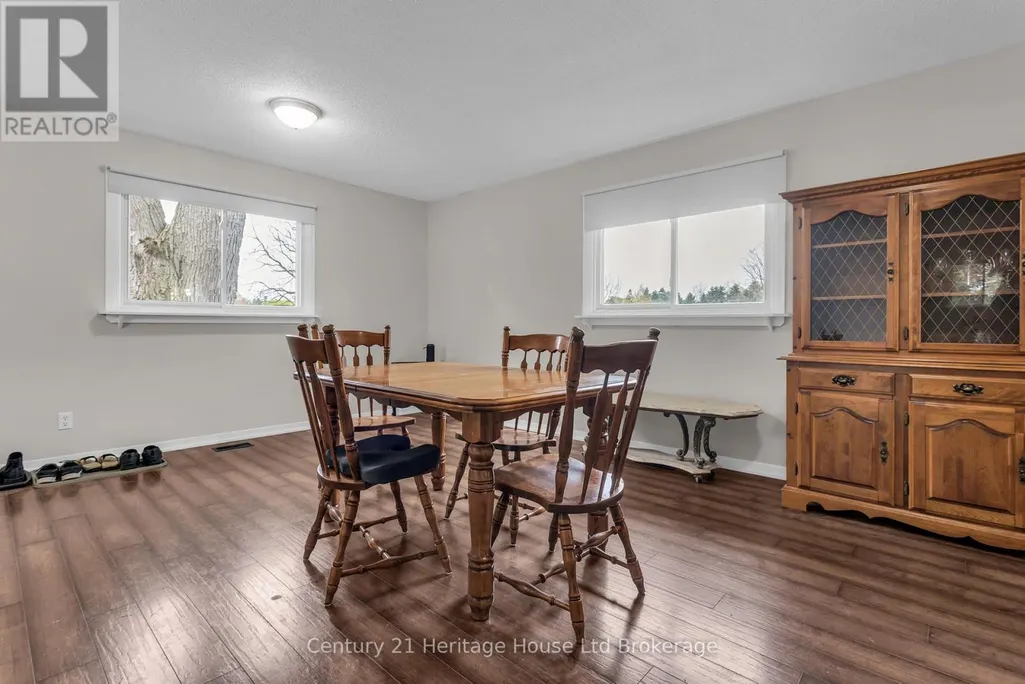
| Dining room | 5.79 m x 5.49 m | Main level | 5.49 m | |
| Kitchen | 3.75 m x 3.23 m | Main level | 3.23 m | |
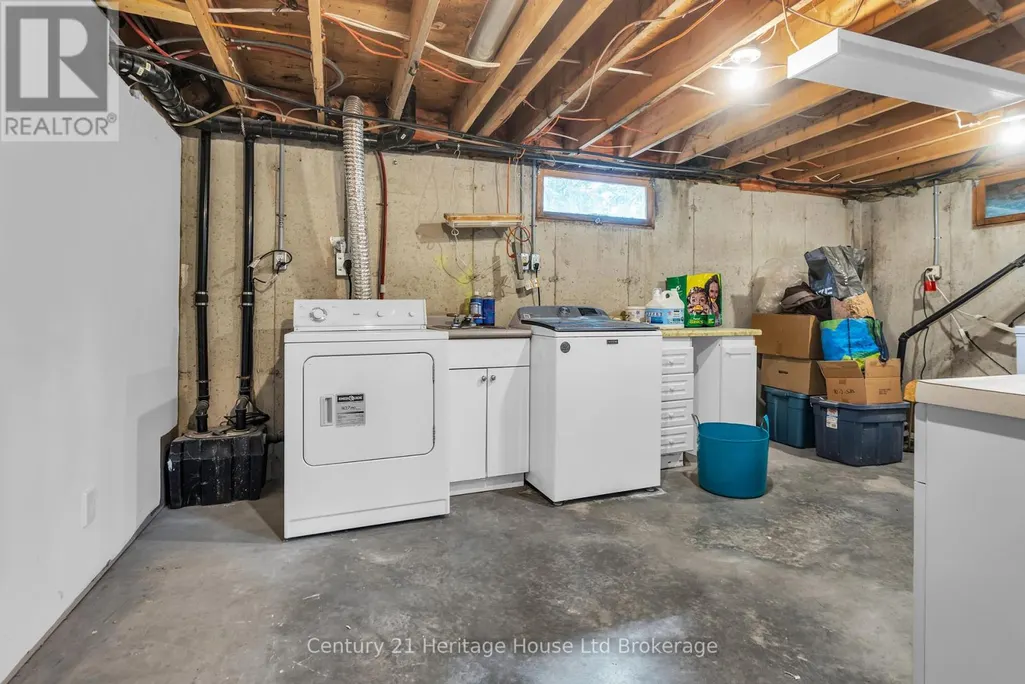
| Laundry room | 5.22 m x 4.33 m | Basement | 4.33 m | |
| Living room | 6.86 m x 3.63 m | Main level | 3.63 m | |
| Mud room | 2.29 m x 2.07 m | Main level | 2.07 m | |
| Office | 3.08 m x 2.47 m | Main level | 2.47 m | |
| Other | 6.4 m x 3.39 m | Basement | 3.39 m | |
| Primary Bedroom | 4.27 m x 3.23 m | Main level | 3.23 m | |
| Recreational, Games room | 5.22 m x 3.99 m | Basement | 3.99 m | |
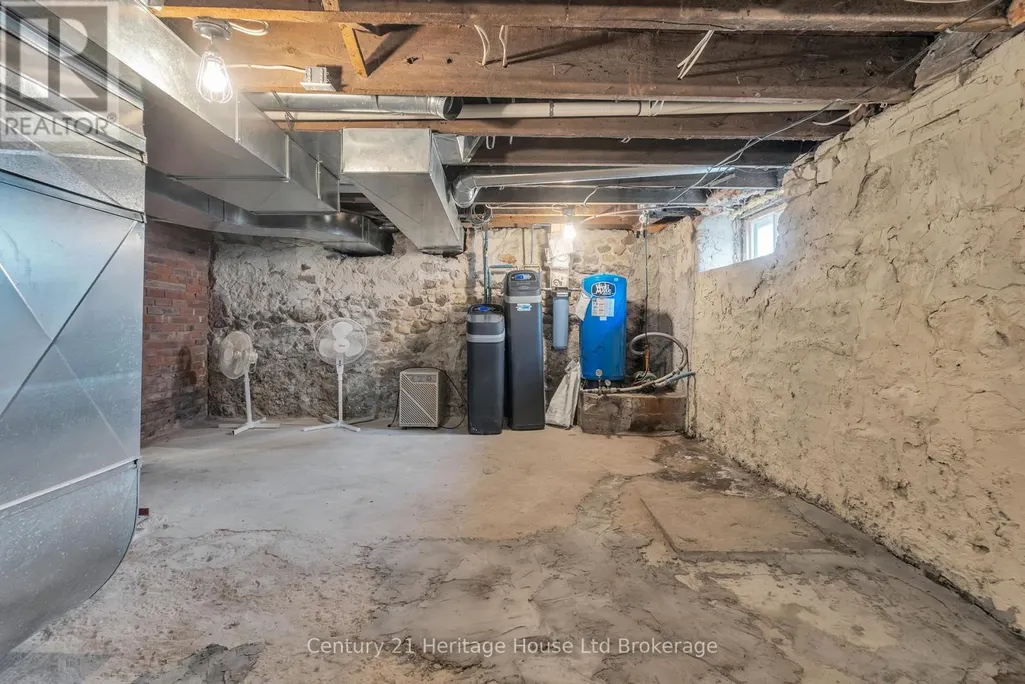
| Utility room | 6.46 m x 4.54 m | Basement | 4.54 m | |
| Workshop | 2.47 m x 0.95 m | Basement | 0.95 m |
Amenities
- Views
- New Construction
- Adult 55+
- Lease To Own
- No Strata Fees
- Furnished
- Primary On Main
- Air Conditioning
- Seller Finance
- Green
- Fixer Upper
- Horse
- Golf
- Fireplace
- Deck
- Garage
- Basement
- Pool

Property vs Single Family Average in N0J 1P0
Price
In The Neighbourhood
Norwich (Burgessville)
$ 599,900
- Type
- Single Family
- Rooms
- 3 Beds + 2 Baths
Royal Lepage R.E. Wood Realty Brokerage
Burgessville
$ 899,000
- Type
- Single Family
- Size
- 2,801 SqFt
- Rooms
- 4 Beds + 2.5 Baths
MAKEY REAL ESTATE INC.
 Toronto Real Estate Board (TRREB); All information deemed reliable but not guaranteed. All properties are subject to prior sale, change or withdrawal. Neither listing broker(s) or information provider(s) shall be responsible for any typographical errors, misinformation, misprints and shall be held totally harmless. Listing(s) information is provided for consumer's personal, non-commercial use and may not be used for any purpose other than to identify prospective properties consumers may be interested

 Data provided by the Ontario Regional Technology & Information Systems. The information is deemed reliable, but is not guaranteed. Not intended to solicit buyers or sellers, landlords or tenants currently under contract.
The trademarks REALTOR®, REALTORS® and the REALTOR® logo are controlled by The Canadian Real Estate Association (CREA) and identify real estate professionals who are members of CREA. The trademarks MLS®, Multiple Listing Service® and the associated logos are owned
Data provided by the Ontario Regional Technology & Information Systems. The information is deemed reliable, but is not guaranteed. Not intended to solicit buyers or sellers, landlords or tenants currently under contract.
The trademarks REALTOR®, REALTORS® and the REALTOR® logo are controlled by The Canadian Real Estate Association (CREA) and identify real estate professionals who are members of CREA. The trademarks MLS®, Multiple Listing Service® and the associated logos are owned