








Address
19243 Highway 35 Highway, Algonquin Highlands (Stanhope), ON
Price
$ 728,800
Property Attributes
- ID#X13797558
- TypeSingle Family
- Listing Status Active
- MunicipalityAlgonquin Highlands (Stanhope)
- CityAlgonquin Highlands (Stanhope)
- AreaStanhope
- NeighbourhoodStanhope
- Postal CodeK0M 1J2
- Style
- Price$ 728,800
- Bedrooms5+1
- Bathrooms3
- Half Bathrooms0
Data Source:
Canadian Real Estate Association (CREA)
Property Description
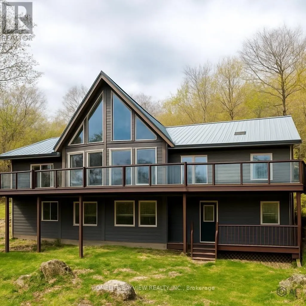
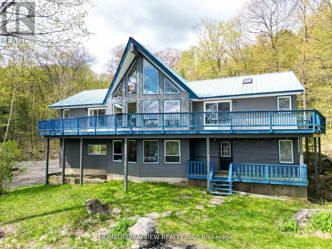
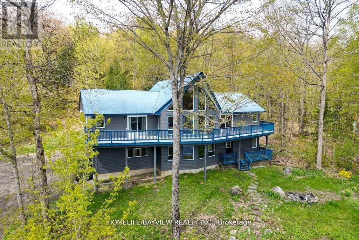
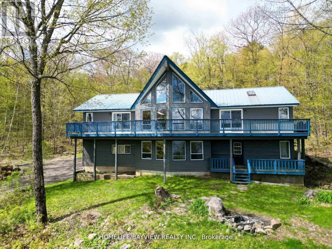
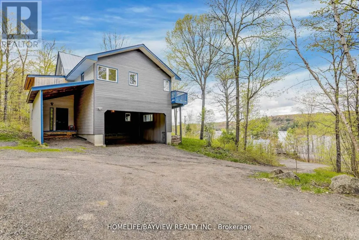
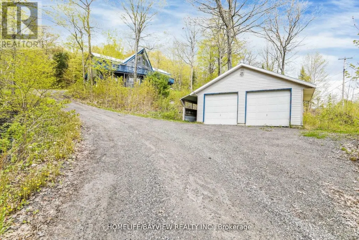
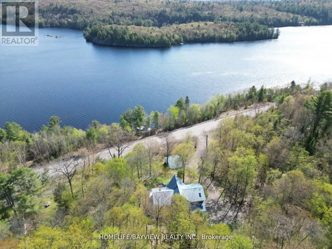
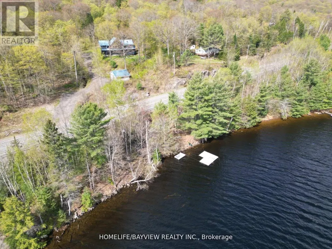
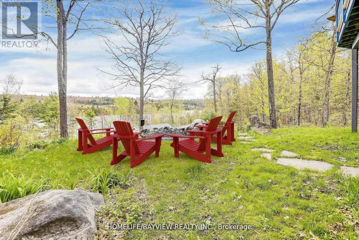
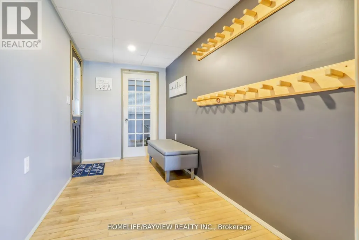
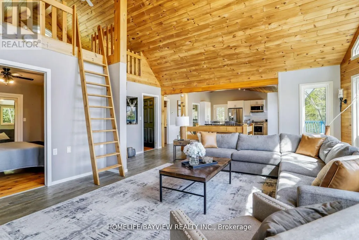
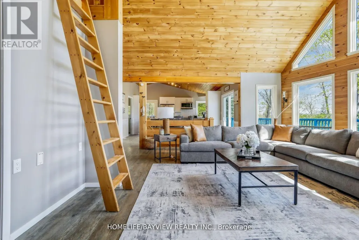
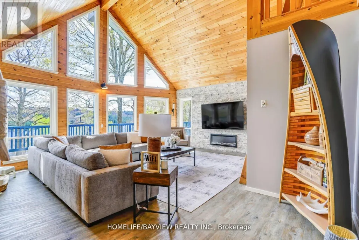
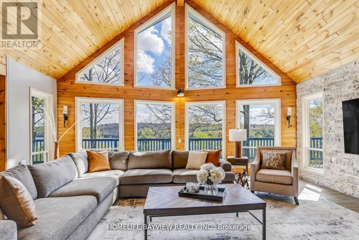
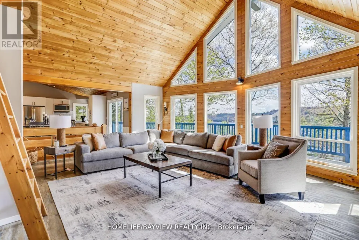
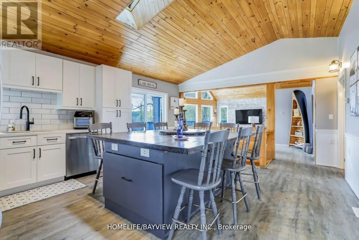
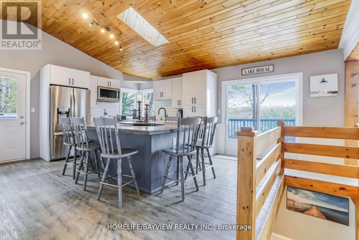
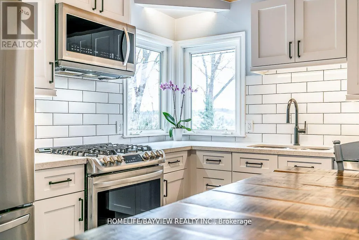
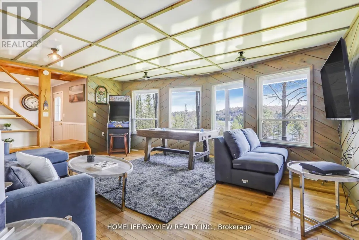
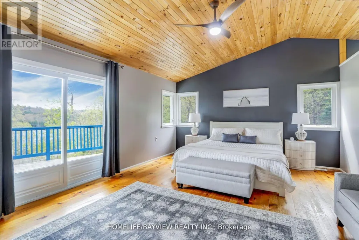
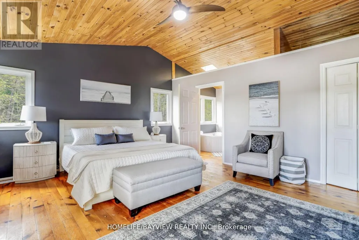
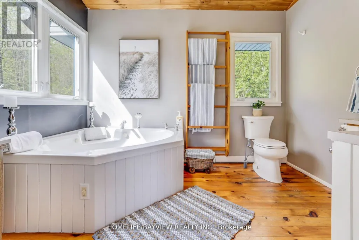
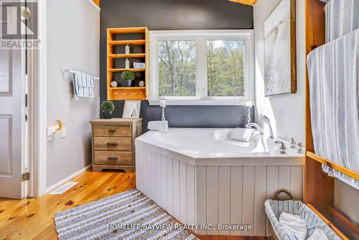
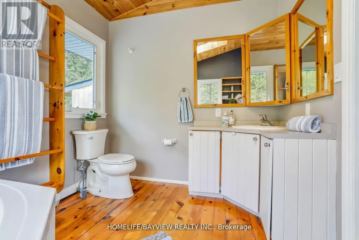
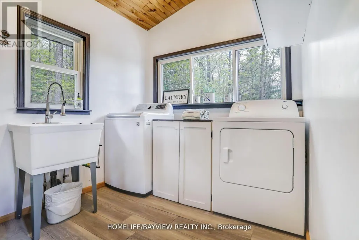
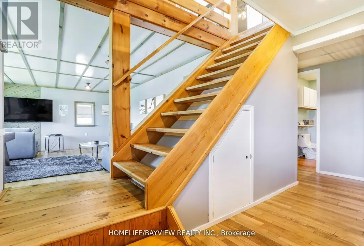
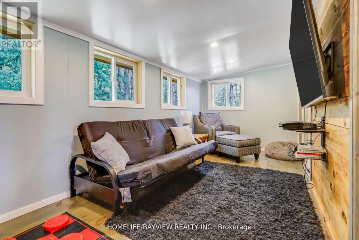
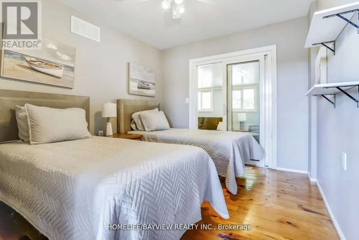
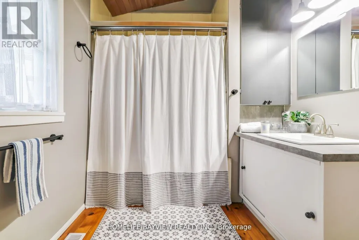
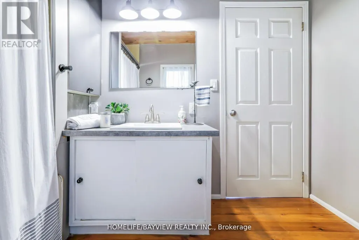
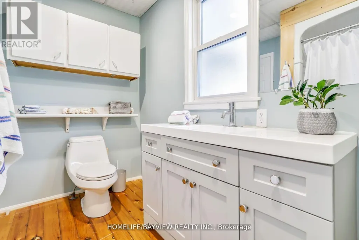
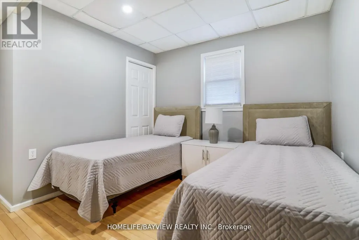
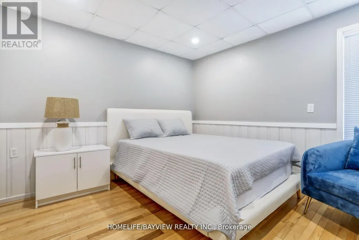
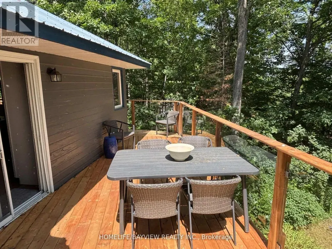
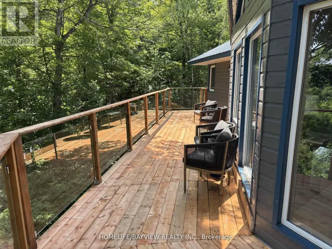
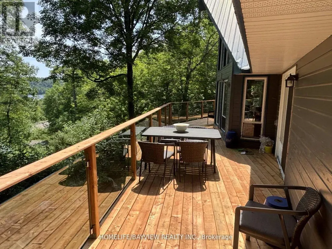
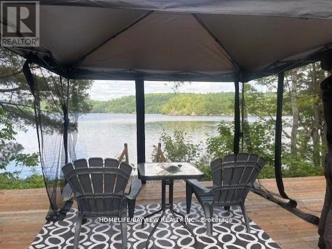
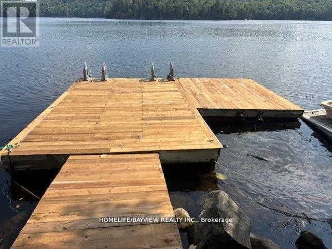
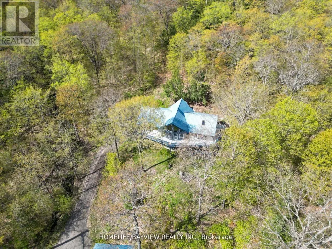
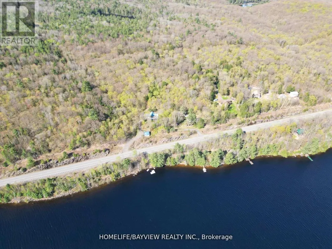
A stunning, turnkey 4-season A-frame chalet on 2.33 private acres overlooking Kushog Lake! Offering nearly 3,000 sq. ft. of carpet-free living space, this 5-bed + loft retreat blends warm wooden accents and rustic charm with modern updates. Highlights include soaring vaulted ceilings, floor-to-ceiling lake-view windows, skylights, and a stone feature wall with an electric fireplace. The renovated open kitchen features S/S appliances, a pantry, and an oversized island built for large family gatherings, with access to an updated wraparound deck and a new glass railing for clear, unobstructed lake views. The primary suite offers a morning balcony, walk-in closet, and Jacuzzi ensuite. The bright, fully above-grade lower level features a family room, 2 bedrooms, an all-season room/exercise room, and 3 walkout entrances including direct carport access. Enjoy direct lake access across a quiet year-round road, complete with a dock, new lakefront deck, and new staircase. Includes a detached 2-car garage with hydro, double carport, and boat/trailer storage bay. Minutes to Minden, Dorset, dining, ski hills, and trails. Don't miss this one-of-a-kind Kushog Lake-view chalet!! The first picture is A.I generated it to show the current glass railing; the rest of the pictures show the previous railing. (id:7434)
General Features
| Features | Carpet Free, Guest Suite |
|---|---|
| Easement | Unknown |
| Community Features | School Bus |
| Property Type | Single Family |
| CommunityName | Stanhope |
| Amenities | Ski area |
| Building Amenities | Fireplace(s) |
| Building Appliances | Central Vacuum, Dishwasher, Dryer, Freezer, Furniture, Hood Fan, Water Heater, Microwave, Range, Washer, Refrigerator |
| Building Basement Features | Walk out, Separate entrance |
| Building Cooling Type | Window air conditioner |
| Location Description | Cross Streets: Hwy 35 North Of Ox Narrows. ** Directions: GOOGLE MAPS. |
| Parking Space Total | 10 |
| Foundation Type | Unknown |
| Building Type | House |
| Ownership Type | Freehold |
| Building.StoriesTotal | 2 |
Interior Features
| Building Fireplace Present | True |
|---|---|
| Building Heating Type | Forced air |
| Building Heating Fuel | Propane |
| Basement Development | Finished |
| Basement Type | N/A (Finished), N/A, Full |
| Construction Style Attachment | Detached |
| Flooring Type | Hardwood, Laminate |
| Construction Style | Seasonal |
| Living Area Range | 2500 |
| Bedrooms | 5+1 |
Exterior Features
| Structure | Deck, Porch, Dock |
|---|---|
| Water Front Name | Kushog Lake |
| Water Front Type | Waterfront |
| ViewType | Lake view, View of water, Direct Water View, Unobstructed Water View |
| Land Amenities | Ski area |
| Sewer | Septic System |
| Exterior Finish | Wood |
Room Details
| Room | Dimensions | Level | Flooring | Details |
|---|---|---|---|---|
| Bedroom 2 | 3.91 m x 2.95 m | Upper Level | 2.95 m | |
| Bedroom 3 | 3.1 m x 2.9 m | Upper Level | 2.9 m | |
| Bedroom 4 | 3.38 m x 3.2 m | Lower level | 3.2 m | |
| Bedroom 5 | 4.14 m x 3.4 m | Lower level | 3.4 m | |
| Den | 5.79 m x 2.34 m | Upper Level | 2.34 m | |
| Dining room | 4.67 m x 4.27 m | Upper Level | 4.27 m | |
| Exercise room | 5.13 m x 2.82 m | Lower level | 2.82 m | |
| Family room | 11.88 m x 5.03 m | Lower level | 5.03 m | |
| Kitchen | 4.67 m x 3.4 m | Upper Level | 3.4 m | |
| Laundry room | 2.23 m x 2.96 m | Upper Level | 2.96 m | |
| Living room | 6.4 m x 6.02 m | Upper Level | 6.02 m | |
| Loft | 0.94 m x 3.84 m | Third level | 3.84 m | |
| Primary Bedroom | 5.73 m x 4.47 m | Upper Level | 4.47 m | |
| Utility room | 3.94 m x 2.29 m | Lower level | 2.29 m |
Amenities
- Views
- New Construction
- Adult 55+
- Lease To Own
- No Strata Fees
- Furnished
- Primary On Main
- Air Conditioning
- Seller Finance
- Green
- Fixer Upper
- Horse
- Golf
- Fireplace
- Deck
- Garage
- Basement
- Pool

Property vs Single Family Average in K0M 1J2
Price
In The Neighbourhood
Just Listed
Algonquin Highlands
$ 1,775,000
- Type
- Single Family
- Size
- 2,000 SqFt
- Rooms
- 4 Beds + 2 Baths
Just Listed
Stanhope
$ 549,000
- Type
- Single Family
- Size
- 1,476 SqFt
- Rooms
- 2 Beds + 1.5 Baths
EXIT Realty PEI
Algonquin Highlands (Stanhope)
$ 575,000
- Type
- Single Family
- Rooms
- 3 Beds + 2 Baths
RE/MAX Professionals North Baumgartner Realty
Algonquin Highlands (Stanhope)
$ 2,100
- Type
- Single Family
- Rooms
- 2 Beds + 1 Baths
RIGHT AT HOME REALTY
Algonquin Highlands (Stanhope)
$ 750,000
- Type
- Single Family
- Rooms
- 3 Beds + 2.5 Baths
Century 21 Granite Realty Group Inc.
 Toronto Real Estate Board (TRREB); All information deemed reliable but not guaranteed. All properties are subject to prior sale, change or withdrawal. Neither listing broker(s) or information provider(s) shall be responsible for any typographical errors, misinformation, misprints and shall be held totally harmless. Listing(s) information is provided for consumer's personal, non-commercial use and may not be used for any purpose other than to identify prospective properties consumers may be interested

 Data provided by the Ontario Regional Technology & Information Systems. The information is deemed reliable, but is not guaranteed. Not intended to solicit buyers or sellers, landlords or tenants currently under contract.
The trademarks REALTOR®, REALTORS® and the REALTOR® logo are controlled by The Canadian Real Estate Association (CREA) and identify real estate professionals who are members of CREA. The trademarks MLS®, Multiple Listing Service® and the associated logos are owned
Data provided by the Ontario Regional Technology & Information Systems. The information is deemed reliable, but is not guaranteed. Not intended to solicit buyers or sellers, landlords or tenants currently under contract.
The trademarks REALTOR®, REALTORS® and the REALTOR® logo are controlled by The Canadian Real Estate Association (CREA) and identify real estate professionals who are members of CREA. The trademarks MLS®, Multiple Listing Service® and the associated logos are owned