
Just Listed













Address
431 Albert Street, South Huron (Exeter), ON
Price
$ 899,000
Property Attributes
- ID#X13801168
- TypeSingle Family
- Listing Status Active
- MunicipalitySouth Huron (Exeter)
- CitySouth Huron (Exeter)
- AreaExeter
- NeighbourhoodExeter
- Postal CodeN0M 1S1
- Style
- Price$ 899,000
- Bedrooms3
- Bathrooms2
- Half Bathrooms1
Data Source:
Canadian Real Estate Association (CREA)
Property Description
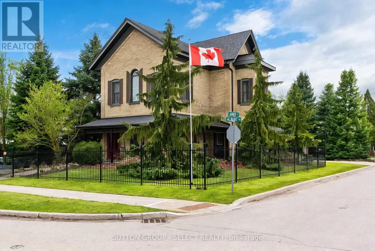
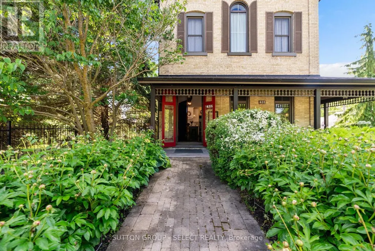
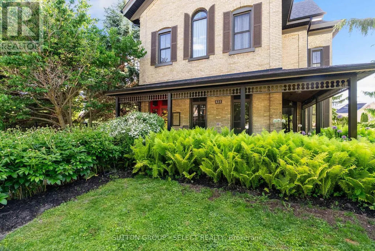
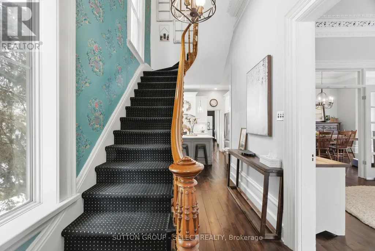
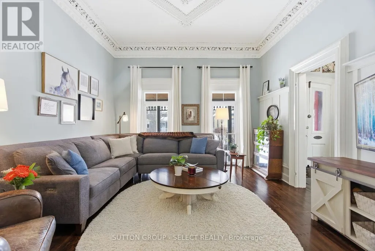
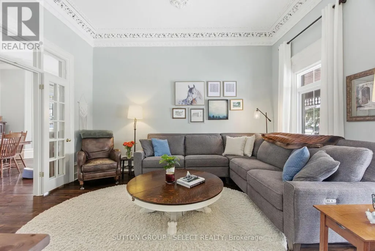
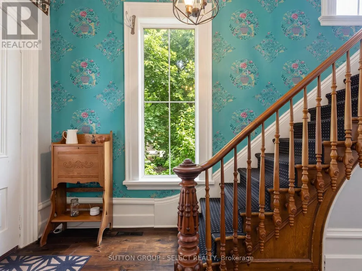
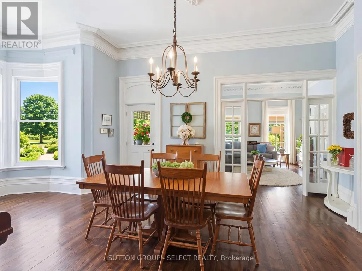
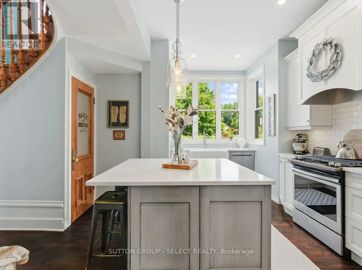
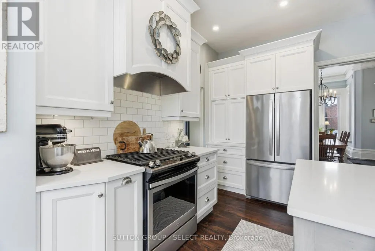
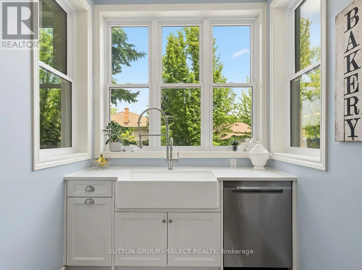
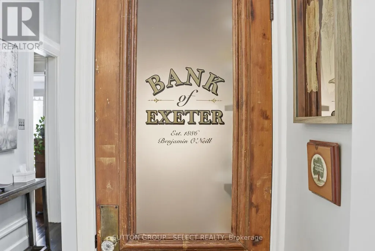
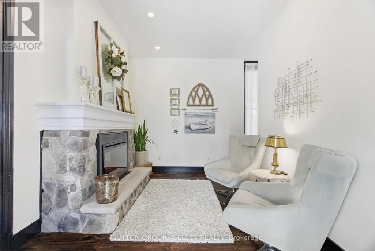
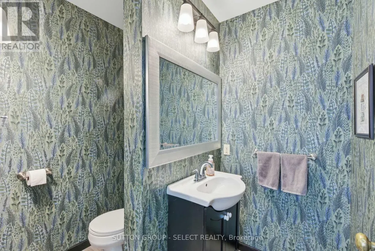
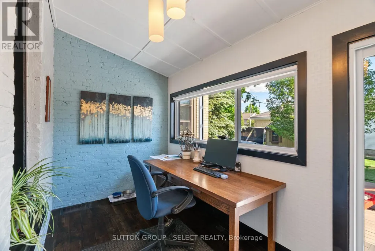
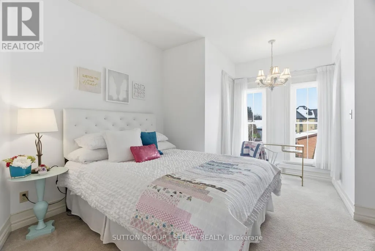
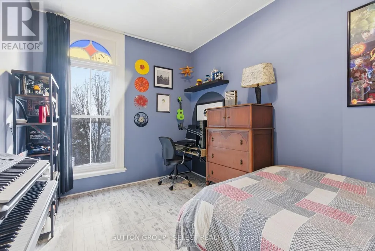
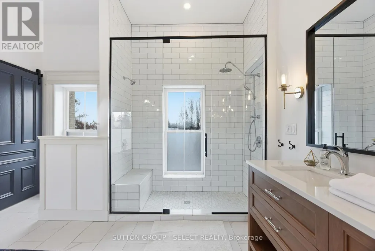
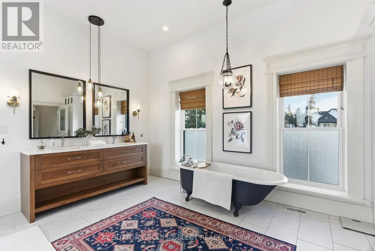
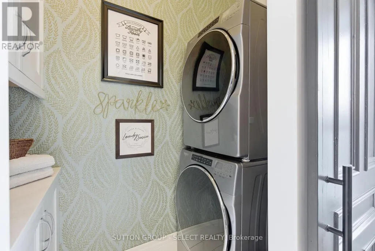
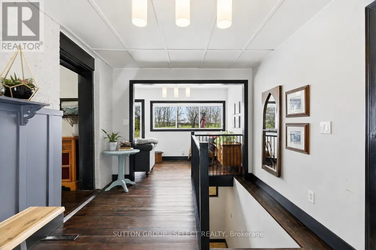
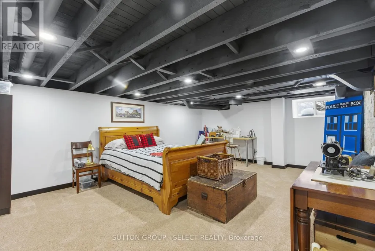
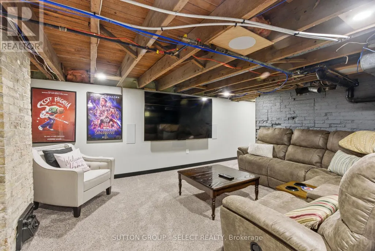
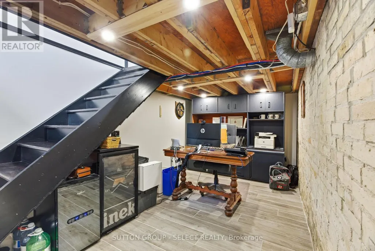
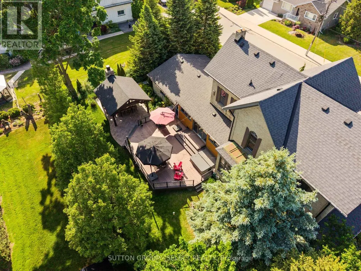
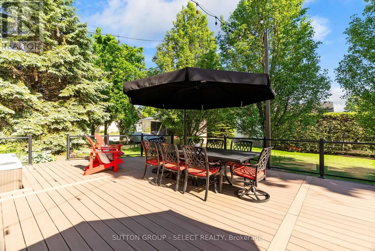
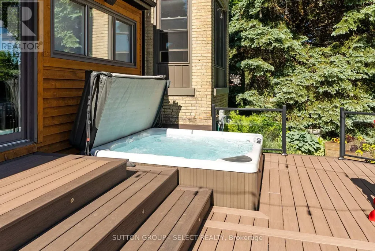
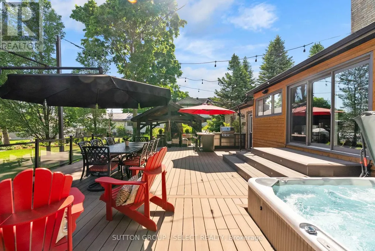
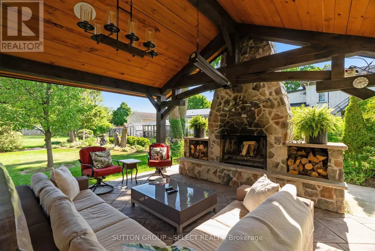
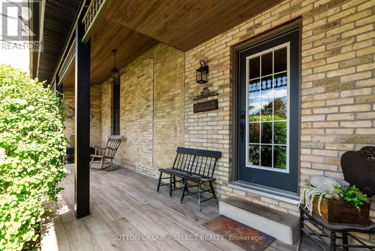
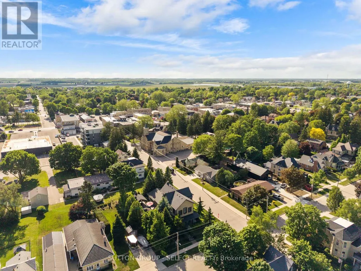
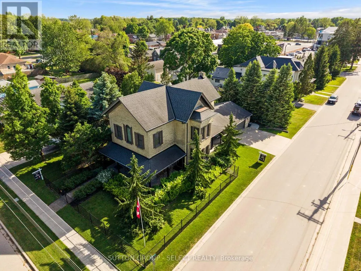
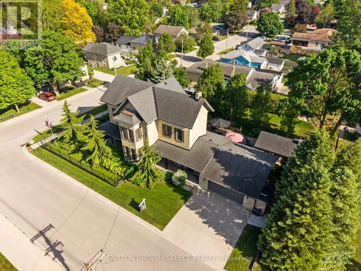
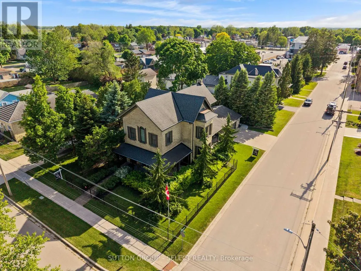
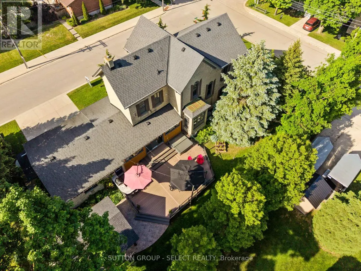
The Benjamin O'Neii House represents something increasingly difficult to find: an older home with genuine character, craftsmanship and a story of its own, thoughtfully renovated for modern living. Original 8.5 ft front doors, rich red pine floors, soaring ceilings, intricate plaster medallions, substantial heritage trim, transom and oversized windows create an atmosphere that is not easily reproduced in a new home. The principal living and dining rooms retain the elegance expected of a home of this era, while the redesigned kitchen introduces a contemporary standard of living. Upstairs, three bedrooms provide tranquility and privacy. The primary suite is lovely with its own sitting room offering a private place to read, relax or simply enjoy. The beautifully finished bathroom continues the property's blend of old and new with spa-like heated floors, a classic clawfoot tub and an impressive 7 ft glass shower. A finished lower level adds an entirely different dimension: a spacious guest room, bathroom, and rec area with an 85 inch theatre screen, heated office floor and a hidden speakeasy-inspired wine room. Outside, the covered porches provide the transitional spaces that make older homes so enjoyable-places for a morning beverage, to gather with friends or watch the seasons change. This property has been transformed into a private four season destination, with an expansive Wolf high density deck, outdoor kitchen, hot tub and a 16 ft x 16 ft pavilion centred around a stone fireplace. Perhaps the greatest appeal is not having to choose between character and convenience. The original craftsmanship and history remain. The architectural details that give an older home its soul remain, but the major improvements have already been undertaken. Located approximately 40 minutes from London and Stratford, and a 20 minute drive to the Lake Huron shoreline, step away from the ordinary and into a home that feels established, personal and enduring. (id:7434)
General Features
| Features | Irregular lot size, Flat site, Conservation/green belt, Lighting, Guest Suite, Sump Pump |
|---|---|
| Property Type | Single Family |
| Zoning Description | r1 |
| CommunityName | Exeter |
| Amenities | Golf Nearby, Hospital, Park, Place of Worship |
| Building Age | 100+ years |
| Building Amenities | Fireplace(s) |
| Building Appliances | Barbeque, Hot Tub, Garage door opener remote(s), Water Heater, Dishwasher, Dryer, Microwave, Stove, Washer, Whirlpool, Window Coverings, Refrigerator |
| Building Cooling Type | Central air conditioning |
| Location Description | Cross Streets: James. ** Directions: From Main St (Hwy 4) south, turn left on James St., go straight to Albert St., property is on the right. |
| Parking Space Total | 5 |
| Foundation Type | Brick, Poured Concrete |
| Building Type | House |
| Ownership Type | Freehold |
| Building.StoriesTotal | 2 |
Interior Features
| Building Fireplace Present | True |
|---|---|
| Building Fireplace Total | 1 |
| Building Heating Type | Forced air, Heat Pump |
| Building Heating Fuel | Natural gas |
| Basement Development | Partially finished |
| Basement Type | Full (Partially finished) |
| Construction Style Attachment | Detached |
| Living Area Range | 2000 |
| Bedrooms | 3 |
Exterior Features
| Structure | Deck, Patio(s), Porch, Shed |
|---|---|
| Land Amenities | Golf Nearby, Hospital, Park, Place of Worship |
| Landscape Features | Landscaped |
| Sewer | Sanitary sewer |
| Exterior Finish | Brick |
Room Details
| Room | Dimensions | Level | Flooring | Details |
|---|---|---|---|---|
| Bedroom | 4.14 m x 3.59 m | Upper Level | 3.59 m | |
| Bedroom 2 | 4.4 m x 3 m | Upper Level | 3 m | |
| Bedroom 3 | 4.31 m x 2.92 m | Upper Level | 2.92 m | |
| Dining room | 6.76 m x 4.31 m | Main level | 4.31 m | |
| Family room | 4.02 m x 5.89 m | Lower level | 5.89 m | |
| Kitchen | 5.23 m x 4.55 m | Main level | 4.55 m | |
| Living room | 4.53 m x 4.59 m | Main level | 4.59 m | |
| Office | 1.96 m x 8.34 m | Main level | 8.34 m | |
| Other | 1.96 m x 3.63 m | Lower level | 3.63 m | |
| Sitting room | 2.43 m x 3.17 m | Upper Level | 3.17 m | |
| Utility room | 3.76 m x 3 m | Lower level | 3 m |
Amenities
- Views
- New Construction
- Adult 55+
- Lease To Own
- No Strata Fees
- Furnished
- Primary On Main
- Air Conditioning
- Seller Finance
- Green
- Fixer Upper
- Horse
- Golf
- Fireplace
- Deck
- Garage
- Basement
- Pool

Property vs Single Family Average in N0M 1S1
Price
In The Neighbourhood
South Huron (Exeter)
$ 449,900
- Type
- Single Family
- Rooms
- 2 Beds + 1 Baths
ROYAL LEPAGE HEARTLAND REALTY
South Huron (Exeter)
$ 929,900
- Type
- Single Family
- Rooms
- 4 Beds + 2.5 Baths
COLDWELL BANKER DAWNFLIGHT REALTY BROKERAGE
South Huron (Exeter)
$ 399,999
- Type
- Single Family
- Rooms
- 3 Beds + 2 Baths
CENTURY 21 FIRST CANADIAN CORP
South Huron (Exeter)
$ 779,900
- Type
- Single Family
- Rooms
- 2 Beds + 2 Baths
CENTURY 21 FIRST CANADIAN CORP.
 Toronto Real Estate Board (TRREB); All information deemed reliable but not guaranteed. All properties are subject to prior sale, change or withdrawal. Neither listing broker(s) or information provider(s) shall be responsible for any typographical errors, misinformation, misprints and shall be held totally harmless. Listing(s) information is provided for consumer's personal, non-commercial use and may not be used for any purpose other than to identify prospective properties consumers may be interested

 Data provided by the Ontario Regional Technology & Information Systems. The information is deemed reliable, but is not guaranteed. Not intended to solicit buyers or sellers, landlords or tenants currently under contract.
The trademarks REALTOR®, REALTORS® and the REALTOR® logo are controlled by The Canadian Real Estate Association (CREA) and identify real estate professionals who are members of CREA. The trademarks MLS®, Multiple Listing Service® and the associated logos are owned
Data provided by the Ontario Regional Technology & Information Systems. The information is deemed reliable, but is not guaranteed. Not intended to solicit buyers or sellers, landlords or tenants currently under contract.
The trademarks REALTOR®, REALTORS® and the REALTOR® logo are controlled by The Canadian Real Estate Association (CREA) and identify real estate professionals who are members of CREA. The trademarks MLS®, Multiple Listing Service® and the associated logos are owned