
Address
6 Forest Heights Avenue, Ottawa, ON
Price
$ 949,999
Property Attributes
- ID#X13803034
- TypeSingle Family
- Listing Status Active
- MunicipalityOttawa
- CityOttawa
- Area8202 - Stittsville (Central)
- Neighbourhood8202 - Stittsville
- Postal CodeK2S 0R4
- Style
- Price$ 949,999
- Bedrooms4
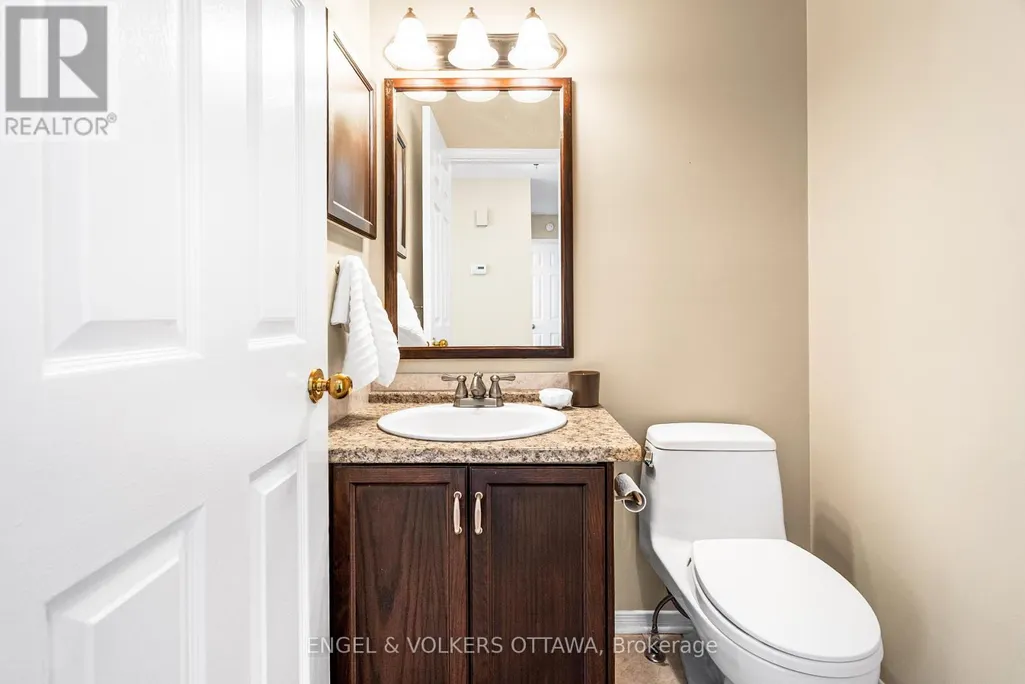
- Bathrooms2
- Half Bathrooms1
Data Source:
Canadian Real Estate Association (CREA)
Property Description
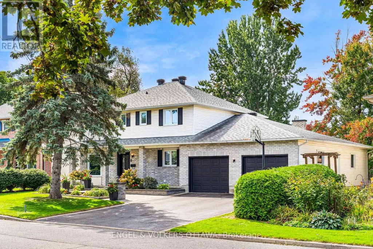
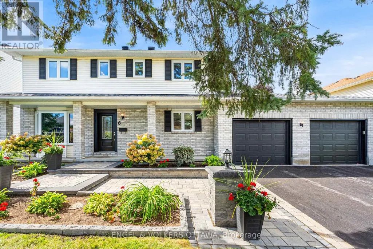
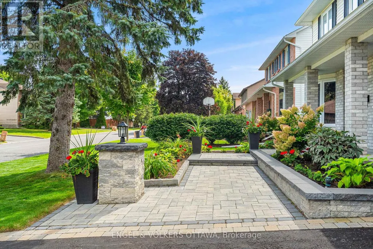
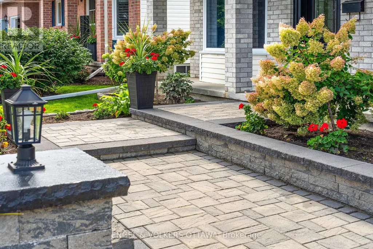
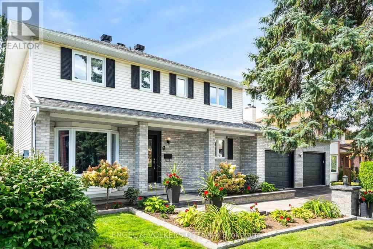
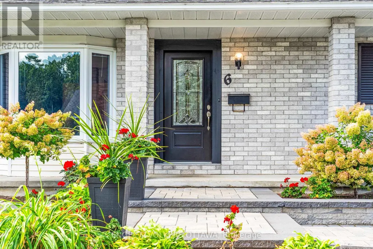
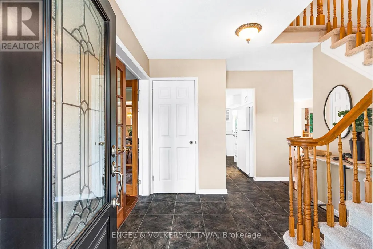
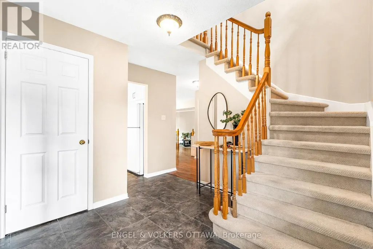
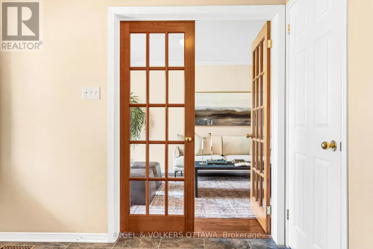
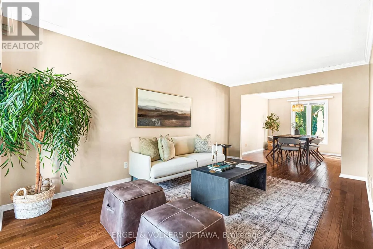
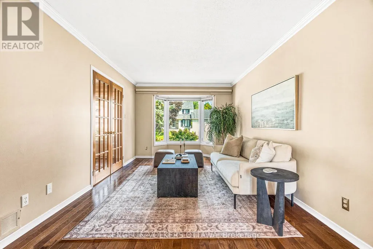
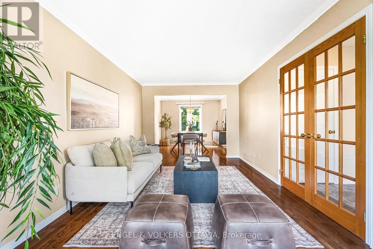
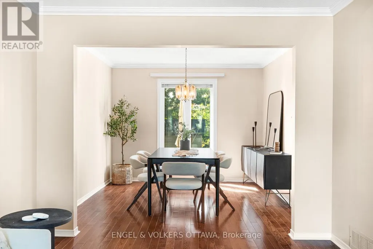
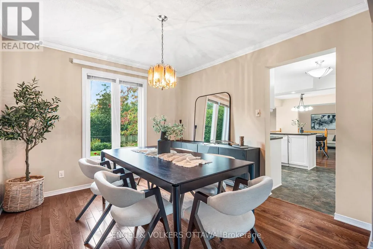
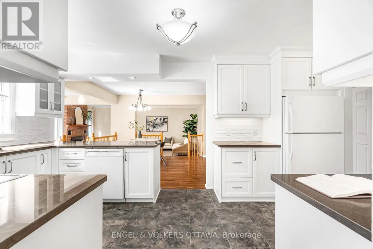
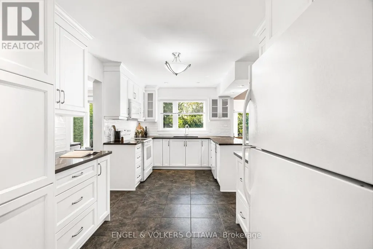
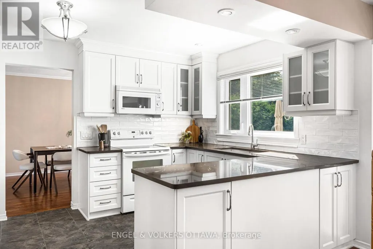
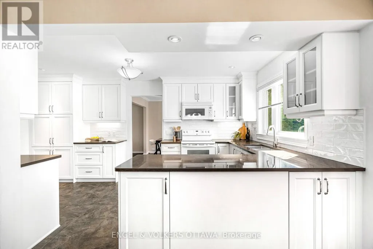
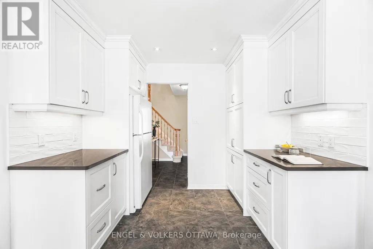
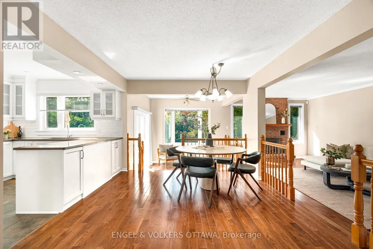
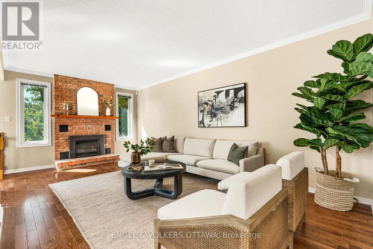
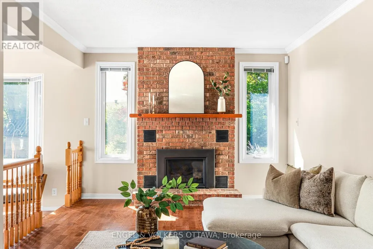
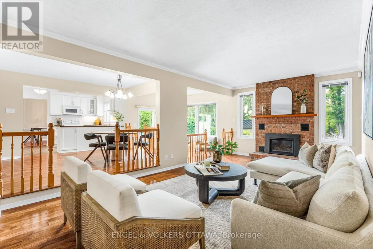
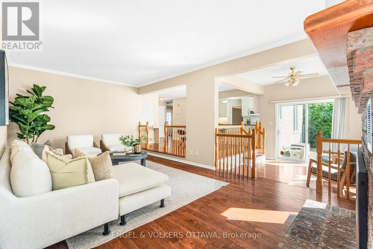
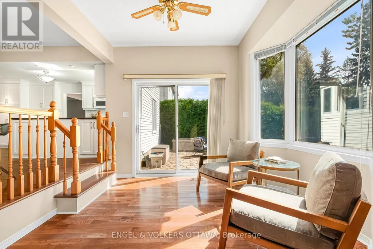
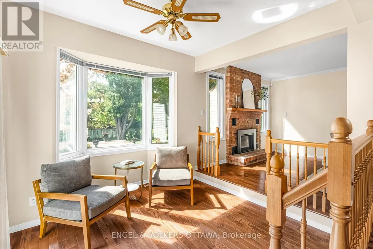
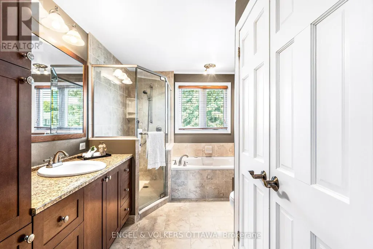
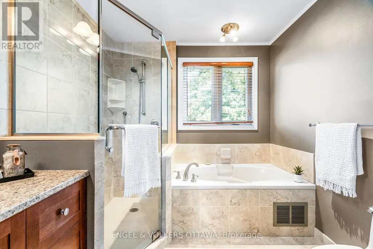
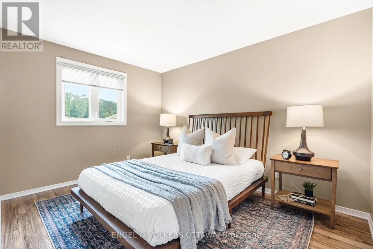
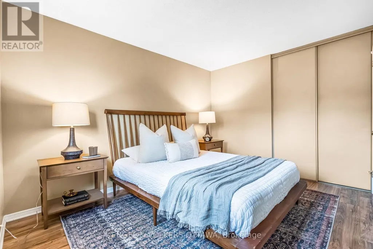
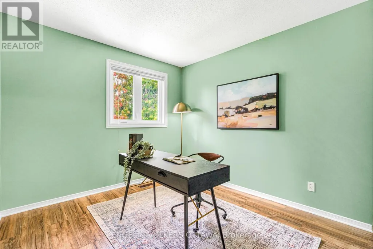
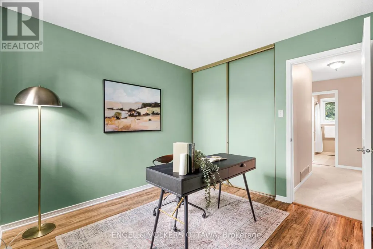
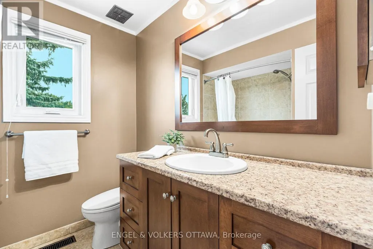
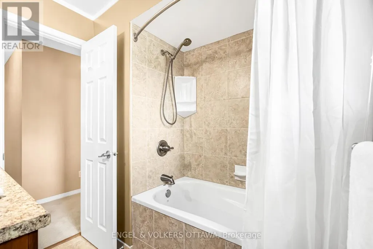
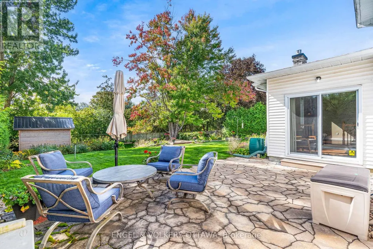
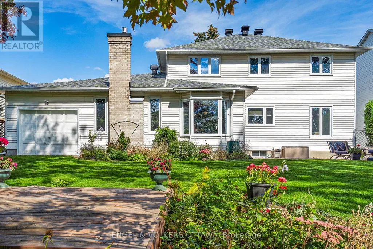
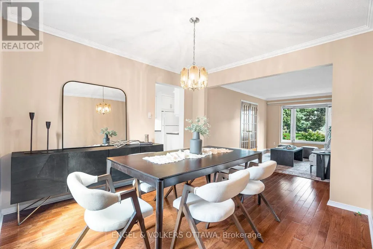
Welcome to this beautifully maintained 4 bedroom, 2.5 bathroom family home, tucked behind Alexander Grove Park and the Johnny Leroux Arena in one of Stittsville's most central, family friendly neighbourhoods.Set on a generous 65 x 135 ft lot, the home offers exceptional privacy with mature trees, thoughtfully landscaped garden beds and a big, sunny backyard, perfect for kids, pets or entertaining. Curb appeal is instant, with a classic brick and siding exterior, manicured shrubs and a welcoming front entrance shaded by mature trees.Inside, the main floor is bright and open, with warm hardwood flooring running through the dining and living areas. The updated kitchen features crisp white cabinetry, sleek dark quartz countertops, a tile backsplash and plenty of storage and counter space for the whole family. Just off the kitchen, a lovely sunroom with west exposure leads out to the backyard, a wonderful spot to enjoy afternoon and evening sun, morning coffee or unwinding after a long day.This home also offers a real rarity: a two car garage with a tandem third bay that opens straight through to the backyard, a layout you don't often find and one that opens up all kinds of possibilities, from a workshop to extra vehicle or toy storage with drive through convenience. Major systems have all been updated too, including the roof, furnace, AC and hot water tank, giving buyers real peace of mind.Located just steps from parks, an arena and everyday amenities, with easy access to Stittsville's shops, schools and main routes, this is a rare opportunity to own a private, move in ready home in a sought after community. (id:7434)
General Features
| Features | Flat site |
|---|---|
| Community Features | Community Centre |
| Property Type | Single Family |
| CommunityName | 8202 - Stittsville (Central) |
| Amenities | Public Transit |
| Building Appliances | Dishwasher, Dryer, Freezer, Stove, Washer, Refrigerator |
| Building Cooling Type | Central air conditioning |
| Location Description | Cross Streets: Jonathan Pack St & Abbott St W. ** Directions: From Main st, turn onto Beverly and take a left on Johnathan pack. Turn onto Stitt street and then onto Forest Heights. |
| Parking Space Total | 6 |
| Foundation Type | Concrete |
| Building Type | House |
| Ownership Type | Freehold |
| Building.StoriesTotal | 2 |
Interior Features
| Building Fireplace Present | True |
|---|---|
| Building Fireplace Total | 1 |
| Building Heating Type | Forced air |
| Building Heating Fuel | Natural gas |
| Basement Development | Finished |
| Basement Type | Full (Finished) |
| Construction Style Attachment | Detached |
| Living Area Range | 2000 |
| Bedrooms | 4 |
Exterior Features
| Structure | Shed |
|---|---|
| Land Amenities | Public Transit |
| Landscape Features | Landscaped |
| Sewer | Sanitary sewer |
| Exterior Finish | Vinyl siding, Stone |
| Fence Type | Fenced yard |
Room Details
| Room | Dimensions | Level | Flooring | Details |
|---|---|---|---|---|
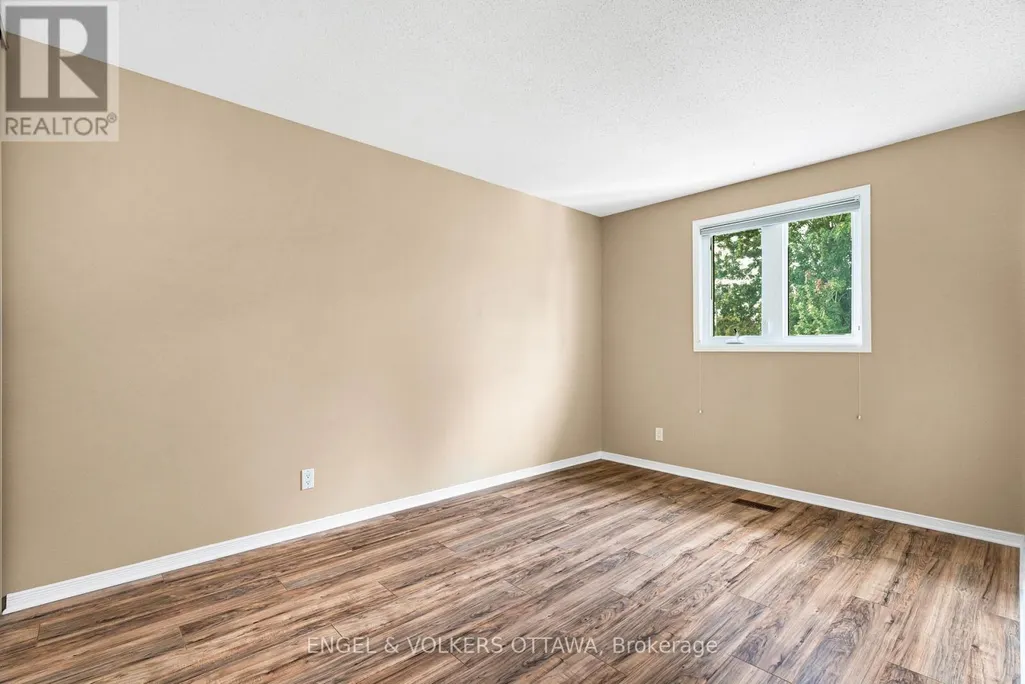
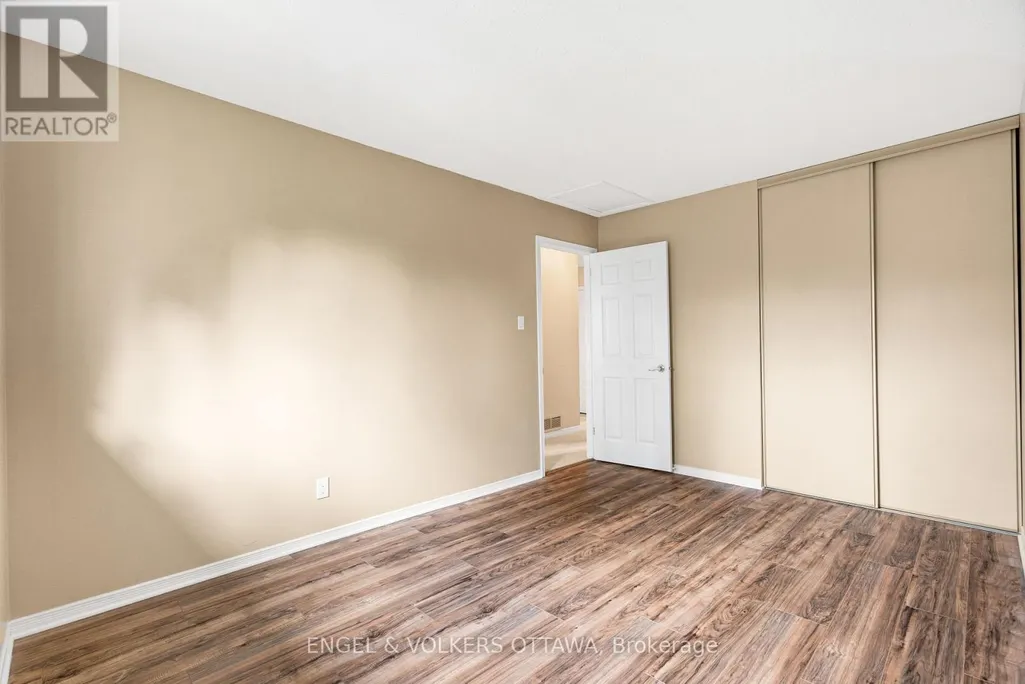
| Bedroom | 2.85 m x 4.06 m | Second level | 4.06 m | |
| Eating area | 3.25 m x 4.47 m | Main level | 4.47 m | |
| Family room | 3.66 m x 6.25 m | Main level | 6.25 m | |
| Foyer | 2.72 m x 3.53 m | Main level | 3.53 m | |
| Kitchen | 3.05 m x 5.13 m | Main level | 5.13 m | |
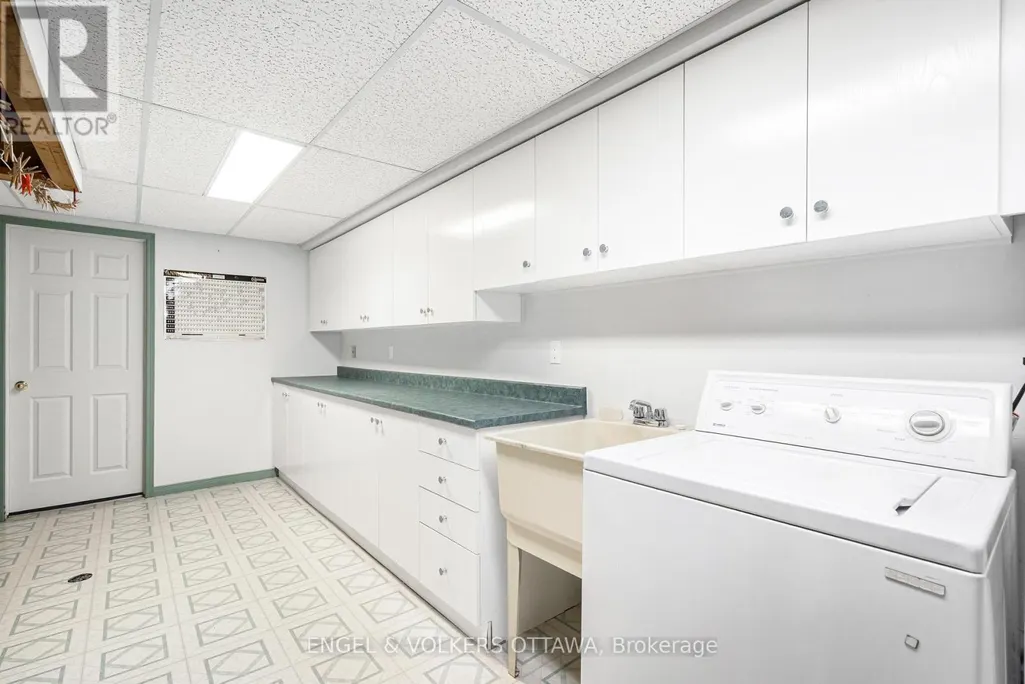
| Laundry room | 3.71 m x 7.29 m | Basement | 7.29 m | |
| Living room | 3.2 m x 5.69 m | Main level | 5.69 m | |
| Mud room | 2.39 m x 2.29 m | Main level | 2.29 m | |
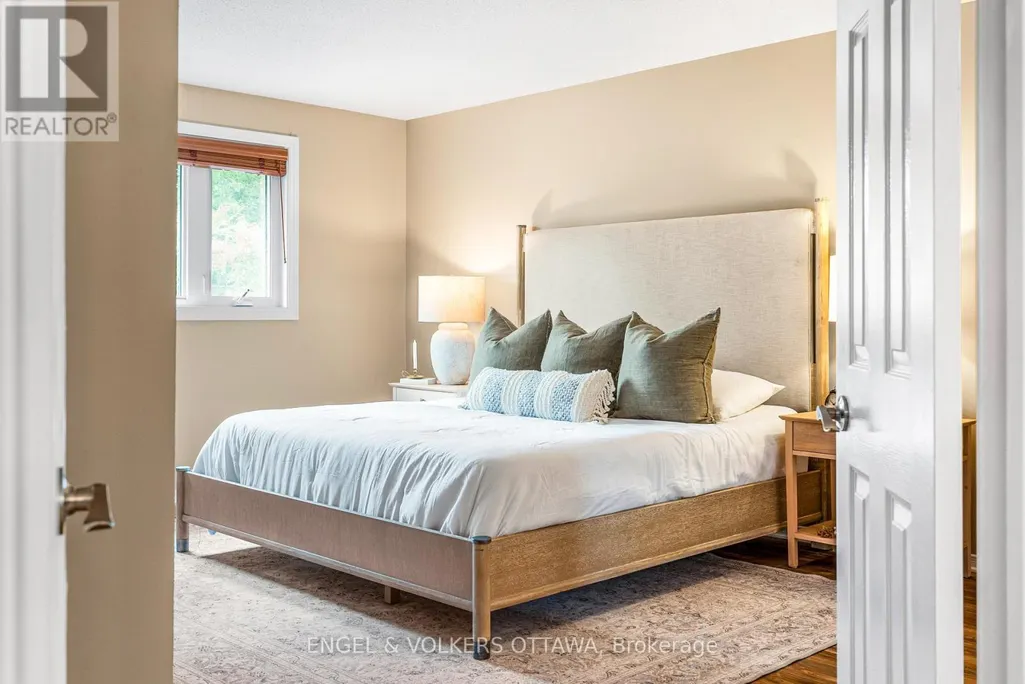
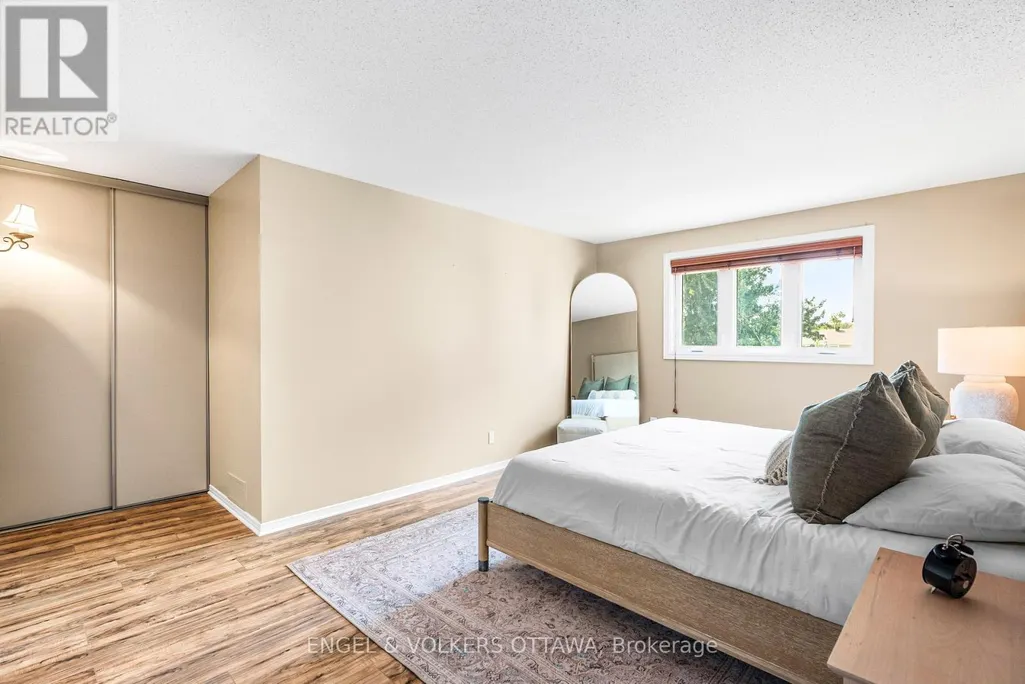
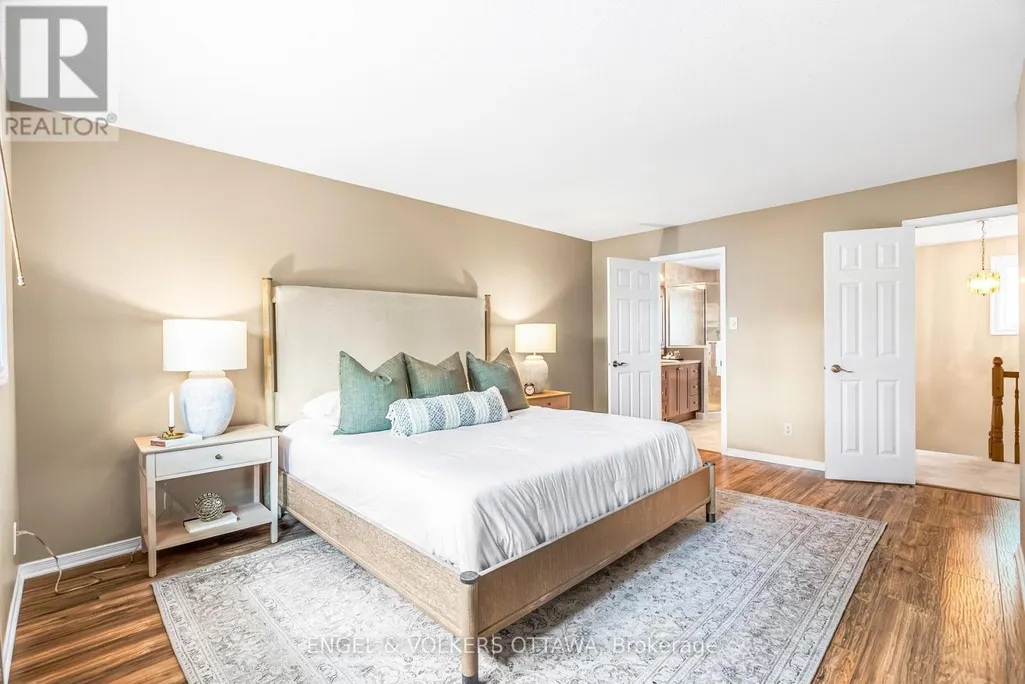
| Primary Bedroom | 4.88 m x 4.95 m | Second level | 4.95 m | |
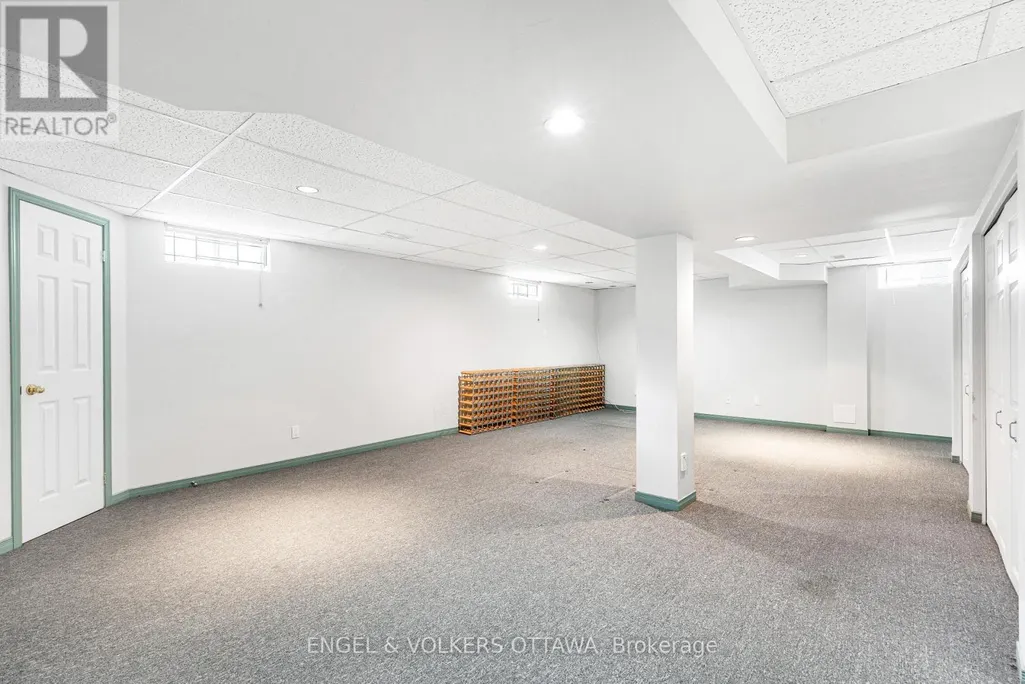
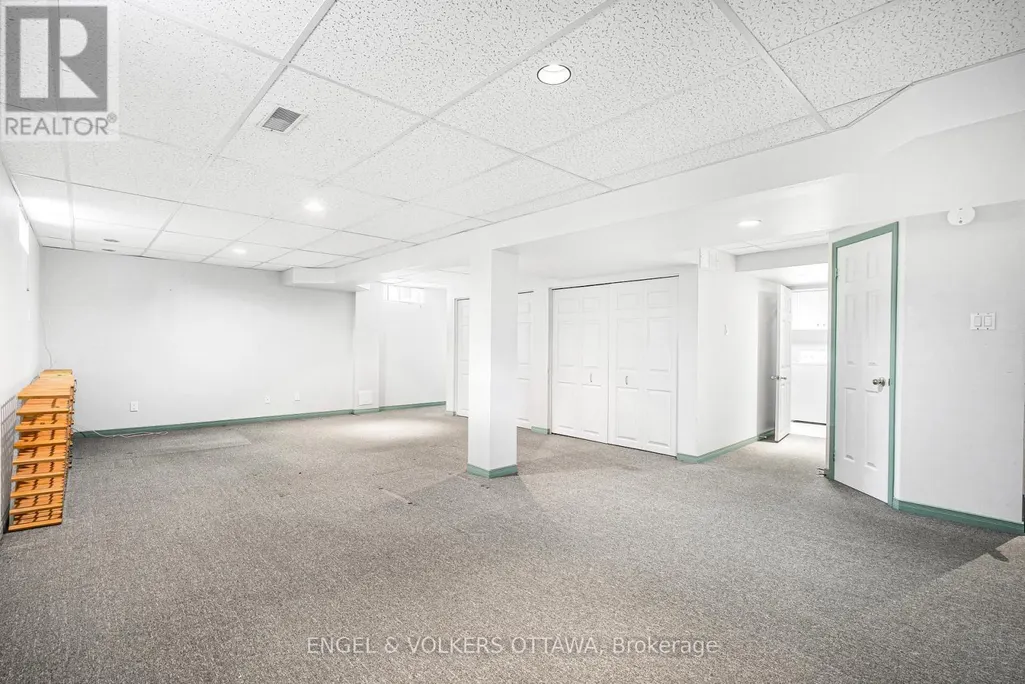
| Recreational, Games room | 5 m x 8.64 m | Basement | 8.64 m | |
| Sitting room | 3.25 m x 3.1 m | Main level | 3.1 m | |
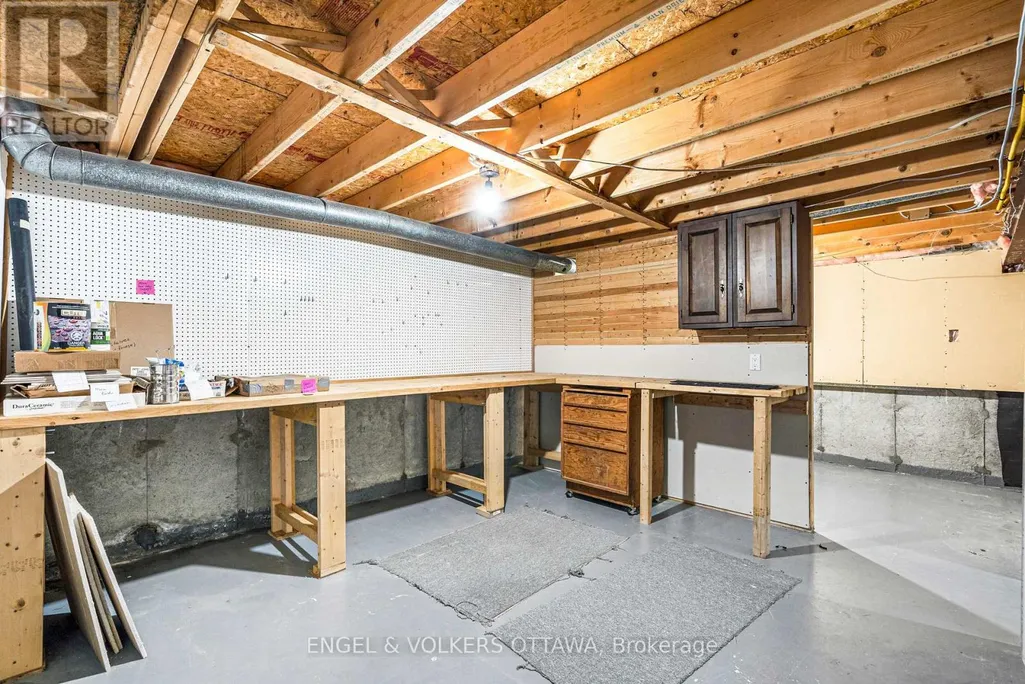
| Workshop | 4.04 m x 4.37 m | Basement | 4.37 m |
Amenities
- Views
- New Construction
- Adult 55+
- Lease To Own
- No Strata Fees
- Furnished
- Primary On Main
- Air Conditioning
- Seller Finance
- Green
- Fixer Upper
- Horse
- Golf
- Fireplace
- Deck
- Garage
- Basement
- Pool

Property vs Single Family Average in K2S 0R4
Price
In The Neighbourhood
Just Listed
Stittsville-Munster-Richmond
$ 1,549,900
- Type
- Single Family
- Size
- 3,000 SqFt
- Rooms
- 4 Beds + 3 Baths
Just Listed
Stittsville-Munster-Richmond
$ 819,900
- Type
- Single Family
- Size
- 1,500 SqFt
- Rooms
- 3 Beds + 3 Baths
Just Listed
Stittsville-Munster-Richmond
$ 994,900
- Type
- Single Family
- Size
- 2,500 SqFt
- Rooms
- 4 Beds + 3 Baths
Open House
Stittsville-Munster-Richmond
$ 1,298,000
- Type
- Single Family
- Size
- 2,500 SqFt
- Rooms
- 4 Beds + 4 Baths
 Toronto Real Estate Board (TRREB); All information deemed reliable but not guaranteed. All properties are subject to prior sale, change or withdrawal. Neither listing broker(s) or information provider(s) shall be responsible for any typographical errors, misinformation, misprints and shall be held totally harmless. Listing(s) information is provided for consumer's personal, non-commercial use and may not be used for any purpose other than to identify prospective properties consumers may be interested

 Data provided by the Ontario Regional Technology & Information Systems. The information is deemed reliable, but is not guaranteed. Not intended to solicit buyers or sellers, landlords or tenants currently under contract.
The trademarks REALTOR®, REALTORS® and the REALTOR® logo are controlled by The Canadian Real Estate Association (CREA) and identify real estate professionals who are members of CREA. The trademarks MLS®, Multiple Listing Service® and the associated logos are owned
Data provided by the Ontario Regional Technology & Information Systems. The information is deemed reliable, but is not guaranteed. Not intended to solicit buyers or sellers, landlords or tenants currently under contract.
The trademarks REALTOR®, REALTORS® and the REALTOR® logo are controlled by The Canadian Real Estate Association (CREA) and identify real estate professionals who are members of CREA. The trademarks MLS®, Multiple Listing Service® and the associated logos are owned