














Address
58 Skyline Drive, Armour (Katrine), ON
Price
$ 649,000
Property Attributes
- ID#X13805904
- TypeSingle Family
- Listing Status Active
- MunicipalityArmour (Katrine)
- CityArmour (Katrine)
- AreaKatrine
- NeighbourhoodKatrine
- Postal CodeP0A 1L0
- StyleBungalow
- Price$ 649,000
- Bedrooms1+1
- Bathrooms1
- Half Bathrooms1
Data Source:
Canadian Real Estate Association (CREA)
Property Description
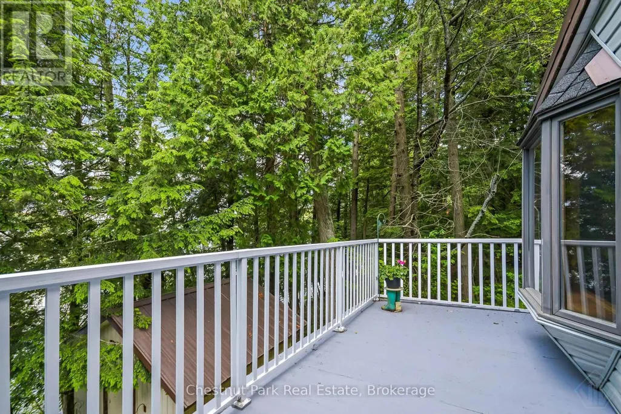
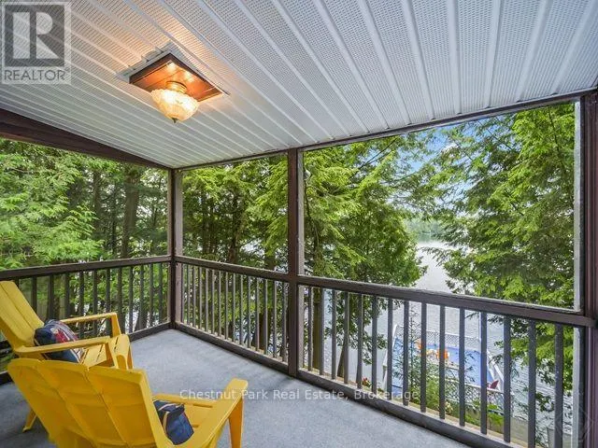
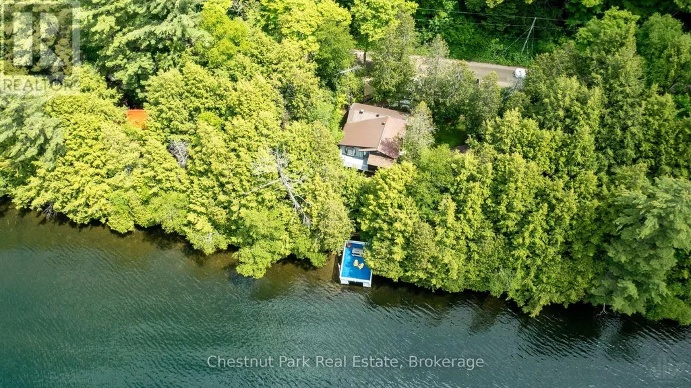
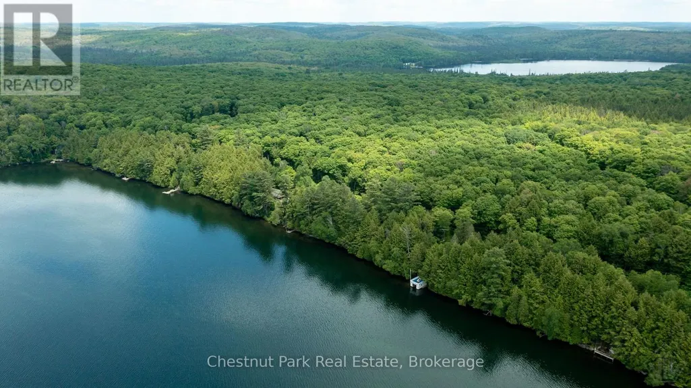
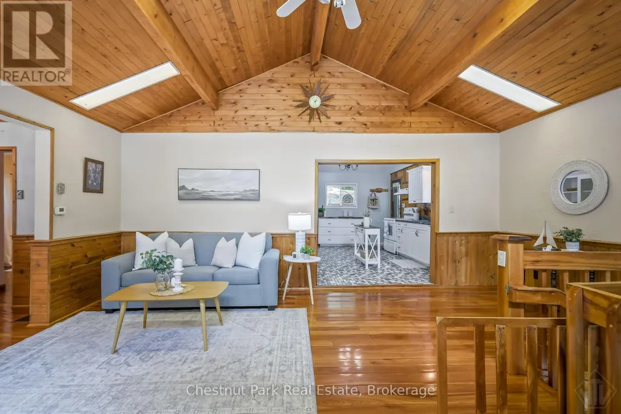
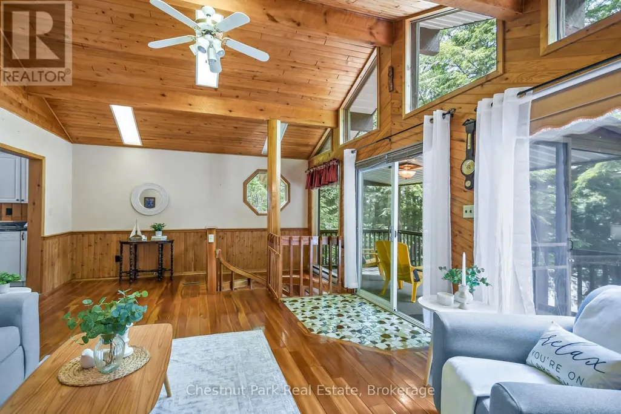
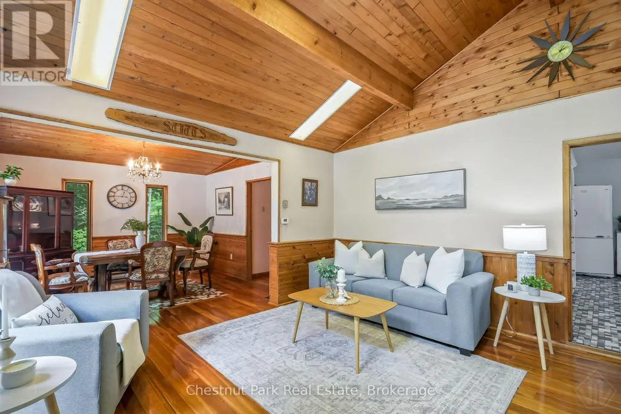
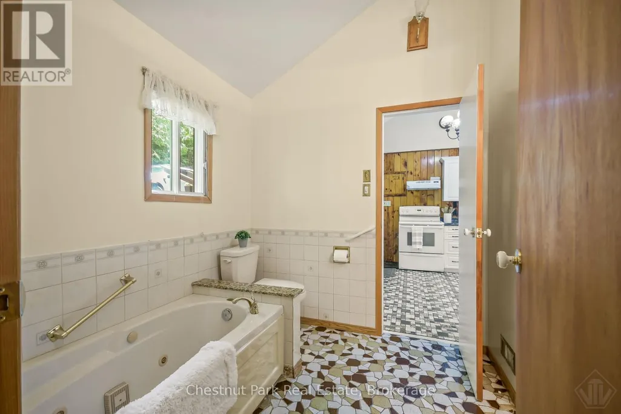
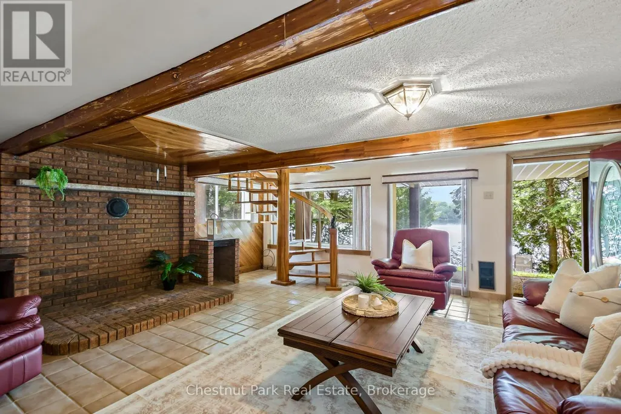
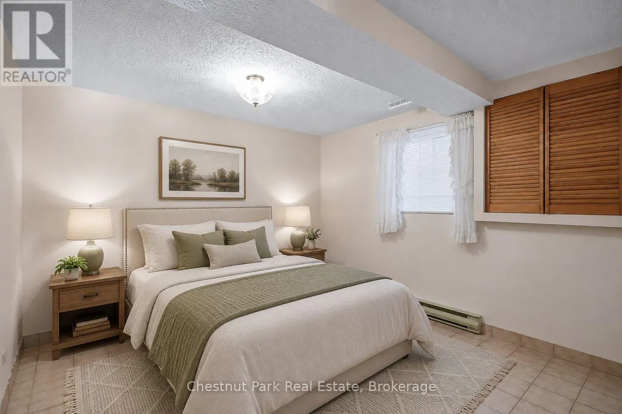
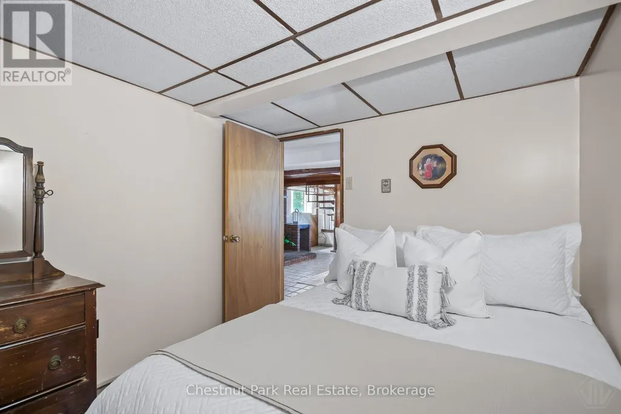
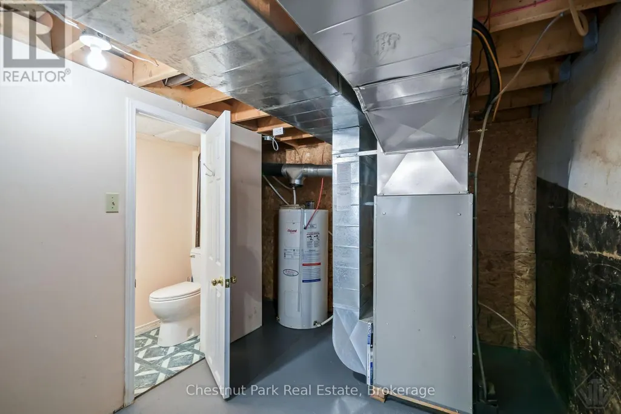
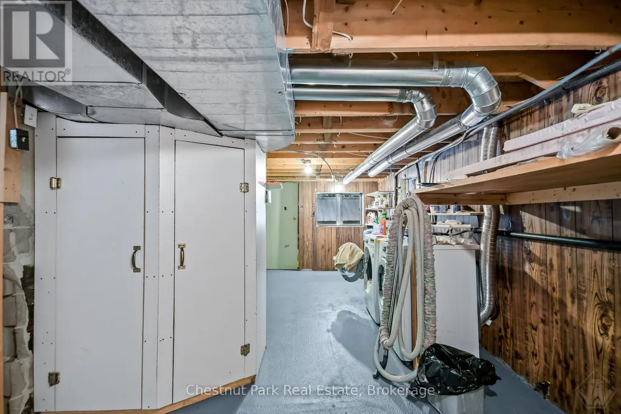
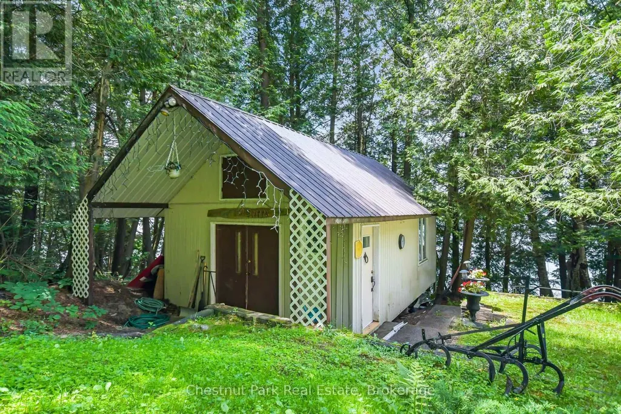
Discover the perfect blend of PRIVACY comfort, and breathtaking waterfront living at this exceptional FOUR SEASON cottage retreat, located just 25 minutes from Huntsville on Three Mile Lake in Katrine / Armour Township. Nestled in an INCREDIBLY PRIVATE SETTING on 90' of frontage, this property offers spectacular PANORAMIC WEST-FACING lake views and UNFORGETTABLE SUNSETS that can be enjoyed year-round. One of the property's most remarkable features is its GRANDFATHERED BOATHOUSE - an increasingly rare opportunity, as no new boathouses are permitted on the lake. Take in the EXPANSIVE, UNOBSTRUCTED LAKE VISTAS from the INCREDIBLE BOATHOUSE ROOFTOP PATIO, an ideal setting for morning coffee, afternoon lounging, or evening entertaining while watching the sun dip below the horizon. Designed for comfortable year-round living, the cottage features 1483 sq. ft. of living space with 2 bedrooms + 1 bonus room being used as 3rd bedroom, 2 bathrooms, and a bright walk-out basement that provides additional living space and easy access to the beautifully landscaped grounds. The inviting 13' x 7' SCREENED-IN PORCH overlooks the lake, offering the perfect place to relax while enjoying the sights and sounds of the waterfront, rain or shine. Outdoor enthusiasts, hobbyists, & craftsmen will appreciate the impressive 18.6' x 24.3' INSULATED GARAGE / WORKSHOP, providing ample space for projects, storage, or recreational equipment. A MUNICIPALLY MAINTAINED YEAR-ROUND ROAD ensures convenient access in every season, making this property ideal as a year-round cottage getaway. . Whether you're boating, entertaining from the rooftop deck, enjoying peaceful evenings in the screened porch, or simply taking in the expansive lake views, this extraordinary waterfront property offers a lifestyle that is becoming increasingly difficult to find. A rare opportunity to own a truly special piece of cottage country where privacy, comfort, and unforgettable sunsets come together. (id:7434)
General Features
| Features | Country residential |
|---|---|
| Easement | Unknown |
| Property Type | Single Family |
| Zoning Description | Lakeshore Residential |
| CommunityName | Katrine |
| Building Age | 51 to 99 years |
| Building Amenities | Separate Heating Controls |
| Building Appliances | Central Vacuum, Dryer, Stove, Washer, Window Coverings, Refrigerator |
| Building Architectural Style | Bungalow |
| Building Basement Features | Walk out |
| Building Cooling Type | Central air conditioning |
| Location Description | Cross Streets: Three Mile Lake Road. ** Directions: HWY 11 NORTH - EXIT THREE MILE LAKE ROAD. Make a right hand turn from ramp to Three Mile Lake Road, follow to three way stop and make a right hand turn, you will pass Cherry Hill Road and the property will come up on your left. Sign on Property. |
| Parking Space Total | 4 |
| Foundation Type | Block |
| Building Type | House |
| Building.StoriesTotal | 1 |
Interior Features
| Building Fireplace Present | False |
|---|---|
| Building Heating Type | Baseboard heaters, Forced air |
| Building Heating Fuel | Electric |
| Basement Development | Partially finished |
| Basement Type | N/A (Partially finished), N/A |
| Ceiling Type | Suspended ceiling |
| Living Area Range | 700 |
| Bedrooms | 1+1 |
Exterior Features
| Structure | Boathouse |
|---|---|
| Water Front Name | Three Mile Lake |
| Water Front Type | Waterfront on lake |
| ViewType | Direct Water View, Unobstructed Water View |
| Sewer | Septic System |
| Exterior Finish | Vinyl siding |
Room Details
| Room | Dimensions | Level | Flooring | Details |
|---|---|---|---|---|
| Bathroom | 0.01 m x 0.01 m | Main level | 0.01 m | |
| Bedroom | 3.2 m x 4.68 m | Lower level | 4.68 m | |
| Dining room | 3.5 m x 3.54 m | Main level | 3.54 m | |
| Family room | 5.74 m x 5.5 m | Lower level | 5.5 m | |
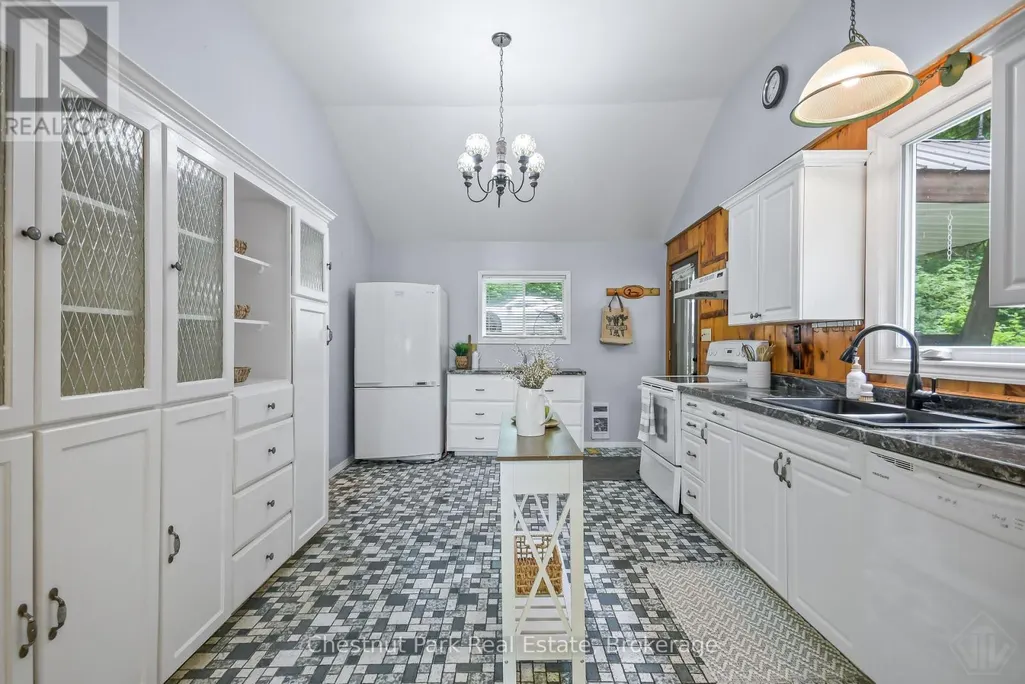
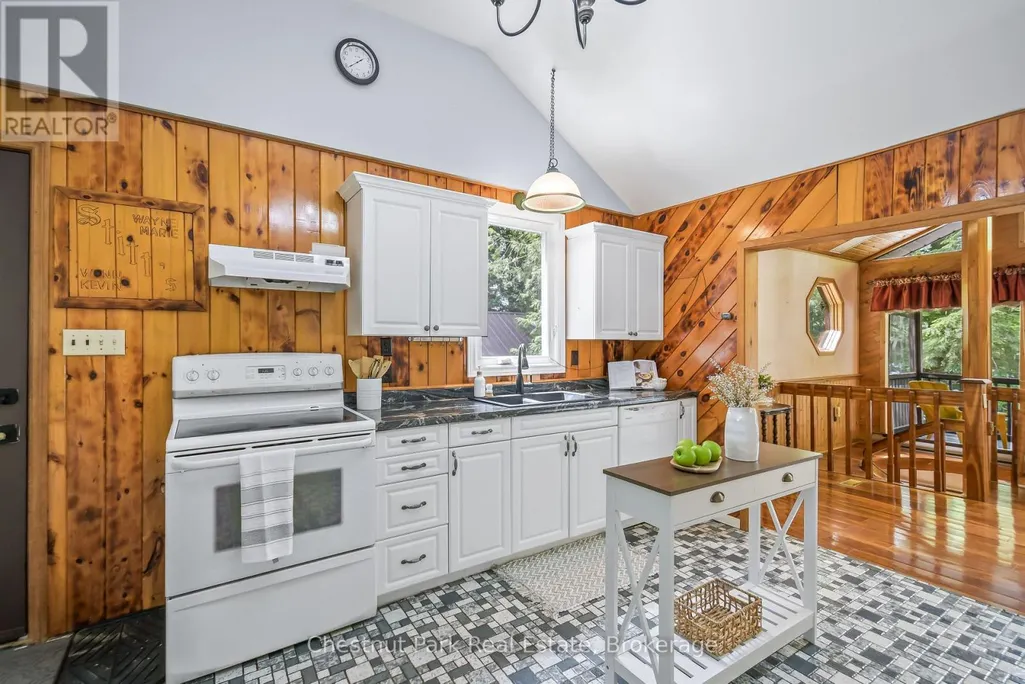
| Kitchen | 3.2 m x 4.68 m | Main level | 4.68 m | |
| Living room | 18.83 m x 4.12 m | Main level | 4.12 m | |
| Office | 2.44 m x 4.68 m | Lower level | 4.68 m | |
| Primary Bedroom | 3.5 m x 5.25 m | Main level | 5.25 m | |
| Utility room | 3.5 m x 8.57 m | Lower level | 8.57 m |
Amenities
- Views
- New Construction
- Adult 55+
- Lease To Own
- No Strata Fees
- Furnished
- Primary On Main
- Air Conditioning
- Seller Finance
- Green
- Fixer Upper
- Horse
- Golf
- Fireplace
- Deck
- Garage
- Basement
- Pool

Property vs Single Family Average in P0A 1L0
Price
 Toronto Real Estate Board (TRREB); All information deemed reliable but not guaranteed. All properties are subject to prior sale, change or withdrawal. Neither listing broker(s) or information provider(s) shall be responsible for any typographical errors, misinformation, misprints and shall be held totally harmless. Listing(s) information is provided for consumer's personal, non-commercial use and may not be used for any purpose other than to identify prospective properties consumers may be interested

 Data provided by the Ontario Regional Technology & Information Systems. The information is deemed reliable, but is not guaranteed. Not intended to solicit buyers or sellers, landlords or tenants currently under contract.
The trademarks REALTOR®, REALTORS® and the REALTOR® logo are controlled by The Canadian Real Estate Association (CREA) and identify real estate professionals who are members of CREA. The trademarks MLS®, Multiple Listing Service® and the associated logos are owned
Data provided by the Ontario Regional Technology & Information Systems. The information is deemed reliable, but is not guaranteed. Not intended to solicit buyers or sellers, landlords or tenants currently under contract.
The trademarks REALTOR®, REALTORS® and the REALTOR® logo are controlled by The Canadian Real Estate Association (CREA) and identify real estate professionals who are members of CREA. The trademarks MLS®, Multiple Listing Service® and the associated logos are owned