
Just Listed











Address
126 5th Avenue E, Owen Sound, ON
Price
$ 789,000
Property Attributes
- ID#X13819228
- TypeSingle Family
- Listing Status Active
- MunicipalityOwen Sound
- CityOwen Sound
- AreaOwen Sound
- NeighbourhoodOwen Sound
- Postal CodeN4K 6C7
- Style
- Price$ 789,000
- Bedrooms3+1
- Bathrooms2
- Half Bathrooms0
Data Source:
Canadian Real Estate Association (CREA)
Property Description
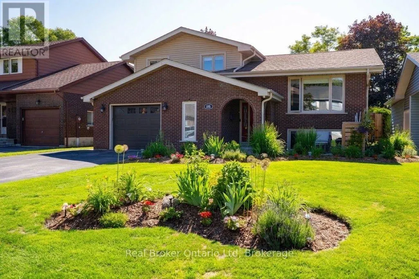
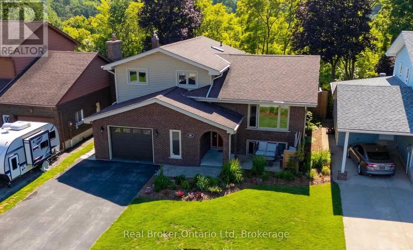
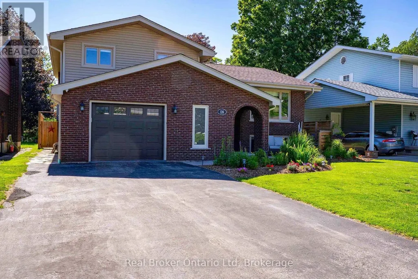
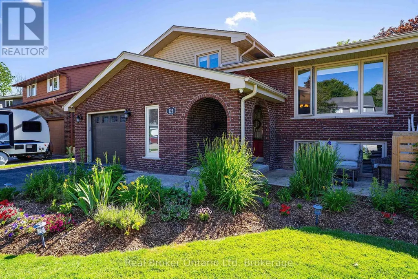
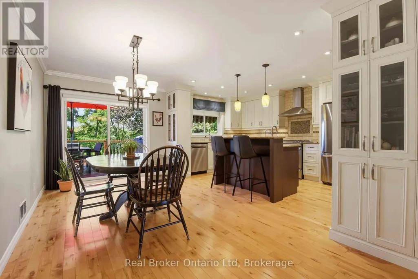
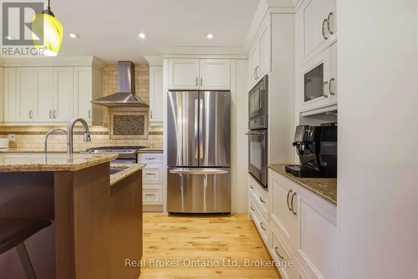
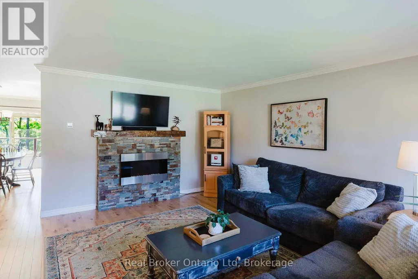
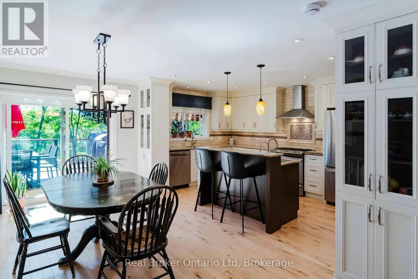
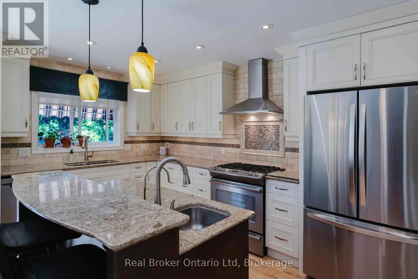
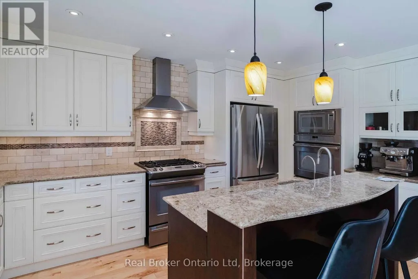
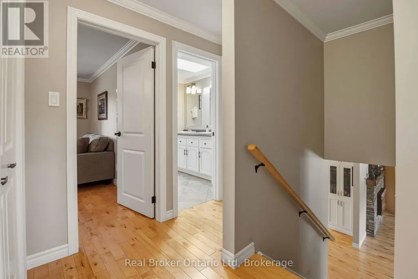
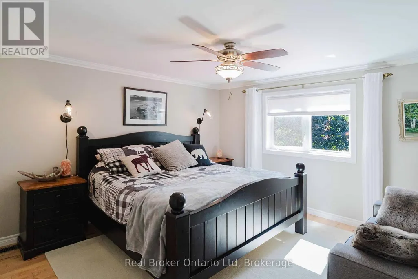
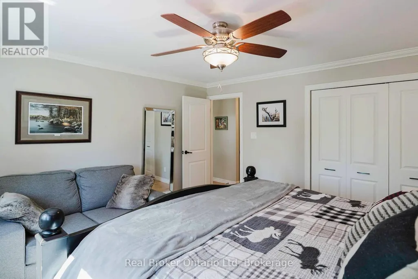
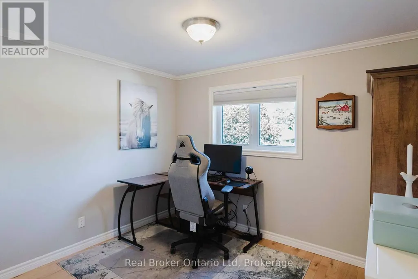
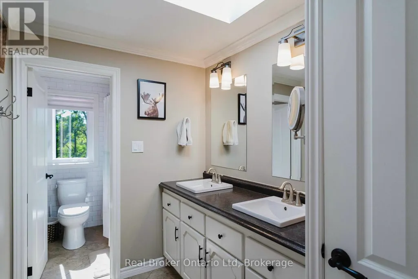
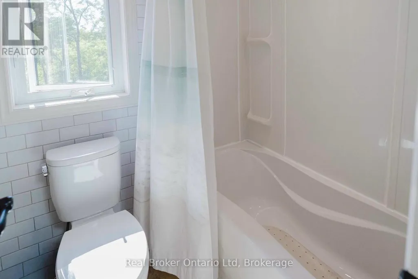
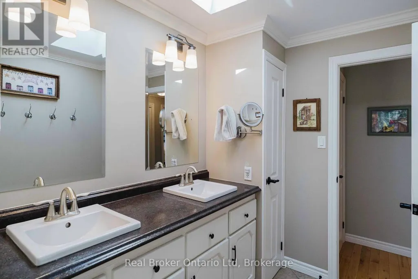
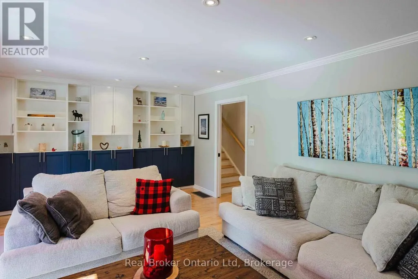
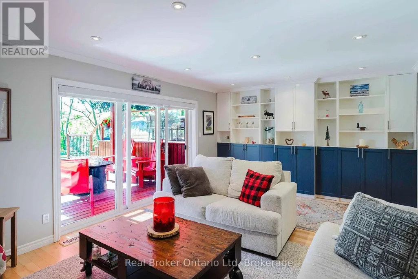
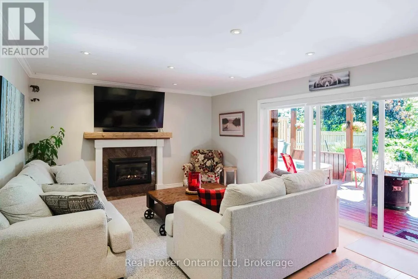
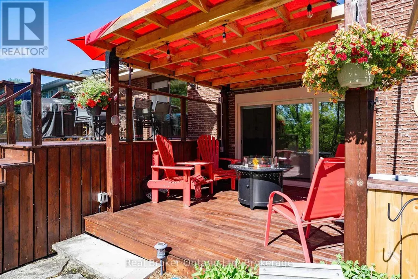
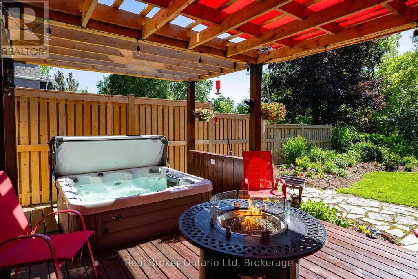
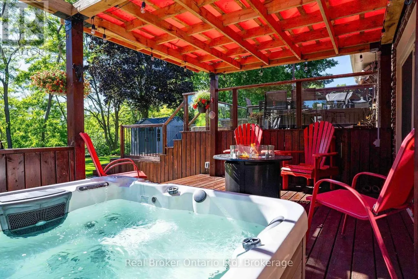
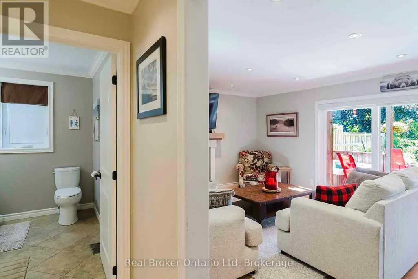
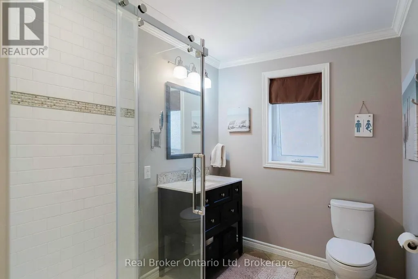
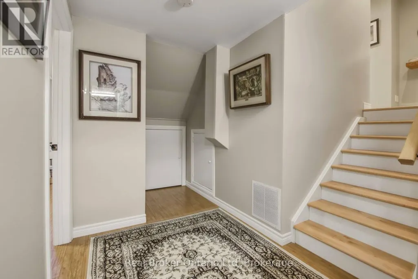
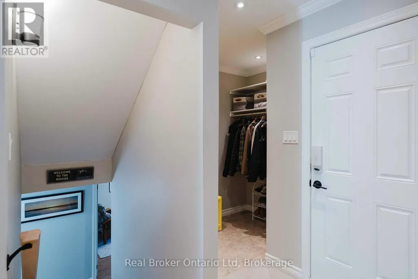
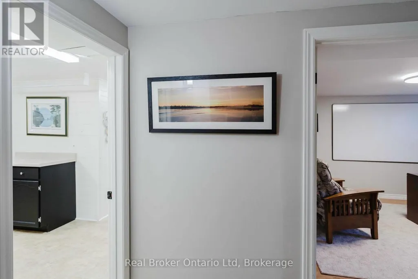
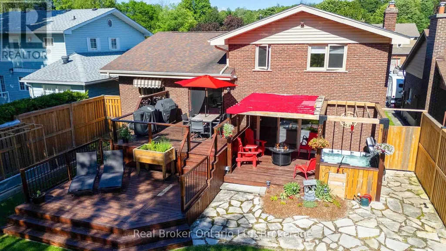
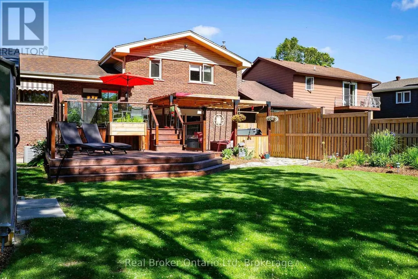
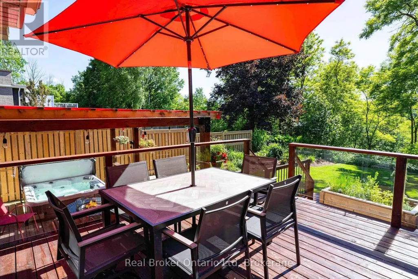
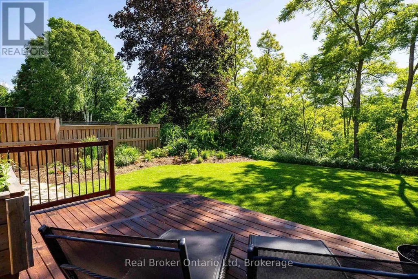
The address you've wanted with the setting you never thought you'd get. In one of Owen Sound's most coveted neighbourhoods, this impeccably maintained 3+1 bedroom home backs onto a private ravine, with seasonal views of the Sydenham River. It has the polish you notice right away: light-filled rooms, thoughtful updates throughout, and a finished garage with beautiful epoxy floors. A gas fireplace warms the cozy family room. Then there's the backyard. Layered decks, a pergola, and a hot tub turn an already remarkable setting into a place you'll want to share. Harrison Park, the Bruce Trail, schools, shopping, and healthcare are close at hand further enhancing the value of this incredible home. Ready for your next chapter? Private viewings now available by appointment. (id:7434)
General Features
| Features | Backs on greenbelt |
|---|---|
| Property Type | Single Family |
| Zoning Description | R1-ZH |
| CommunityName | Owen Sound |
| Building Amenities | Fireplace(s) |
| Building Appliances | Garage door opener remote(s), Central Vacuum, Garburator, Water Heater, Water purifier, Dishwasher, Dryer, Garage door opener, Microwave, Oven, Range, Stove, Washer, Window Coverings, Refrigerator |
| Building Cooling Type | Central air conditioning |
| Location Description | Cross Streets: 7th Ave East. ** Directions: From 6th St E in Owen Sound, turn south onto 7th Ave E, then turn west (right) onto 1st St. E. Follow 1st St E until it turns into 5th Ave E and the house is #126 on the west side of the street. |
| Parking Space Total | 5 |
| Foundation Type | Poured Concrete |
| Building Type | House |
| Ownership Type | Freehold |
Interior Features
| Building Fireplace Present | True |
|---|---|
| Building Fireplace Total | 2 |
| Building Heating Type | Forced air |
| Building Heating Fuel | Natural gas |
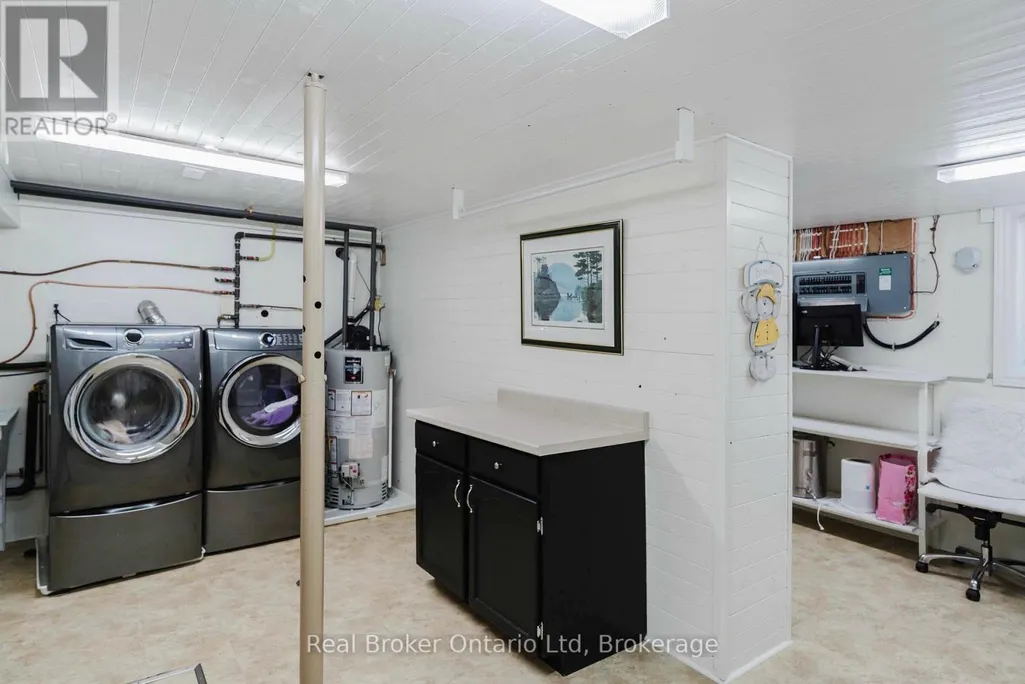
| Basement Development | Finished |
| Basement Type | Partial (Finished) |
| Construction Style Attachment | Detached |
| Living Area Range | 1500 |
| Bedrooms | 3+1 |
Exterior Features
| Structure | Deck, Porch |
|---|---|
| ViewType | River view |
| Landscape Features | Landscaped, Lawn sprinkler |
| Sewer | Sanitary sewer |
| Exterior Finish | Brick, Vinyl siding |
Amenities
- Views
- New Construction
- Adult 55+
- Lease To Own
- No Strata Fees
- Furnished
- Primary On Main
- Air Conditioning
- Seller Finance
- Green
- Fixer Upper
- Horse
- Golf
- Fireplace
- Deck
- Garage
- Basement
- Pool

Property vs Single Family Average in N4K 6C7
Price
In The Neighbourhood
Just Listed
Owen Sound
$ 425,000
- Type
- Single Family
- Rooms
- 3 Beds + 2 Baths
Century 21 Millennium Inc.
Just Listed
Owen Sound
$ 530,000
- Type
- Single Family
- Rooms
- 4 Beds + 2.5 Baths
Coldwell Banker Elevate Realty
Just Listed
Owen Sound
$ 579,000
- Type
- Single Family
- Rooms
- 6 Beds + 3 Baths
HOMELIFE FRONTIER REALTY INC.
 Toronto Real Estate Board (TRREB); All information deemed reliable but not guaranteed. All properties are subject to prior sale, change or withdrawal. Neither listing broker(s) or information provider(s) shall be responsible for any typographical errors, misinformation, misprints and shall be held totally harmless. Listing(s) information is provided for consumer's personal, non-commercial use and may not be used for any purpose other than to identify prospective properties consumers may be interested

 Data provided by the Ontario Regional Technology & Information Systems. The information is deemed reliable, but is not guaranteed. Not intended to solicit buyers or sellers, landlords or tenants currently under contract.
The trademarks REALTOR®, REALTORS® and the REALTOR® logo are controlled by The Canadian Real Estate Association (CREA) and identify real estate professionals who are members of CREA. The trademarks MLS®, Multiple Listing Service® and the associated logos are owned
Data provided by the Ontario Regional Technology & Information Systems. The information is deemed reliable, but is not guaranteed. Not intended to solicit buyers or sellers, landlords or tenants currently under contract.
The trademarks REALTOR®, REALTORS® and the REALTOR® logo are controlled by The Canadian Real Estate Association (CREA) and identify real estate professionals who are members of CREA. The trademarks MLS®, Multiple Listing Service® and the associated logos are owned