
Open House Sun, Sep 27th 02:00 PM - 04:00 PM









Address
117 Thornton Avenue, London East (East B), ON
Price
$ 565,000
Open House Sun, Sep 27th 02:00 PM - 04:00 PM
Property Attributes
- ID#X13823770
- TypeSingle Family
- Listing Status Active
- MunicipalityLondon East (East B)
- CityLondon East (East B)
- AreaEast B
- NeighbourhoodEast B
- Postal CodeN5Y 2Y6
- StyleBungalow
- Price$ 565,000
- Bedrooms2
- Bathrooms1
- Half Bathrooms0
Data Source:
Canadian Real Estate Association (CREA)
Property Description
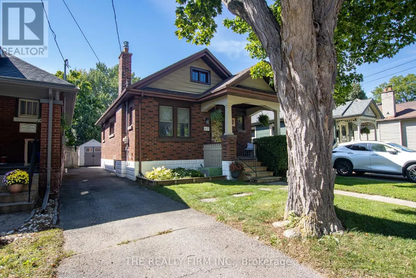
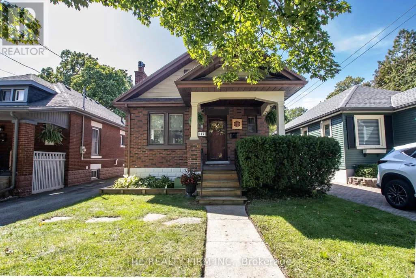
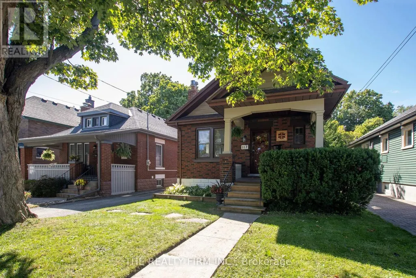
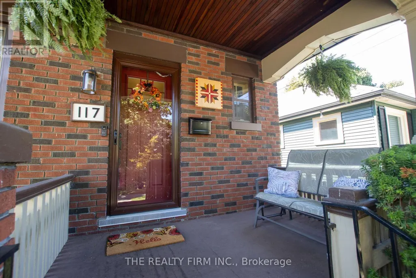
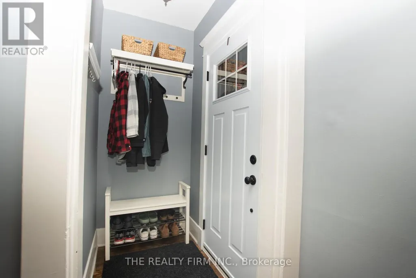
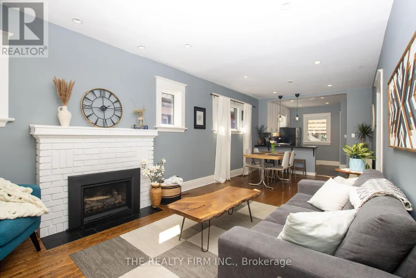
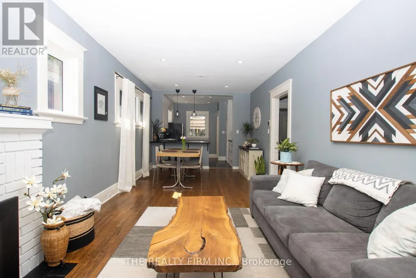
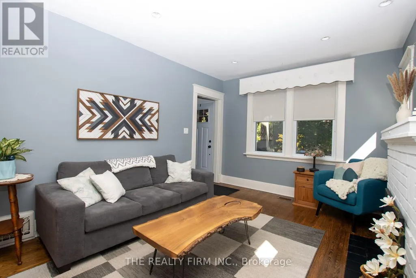
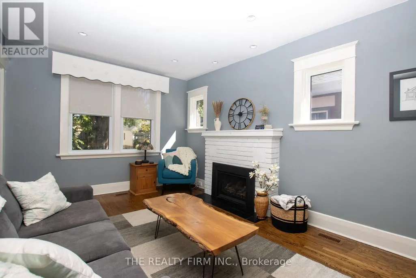
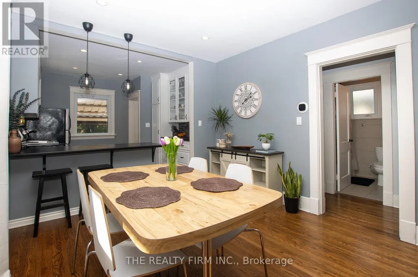
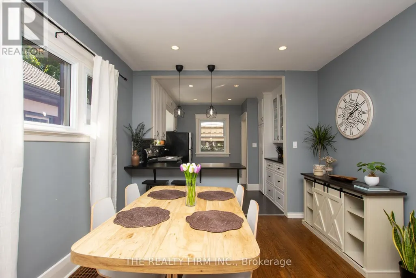
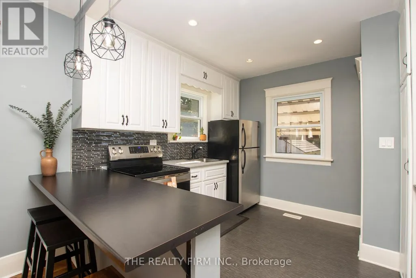
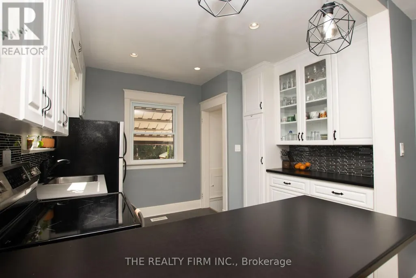
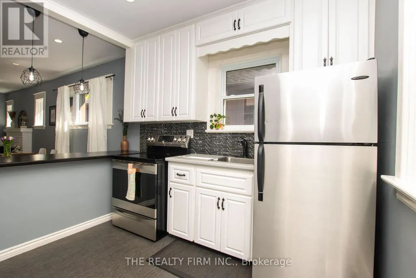
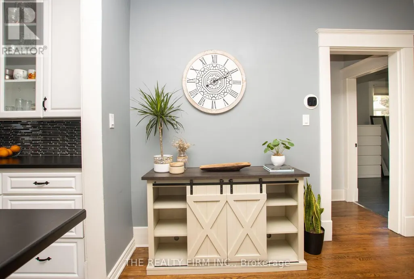
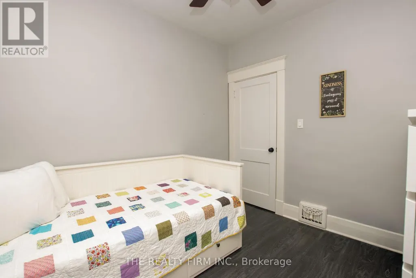
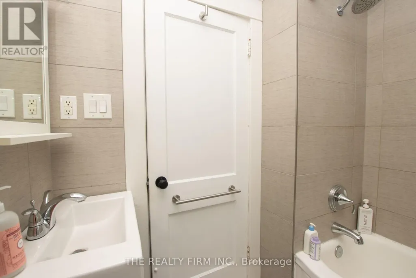
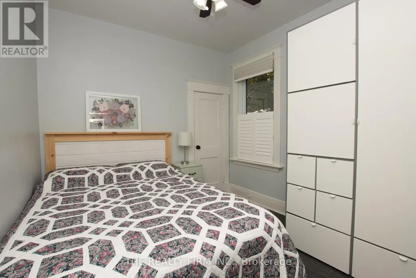
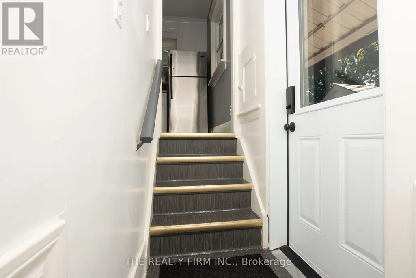
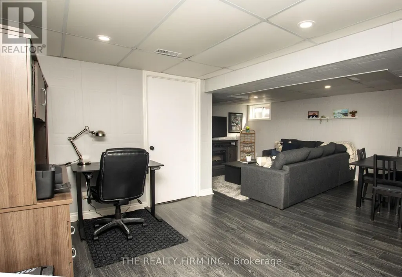
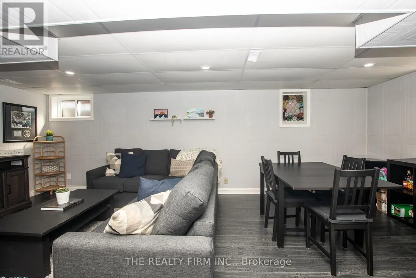
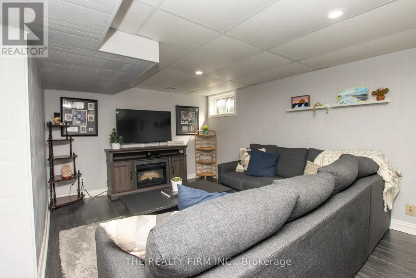
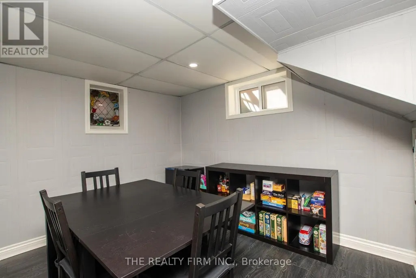
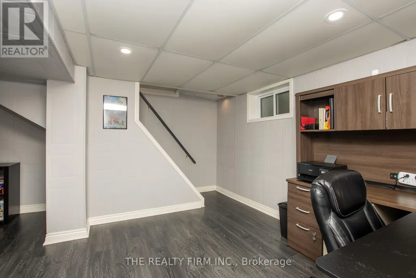
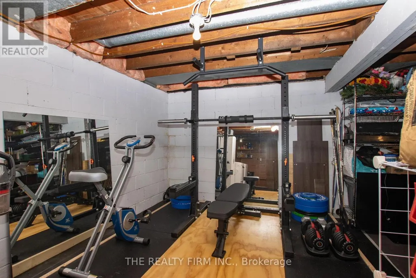
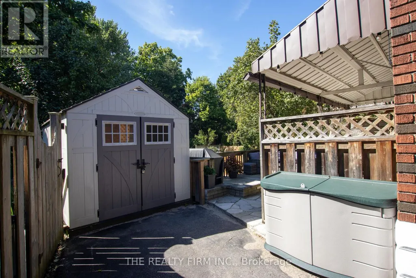
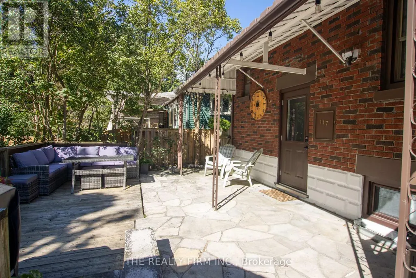
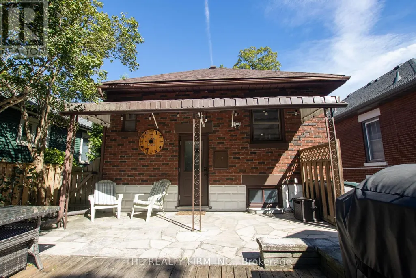
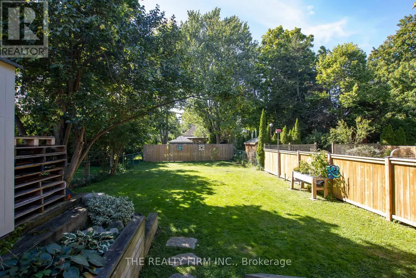
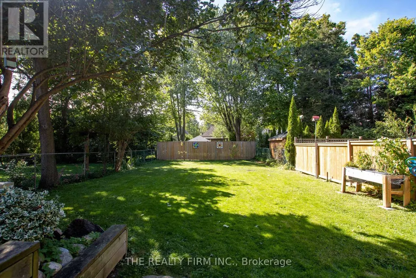
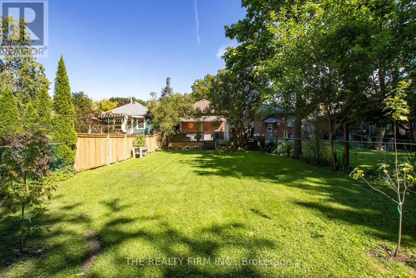
This is a home that offers a lot of what buyers are looking for: comfortable one-floor living, important updates, useful extra space, and a location that keeps everyday needs close by. Whether you are purchasing your first home, downsizing, or simply looking for something easier to maintain, the layout works well. The main floor has been renovated and opened up to create a bright, welcoming living space, while the finished lower level adds flexibility for a family room, home office, workout area, guests, or storage. Several larger updates have already been taken care of. The roof was replaced in 2022, along with the front and rear doors, and a new wood fence was added across the back of the yard in May of that year. In 2025, the neighbouring property owner replaced most of the chain-link fencing along the north side with new wood fencing, adding even more privacy. Most of the windows have also been updated, and the exterior has been professionally painted. The backyard is another feature that makes this home easy to enjoy. Mature trees, a covered rear deck, patio, large shed, and updated fencing create a private outdoor space with room for gardening, entertaining, pets, or simply relaxing. Inside, the gas fireplace adds warmth to the main living area, while two main-floor bedrooms and an updated 4-piece bathroom keep everyday living convenient. The lower level gives you additional usable space without taking on the size and upkeep of a much larger home. The location adds another layer of convenience. Set on a tree-lined street of single-family homes, the property is close to groceries, shopping, public transit, schools, parks, trails, restaurants, healthcare, and downtown. With a manageable layout, a private yard, meaningful updates, and extra space where you want it, this is a home that can work well for a variety of lifestyles and stages of life. It is move-in ready, easy to enjoy, and well worth seeing in person. (id:7434)
General Features
| Features | Carpet Free |
|---|---|
| Property Type | Single Family |
| CommunityName | East B |
| Building Appliances | Water Heater, Dryer, Stove, Washer, Window Coverings, Refrigerator |
| Building Architectural Style | Bungalow |
| Building Cooling Type | Central air conditioning |
| Location Description | Thornton/Grosvenor |
| Parking Space Total | 2 |
| Foundation Type | Block |
| Building Type | House |
| Ownership Type | Freehold |
| Building.StoriesTotal | 1 |
Interior Features
| Building Fireplace Present | True |
|---|---|
| Building Heating Type | Forced air |
| Building Heating Fuel | Natural gas |
| Basement Development | Finished,Partially finished |
| Basement Type | N/A (Finished), N/A (Partially finished) |
| Construction Style Attachment | Detached |
| Bedrooms | 2 |
Exterior Features
| Sewer | Sanitary sewer |
|---|---|
| Exterior Finish | Brick |
Room Details
| Room | Dimensions | Level | Flooring | Details |
|---|---|---|---|---|
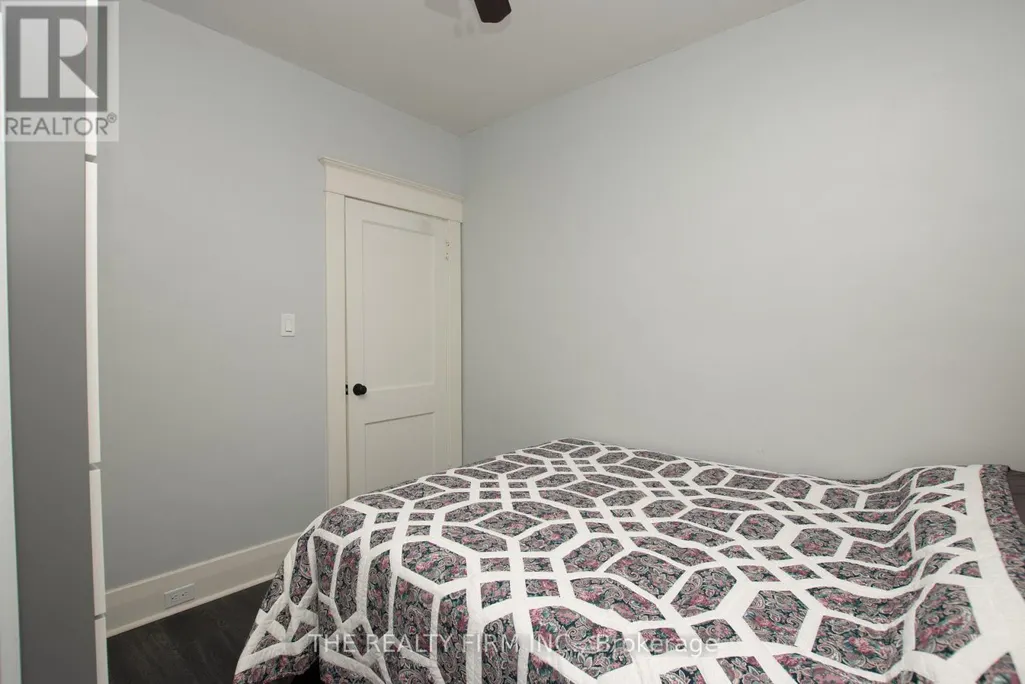
| Bedroom | 2.97 m x 2.67 m | Main level | 2.67 m | |
| Dining room | 2.77 m x 3.28 m | Main level | 3.28 m | |
| Family room | 6.63 m x 5.99 m | Lower level | 5.99 m | |
| Foyer | 1.22 m x 0.91 m | Main level | 0.91 m | |
| Kitchen | 2.97 m x 3.51 m | Main level | 3.51 m | |
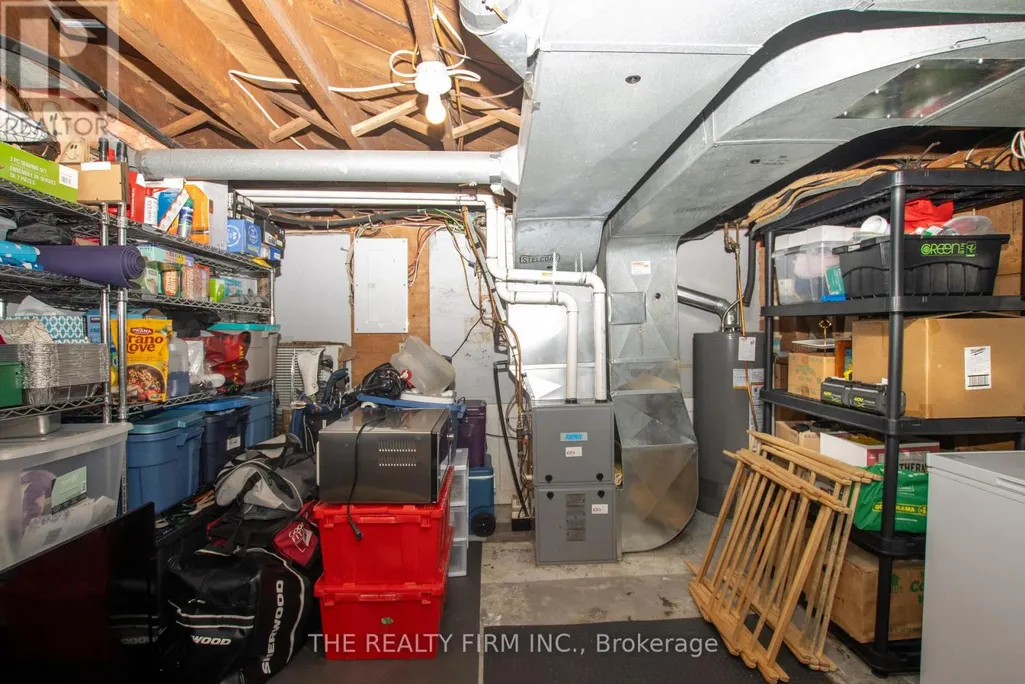
| Laundry room | 2.67 m x 6.1 m | Lower level | 6.1 m | |
| Living room | 4.78 m x 3.25 m | Main level | 3.25 m | |
| Other | 3.66 m x 3.05 m | Lower level | 3.05 m |
Amenities
- Views
- New Construction
- Adult 55+
- Lease To Own
- No Strata Fees
- Furnished
- Primary On Main
- Air Conditioning
- Seller Finance
- Green
- Fixer Upper
- Horse
- Golf
- Fireplace
- Deck
- Garage
- Basement
- Pool

Property vs Single Family Average in N5Y 2Y6
Price
In The Neighbourhood
London East (East B)
$ 499,900
- Type
- Single Family
- Rooms
- 3 Beds + 2 Baths
PRIME REAL ESTATE BROKERAGE
Open House
London East (East B)
$ 949,900
- Type
- Single Family
- Rooms
- 7 Beds + 5 Baths
CENTURY 21 FIRST CANADIAN CORP
London East (East B)
$ 1,979,900
- Type
- Single Family
- Rooms
- 5 Beds + 3.5 Baths
CENTURY 21 FIRST CANADIAN CORP
Open House
London East (East B)
$ 719,000
- Type
- Single Family
- Rooms
- 3 Beds + 2 Baths
RIGHT AT HOME REALTY
 Toronto Real Estate Board (TRREB); All information deemed reliable but not guaranteed. All properties are subject to prior sale, change or withdrawal. Neither listing broker(s) or information provider(s) shall be responsible for any typographical errors, misinformation, misprints and shall be held totally harmless. Listing(s) information is provided for consumer's personal, non-commercial use and may not be used for any purpose other than to identify prospective properties consumers may be interested

 Data provided by the Ontario Regional Technology & Information Systems. The information is deemed reliable, but is not guaranteed. Not intended to solicit buyers or sellers, landlords or tenants currently under contract.
The trademarks REALTOR®, REALTORS® and the REALTOR® logo are controlled by The Canadian Real Estate Association (CREA) and identify real estate professionals who are members of CREA. The trademarks MLS®, Multiple Listing Service® and the associated logos are owned
Data provided by the Ontario Regional Technology & Information Systems. The information is deemed reliable, but is not guaranteed. Not intended to solicit buyers or sellers, landlords or tenants currently under contract.
The trademarks REALTOR®, REALTORS® and the REALTOR® logo are controlled by The Canadian Real Estate Association (CREA) and identify real estate professionals who are members of CREA. The trademarks MLS®, Multiple Listing Service® and the associated logos are owned