
Open House Sun, Sep 27th 01:00 PM - 03:00 PM








Address
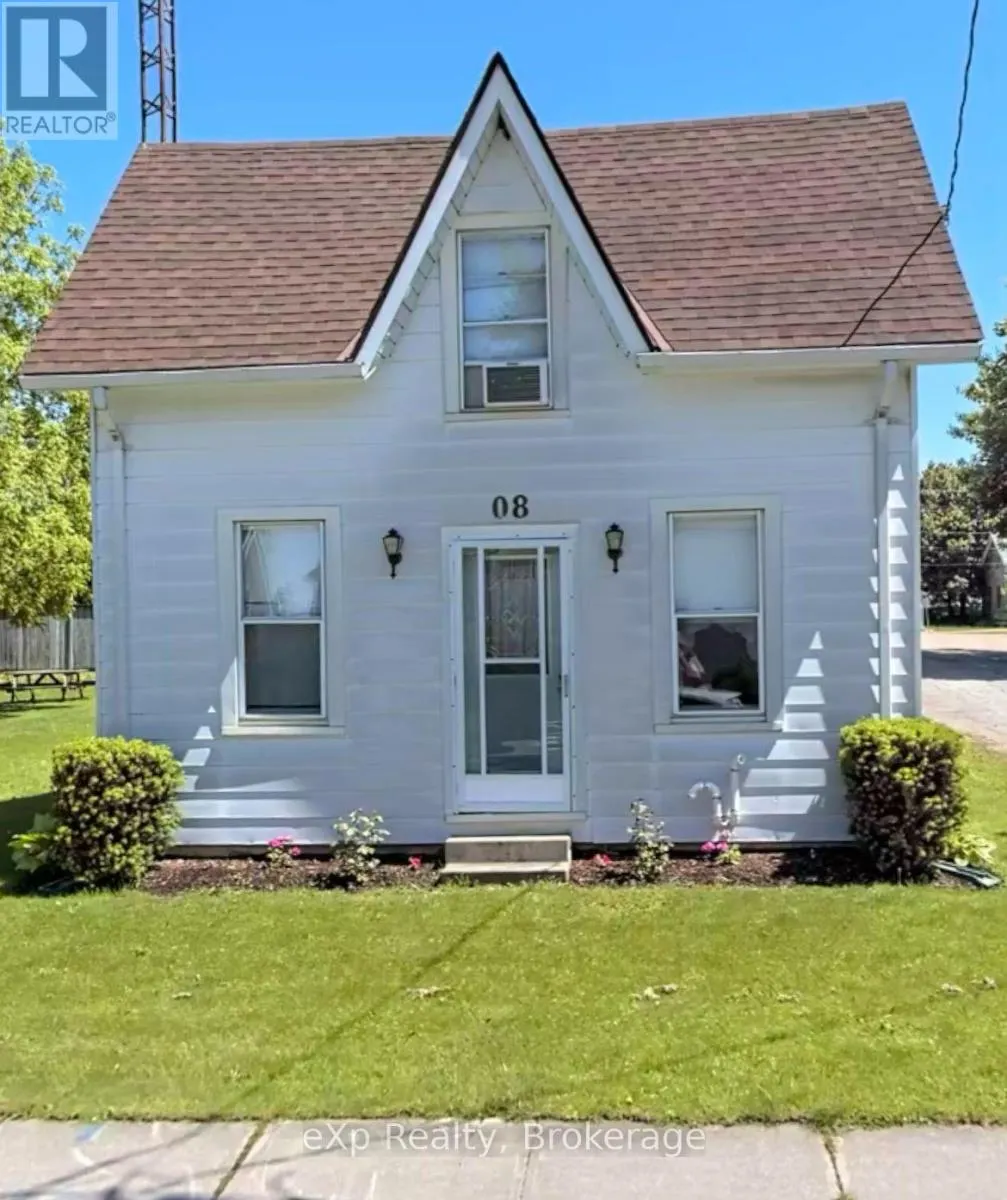
8 West Street, Perth East (Milverton), ON
Price
$ 449,000
Open House Sun, Sep 27th 01:00 PM - 03:00 PM
Property Attributes
- ID#X13826564
- TypeSingle Family
- Listing Status Active
- MunicipalityPerth East (Milverton)
- CityPerth East (Milverton)
- AreaMilverton
- NeighbourhoodMilverton
- Postal CodeN0K 1M0
- Style
- Price$ 449,000
- Bedrooms2
- Bathrooms1
- Half Bathrooms0
Data Source:
Canadian Real Estate Association (CREA)
Property Description
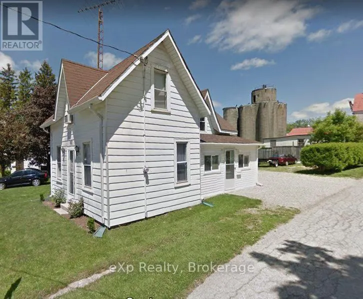
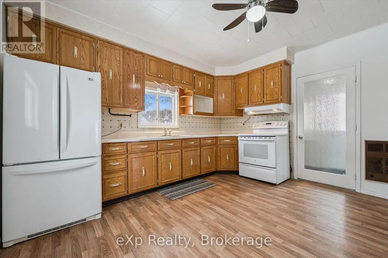
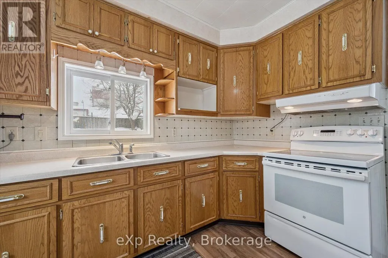
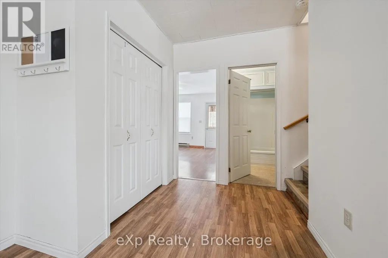
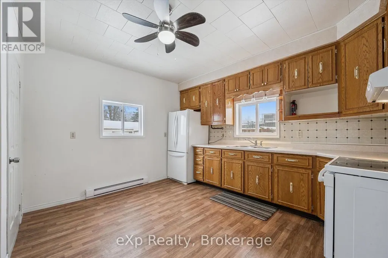
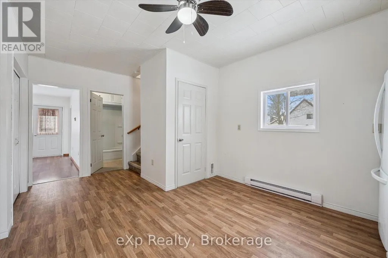
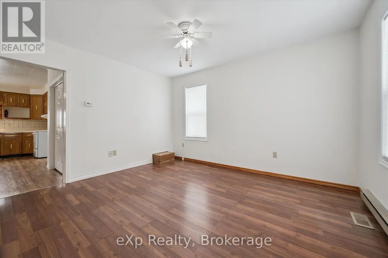
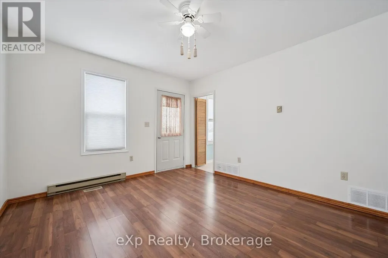
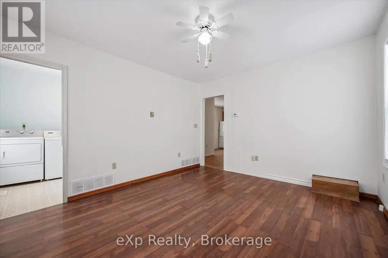
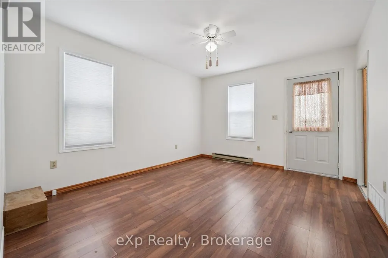
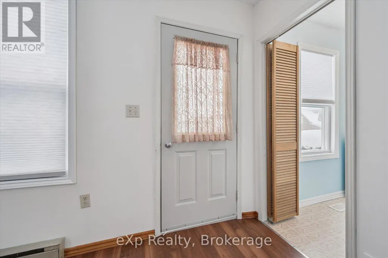
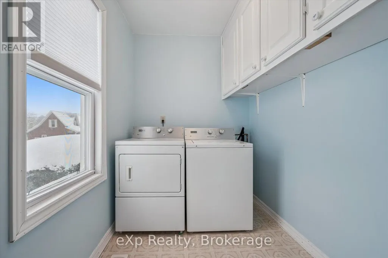
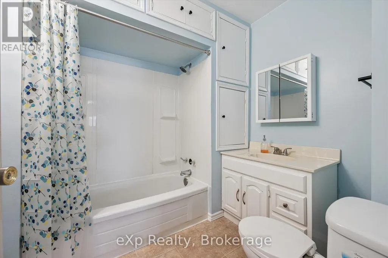
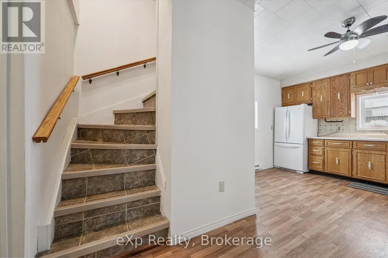
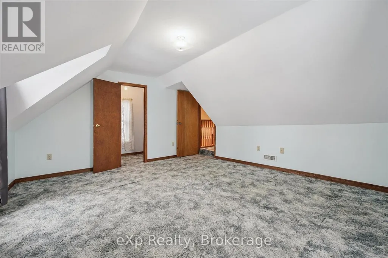
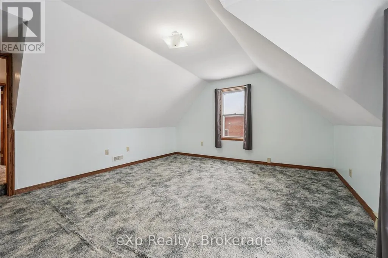
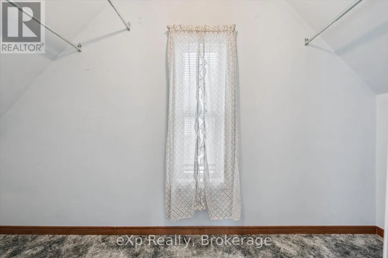
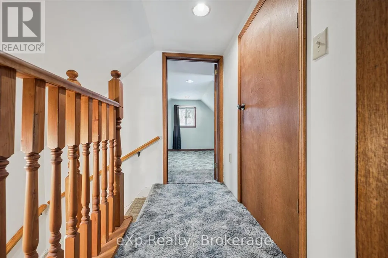
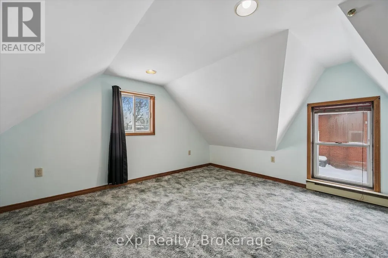
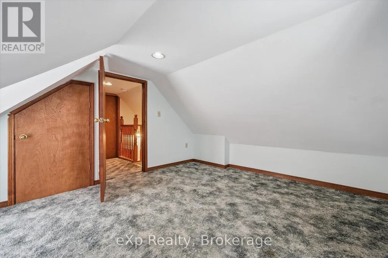
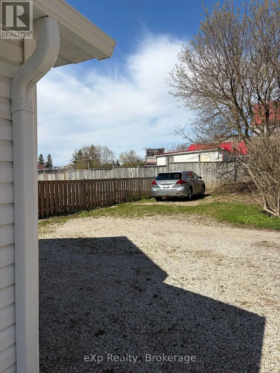
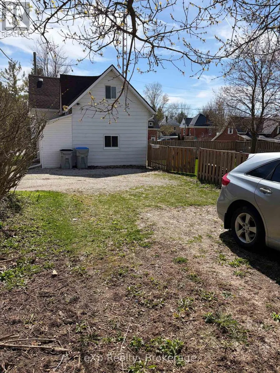
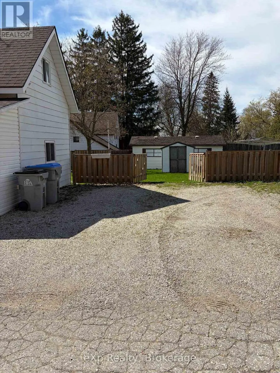
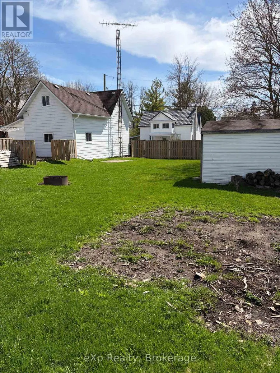
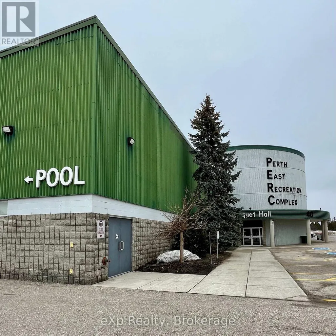
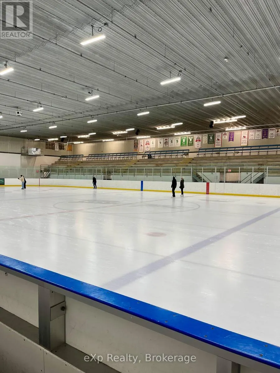
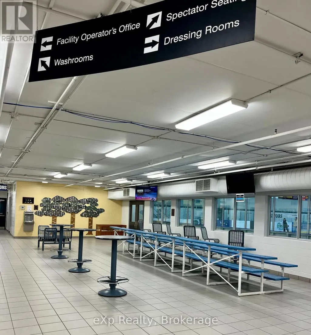
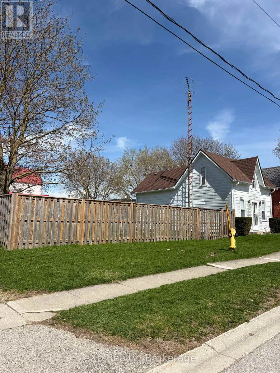
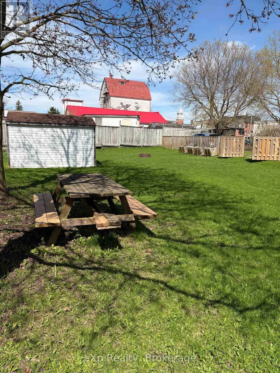
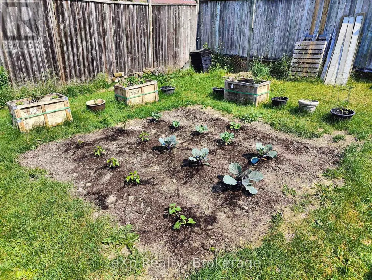
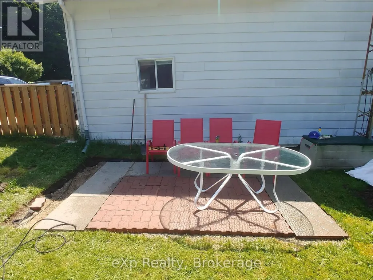
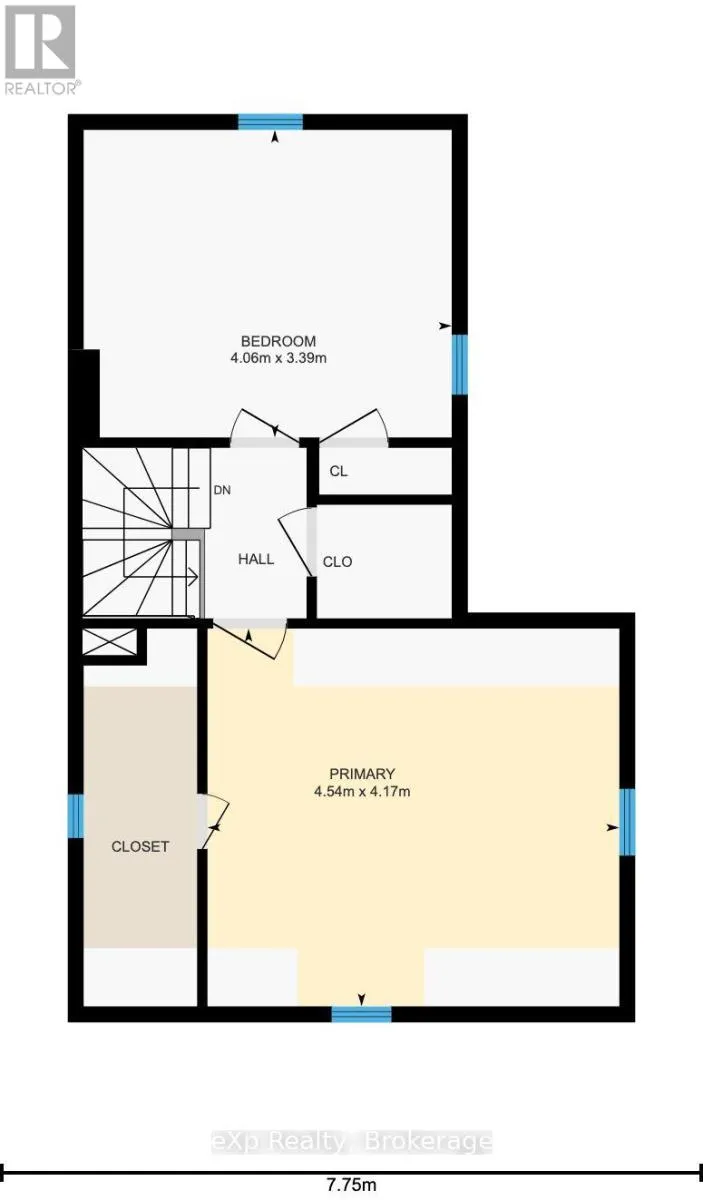
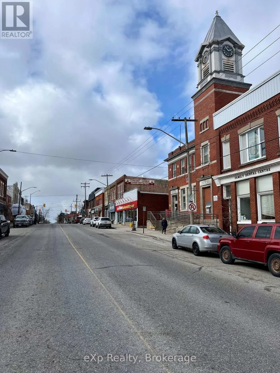
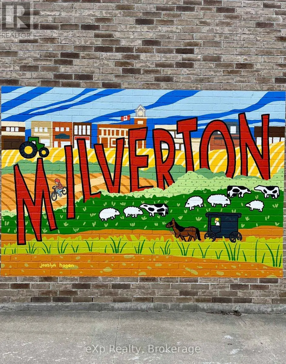
What can you get in real estate for $449,000 ? Welcome to the unique and quaint community of Milverton in which this great starter home is nestled. If you are a small family, single person or investor, this one's for you! The property is just steps from Milverton's quaint downtown in a developed and established neighbourhood. Quiet street and friendly neighbours. Milverton is the seat of the Township of Perth East and an ideal place for business. This property is a large 77' by 107' fully fenced corner lot. The home is very clean and smoke free, that has been lovingly cared for with many improvements. Close to the amazing community centre with arena, pool, meeting halls, skateboarding and playground park. Two elementary schools are nearby. Multiple updates include shingles 2014; flooring replaced around 2010; kitchen cupboards 2014; main floor windows replaced 2024-25; interior painted 2021 and 2025; interlock patio 2021; improved garden 2021-2025; furnace & duct work approx 2019; AC 2022; Furnace serviced 2023; yard side eaves replaced 2025; ceiling fans 2020 with kitchen fan 2023; Side door lock updated 2024. Basement structural integrity work done approx 2020-21 with no issues reported by the owners. Sump pump maintenance '25. Baseboard heaters operate as backup & not been used by owners. The main floor features the eat-in kitchen, spacious living room, repainted bathroom and main floor laundry. Large main bedroom with walk-in closet. 2nd bedroom is well lit with wall closet there and in the hallway. Spiral staircase. Railing can be removed for moving space. Property is fully fenced. 6 parking spots with options and space to build a garage/workshop. Utility costs from Nov/24 to Nov/25 were Gas $1,200 ($103/m); Hydro 100 AMP $ 1,700 ($140/m); Internet by Mornington $85/m. 2025 taxes included $185.90 for waste bins & service. Arrange for your private showing. The owners are Willen2Sell if you are Willen2Buy! Come on "buy"! At this price, you won't be disappointe (id:7434)
General Features
| Features | Level lot, Flat site, Sump Pump |
|---|---|
| Community Features | Community Centre |
| Property Type | Single Family |
| Zoning Description | R1 |
| CommunityName | Milverton |
| Amenities | Park, Place of Worship, Schools |
| Building Age | 100+ years |
| Building Amenities | Separate Heating Controls |
| Building Appliances | Water Heater, Water meter, Dryer, Stove, Washer, Refrigerator |
| Building Basement Features | Walk-up |
| Building Cooling Type | Central air conditioning |
| Location Description | Cross Streets: Perth 131 and West Street. ** Directions: Enter town along Perth Rd 131. Turn onto West St. Travel one block to white home. |
| Parking Space Total | 6 |
| Foundation Type | Stone |
| Building Type | House |
| Ownership Type | Freehold |
| Building.StoriesTotal | 1.5 |
Interior Features
| Building Fireplace Present | False |
|---|---|
| Building Heating Type | Baseboard heaters, Forced air |
| Building Heating Fuel | Natural gas |
| Basement Development | Unfinished |
| Basement Type | Crawl space, Partial, N/A (Unfinished), N/A |
| Construction Style Attachment | Detached |
| Flooring Type | Laminate, Vinyl, Carpeted, Concrete |
| Living Area Range | 700 |
| Bedrooms | 2 |
Exterior Features
| Structure | Patio(s), Porch, Shed |
|---|---|
| Land Amenities | Park, Place of Worship, Schools |
| Sewer | Sanitary sewer |
| Exterior Finish | Vinyl siding |
| Fence Type | Fenced yard |
Room Details
| Room | Dimensions | Level | Flooring | Details |
|---|---|---|---|---|
| Bathroom | 2.3 m x 2.18 m | Ground level | 2.18 m | |
| Kitchen | 4.05 m x 5.43 m | Ground level | 5.43 m | |
| Laundry room | 2.3 m x 1.5 m | Ground level | 1.5 m | |
| Living room | 4.08 m x 3.49 m | Ground level | 3.49 m | |
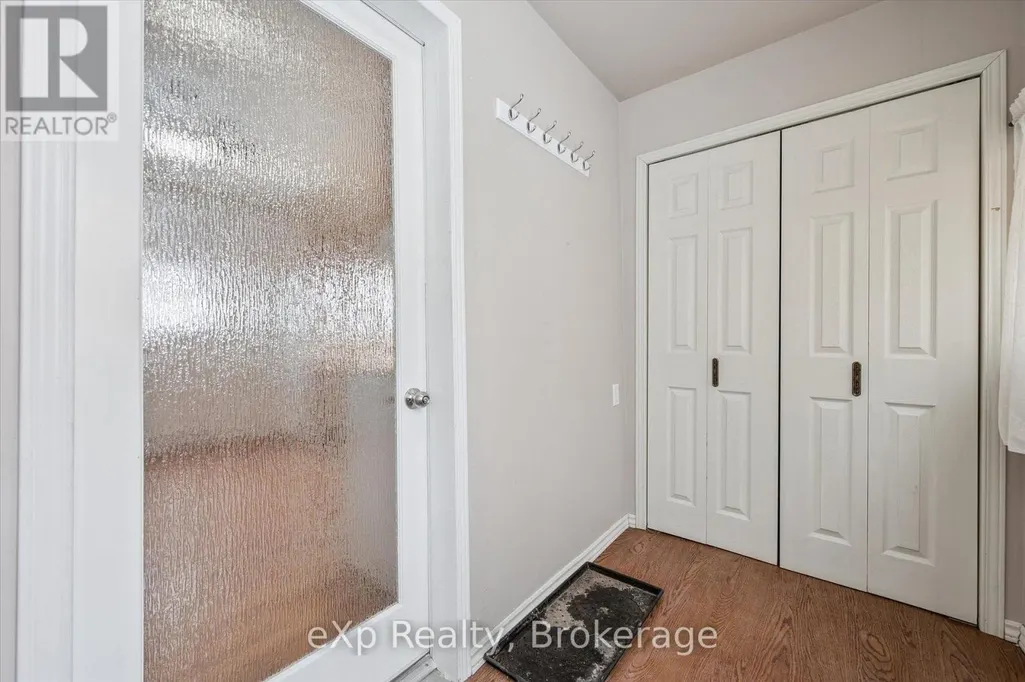
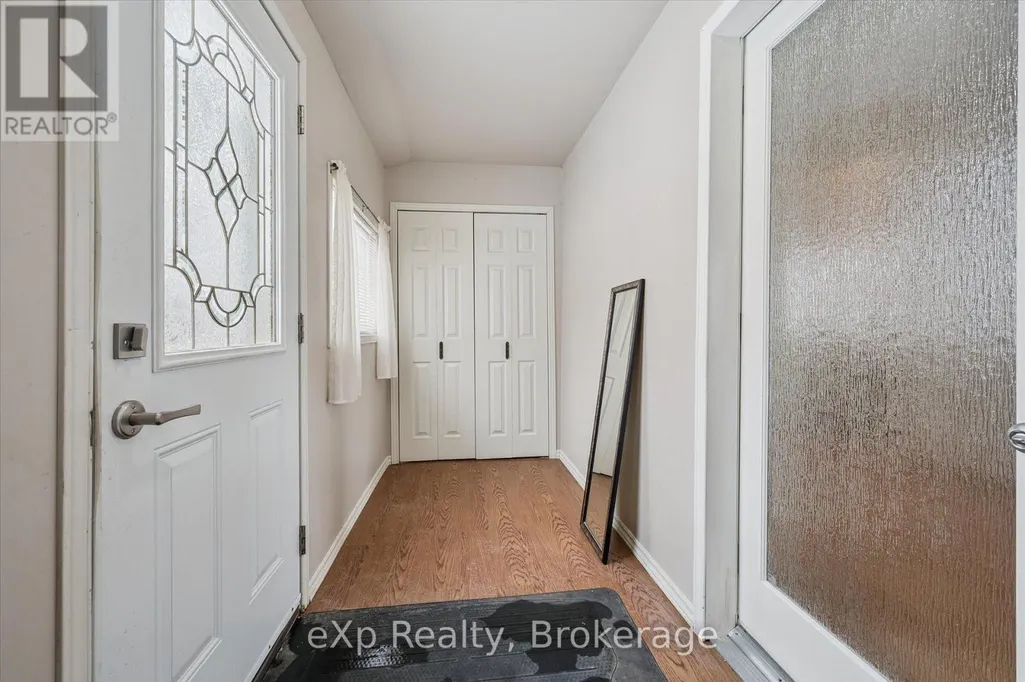
| Mud room | 4.18 m x 1047 m | Ground level | 1047 m | |
| Utility room | 4.5 m x 2.5 m | Basement | 2.5 m |
Amenities
- Views
- New Construction
- Adult 55+
- Lease To Own
- No Strata Fees
- Furnished
- Primary On Main
- Air Conditioning
- Seller Finance
- Green
- Fixer Upper
- Horse
- Golf
- Fireplace
- Deck
- Garage
- Basement
- Pool

Property vs Single Family Average in N0K 1M0
Price
In The Neighbourhood
Open House
Perth East (Milverton)
$ 549,900
- Type
- Single Family
- Rooms
- 3 Beds + 1 Baths
REAL BROKER ONTARIO LTD.
Perth East (Milverton)
$ 799,900
- Type
- Single Family
- Rooms
- 3 Beds + 2 Baths
Royal LePage Hiller Realty
Perth East (Milverton)
$ 796,000
- Type
- Single Family
- Rooms
- 4 Beds + 2 Baths
RE/MAX TWIN CITY REALTY INC.
 Toronto Real Estate Board (TRREB); All information deemed reliable but not guaranteed. All properties are subject to prior sale, change or withdrawal. Neither listing broker(s) or information provider(s) shall be responsible for any typographical errors, misinformation, misprints and shall be held totally harmless. Listing(s) information is provided for consumer's personal, non-commercial use and may not be used for any purpose other than to identify prospective properties consumers may be interested

 Data provided by the Ontario Regional Technology & Information Systems. The information is deemed reliable, but is not guaranteed. Not intended to solicit buyers or sellers, landlords or tenants currently under contract.
The trademarks REALTOR®, REALTORS® and the REALTOR® logo are controlled by The Canadian Real Estate Association (CREA) and identify real estate professionals who are members of CREA. The trademarks MLS®, Multiple Listing Service® and the associated logos are owned
Data provided by the Ontario Regional Technology & Information Systems. The information is deemed reliable, but is not guaranteed. Not intended to solicit buyers or sellers, landlords or tenants currently under contract.
The trademarks REALTOR®, REALTORS® and the REALTOR® logo are controlled by The Canadian Real Estate Association (CREA) and identify real estate professionals who are members of CREA. The trademarks MLS®, Multiple Listing Service® and the associated logos are owned