
Just Listed
Address
1213 Concession 6 Road, Niagara-on-the-Lake (Virgil), ON
Price
$ 2,490,000
Property Attributes
- ID#X13830404
- TypeSingle Family
- Listing Status Active
- MunicipalityNiagara-on-the-Lake (Virgil)
- CityNiagara-on-the-Lake (Virgil)
- Area108 - Virgil
- Neighbourhood108 - Virgil
- Postal CodeL0S 1J0
- Style
- Price$ 2,490,000
- Bedrooms4
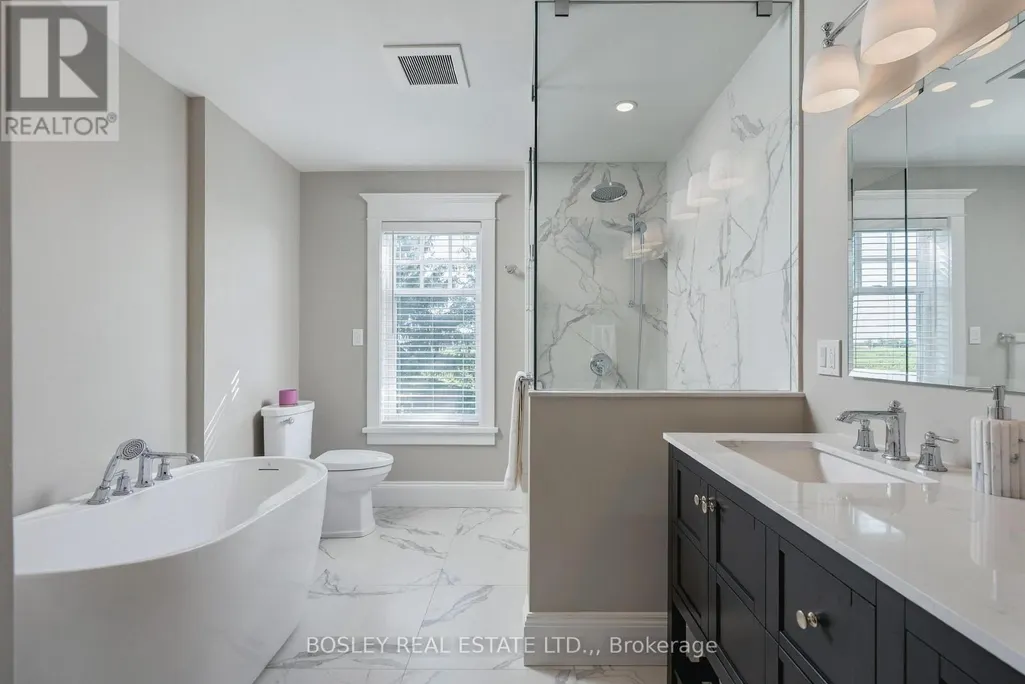
- Bathrooms3
- Half Bathrooms1
Data Source:
Canadian Real Estate Association (CREA)
Property Description
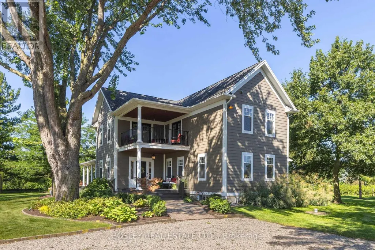
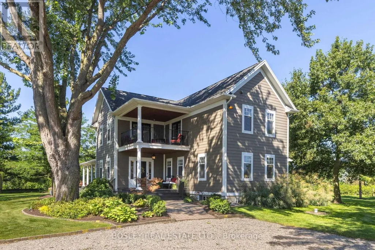
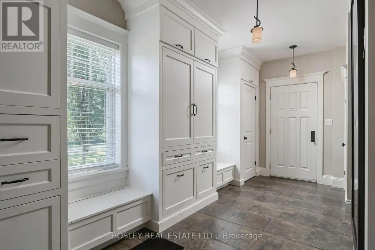
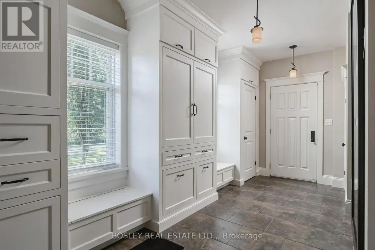
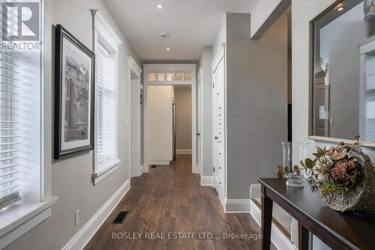
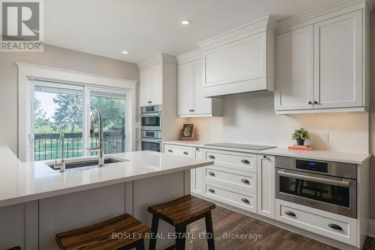
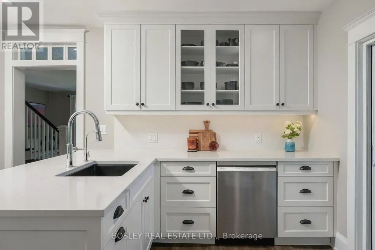
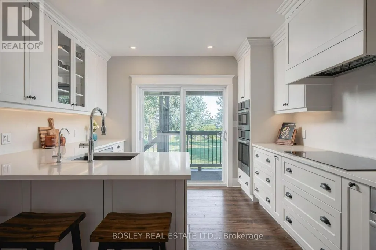
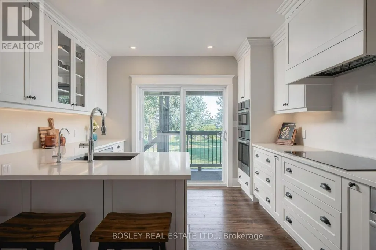
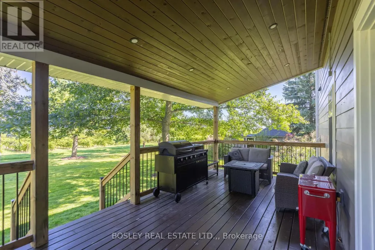
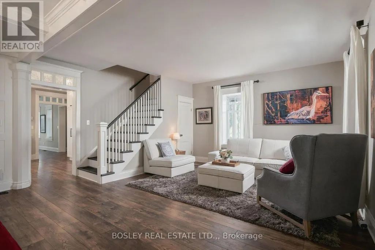
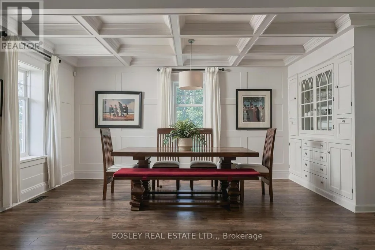
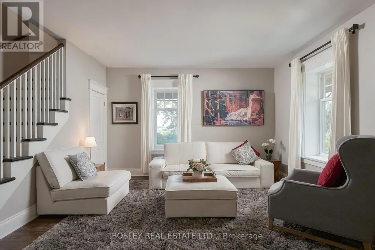
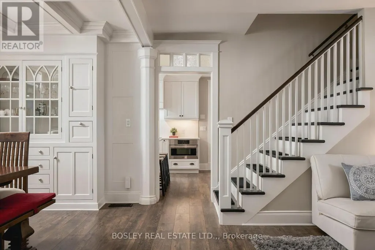
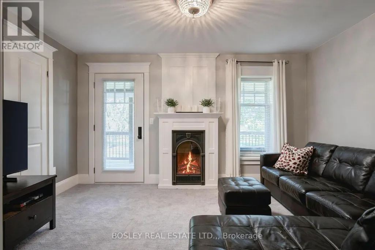
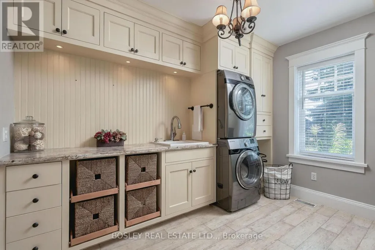
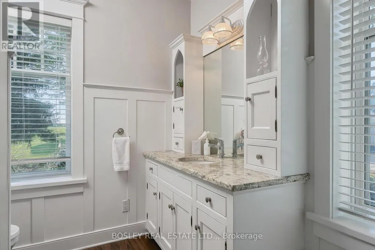
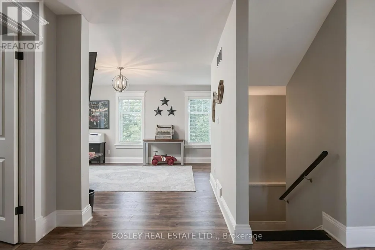
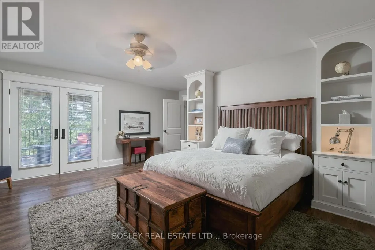
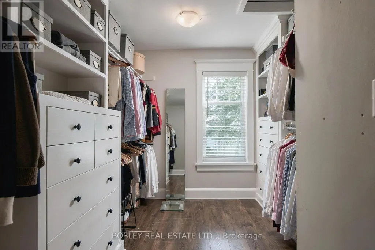
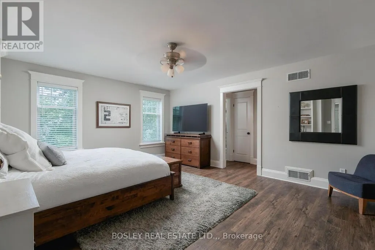
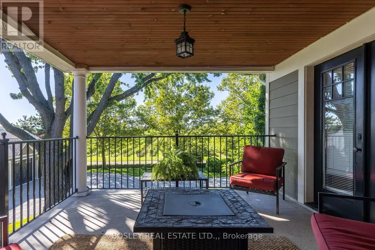
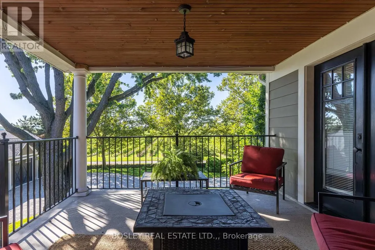
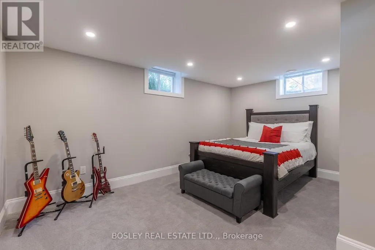
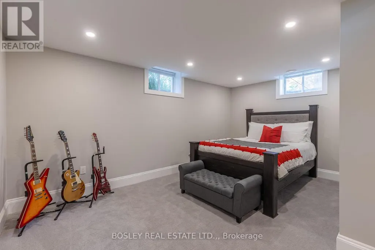
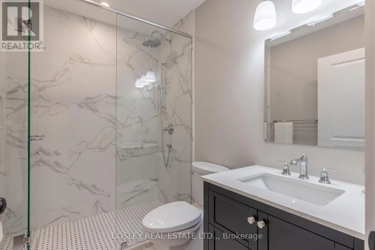
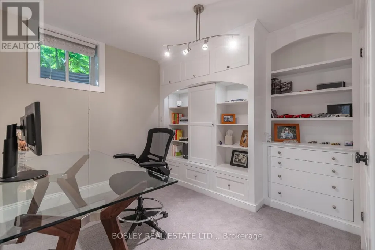
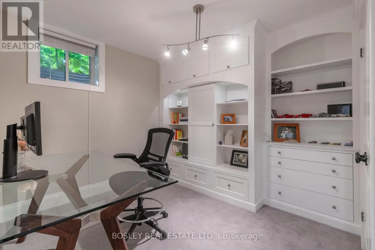
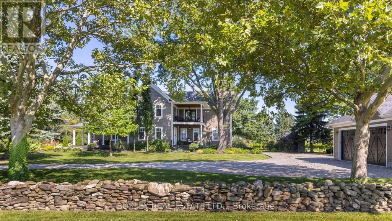
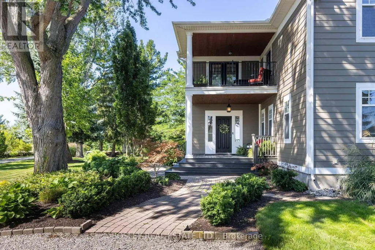
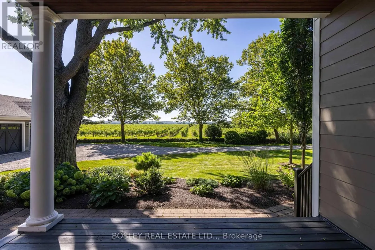
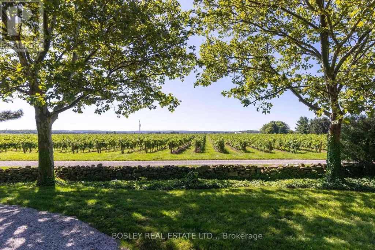
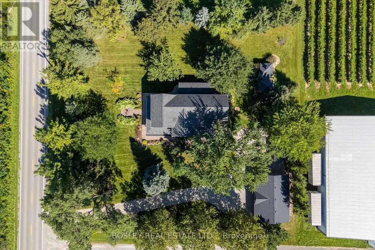
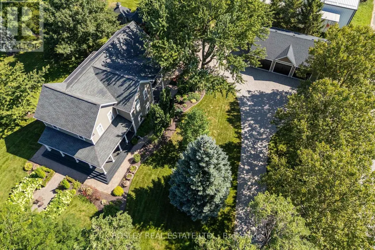
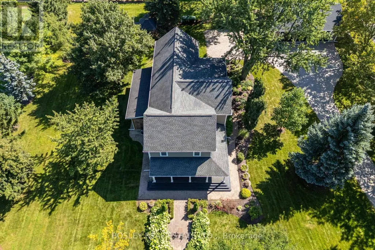
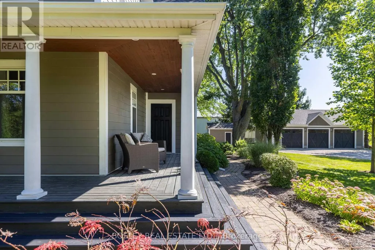
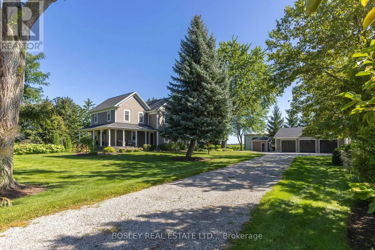
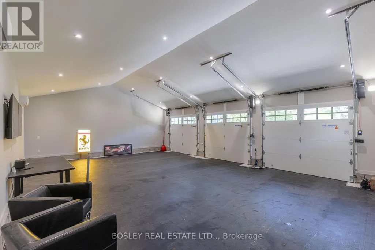
ONE-OF-A-KIND MODERN FARMHOUSE | NIAGARA-ON-THE-LAKE Surrounded by tranquil vineyards and set one acre of beautifully landscaped grounds, this extraordinary 3006 sq. ft. modern farmhouse offers a rare combination of timeless charm, sophisticated design, and effortless turnkey living. Major renovations including NEW CUSTOM KITCHEN, ALL NEW BATHROOMS, NEW HVAC SYSTEM, NEW FULL HOUSE GENERAC GENERTOR, NEWLY FINISHED BASEMENT , NEW THREE CAR GARAGE amongst many other features have been completed from top to bottom - there is truly nothing left to do but move in and enjoy. Featuring 4 bedrooms and 4 bathrooms, this thoughtfully renovated home provides generous space for family living and entertaining, with the flexibility to accommodate a potential in-law suite or private guest quarters.At the heart of the property is a spectacular new 1,000 sq. ft. three-car garage, making this a true car enthusiast's dream. Whether you envision a private collection, workshop, hobby space, or simply want exceptional storage for your vehicles and recreational toys, this impressive garage delivers.Step outside and discover a peaceful private oasis. Beautiful gardens, mature landscaping, and a charming dry-stone fence create an idyllic country setting, while the surrounding vineyards provide a breathtaking backdrop and a sense of tranquility rarely found so close to the amenities of Niagara-on-the-Lake.The location is equally exceptional. Enjoy being close to six award-winning wineries, renowned dining, and the very best that Niagara wine country has to offer. Fine dining is right at your doorstep, including a Michelin-starred restaurant nearby, along with picturesque vineyards, charming villages, and the many attractions that make Niagara-on-the-Lake one of Ontario's most coveted destinations.This is more than a renovated home - it is a lifestyle property. (id:7434)
General Features
| Features | Backs on greenbelt, Flat site, Lighting |
|---|---|
| Property Type | Single Family |
| CommunityName | 108 - Virgil |
| Building Amenities | Fireplace(s) |
| Building Appliances | Garage door opener remote(s), Central Vacuum, Water Heater, Garage door opener, Microwave, Oven, Range, Window Coverings, Refrigerator |
| Building Basement Features | Walk out, Separate entrance |
| Building Cooling Type | Central air conditioning |
| Location Description | Cross Streets: Niagara Stone Rd (Hwy 55) and Conc. 6. ** Directions: Niagara Stone Rd (Hwy 55) to Concession 6. |
| Parking Space Total | 13 |
| Foundation Type | Poured Concrete |
| Building Type | House |
| Ownership Type | Freehold |
| Building.StoriesTotal | 2 |
Interior Features
| Building Fireplace Present | True |
|---|---|
| Building Fireplace Total | 2 |
| Building Heating Type | Forced air |
| Building Heating Fuel | Propane |
| Basement Development | Finished |
| Basement Type | N/A (Finished), N/A |
| Construction Style Attachment | Detached |
| Living Area Range | 3000 |
| Bedrooms | 4 |
Exterior Features
| Structure | Deck, Shed |
|---|---|
| Sewer | Septic System |
| Exterior Finish | Hardboard |
Room Details
| Room | Dimensions | Level | Flooring | Details |
|---|---|---|---|---|
| Bathroom | 2.44 m x 2.64 m | Main level | 2.64 m | |
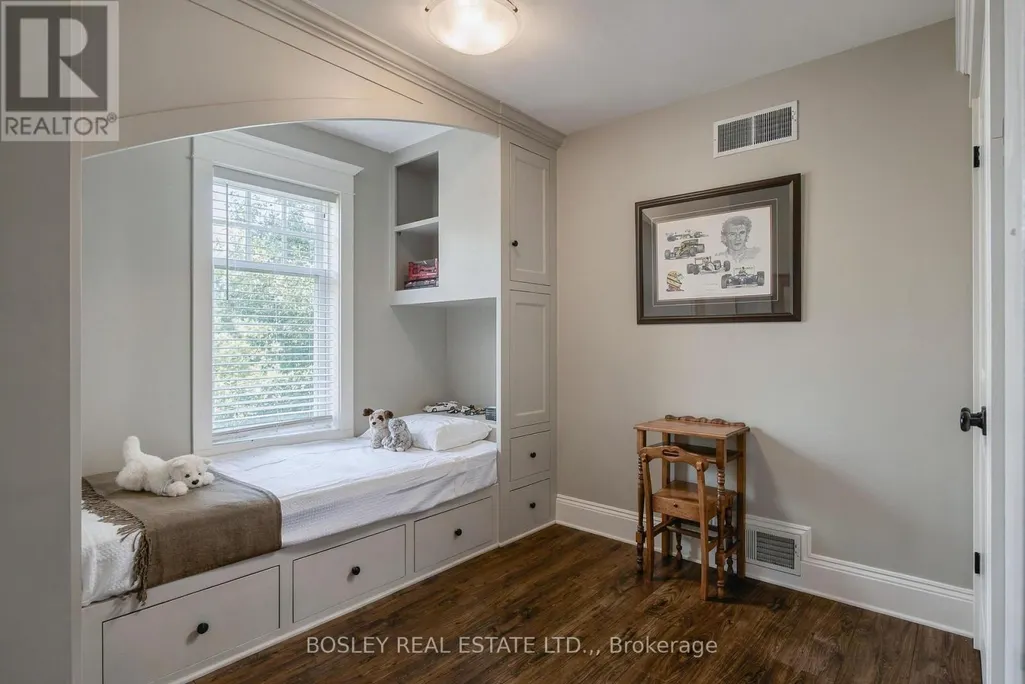
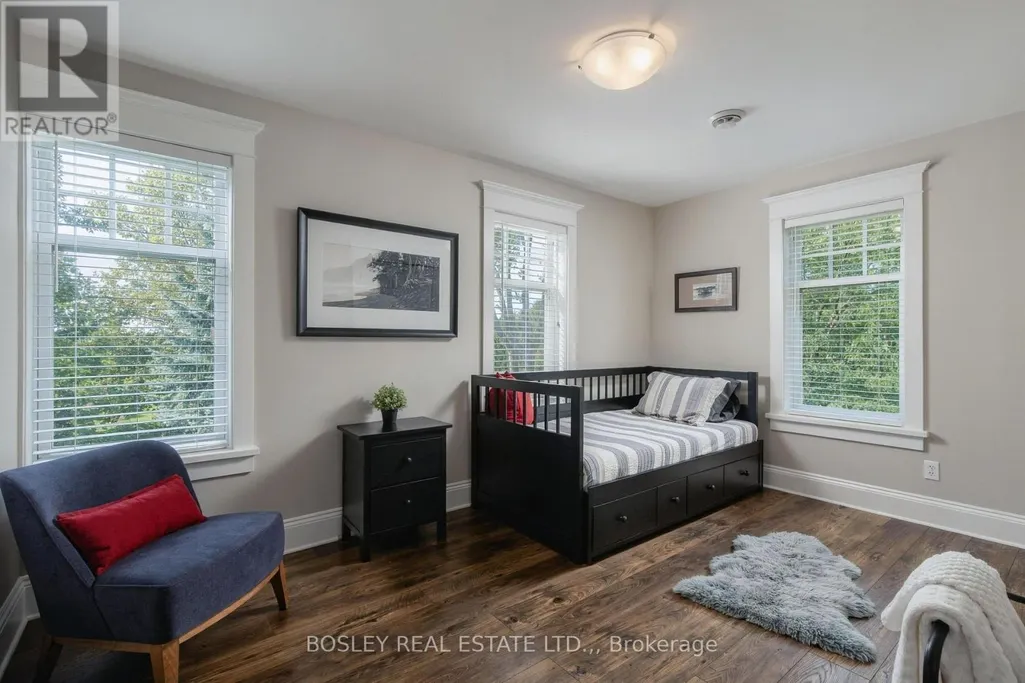
| Bedroom 2 | 2.99 m x 3.19 m | Second level | 3.19 m | |
| Bedroom 3 | 2.75 m x 4.3 m | Second level | 4.3 m | |
| Bedroom 4 | 2.78 m x 4.3 m | Second level | 4.3 m | |
| Bedroom 5 | 3.77 m x 3.53 m | Basement | 3.53 m | |
| Dining room | 2.8 m x 5.36 m | Main level | 5.36 m | |
| Family room | 3.38 m x 4.03 m | Main level | 4.03 m | |
| Foyer | 3.82 m x 5.23 m | Main level | 5.23 m | |
| Kitchen | 5.29 m x 3.5 m | Main level | 3.5 m | |
| Laundry room | 2.75 m x 3.76 m | Main level | 3.76 m | |
| Living room | 4.24 m x 5.36 m | Main level | 5.36 m | |
| Other | 7.09 m x 5.33 m | Basement | 5.33 m | |
| Primary Bedroom | 5.29 m x 5.22 m | Second level | 5.22 m | |
| Recreational, Games room | 6.53 m x 8.98 m | Basement | 8.98 m | |
| Sitting room | 3.82 m x 5.23 m | Second level | 5.23 m | |
| Utility room | 2.49 m x 3.53 m | Basement | 3.53 m |
Amenities
- Views
- New Construction
- Adult 55+
- Lease To Own
- No Strata Fees
- Furnished
- Primary On Main
- Air Conditioning
- Seller Finance
- Green
- Fixer Upper
- Horse
- Golf
- Fireplace
- Deck
- Garage
- Basement
- Pool

Property vs Single Family Average in L0S 1J0
Price
In The Neighbourhood
Just Listed
Niagara-on-the-Lake
$ 2,750,000
- Type
- Single Family
- Size
- 2,500 SqFt
- Rooms
- 4 Beds + 2 Baths
Niagara-on-the-Lake
$ 699,900
- Type
- Single Family
- Size
- 1,104 SqFt
- Rooms
- 2 Beds + 2 Baths
Right at Home Realty
Niagara-on-the-Lake (Virgil)
$ 1,099,000
- Type
- Single Family
- Rooms
- 3 Beds + 2.5 Baths
BOSLEY REAL ESTATE LTD.,
Niagara-on-the-Lake (Virgil)
$ 699,900
- Type
- Single Family
- Rooms
- 2 Beds + 2 Baths
RIGHT AT HOME REALTY
Niagara-on-the-Lake (Virgil)
$ 786,583
- Type
- Single Family
- Rooms
- 4 Beds + 2 Baths
COLDWELL BANKER MOMENTUM REALTY, BROKERAGE
Open House
Niagara-on-the-Lake
$ 1,159,000
- Type
- Single Family
- Size
- 2,000 SqFt
- Rooms
- 4 Beds + 4 Baths
 Toronto Real Estate Board (TRREB); All information deemed reliable but not guaranteed. All properties are subject to prior sale, change or withdrawal. Neither listing broker(s) or information provider(s) shall be responsible for any typographical errors, misinformation, misprints and shall be held totally harmless. Listing(s) information is provided for consumer's personal, non-commercial use and may not be used for any purpose other than to identify prospective properties consumers may be interested

 Data provided by the Ontario Regional Technology & Information Systems. The information is deemed reliable, but is not guaranteed. Not intended to solicit buyers or sellers, landlords or tenants currently under contract.
The trademarks REALTOR®, REALTORS® and the REALTOR® logo are controlled by The Canadian Real Estate Association (CREA) and identify real estate professionals who are members of CREA. The trademarks MLS®, Multiple Listing Service® and the associated logos are owned
Data provided by the Ontario Regional Technology & Information Systems. The information is deemed reliable, but is not guaranteed. Not intended to solicit buyers or sellers, landlords or tenants currently under contract.
The trademarks REALTOR®, REALTORS® and the REALTOR® logo are controlled by The Canadian Real Estate Association (CREA) and identify real estate professionals who are members of CREA. The trademarks MLS®, Multiple Listing Service® and the associated logos are owned