
Just Listed







Address
154 Fire Route 26, Trent Lakes, ON
Price
$ 1,875,000
Property Attributes
- ID#X13830688
- TypeSingle Family
- Listing Status Active
- MunicipalityTrent Lakes
- CityTrent Lakes
- AreaTrent Lakes
- NeighbourhoodTrent Lakes
- Postal CodeK0L 1J0
- Style
- Price$ 1,875,000
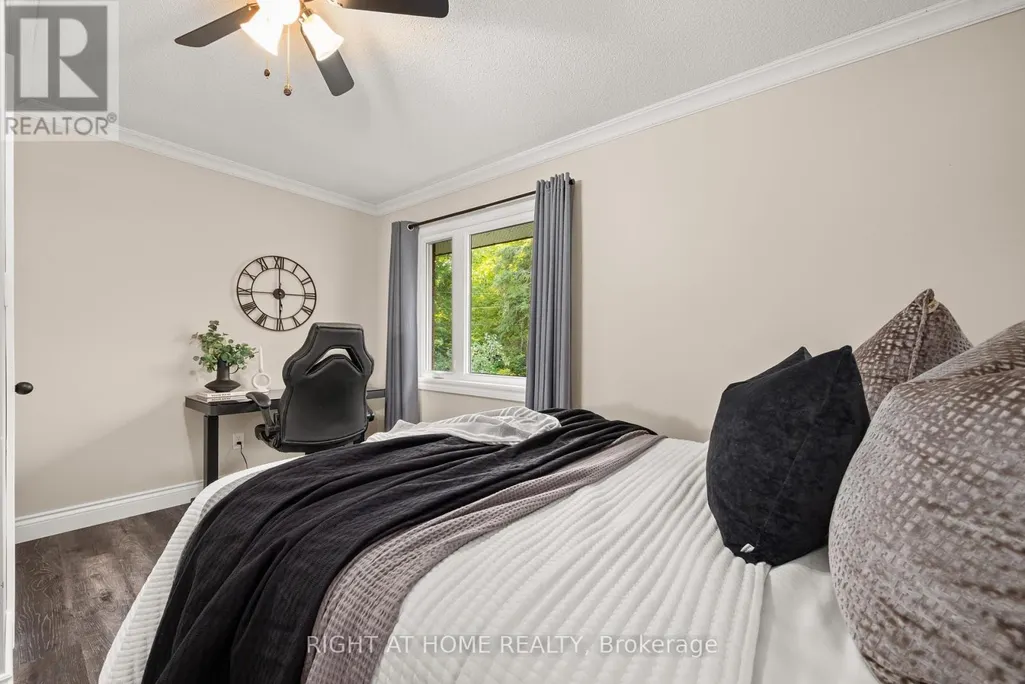
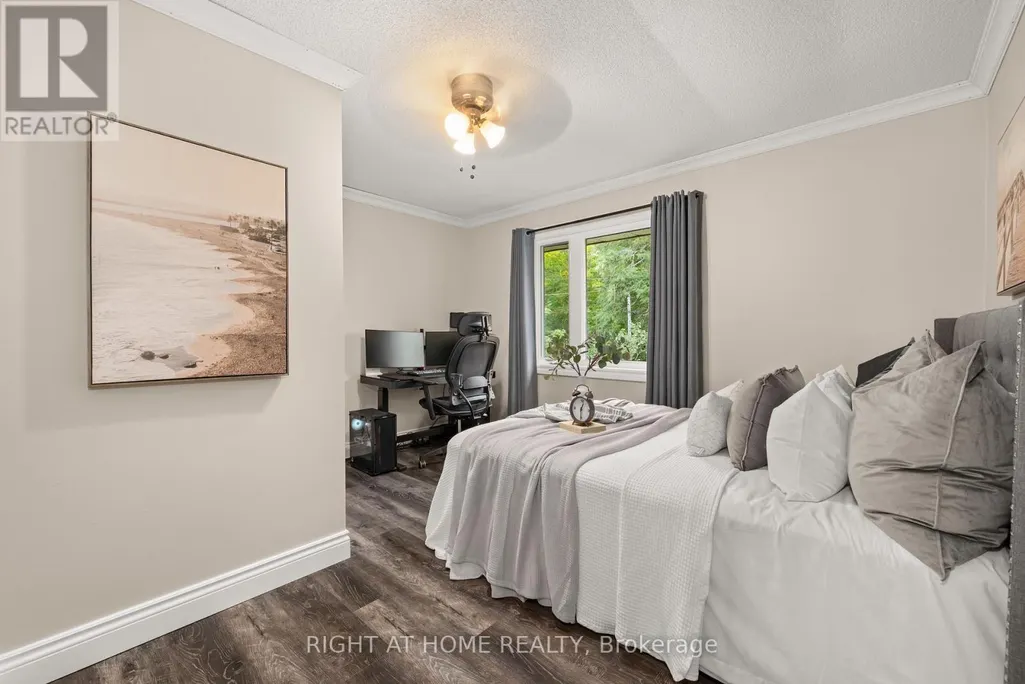
- Bedrooms4
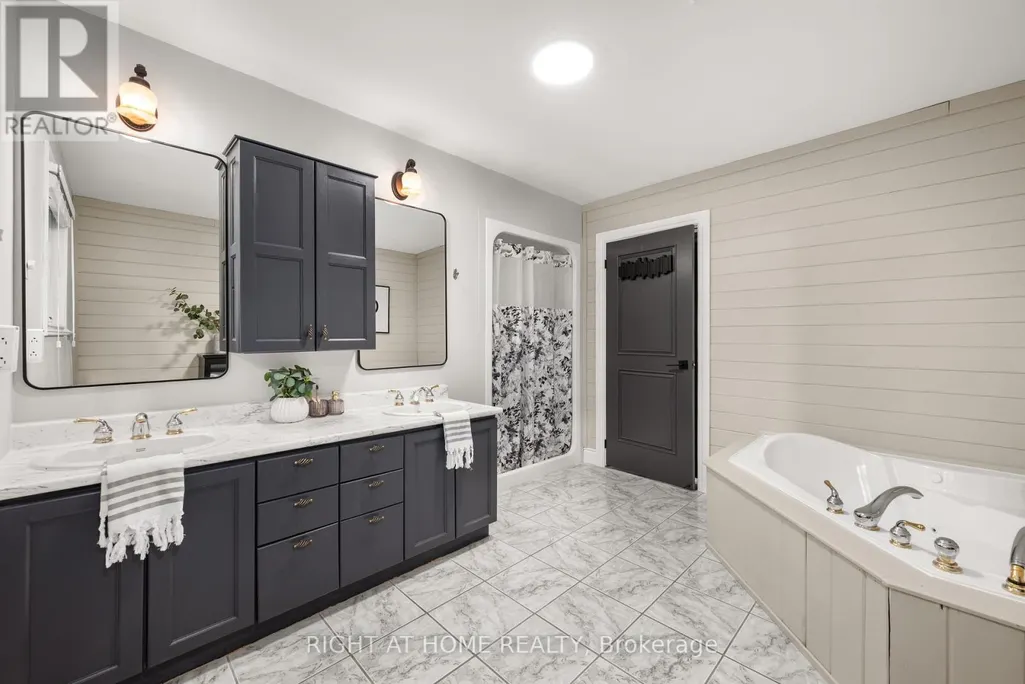
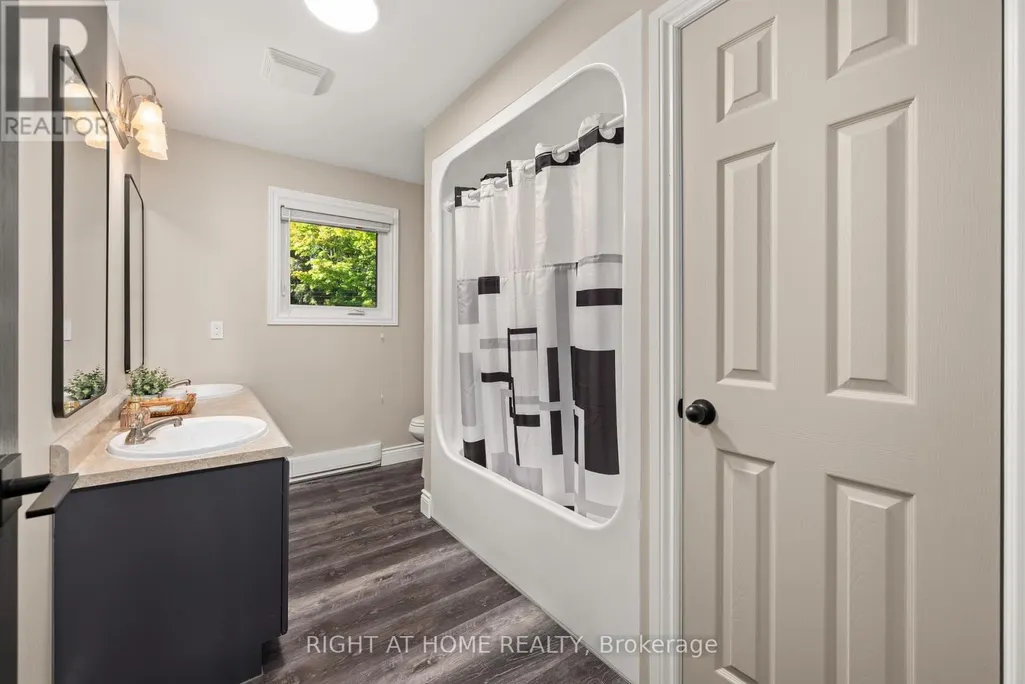
- Bathrooms3
- Half Bathrooms0
Data Source:
Canadian Real Estate Association (CREA)
Property Description
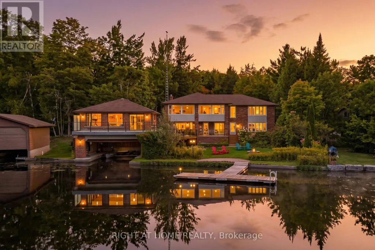
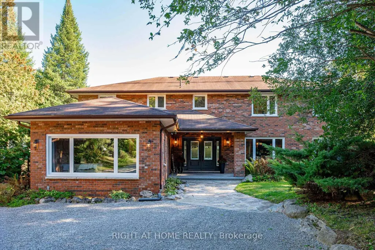
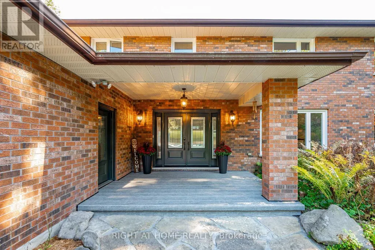
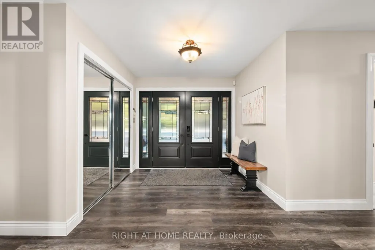
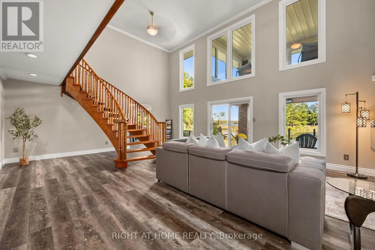
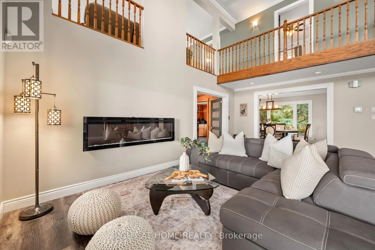
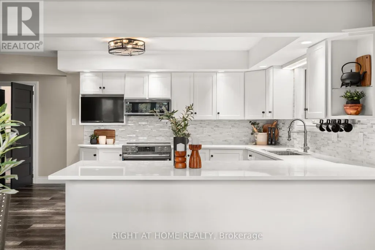
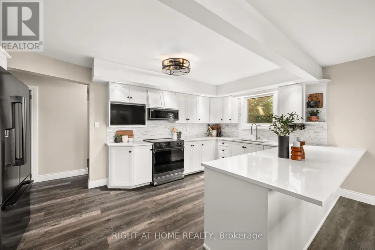
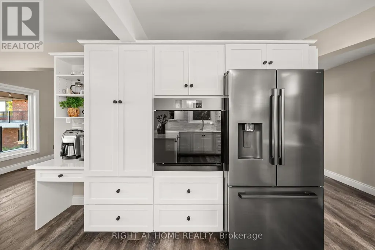
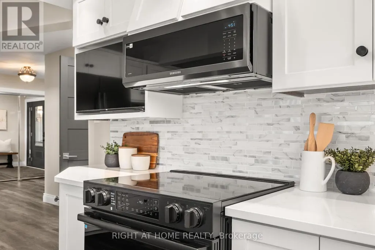
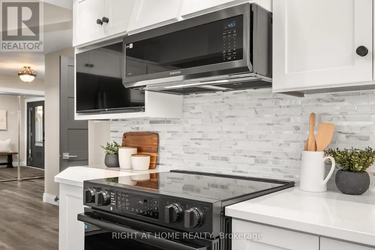
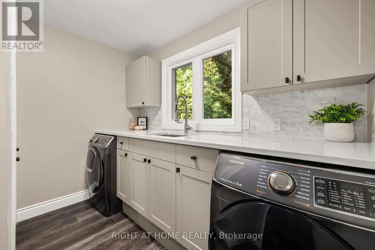
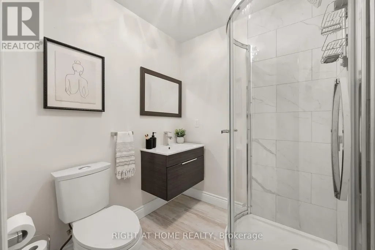
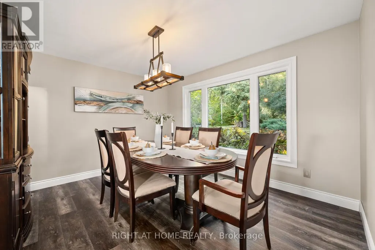
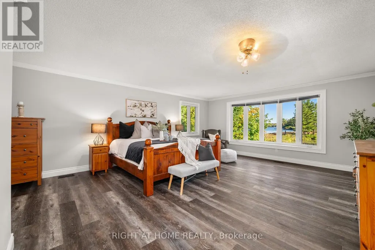
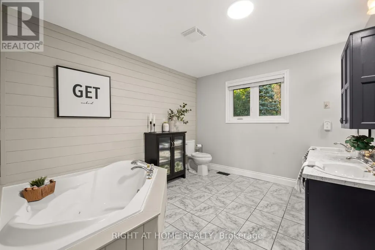
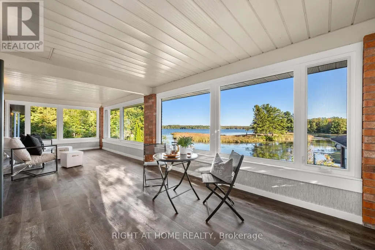
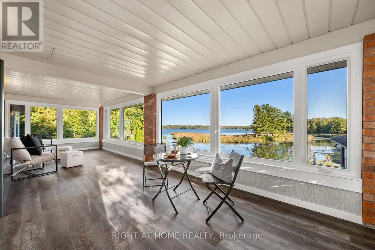
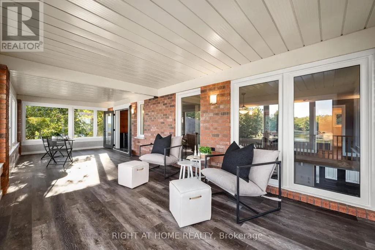
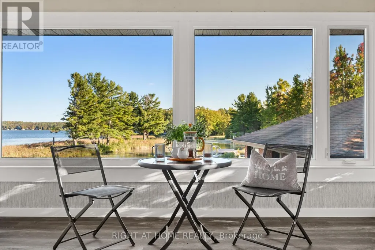
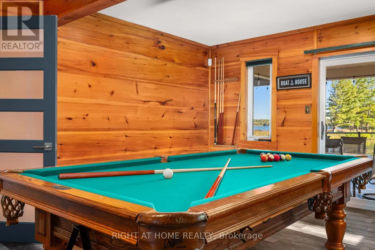
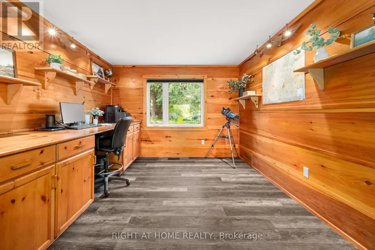
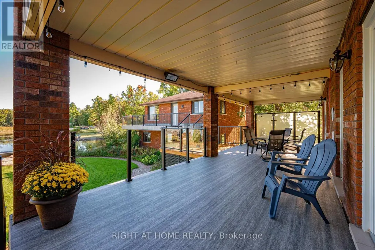
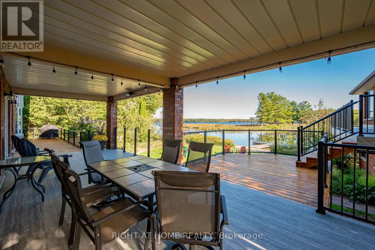
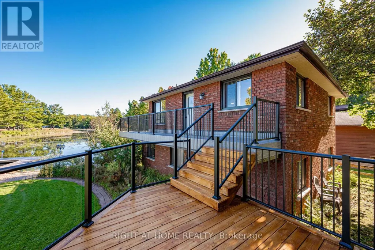
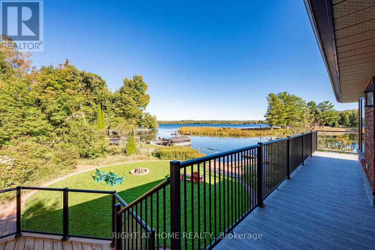
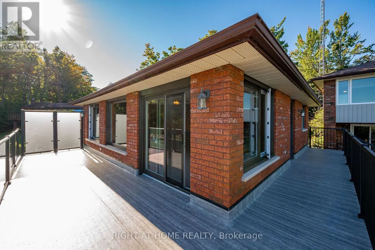
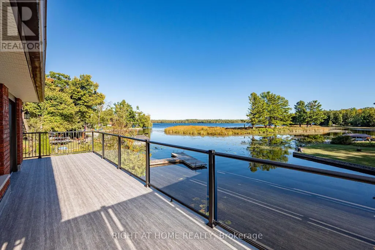
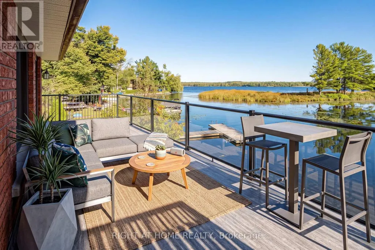
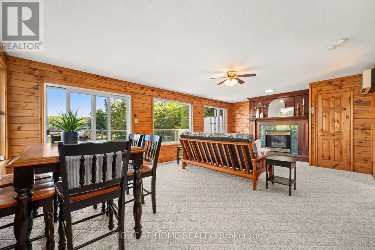
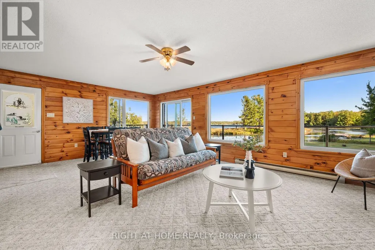
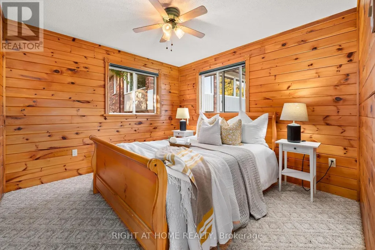
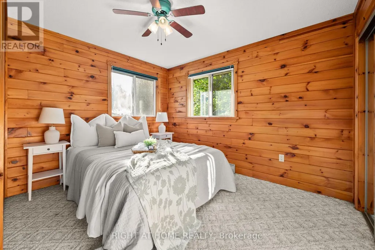
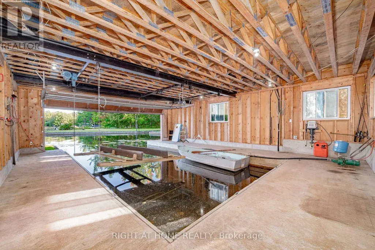
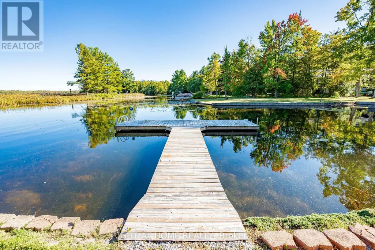
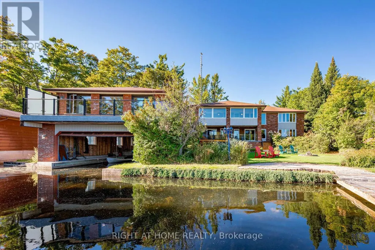
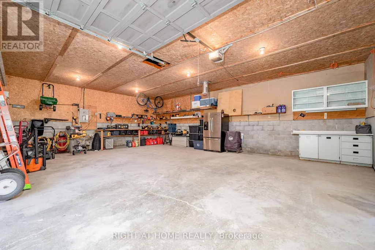
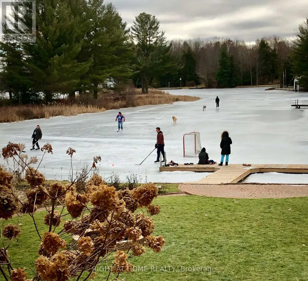
Welcome to an exceptional Buckhorn Lake waterfront property offering space, privacy and a true four-season lifestyle on the Trent-Severn Waterway. Tucked away on a well-maintained year-round private road, a tree-lined drive leads to this substantial home with over 3,900 sq. ft. above grade. At the shoreline, a rare double wet-slip boathouse is topped by a 739sf 2-bedroom winterized bunkie with additional living space-an increasingly hard-to-find feature on the Trent-Severn Waterway. From your dock, enjoy lock-free access to five connected lakes, offering miles of boating without the need to pass through a lock. The spacious 4-bedroom, 3-bath home is designed for family and entertaining, with expansive windows capturing beautiful water views. The bright, updated kitchen features quartz counters, abundant cabinetry and brand-new 2026 Samsung Bespoke black stainless appliances, opening to generous dining and living areas. Extensive updates include energy-efficient windows, new double entry doors and luxury vinyl flooring throughout-no carpet. Two Pacific Energy Classic wood stoves add warmth and character. Outdoors, more than 1,000 sq. ft. of decking combines cedar and recently installed Duradek, complemented by a mix of glass and traditional aluminum railings, scenic glass and privacy walls. A large detached garage/workshop and oversized, recently re-graveled driveway provide exceptional space for vehicles, boats, trailers and recreational toys. Enjoy excellent boating and fishing directly from your property, along with a broad stretch of Buckhorn Lake well suited to watersports. All this while remaining close enough to town for everyday conveniences. A distinctive waterfront property combining the space and comfort of a substantial year-round residence with the recreational lifestyle people come to the Kawarthas to find. (id:7434)
General Features
| Features | Wooded area, Irregular lot size |
|---|---|
| Easement | Unknown |
| Property Type | Single Family |
| Zoning Description | RR |
| CommunityName | Trent Lakes |
| Building Appliances | Oven - Built-In, Central Vacuum, Water Heater, Water softener, Alarm System, Blinds, Dishwasher, Dryer, Garage door opener, Microwave, Oven, Stove, Washer, Window Coverings, Refrigerator |
| Building Cooling Type | Central air conditioning |
| Location Description | Cross Streets: Lakehurst/Melody Bay Rd. ** Directions: Off Melody Bay Rd pass right by the resort house on right 154. |
| Parking Space Total | 16 |
| Foundation Type | Poured Concrete |
| Building Type | House |
| Ownership Type | Freehold |
| Building.StoriesTotal | 2 |
Interior Features
| Building Fireplace Present | True |
|---|---|
| Building Fireplace Total | 2 |
| Building Fireplace Type | Woodstove |
| Building Heating Type | Forced air, Heat Pump |
| Building Heating Fuel | Electric, Wood |
| Basement Type | Crawl space |
| Construction Style Attachment | Detached |
| Living Area Range | 3500 |
| Bedrooms | 4 |
Exterior Features
| Structure | Boathouse, Dock |
|---|---|
| Water Front Name | Buckhorn Lake |
| Water Front Type | Waterfront on lake |
| ViewType | Lake view, Direct Water View |
| Sewer | Septic System |
| Exterior Finish | Brick |
Room Details
| Room | Dimensions | Level | Flooring | Details |
|---|---|---|---|---|
| Bedroom 2 | 4 m x 3.4 m | Second level | 3.4 m | |
| Bedroom 3 | 4 m x 3.5 m | Second level | 3.5 m | |
| Bedroom 4 | 7.25 m x 4.7 m | Main level | 4.7 m | |
| Dining room | 3.95 m x 3.4 m | Main level | 3.4 m | |
| Family room | 5.8 m x 4.6 m | Second level | 4.6 m | |
| Games room | 5.8 m x 4.54 m | Main level | 4.54 m | |
| Great room | 7.29 m x 5.8 m | Main level | 5.8 m | |
| Kitchen | 5.1 m x 3.1 m | Main level | 3.1 m | |
| Laundry room | 2.9 m x 2.4 m | Main level | 2.4 m | |
| Office | 3.4 m x 3.4 m | Main level | 3.4 m | |
| Primary Bedroom | 5 m x 4.6 m | Second level | 4.6 m | |
| Sunroom | 9.4 m x 3.3 m | Second level | 3.3 m |
Amenities
- Views
- New Construction
- Adult 55+
- Lease To Own
- No Strata Fees
- Furnished
- Primary On Main
- Air Conditioning
- Seller Finance
- Green
- Fixer Upper
- Horse
- Golf
- Fireplace
- Deck
- Garage
- Basement
- Pool

Property vs Single Family Average in K0L 1J0
Price
In The Neighbourhood
Just Listed
Trent Lakes
$ 1,189,900
- Type
- Single Family
- Rooms
- 4 Beds + 2.5 Baths
Royal LePage Frank Real Estate
Open House
Trent Lakes
$ 1,149,000
- Type
- Single Family
- Rooms
- 4 Beds + 3.5 Baths
Ball Real Estate Inc.
Just Listed
Trent Lakes
$ 649,000
- Type
- Single Family
- Rooms
- 2 Beds + 2 Baths
Re/Max All-Stars Realty Inc.
 Toronto Real Estate Board (TRREB); All information deemed reliable but not guaranteed. All properties are subject to prior sale, change or withdrawal. Neither listing broker(s) or information provider(s) shall be responsible for any typographical errors, misinformation, misprints and shall be held totally harmless. Listing(s) information is provided for consumer's personal, non-commercial use and may not be used for any purpose other than to identify prospective properties consumers may be interested

 Data provided by the Ontario Regional Technology & Information Systems. The information is deemed reliable, but is not guaranteed. Not intended to solicit buyers or sellers, landlords or tenants currently under contract.
The trademarks REALTOR®, REALTORS® and the REALTOR® logo are controlled by The Canadian Real Estate Association (CREA) and identify real estate professionals who are members of CREA. The trademarks MLS®, Multiple Listing Service® and the associated logos are owned
Data provided by the Ontario Regional Technology & Information Systems. The information is deemed reliable, but is not guaranteed. Not intended to solicit buyers or sellers, landlords or tenants currently under contract.
The trademarks REALTOR®, REALTORS® and the REALTOR® logo are controlled by The Canadian Real Estate Association (CREA) and identify real estate professionals who are members of CREA. The trademarks MLS®, Multiple Listing Service® and the associated logos are owned