
Open House Sun, Oct 4th 02:00 PM - 04:00 PM


Address
618 Monardia Way, Ottawa, ON
Price
$ 699,900
Open House Sun, Oct 4th 02:00 PM - 04:00 PM
Property Attributes
- ID#X13832022
- TypeSingle Family
- Listing Status Active
- MunicipalityOttawa
- CityOttawa
- Area1117 - Avalon West
- Neighbourhood1117 - Avalon West
- Postal CodeK4A 1C8
- Style
- Price$ 699,900
- Bedrooms3
- Bathrooms2
- Half Bathrooms1
Data Source:
Canadian Real Estate Association (CREA)
Property Description
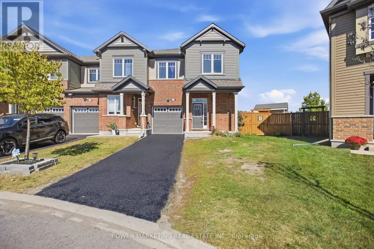
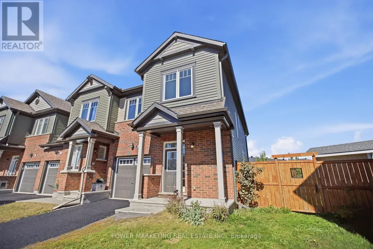
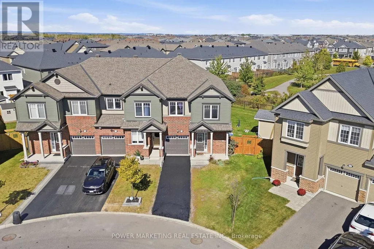
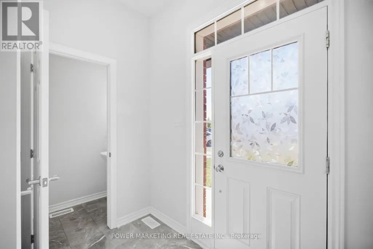
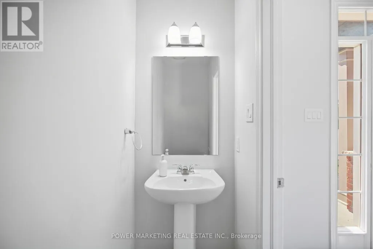
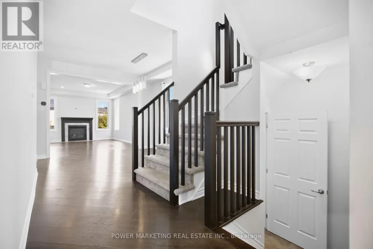
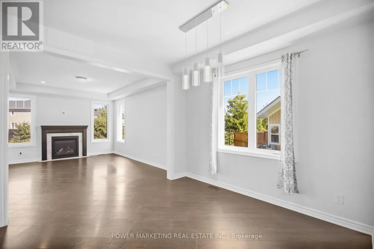
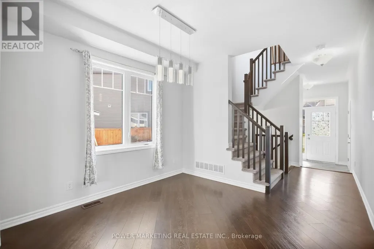
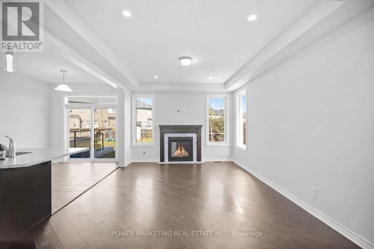
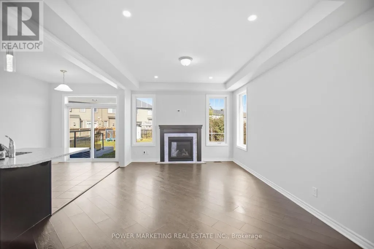
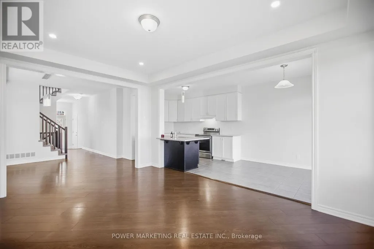
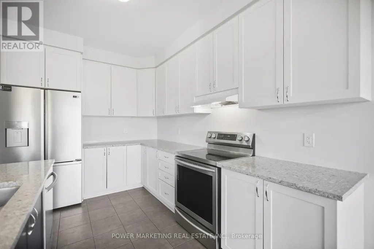
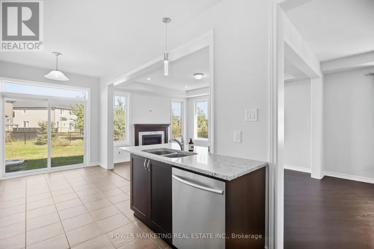
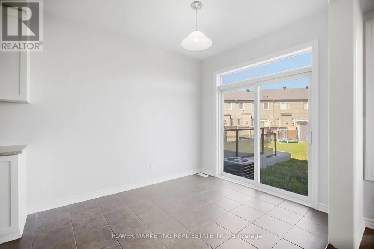
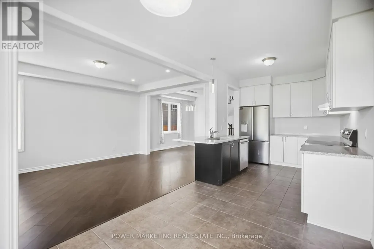
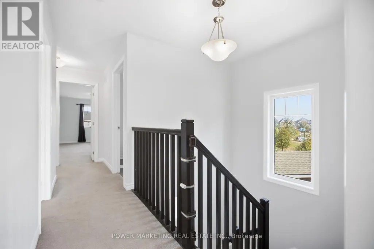
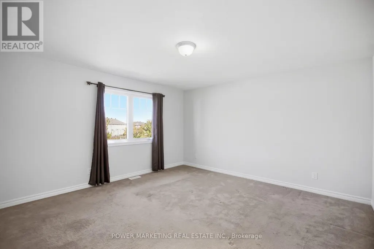
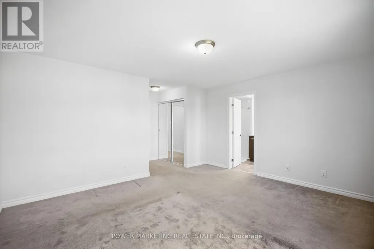
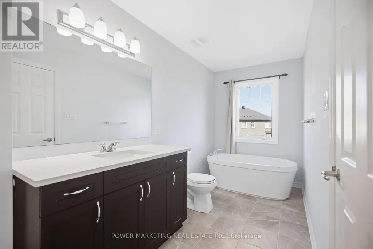
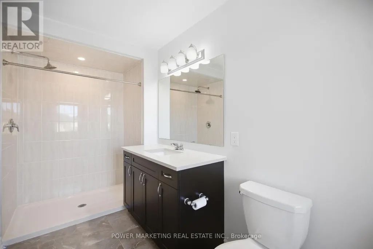
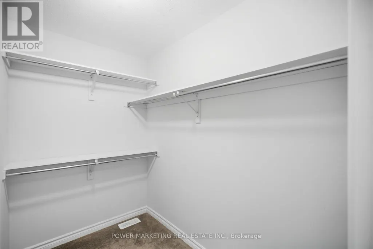
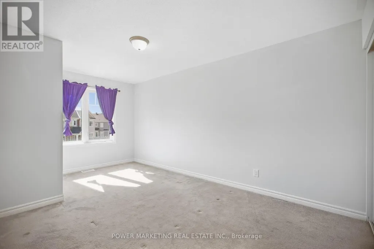
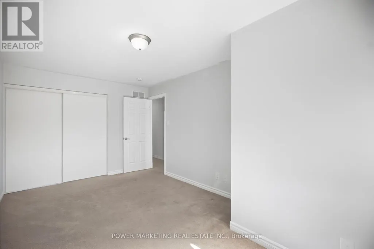
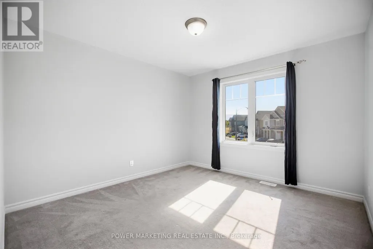
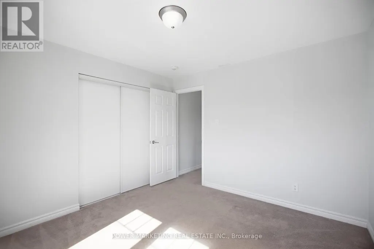
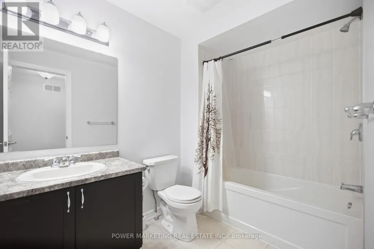
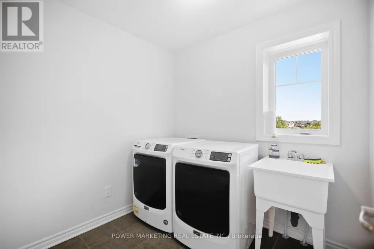
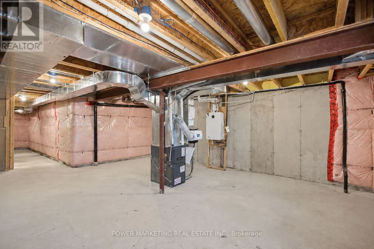
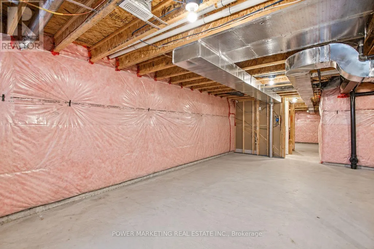
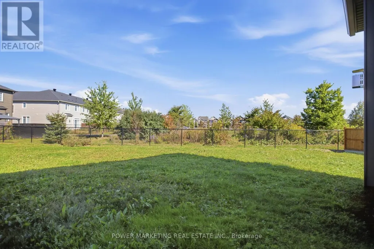
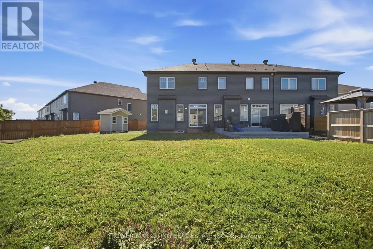
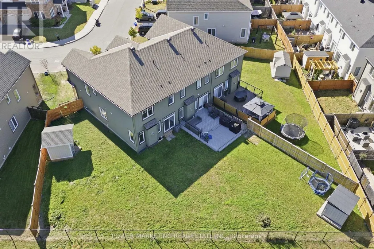
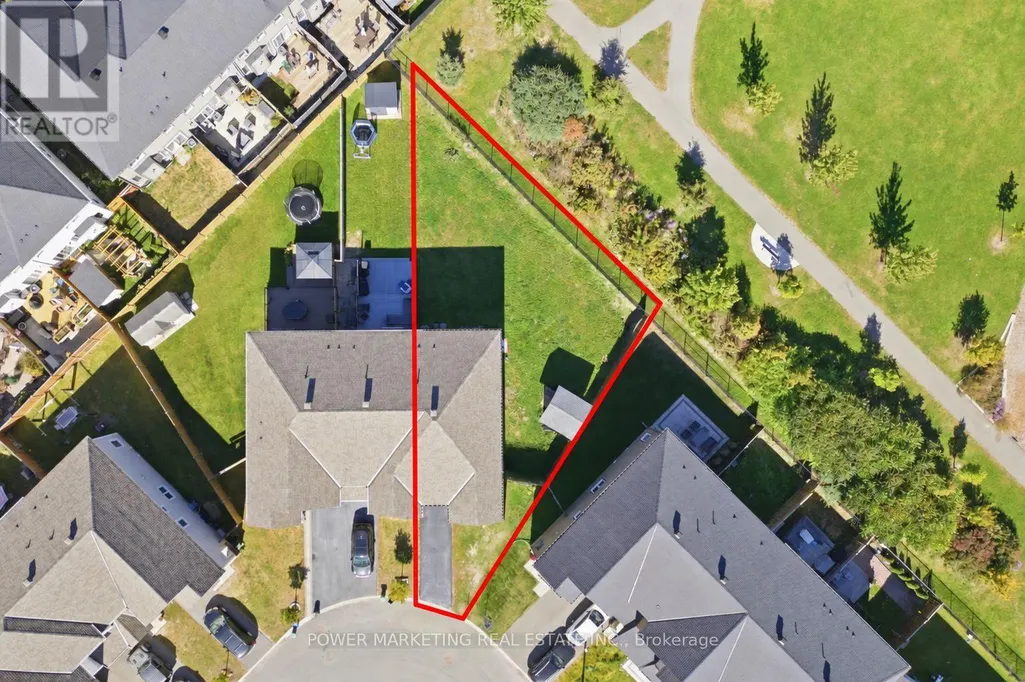
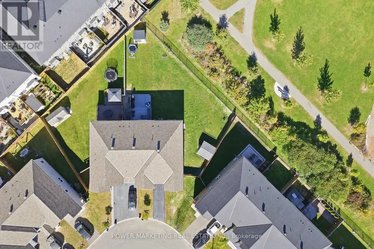
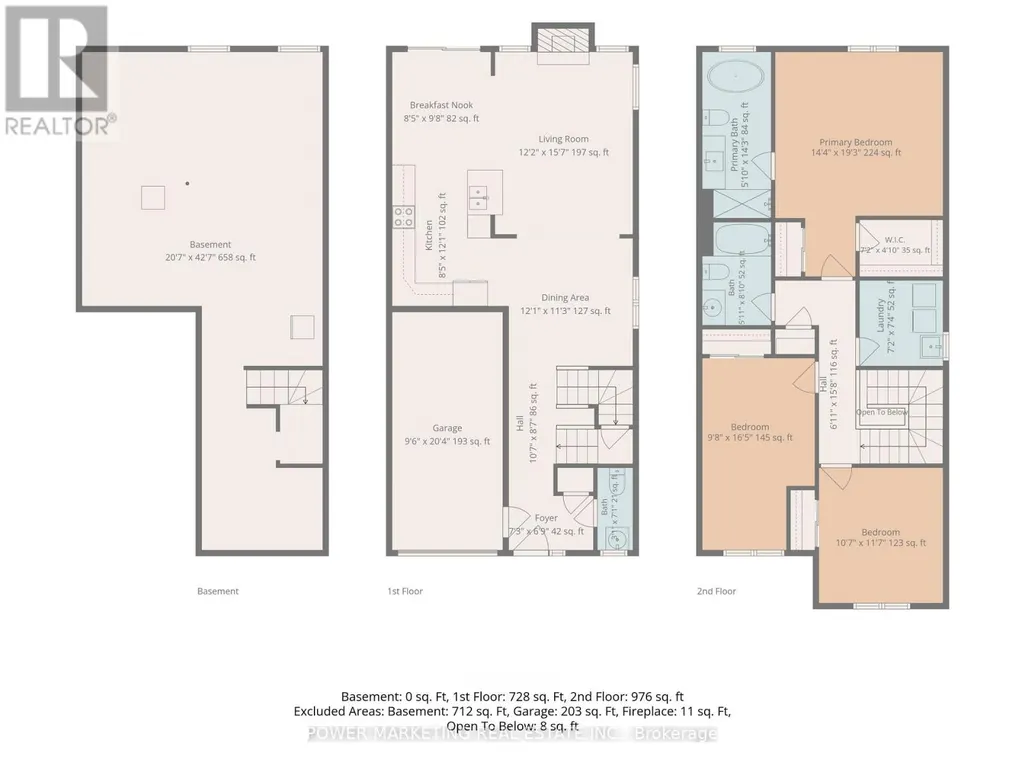
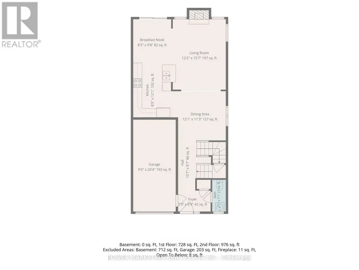
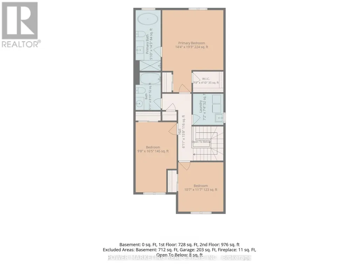
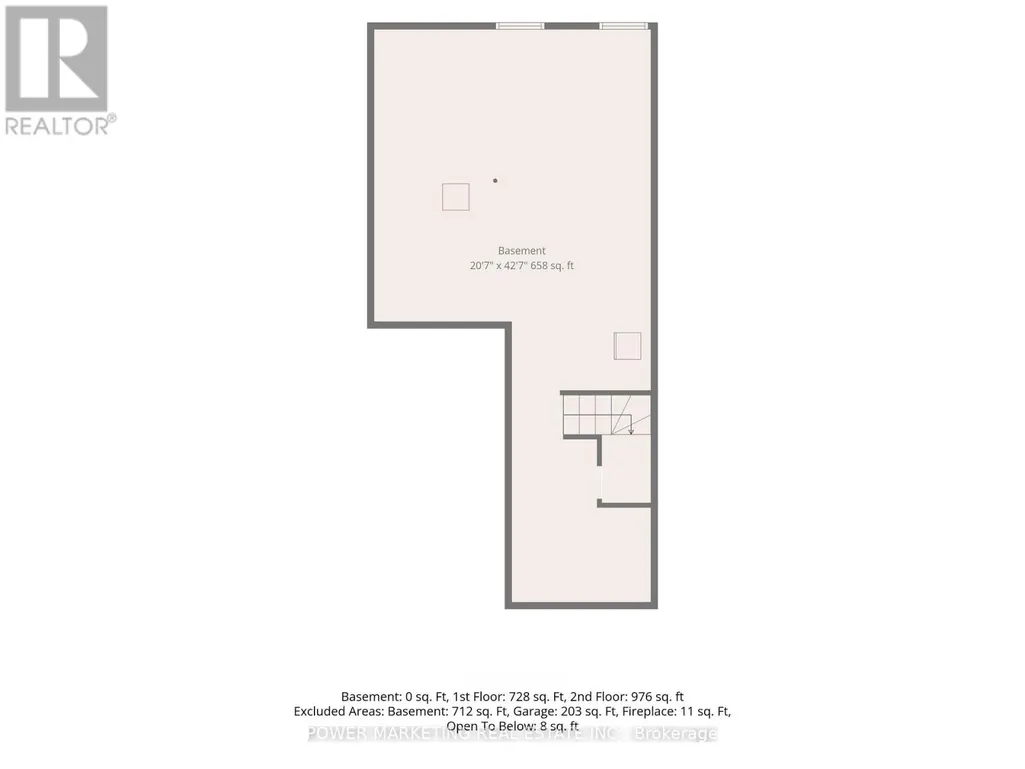
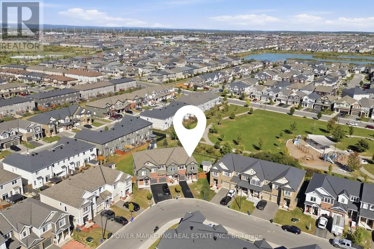
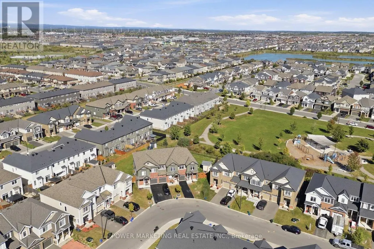
Welcome to 618 Monardia Way, a bright and beautifully appointed 3-bedroom, 3-bathroom home offering a functional layout, stylish finishes and exceptional future potential in a sought-after neighbourhood. The main level features a spacious kitchen with quartz countertops, stainless steel appliances and generous cabinet and counter space. Large windows fill the living areas with natural light, while the formal dining area and inviting living room with a gas fireplace create an ideal setting for everyday living and entertaining. Upstairs, the spacious primary bedroom offers a private ensuite with quartz countertops, a soaker tub and separate shower. Two additional well-proportioned bedrooms and a convenient second-floor laundry room complete this family-friendly level. A true highlight is the exceptionally large backyard, much of which backs directly onto a park, creating a peaceful green outlook and an added sense of privacy. With abundant outdoor space, the yard offers exciting possibilities for a swimming pool, an expansive deck, landscaped entertaining areas and plenty of room for children or pets to play. The unfinished basement provides an excellent opportunity to customize the home to your needs. It includes a rough-in for a three-piece bathroom and ample space to create a one-bedroom in-law suite, a potential two-bedroom secondary unit, or additional recreation and living space. Conveniently located near schools, parks, recreation, shopping, transit and everyday amenities, this property combines comfortable modern living with an outstanding backyard and impressive potential for future expansion. Book your private showing today! (id:7434)
General Features
| Property Type | Single Family |
|---|---|
| CommunityName | 1117 - Avalon West |
| Building Age | 6 to 15 years |
| Building Amenities | Fireplace(s) |
| Building Appliances | Garage door opener remote(s), Water Heater - Tankless, Dishwasher, Dryer, Hood Fan, Stove, Washer, Refrigerator |
| Building Cooling Type | Central air conditioning |
| Location Description | Cross Streets: Mer-Bleue Rd and Renaud rd. ** Directions: From Mer-Bleue Rd South, Left on Willow Aster Circle to Monardia. |
| Parking Space Total | 3 |
| Foundation Type | Poured Concrete |
| Building Type | House |
| Ownership Type | Freehold |
| Building.StoriesTotal | 2 |
Interior Features
| Building Fireplace Present | True |
|---|---|
| Building Fireplace Total | 1 |
| Building Heating Type | Forced air |
| Building Heating Fuel | Natural gas |
| Basement Development | Unfinished |
| Basement Type | Full (Unfinished) |
| Construction Style Attachment | Semi-detached |
| Living Area Range | 1500 |
| Bedrooms | 3 |
Exterior Features
| Exterior Finish | Brick Facing, Aluminum siding |
|---|
Room Details
| Room | Dimensions | Level | Flooring | Details |
|---|---|---|---|---|
| Bathroom | Measurements not available | Main level | ||
| Bedroom | 2.94 m x 4.95 m | Second level | 4.95 m | |
| Dining room | 3.63 m x 3.17 m | Main level | 3.17 m | |
| Eating area | 2.56 m x 2.74 m | Main level | 2.74 m | |
| Kitchen | 2.56 m x 3.98 m | Main level | 3.98 m | |
| Living room | 3.63 m x 4.82 m | Main level | 4.82 m | |
| Primary Bedroom | 4.52 m x 5.84 m | Second level | 5.84 m |
Amenities
- Views
- New Construction
- Adult 55+
- Lease To Own
- No Strata Fees
- Furnished
- Primary On Main
- Air Conditioning
- Seller Finance
- Green
- Fixer Upper
- Horse
- Golf
- Fireplace
- Deck
- Garage
- Basement
- Pool

Property vs Single Family Average in K4A 1C8
Price
 Toronto Real Estate Board (TRREB); All information deemed reliable but not guaranteed. All properties are subject to prior sale, change or withdrawal. Neither listing broker(s) or information provider(s) shall be responsible for any typographical errors, misinformation, misprints and shall be held totally harmless. Listing(s) information is provided for consumer's personal, non-commercial use and may not be used for any purpose other than to identify prospective properties consumers may be interested

 Data provided by the Ontario Regional Technology & Information Systems. The information is deemed reliable, but is not guaranteed. Not intended to solicit buyers or sellers, landlords or tenants currently under contract.
The trademarks REALTOR®, REALTORS® and the REALTOR® logo are controlled by The Canadian Real Estate Association (CREA) and identify real estate professionals who are members of CREA. The trademarks MLS®, Multiple Listing Service® and the associated logos are owned
Data provided by the Ontario Regional Technology & Information Systems. The information is deemed reliable, but is not guaranteed. Not intended to solicit buyers or sellers, landlords or tenants currently under contract.
The trademarks REALTOR®, REALTORS® and the REALTOR® logo are controlled by The Canadian Real Estate Association (CREA) and identify real estate professionals who are members of CREA. The trademarks MLS®, Multiple Listing Service® and the associated logos are owned