
Just Listed








Address
33 Lee Avenue, Simcoe, ON
Price
$ 535,000
Property Attributes
- ID#40864780
- TypeSingle Family
- Listing Status Active
- CitySimcoe
- AreaTown of Simcoe
- NeighbourhoodTown of Simcoe
- Postal CodeN3Y 3K3
- StyleBungalow
- Taxes$ 2607
- Price$ 535,000
- Bedrooms3
- Full Bathrooms1
- Half Bathrooms1
- Sqr Footage1600
- Lot Size0.19 Acres
Data Source:
Ontario Regional (ITSO)
Property Description
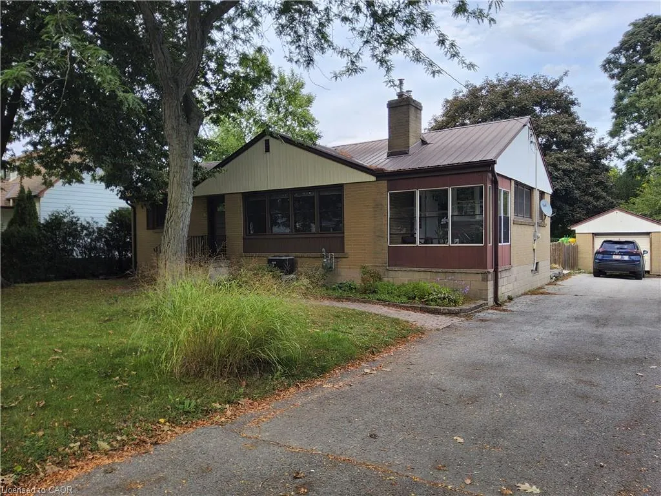
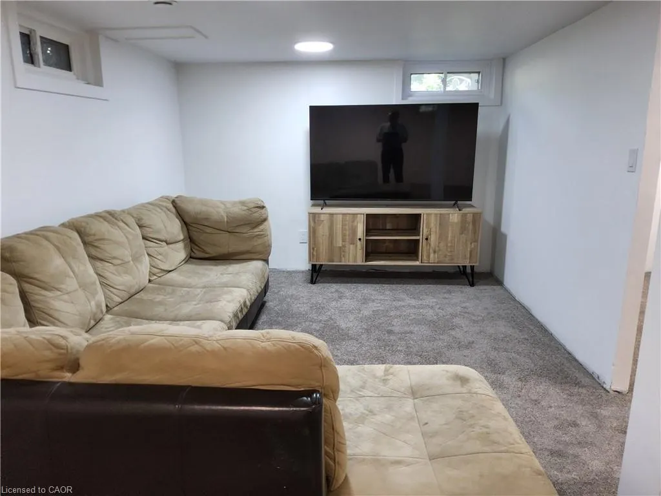
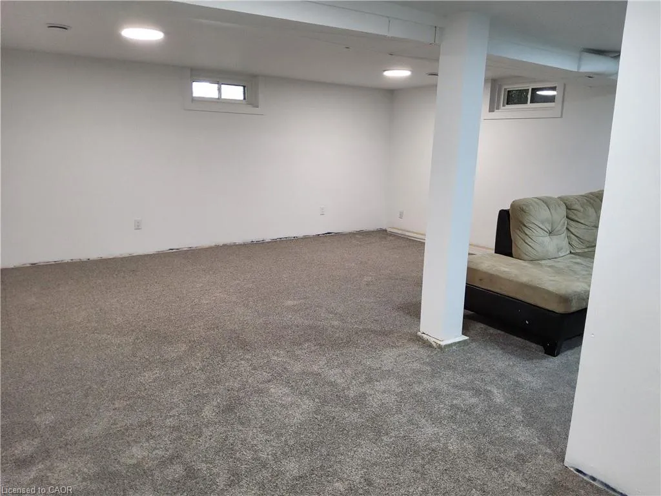
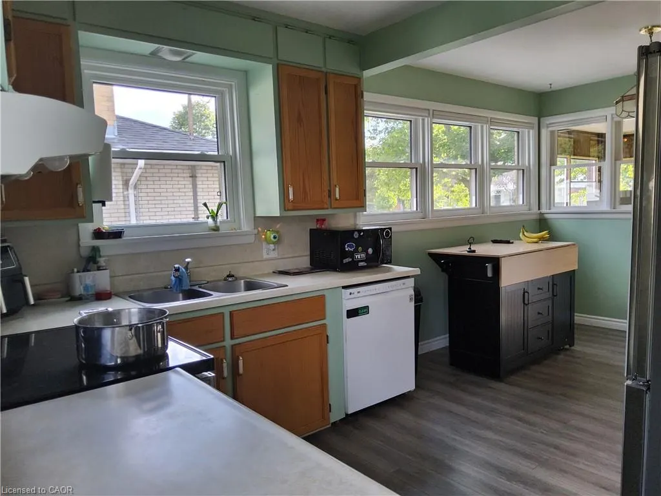
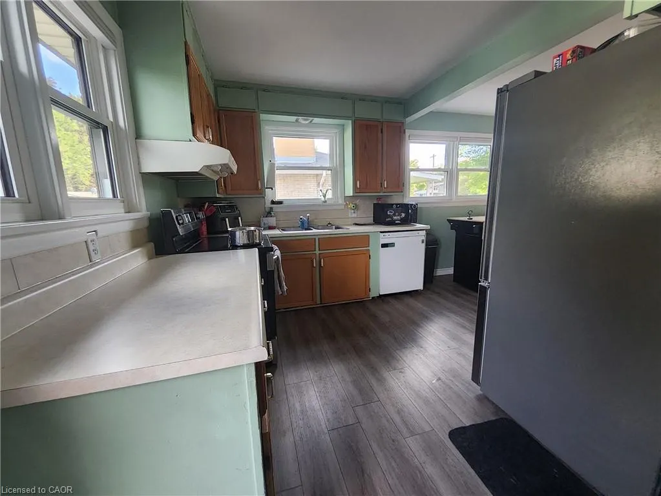
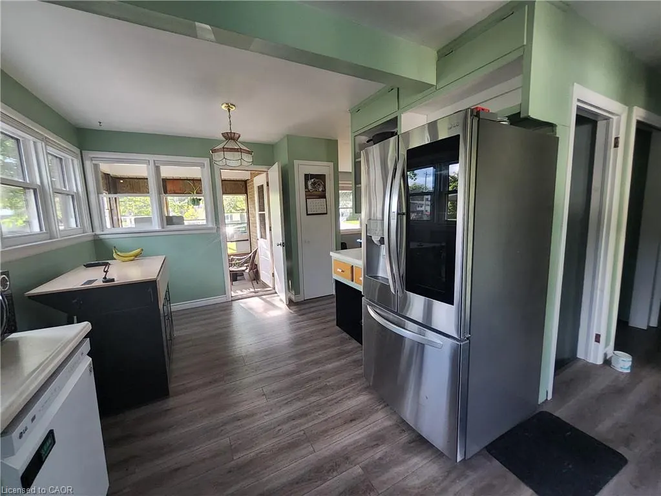
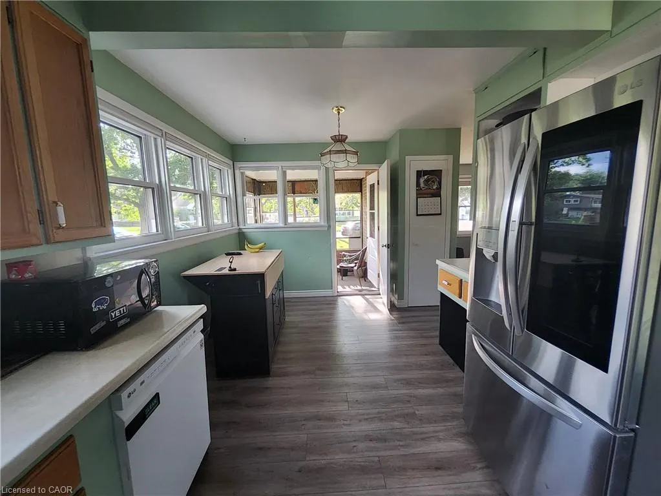
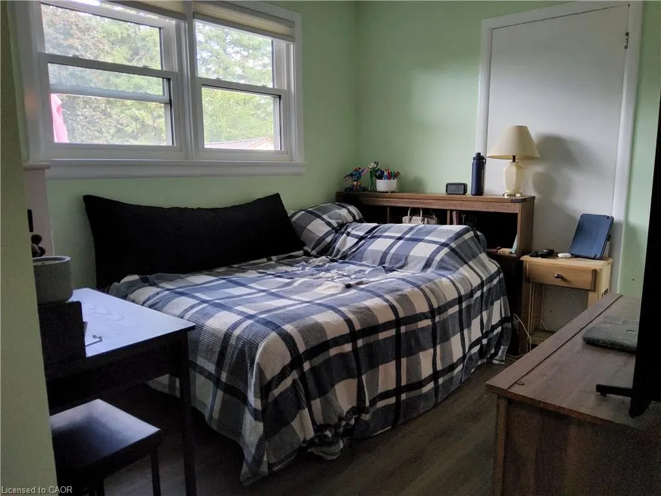
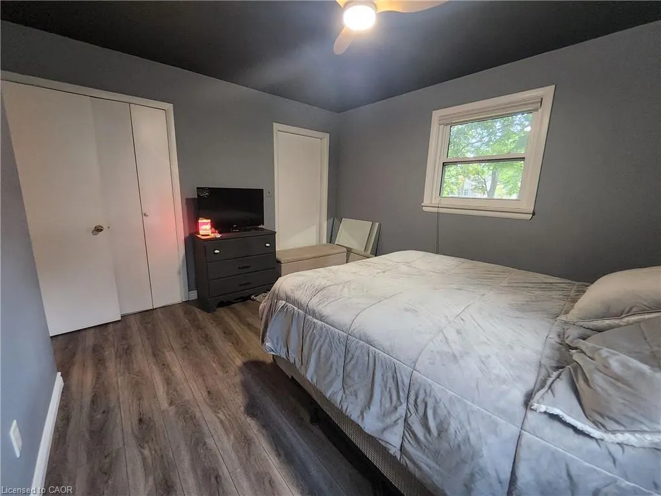
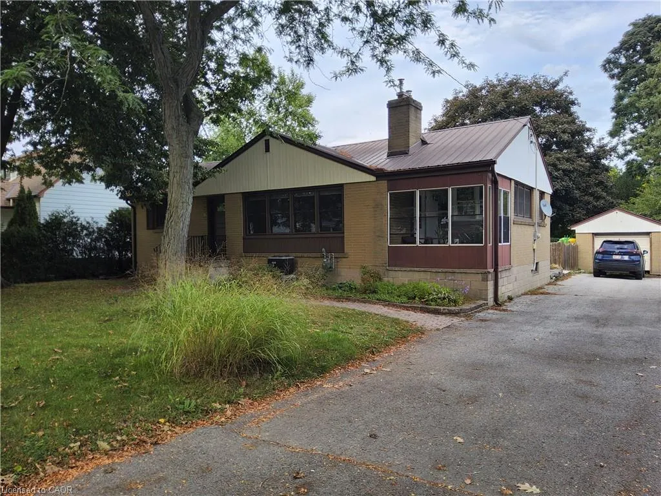
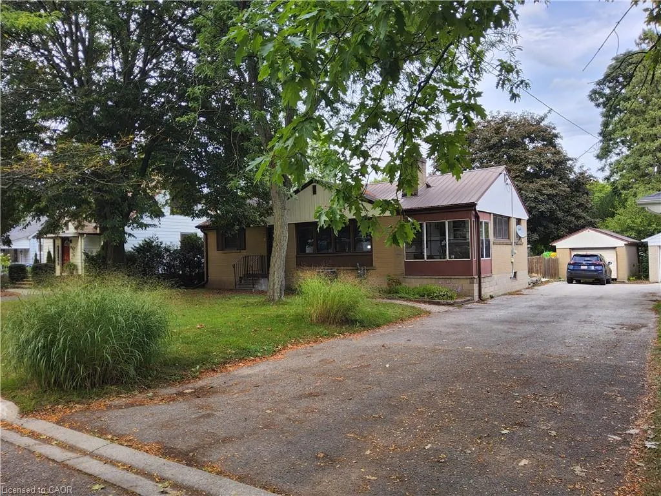
Neat and tidy 3 bedroom 2 bathroom home in very desirable Simcoe neighbourhood. This is a perfect affordable starter home for a young family or downsize home if your current home is experiencing the empty nest reality. The home offers a great Eat in Kitchen for wonderful family dinners, a large Living Room with a gas fireplace, 3 Bedrooms and 1.5 Bathrooms all on the main floor. The basement the Laundry area, 2 large storage areas and a newly renovated Rec Room for the family. The neighbourhood has the Norfolk General Hospital, Simcoe Library, the Simcoe Town Centre Mall for all your shopping needs, the Simcoe Rec Centre, both Public and Catholic schools, nd downtown, all within a very short walk. And of course there are all the lifestyle amenities that Norfolk County has to offer. They include live theatre, lots of music, the Norfolk County Fair, golfing, hiking and lots of outdoor activity as well of living close to the beaches of Long Point, Turkey Point and Port Dover. Come and see this wonderful home and see if it ticks all the boxes for your next home.
| Elementary School | High School |
|---|---|
| Elgin Ave. Elementary School | Simcoe District High School |
| Price History | |
|---|---|
| 9/22/2026 | Listed $535,000 |
General Features
| Living Area | 1600 |
|---|---|
| Sewer | Sewer (Municipal) |
| Heating | Forced Air,Natural Gas |
| Cooling | Central Air |
| Roof | Metal |
| Appliances | Water Heater Owned,Hot Water Tank Owned,Refrigerator,Stove |
| Zoning | R1 |
| Garage Spaces | 1 |
| Architectural Style | Bungalow |
| Security Features | Carbon Monoxide Detector,Smoke Detector |
| Construction Materials | Brick |
| Exclusions | Clothes Washer And Dryer |
| Stories Count | 1 |
| Property Subtype | Single Family Residence |
| County | Norfolk |
| New Construction | false |
| Property Type | Residential |
| Attached Garage | false |
| Facing Direction | West |
| Garage Y/N | true |
| Total Rooms | 9 |
| Full Baths | 1 |
| Status | Active |
| Directions | West St. to Lee Ave |
| High School | Simcoe District, Holy Trinity |
| City | Simcoe |
| Senior Community Y/N | false |
| Open Parking Spaces | 3 |
| MLS Area | Town of Simcoe |
| Lot Size Units | Acres |
| Lot Size Square Feet | 8276.4 |
| Elementary School | Elgin Ave., St. Joseph's, |
| Property Attached Y/N | false |
| MLS Area Minor | Town of Simcoe |
| Building Area Units | Square Feet |
| Standard Status | Active |
Interior Features
| Interior Amenities | Water Meter |
|---|---|
| Basement | Full,Partially Finished |
| Total Fireplaces | 1 |
| Fireplace Features | Living Room,Gas |
| Kitchen Level | Main |
| Total Stories | 1 |
| Air Conditioning Y/N | false |
| Heating Y/N | true |
| Window Features | Window Coverings |
| Fireplace Y/N | true |
| Above Grade Finished Area | 1600 |
| Half Baths | 1 |
| Laundry Features | In Basement |
| Total Bedrooms | 3 |
| Below Grade Finished Area | 500 |
| Main Level Bedrooms | 3 |
| Main Level Bathrooms | 2 |
| Below Grade Finished Area Unit Type | Square Feet |
| Below Grade Finished Area Source | LBO Provided |
| Above Grade Finished Area Source | LBO Provided |
| Above Grade Finished Area Unit Type | Square Feet |
| Total Baths | 2 |
Exterior Features
| Parking Features | Detached Garage |
|---|---|
| Lot Features | Urban,Rectangular,Arts Centre,City Lot,Near Golf Course,Hospital,Library,Rec./Community Centre,School Bus Route,Schools,Shopping Nearby,Trails |
| Water Source | Municipal-Metered |
| Total Parking | 4 |
| Inclusions | Carbon Monoxide Detector,Hot Water Tank Owned,Refrigerator,Smoke Detector,Stove,Window Coverings,Above Ground Pool And Equipment |
| Lot Size Area | 0.19 |
| Number of Buildings | 1 |
| Building Area Total | 2100 |
| Lot Dimensions | 62.5 x 132 |
| Lot Size Acres | 0.19 |
| Road Surface Type | Paved |
| Frontage Length | 62.50 |
| Frontage Type | East |
| Waterfront Y/N | false |
| Covered Spaces | 1 |
| Road Frontage Type | Municipal Road,Public Road,Year Round Road |
| Crops Included Y/N | false |
Amenities
- Foreclosure
- Views
- Short Sale
- New Construction
- Adult 55+
- Lease To Own
- No Strata Fees
- Furnished
- Primary On Main
- Air Conditioning
- Seller Finance
- Green
- Fixer Upper
- Horse
- Golf
- Fireplace
- Deck
- Garage
- Basement
- Pool
Property vs Single Family Average in N3Y 3K3
In The Neighbourhood
Just Listed
Simcoe
$ 349,900
- Type
- Single Family
- Size
- 1,427 SqFt
- Rooms
- 3 Beds + 1 Baths
Coldwell Banker Momentum Realty
Open House
Simcoe
$ 685,000
- Type
- Single Family
- Size
- 1,541 SqFt
- Rooms
- 4 Beds + 3 Baths
Re/Max Twin City Realty Inc
Just Listed
Simcoe
$ 919,000
- Type
- Single Family
- Size
- 2,635 SqFt
- Rooms
- 3 Beds + 3 Baths
RE/MAX Escarpment Realty Inc.
Just Listed
Simcoe
$ 2,700
- Type
- Single Family
- Size
- 2,610 SqFt
- Rooms
- 3 Beds + 1 Baths
Coldwell Banker Momentum Realty
Just Listed
Simcoe
$ 499,900
- Type
- Single Family
- Size
- 1,000 SqFt
- Rooms
- 2 Beds + 2 Baths
CENTURY 21 PEOPLE'S CHOICE REALTY INC. BROKERAGE
 Toronto Real Estate Board (TRREB); All information deemed reliable but not guaranteed. All properties are subject to prior sale, change or withdrawal. Neither listing broker(s) or information provider(s) shall be responsible for any typographical errors, misinformation, misprints and shall be held totally harmless. Listing(s) information is provided for consumer's personal, non-commercial use and may not be used for any purpose other than to identify prospective properties consumers may be interested

 Data provided by the Ontario Regional Technology & Information Systems. The information is deemed reliable, but is not guaranteed. Not intended to solicit buyers or sellers, landlords or tenants currently under contract.
The trademarks REALTOR®, REALTORS® and the REALTOR® logo are controlled by The Canadian Real Estate Association (CREA) and identify real estate professionals who are members of CREA. The trademarks MLS®, Multiple Listing Service® and the associated logos are owned
Data provided by the Ontario Regional Technology & Information Systems. The information is deemed reliable, but is not guaranteed. Not intended to solicit buyers or sellers, landlords or tenants currently under contract.
The trademarks REALTOR®, REALTORS® and the REALTOR® logo are controlled by The Canadian Real Estate Association (CREA) and identify real estate professionals who are members of CREA. The trademarks MLS®, Multiple Listing Service® and the associated logos are owned