
Just Listed




Address
5 Prato Verde Lane, Flamborough, ON
Price
$ 2,388,000
Property Attributes
- ID#40866183
- TypeSingle Family
- Listing Status Active
- CityFlamborough
- Area43 - Flamborough
- Neighbourhood045 - Beverly
- Postal CodeN0B 2K0
- StyleBungaloft
- Year Built2025
- Price$ 2,388,000
- Bedrooms3
- Full Bathrooms3
- Half Bathrooms1
- Sqr Footage3700
- Lot Size1.3 Acres
Data Source:
Ontario Regional (ITSO)
Property Description
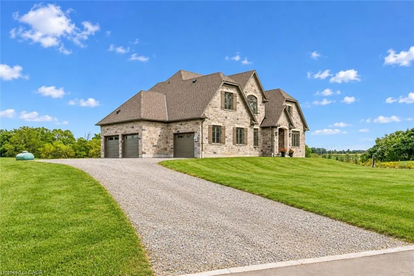
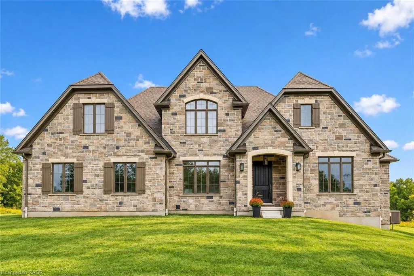
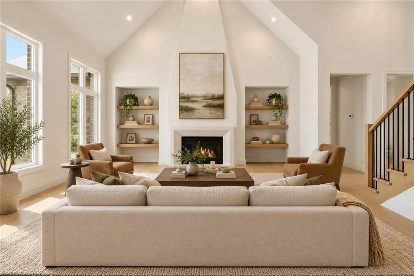
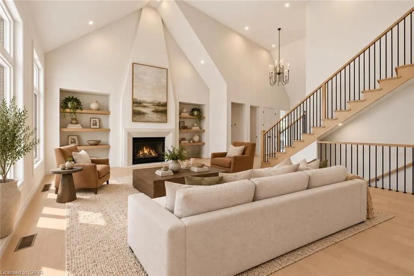
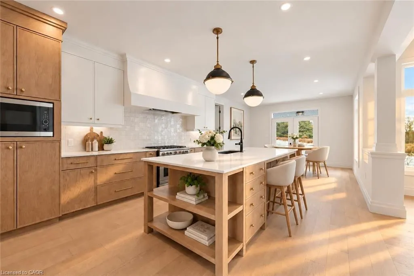
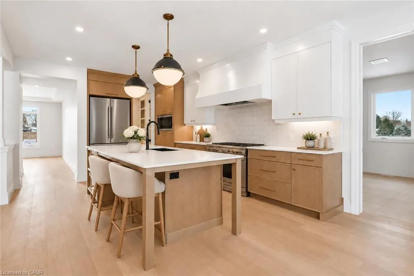
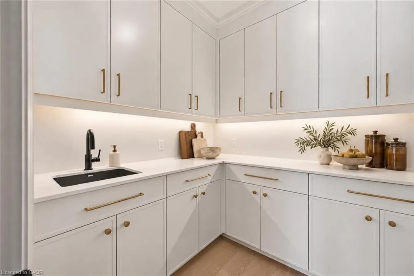
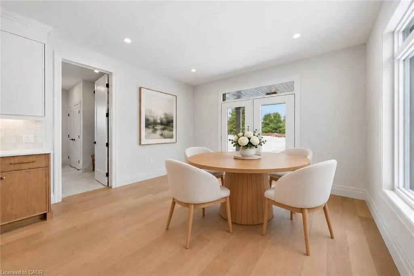
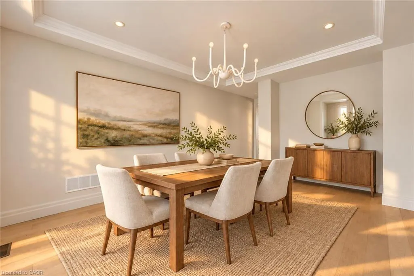
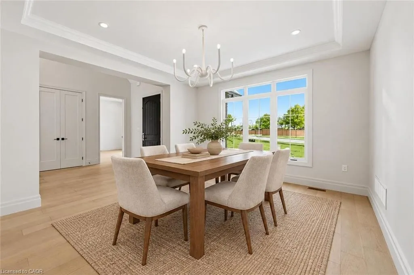
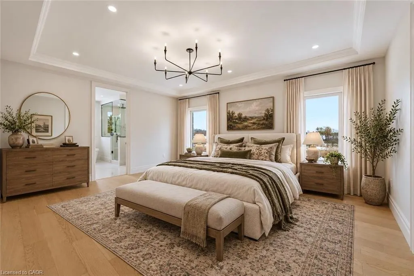
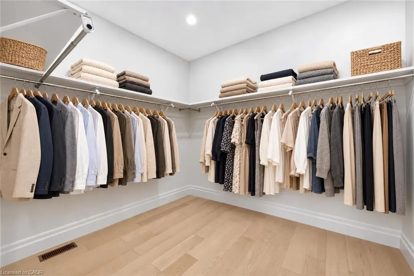
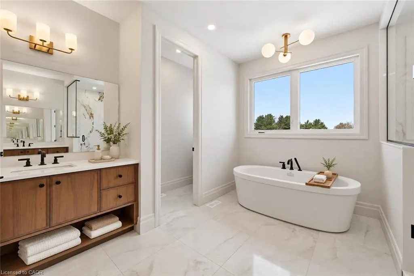
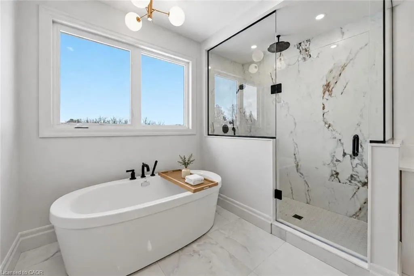
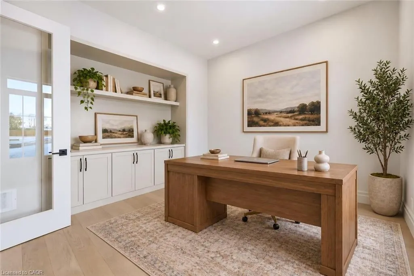
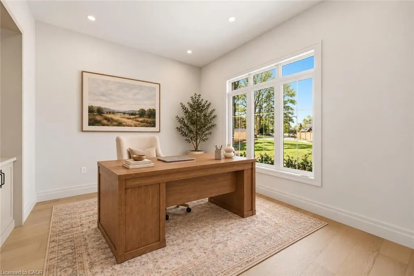
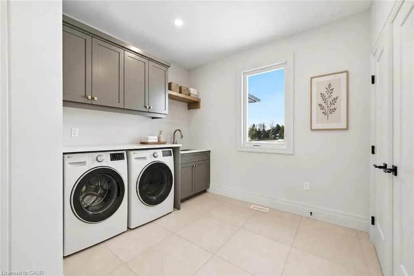
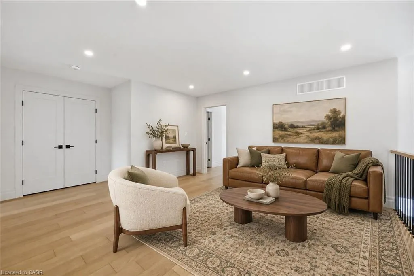
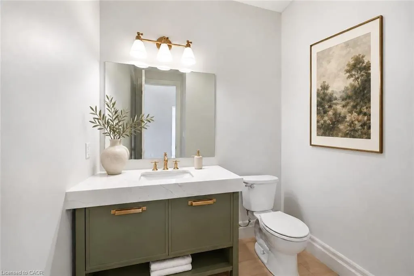
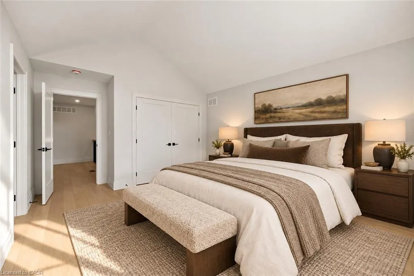
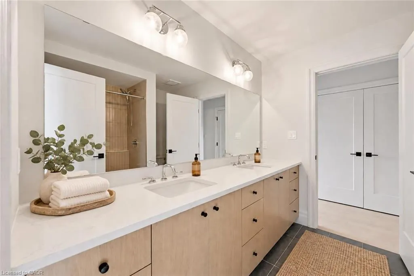
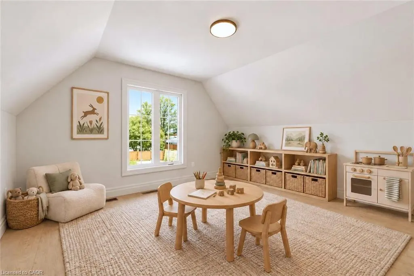
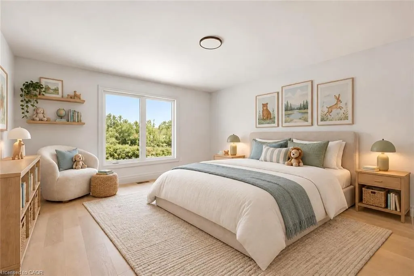
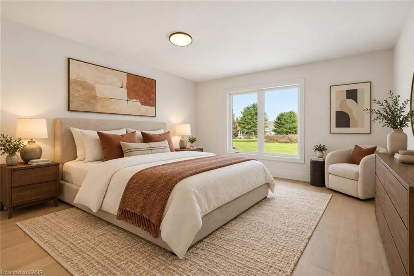
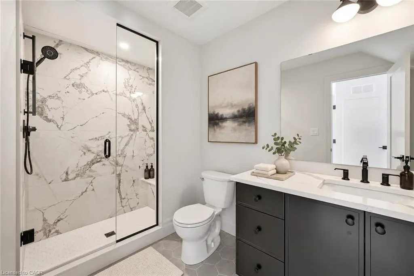
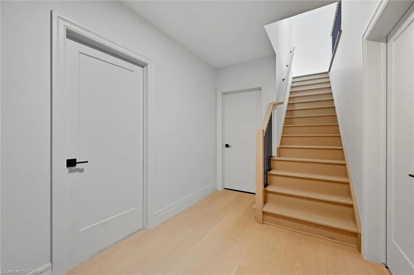
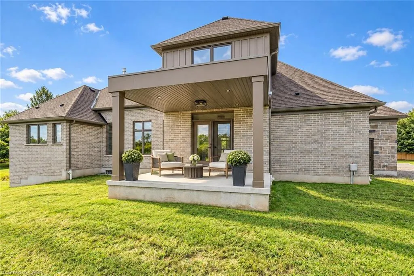
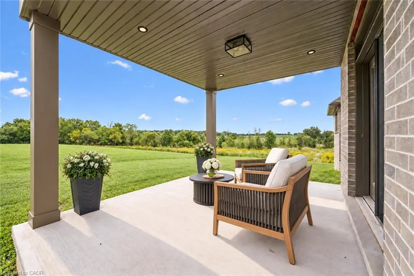
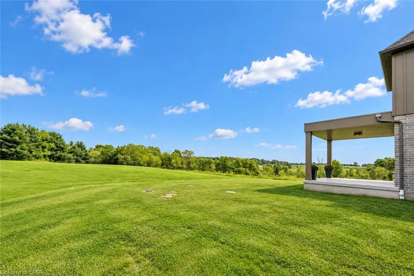
Brand-new custom build by Charleston Homes offers 3700sqft of living on 1.3-acres backing onto untouched greenspace, never to be developed! Designed W/exceptional craftsmanship & functionality this 3+den home offers main-floor primary suite, architectural detail & upscale finishes. Crafted by Charleston Homes, a name synonymous W/quality, elegance & timeless design. Stone & brick exterior, 3-car garage & covered entry welcomes you. Inside 2-storey great room W/soaring ceilings, windows & fireplace flanked by B/I shelving. Main level continues W/9ft ceilings, wide-plank oak hardwood & lighting design W/over 65 pot lights throughout. Chef-inspired Barzotti kitchen W/2-tone cabinetry, quartz counters, centre island W/bar-seating & pendant lighting. Prep-kitchen W/sink & storage. Eat-in area with garden doors that open to covered patio for seamless indoor-outdoor living. Dining room W/crown moulding & large windows. Front office W/custom B/Is offer ideal space for work from home or enjoying quiet library-style retreat. Main-floor primary suite offers oak floors, crown moulding, dual windows & W/I closet. Ensuite W/soaker tub, W/I shower, dual vanity & luxury finishes. Laundry & 2pc bath complete main level. Ascend the oak staircase to upper level loft area, ideal as teen hang-out, office or lounge. 2nd-floor primary bdrm offers ensuite W/quartz counter & frameless glass shower. Another large bdrm W/vaulted ceiling shares 5pc Jack & Jill bath W/adjacent den/hobby room. Unfinished bsmt W/oversized windows & 3pc R/I is ready for your future design! Outside enjoy covered patio & private lot backing onto greenspace, perfect for relaxing, BBQs or future pool. This exclusive estate sits within a peaceful rural hamlet known for beautiful properties, family-friendly atmosphere & strong sense of community. Rockton Elementary school built in 2020 & Beverly Community Centre are nearby. Mins from Hamilton & Burlington offering access to amenities. Cambridge & Guelph are 30-mins away
| Elementary School | High School |
|---|---|
| Rockton Elementary School Elementary School | Dundas Valley Secondary School High School |
| Price History | |
|---|---|
| 9/25/2026 | Listed $2,388,000 |
General Features
| Living Area | 3700 |
|---|---|
| Sewer | Septic Tank |
| Heating | Forced Air,Propane |
| Cooling | Central Air |
| Roof | Asphalt Shing |
| Zoning | A2 |
| Garage Spaces | 3 |
| Architectural Style | Bungaloft |
| Construction Materials | Brick,Stone |
| Year Built | 2025 |
| Stories Count | 1 |
| Property Subtype | Single Family Residence |
| County | Hamilton |
| New Construction | false |
| Property Type | Residential |
| Attached Garage | true |
| Garage Y/N | true |
| Total Rooms | 14 |
| Full Baths | 3 |
| Status | Active |
| Directions | Hwy 8 |
| High School | Dundas Valley Secondary School |
| City | Flamborough |
| Senior Community Y/N | false |
| Open Parking Spaces | 6 |
| MLS Area | 43 - Flamborough |
| Lot Size Units | Acres |
| Lot Size Square Feet | 56628 |
| Elementary School | Rockton Elementary School |
| Property Attached Y/N | false |
| MLS Area Minor | 045 - Beverly |
| Building Area Units | Square Feet |
| Standard Status | Active |
| Year Built Source | Builder |
Interior Features
| Interior Amenities | None |
|---|---|
| Basement | Full,Unfinished |
| Total Fireplaces | 1 |
| Kitchen Level | Main |
| Air Conditioning Y/N | false |
| Heating Y/N | true |
| Fireplace Y/N | true |
| Above Grade Finished Area | 3700 |
| Half Baths | 1 |
| Total Bedrooms | 3 |
| Main Level Bedrooms | 1 |
| Main Level Bathrooms | 2 |
| Below Grade Finished Area Unit Type | Square Feet |
| Above Grade Finished Area Source | Builder |
| Above Grade Finished Area Unit Type | Square Feet |
| Total Baths | 4 |
Exterior Features
| Parking Features | Attached Garage |
|---|---|
| Lot Features | Rural,Irregular Lot,Cul-De-Sac,Greenbelt,Highway Access,Open Spaces,Place of Worship,Quiet Area,Rec./Community Centre,School Bus Route,Schools,Shopping Nearby |
| Water Source | Drilled Well |
| Total Parking | 9 |
| Inclusions | None |
| Lot Size Area | 1.3 |
| Foundation Details | Poured Concrete |
| Building Area Total | 3700 |
| Lot Dimensions | 149 x 435 |
| Lot Size Acres | 1.3 |
| Frontage Length | 149.00 |
| Frontage Type | South |
| Waterfront Y/N | false |
| Covered Spaces | 3 |
| Crops Included Y/N | false |
Amenities
- Foreclosure
- Views
- Short Sale
- New Construction
- Adult 55+
- Lease To Own
- No Strata Fees
- Furnished
- Primary On Main
- Air Conditioning
- Seller Finance
- Green
- Fixer Upper
- Horse
- Golf
- Fireplace
- Deck
- Garage
- Basement
- Pool
Property vs Single Family Average in N0B 2K0
In The Neighbourhood
Just Listed
Sheffield
$ 1,199,900
- Type
- Single Family
- Size
- 2,600 SqFt
- Rooms
- 4 Beds + 2 Baths
Real Broker Ontario Ltd.
Open House
Rockton
$ 874,900
- Type
- Single Family
- Size
- 3,835 SqFt
- Rooms
- 4 Beds + 2 Baths
Keller Williams Edge Realty
Hamilton
$ 3,700,000
- Type
- Single Family
- Size
- 7,800 SqFt
- Rooms
- 4 Beds + 3 Baths
Platinum Lion Realty Inc.
Flamborough
$ 3,750,000
- Type
- Single Family
- Size
- 6,820 SqFt
- Rooms
- 4 Beds + 5 Baths
RE/MAX TWIN CITY REALTY INC.
 Toronto Real Estate Board (TRREB); All information deemed reliable but not guaranteed. All properties are subject to prior sale, change or withdrawal. Neither listing broker(s) or information provider(s) shall be responsible for any typographical errors, misinformation, misprints and shall be held totally harmless. Listing(s) information is provided for consumer's personal, non-commercial use and may not be used for any purpose other than to identify prospective properties consumers may be interested

 Data provided by the Ontario Regional Technology & Information Systems. The information is deemed reliable, but is not guaranteed. Not intended to solicit buyers or sellers, landlords or tenants currently under contract.
The trademarks REALTOR®, REALTORS® and the REALTOR® logo are controlled by The Canadian Real Estate Association (CREA) and identify real estate professionals who are members of CREA. The trademarks MLS®, Multiple Listing Service® and the associated logos are owned
Data provided by the Ontario Regional Technology & Information Systems. The information is deemed reliable, but is not guaranteed. Not intended to solicit buyers or sellers, landlords or tenants currently under contract.
The trademarks REALTOR®, REALTORS® and the REALTOR® logo are controlled by The Canadian Real Estate Association (CREA) and identify real estate professionals who are members of CREA. The trademarks MLS®, Multiple Listing Service® and the associated logos are owned