
Open House Sun, Sep 27th 02:00 PM - 04:00 PM






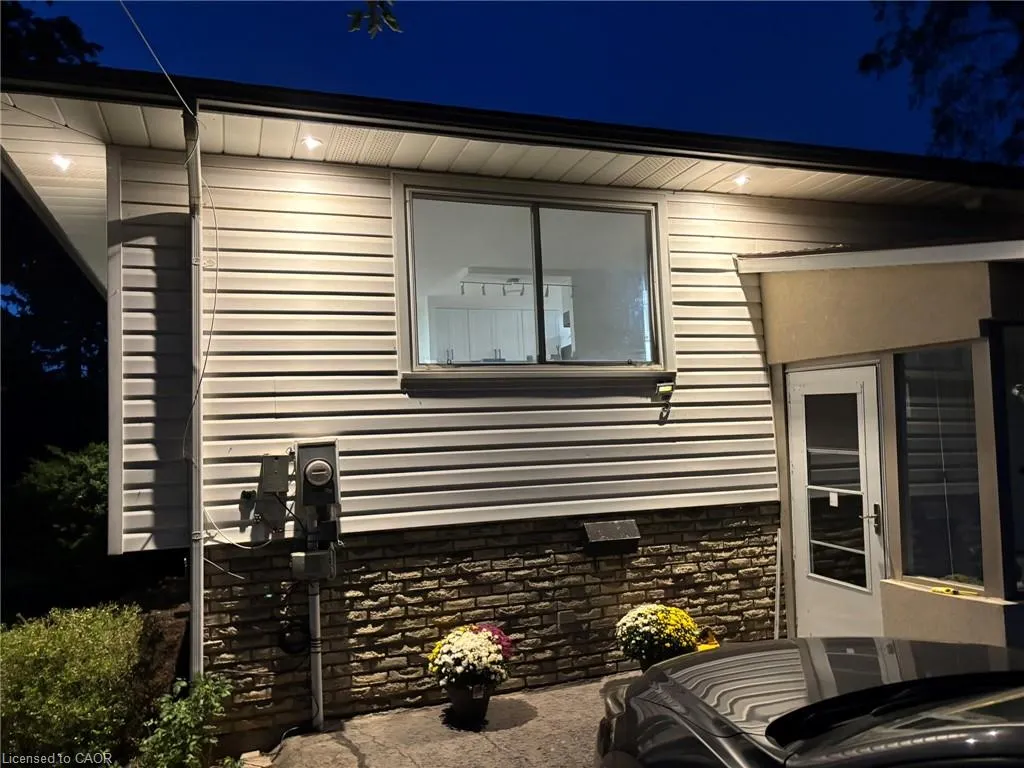
Address
3 Manley Crescent, Thorold, ON
Price
$ 519,900
Property Attributes
- ID#40866603
- TypeSingle Family
- Listing Status Active
- CityThorold
- AreaThorold
- Neighbourhood558 - Confederation Heights
- Postal CodeL2V 4K2
- StyleBungalow Raised
- Taxes$ 3582
- Price$ 519,900
- Bedrooms4
- Full Bathrooms2
- Half Bathrooms0
- Sqr Footage884
Data Source:
Ontario Regional (ITSO)
Property Description
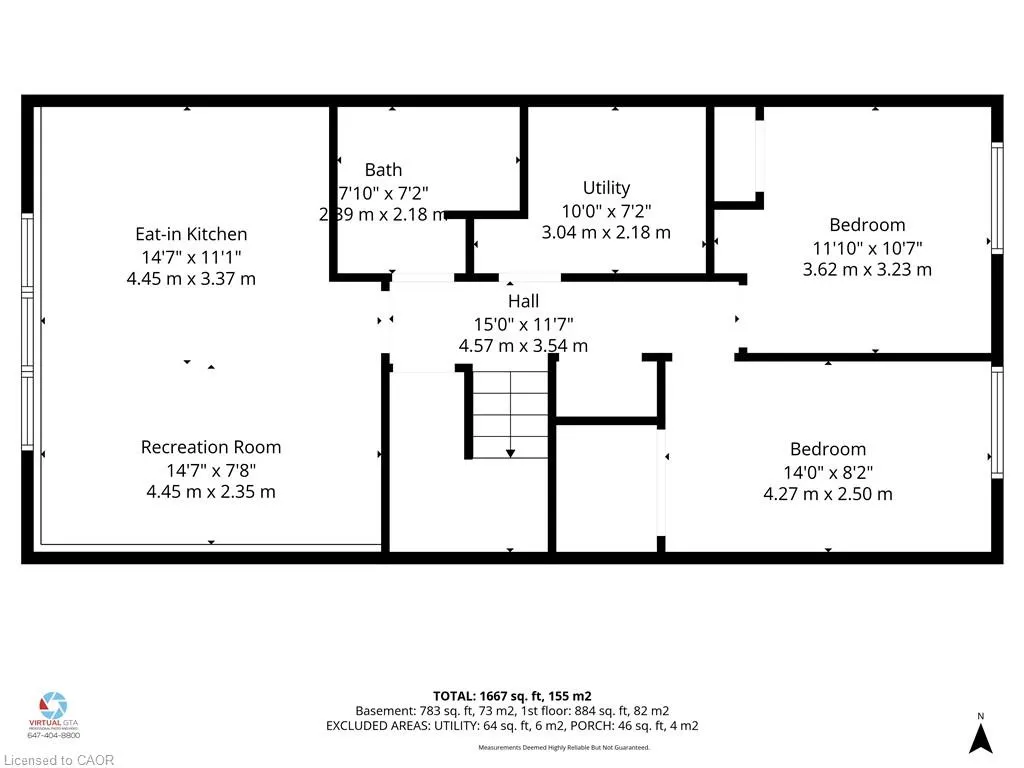
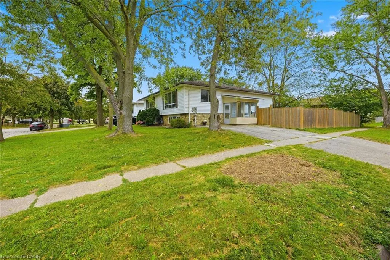
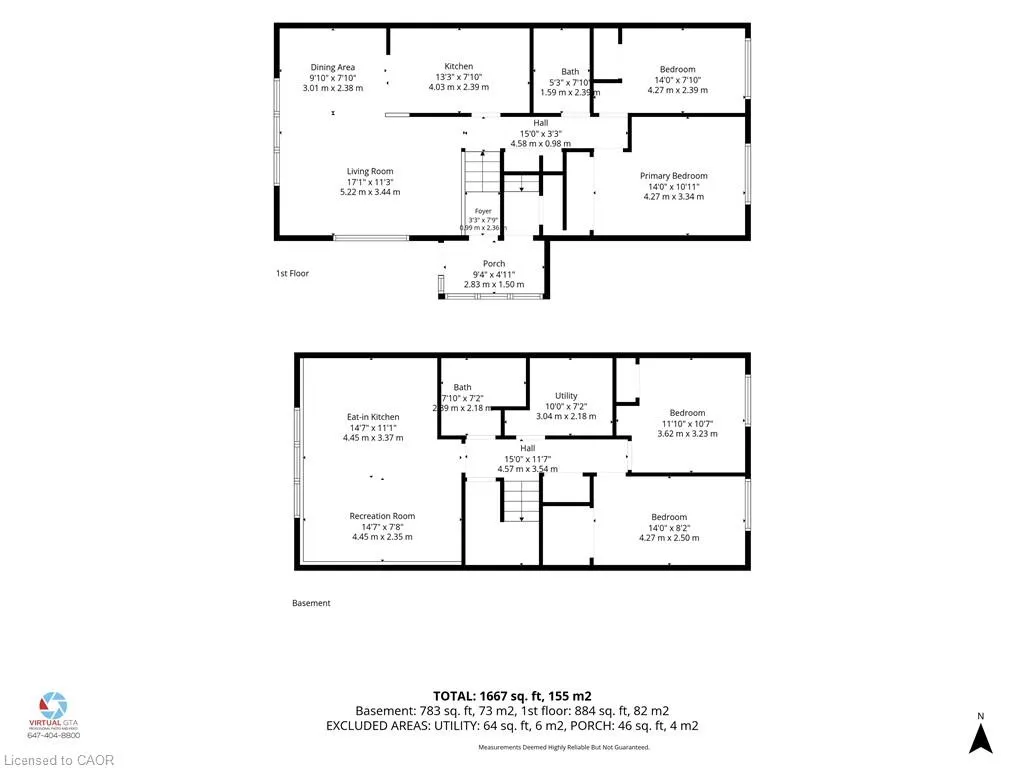
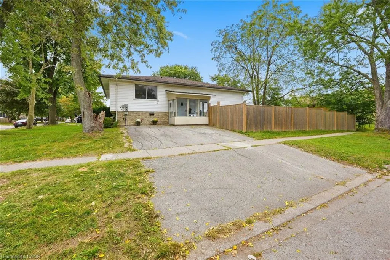
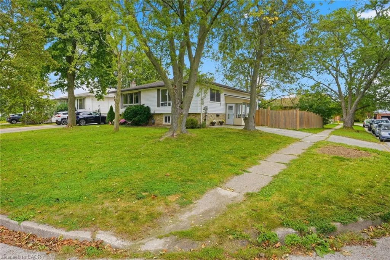
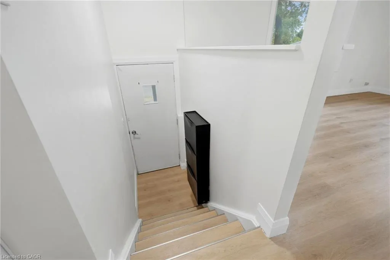
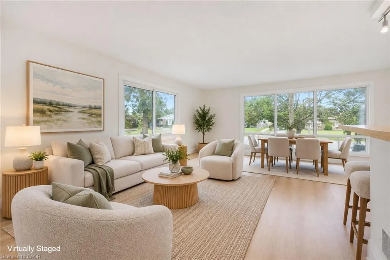
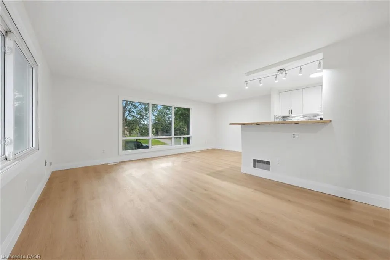
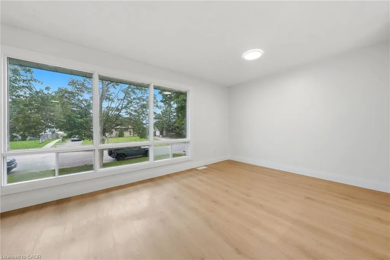
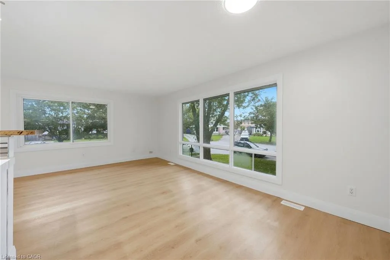
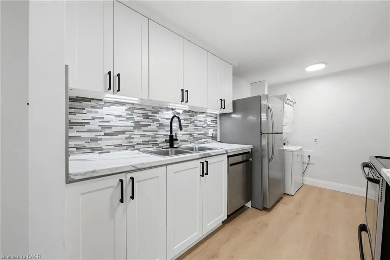
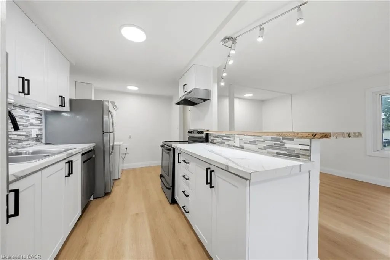
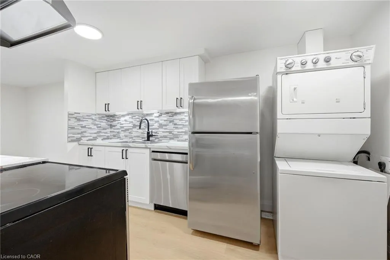
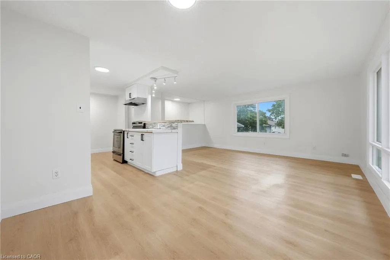
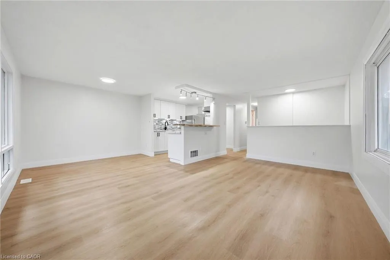
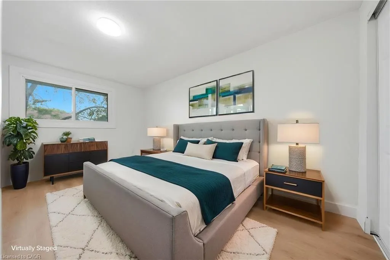
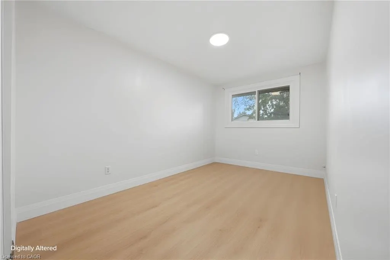
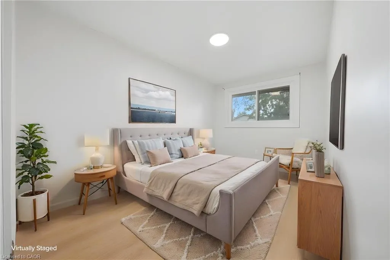
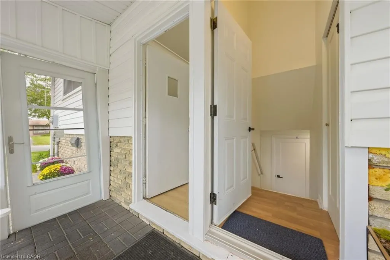
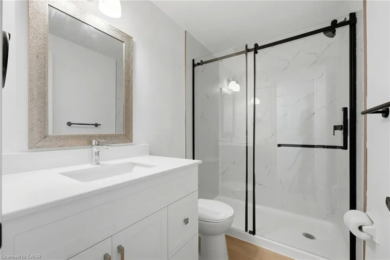
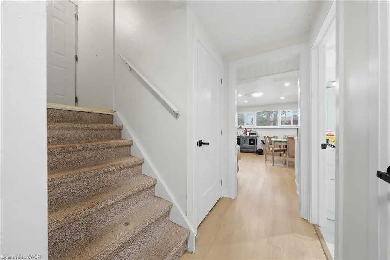
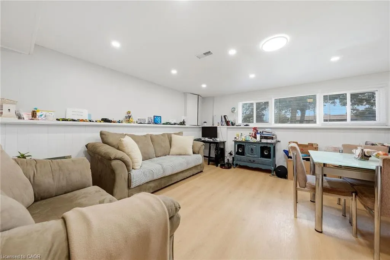
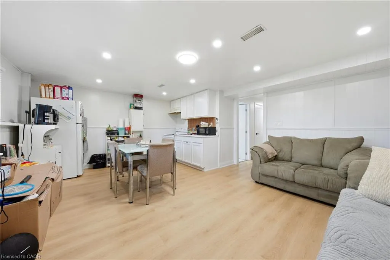
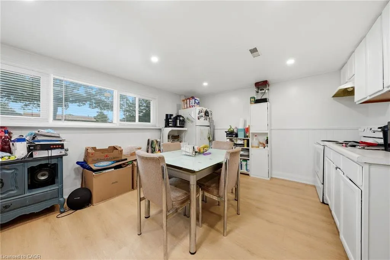
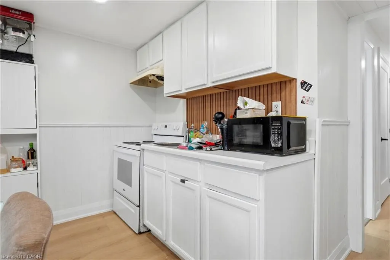
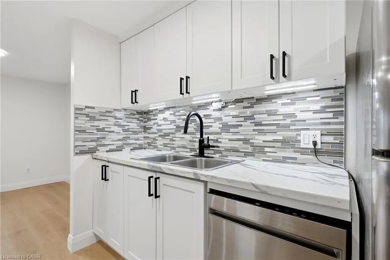
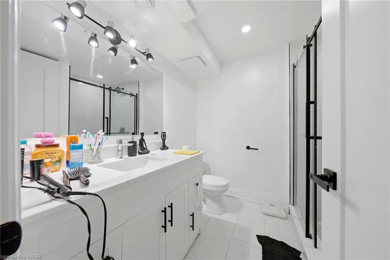
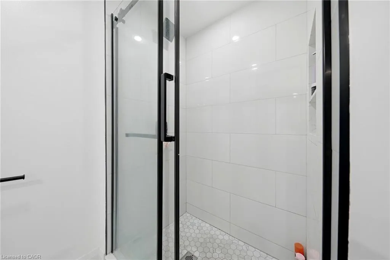
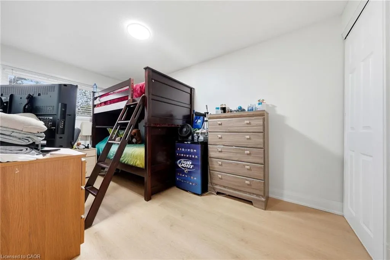
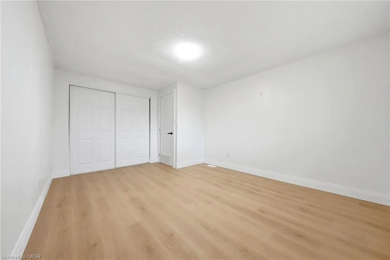
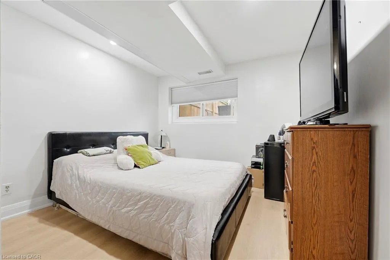
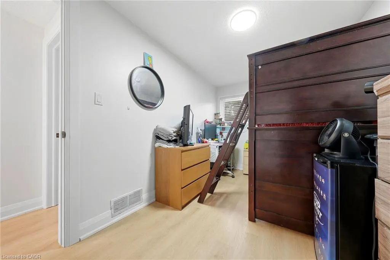
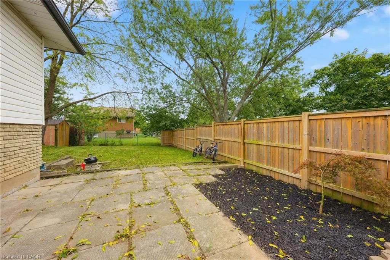
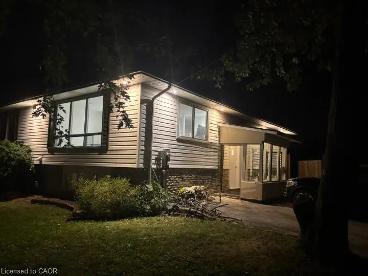
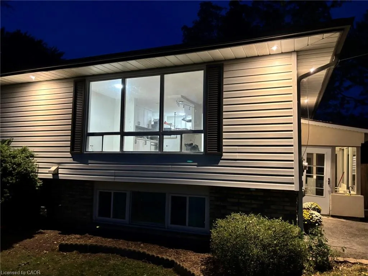
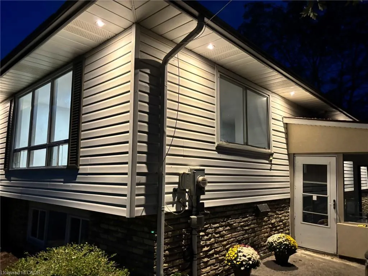
This is a home that truly gives you options! A great home to live in, invest in, or share with extended family, with 2 kitchens, 2 full bathrooms, 2 separate laundry areas and a private entrance to the second apartment. The lower level is mostly above grade, with large, bright windows, spacious rooms and plenty of extra storage. Prefer one larger single-family home? Simply remove one wall and open it all back up to be 4 bedrooms and a fabulous entertaining space! Fresh, stylish updates in 2026 include brand-new vinyl flooring & baseboards throughout, 2 new bathrooms, new main-floor kitchen cabinets and counters, a beautiful wood serving counter and exterior pot lights. Set on a lovely, fully fenced corner lot with mature trees and parking for 3 cars. Modern, flexible and move-in ready, this is a property that can adapt to your needs now and well into the future. Located in a quiet, family-friendly neighbourhood close to schools, parks, shopping, restaurants, transit and everyday amenities, with quick access to Brock University, Niagara College and the highway. Current Lower unit Tenants($1650/month inclusive) are pleasant and very flexible. They are willing to move out with notice, continue to rent the lower unit or move upstairs at new rate.
| Price History | |
|---|---|
| 9/25/2026 | Listed $519,900 |
General Features
| Living Area | 884 |
|---|---|
| Sewer | Sewer (Municipal) |
| Heating | Forced Air,Natural Gas |
| Cooling | Central Air |
| Roof | Asphalt Shing |
| Appliances | Dishwasher,Dryer,Range Hood,Refrigerator,Washer |
| Zoning | R2 |
| Architectural Style | Bungalow Raised |
| Construction Materials | Brick Veneer,Vinyl Siding |
| Exclusions | Lower Level Tenants Belongings |
| Stories Count | 1 |
| Property Subtype | Single Family Residence |
| County | Niagara |
| New Construction | false |
| Property Type | Residential |
| Garage Y/N | false |
| Total Rooms | 12 |
| Full Baths | 2 |
| Status | Active |
| Directions | Keefer Rd. to Manley Cres. |
| City | Thorold |
| Senior Community Y/N | false |
| Open Parking Spaces | 3 |
| MLS Area | Thorold |
| Property Attached Y/N | true |
| MLS Area Minor | 558 - Confederation Heights |
| Virtual Tour | https://media.virtualgta.com/sites/rmoxolkz/unbranded |
| Building Area Units | Square Feet |
| Standard Status | Active |
Interior Features
| Interior Amenities | Accessory Apartment |
|---|---|
| Basement | Separate Entrance,Full,Finished |
| Kitchen Level | Lower,Main |
| Air Conditioning Y/N | false |
| Heating Y/N | true |
| Window Features | Window Coverings |
| Fireplace Y/N | false |
| Above Grade Finished Area | 884 |
| Total Bedrooms | 4 |
| Below Grade Finished Area | 783 |
| Main Level Bedrooms | 2 |
| Main Level Bathrooms | 1 |
| Below Grade Finished Area Unit Type | Square Feet |
| Below Grade Finished Area Source | Plans |
| Above Grade Finished Area Source | Plans |
| Above Grade Finished Area Unit Type | Square Feet |
| Total Baths | 2 |
Exterior Features
| Lot Features | Urban,None |
|---|---|
| Water Source | Municipal,Unknown |
| Total Parking | 1 |
| Inclusions | Dishwasher,Dryer,Range Hood,Refrigerator,Washer,Window Coverings,Other,Lower Level Appliances Including Fridge, Stove, Washer & Dryer. All Existing Elfs And Window Coverings. |
| Building Area Total | 1667 |
| Lot Dimensions | 40 x 105 |
| Frontage Length | 40.00 |
| Frontage Type | North |
| Waterfront Y/N | false |
| Crops Included Y/N | false |
Amenities
- Foreclosure
- Views
- Short Sale
- New Construction
- Adult 55+
- Lease To Own
- No Strata Fees
- Furnished
- Primary On Main
- Air Conditioning
- Seller Finance
- Green
- Fixer Upper
- Horse
- Golf
- Fireplace
- Deck
- Garage
- Basement
- Pool
Property vs Single Family Average in L2V 4K2
In The Neighbourhood
Just Listed
Thorold (Confederation Heights)
$ 865,000
- Type
- Single Family
- Rooms
- 3 Beds + 2.5 Baths
RE/MAX NIAGARA REALTY LTD, BROKERAGE
Open House
Thorold (Confederation Heights)
$ 519,900
- Type
- Single Family
- Rooms
- 4 Beds + 2 Baths
iCloud Realty Ltd.
Thorold (Confederation Heights)
$ 569,900
- Type
- Single Family
- Rooms
- 4 Beds + 2 Baths
ROYAL LEPAGE NRC REALTY
Thorold (Confederation Heights)
$ 699,900
- Type
- Single Family
- Rooms
- 3 Beds + 2.5 Baths
COLDWELL BANKER ADVANTAGE REAL ESTATE INC, BROKERAGE
 Toronto Real Estate Board (TRREB); All information deemed reliable but not guaranteed. All properties are subject to prior sale, change or withdrawal. Neither listing broker(s) or information provider(s) shall be responsible for any typographical errors, misinformation, misprints and shall be held totally harmless. Listing(s) information is provided for consumer's personal, non-commercial use and may not be used for any purpose other than to identify prospective properties consumers may be interested

 Data provided by the Ontario Regional Technology & Information Systems. The information is deemed reliable, but is not guaranteed. Not intended to solicit buyers or sellers, landlords or tenants currently under contract.
The trademarks REALTOR®, REALTORS® and the REALTOR® logo are controlled by The Canadian Real Estate Association (CREA) and identify real estate professionals who are members of CREA. The trademarks MLS®, Multiple Listing Service® and the associated logos are owned
Data provided by the Ontario Regional Technology & Information Systems. The information is deemed reliable, but is not guaranteed. Not intended to solicit buyers or sellers, landlords or tenants currently under contract.
The trademarks REALTOR®, REALTORS® and the REALTOR® logo are controlled by The Canadian Real Estate Association (CREA) and identify real estate professionals who are members of CREA. The trademarks MLS®, Multiple Listing Service® and the associated logos are owned