
Just Listed
Address
6954 Shiloh Road, Clarington, ON
Price
$ 1,399,900
Property Attributes
- ID#E13830736
- TypeSingle Family
- Listing Status New
- CityClarington
- AreaRural Clarington
- NeighbourhoodRural Clarington
- Postal CodeL0A 1J0
- Style2-Storey
- Taxes$ 9847
- Price$ 1,399,900
- Bedrooms4
- Full Bathrooms4
- Half Bathrooms0
- Sqr Footage3500-5000
- Lot Size11.38 Acres
Data Source:
Toronto Real Estate Board (TRREB)
Property Description
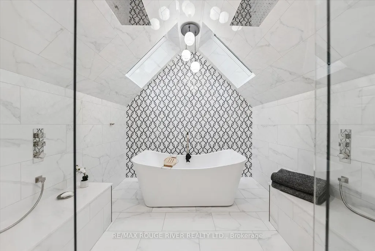
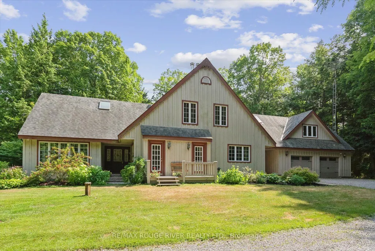
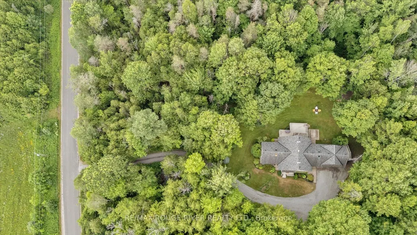
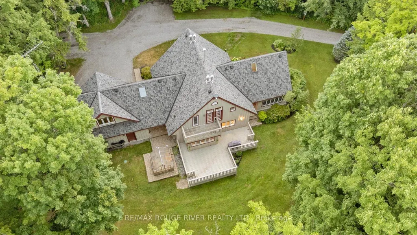
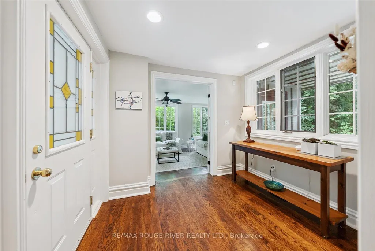
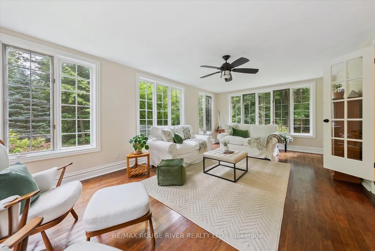
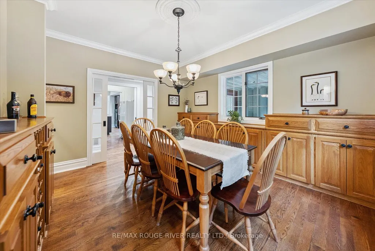
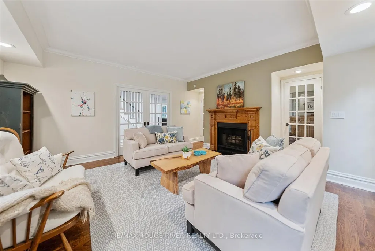
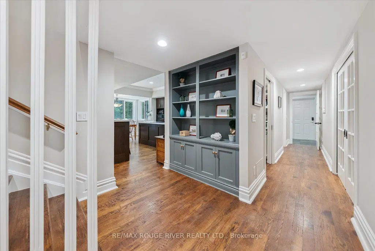
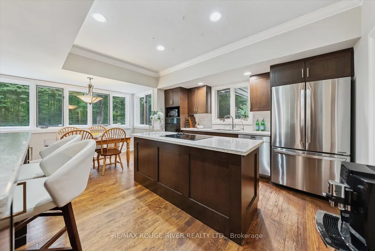
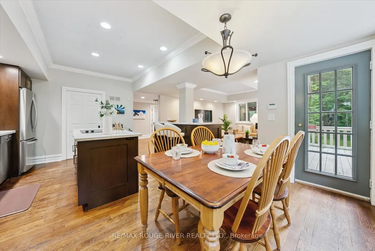
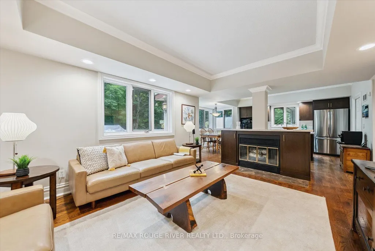
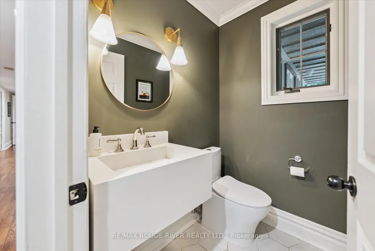
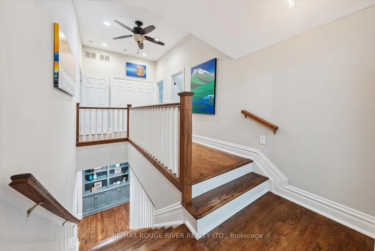
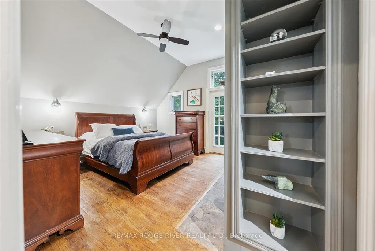
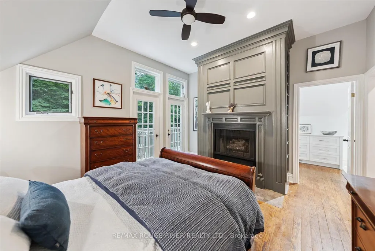
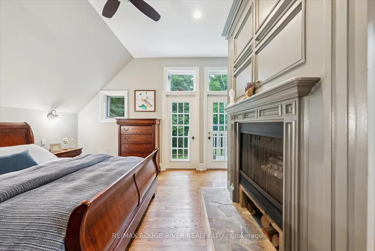
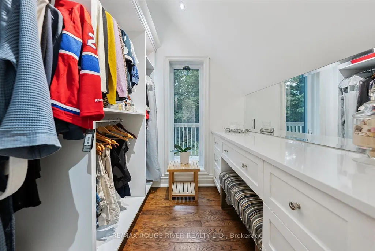
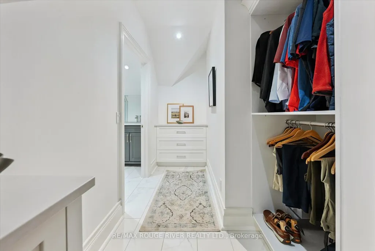
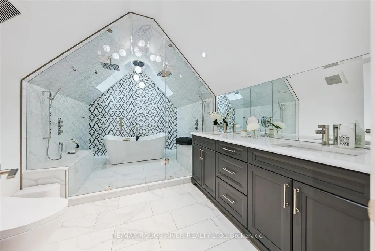
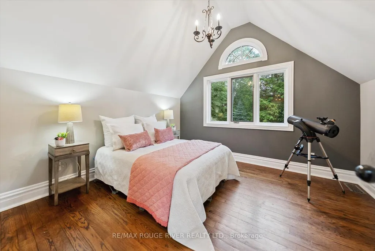
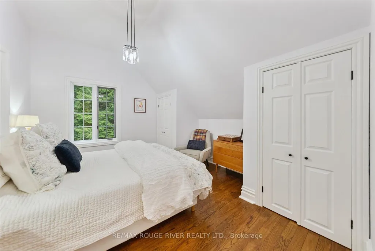
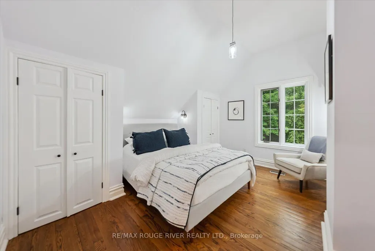
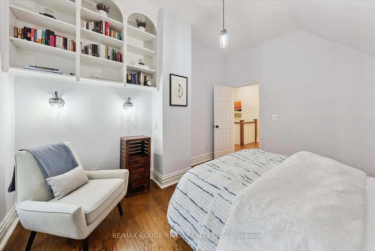
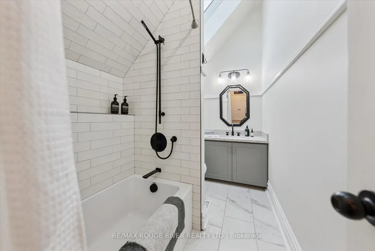
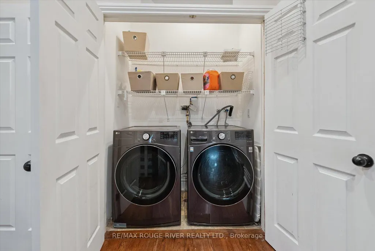
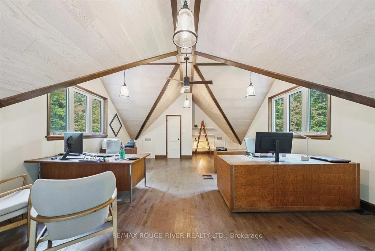
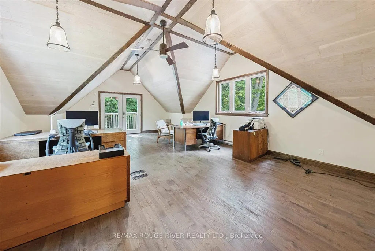
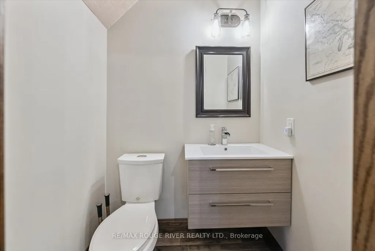
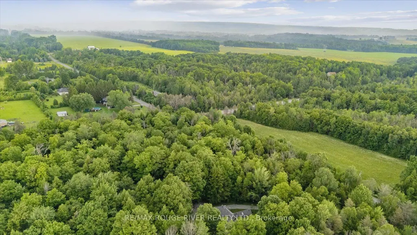
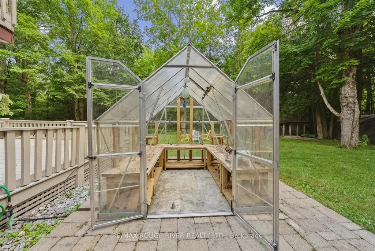
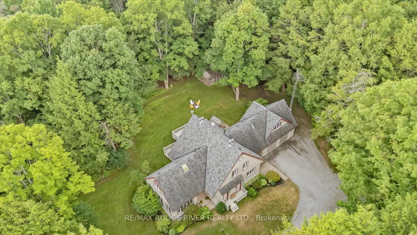
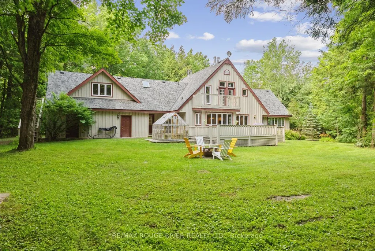
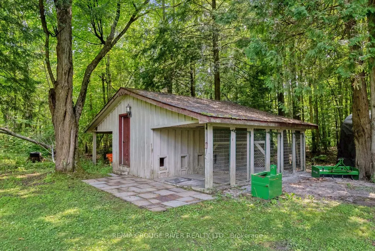
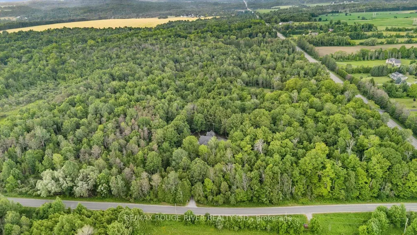
Are you craving space, seclusion, and modern updates and amenities? Welcome to this beautiful custom-built, energy-efficient home nestled on 11 acres, near the Ganaraska Forest in Newtonville. This property offers the perfect blend of privacy, comfort, and sustainability, surrounded by mature trees and picturesque natural scenery. Step inside and find a home meticulously cared for, with multiple daylight-drenched rooms on the main floor for hosting, reading or spending family time. The updated kitchen features a walkout to the spacious deck, perfect for entertaining or enjoying quiet mornings surrounded by nature. The home's timeless character is enhanced by hardwood floors throughout, crown mouldings, French pocket doors, and upgraded trim. The upstairs includes multiple bedrooms and is completed by the show-stopping primary suite, with a walk-in closet, built-in vanity, storage, and a stunning bathroom that elevates luxury and relaxation with a jaw-dropping wet room and soaker tub illuminated by skylights. Details can be enjoyed throughout this home with the multiple custom-built-ins, including cozy fireplaces, and an LED pot lighting system. Most recently used as a home office, the loft above the garage adds additional and versatile space to the property. With heating and a bathroom, the loft is perfect for a studio or the ultimate multi-generational living space. Additional features include a geothermal furnace, offering highly efficient, eco-friendly heating and cooling with significantly reduced utility costs year-round. This property creates the perfect setup for your homestead, featuring a greenhouse, chicken coop and the opportunity to harvest your own maple syrup, with an average yield of about 45 litres per year. With quick access to Highways 115 and 407, travel is quick and easy- no matter your direction.
| Price History | |
|---|---|
| 9/25/2026 | Listed $1,399,900 |
General Features
| Sewer | Septic |
|---|---|
| Cooling | Central Air |
| Roof | Asphalt Shingle |
| Architectural Style | 2-Storey |
| Pool Features | None |
| Security Features | Alarm System,Carbon Monoxide Detectors,Monitored,Security System,Smoke Detector |
| Construction Materials | Board & Batten,Wood |
| View | Forest,Garden,Trees/Woods |
| Heater Type | Heat Pump |
| Parking Spaces | 10 |
| Topography | Flat,Wooded/Treed |
| Property Subtype | Detached |
| Tax Year | 2025 |
| Lot Depth | 410.56 |
| PropertyFeatures | Electric Car Charger,Golf,Park,School Bus Route,Skiing,Wooded/Treed |
| County | Durham |
| New Construction | No |
| Property Type | Residential Freehold |
| Attached Garage | No |
| Facing Direction | West |
| Garage Y/N | Yes |
| Other Structures | Garden Shed,Greenhouse |
| Status | New |
| City | Clarington |
| Senior Community Y/N | No |
| Lot Size Units | Feet |
| Property Attached Y/N | No |
| Tax Annual Amount | 9847.2 |
| Virtual Tour | https://homesinfocus.hd.pics/6954-Shiloh-Rd/idx |
| Standard Status | Active |
| Occupancy Type | Owner |
| Legal Description | PtL 5 Con 6 Clarke as in N124240 Municipality of Clarington |
Interior Features
| Interior Amenities | Air Exchanger,Auto Garage Door Remote,Built-In Oven,Carpet Free,Central Vacuum,Countertop Range,Generator - Partial,Storage,Sump Pump,Upgraded Insulation,Water Heater Owned,Water Purifier,Water Softe |
|---|---|
| Basement | Partial Basement |
| Fireplace Features | Family Room,Living Room,Other,Wood |
| Heat Source | Ground Source |
| Basement (Y/N) | No |
| Air Conditioning Y/N | Yes |
| Heating Y/N | Yes |
| Fireplace Y/N | Yes |
| Total Bedrooms | 4 |
| Elevator? | No |
| Total Baths | 4 |
| Bedrooms | 4 |
| Living Area Range | 3500-5000 |
Exterior Features
| Exterior Amenities | Deck,Landscaped,Privacy,Porch,Year Round Living |
|---|---|
| Parking Features | Private,Private Triple |
| Water Source | Artesian Well,Drilled Well,Reverse Osmosis |
| Total Parking | 12.0 |
| Garage Type | Attached |
| Foundation Details | Poured Concrete |
| Spa | No |
| Lot Size Source | GeoWarehouse |
| Waterfront Y/N | No |
| Covered Spaces | 2.0 |
Amenities
- Views
- New Construction
- Adult 55+
- Lease To Own
- No Strata Fees
- Furnished
- Primary On Main
- Air Conditioning
- Seller Finance
- Green
- Fixer Upper
- Horse
- Golf
- Fireplace
- Deck
- Garage
- Basement
- Pool
Property vs Single Family Average in L0A 1J0
Price
Taxes
In The Neighbourhood
Open House
Clarington
$ 1,425,000
- Type
- Single Family
- Rooms
- 4 Beds + 2.5 Baths
Royal LePage Frank Real Estate
Open House
Clarington
$ 1,299,900
- Type
- Single Family
- Rooms
- 3 Beds + 3 Baths
DAN PLOWMAN TEAM REALTY INC.
 Toronto Real Estate Board (TRREB); All information deemed reliable but not guaranteed. All properties are subject to prior sale, change or withdrawal. Neither listing broker(s) or information provider(s) shall be responsible for any typographical errors, misinformation, misprints and shall be held totally harmless. Listing(s) information is provided for consumer's personal, non-commercial use and may not be used for any purpose other than to identify prospective properties consumers may be interested

 Data provided by the Ontario Regional Technology & Information Systems. The information is deemed reliable, but is not guaranteed. Not intended to solicit buyers or sellers, landlords or tenants currently under contract.
The trademarks REALTOR®, REALTORS® and the REALTOR® logo are controlled by The Canadian Real Estate Association (CREA) and identify real estate professionals who are members of CREA. The trademarks MLS®, Multiple Listing Service® and the associated logos are owned
Data provided by the Ontario Regional Technology & Information Systems. The information is deemed reliable, but is not guaranteed. Not intended to solicit buyers or sellers, landlords or tenants currently under contract.
The trademarks REALTOR®, REALTORS® and the REALTOR® logo are controlled by The Canadian Real Estate Association (CREA) and identify real estate professionals who are members of CREA. The trademarks MLS®, Multiple Listing Service® and the associated logos are owned