
Just Listed



Address
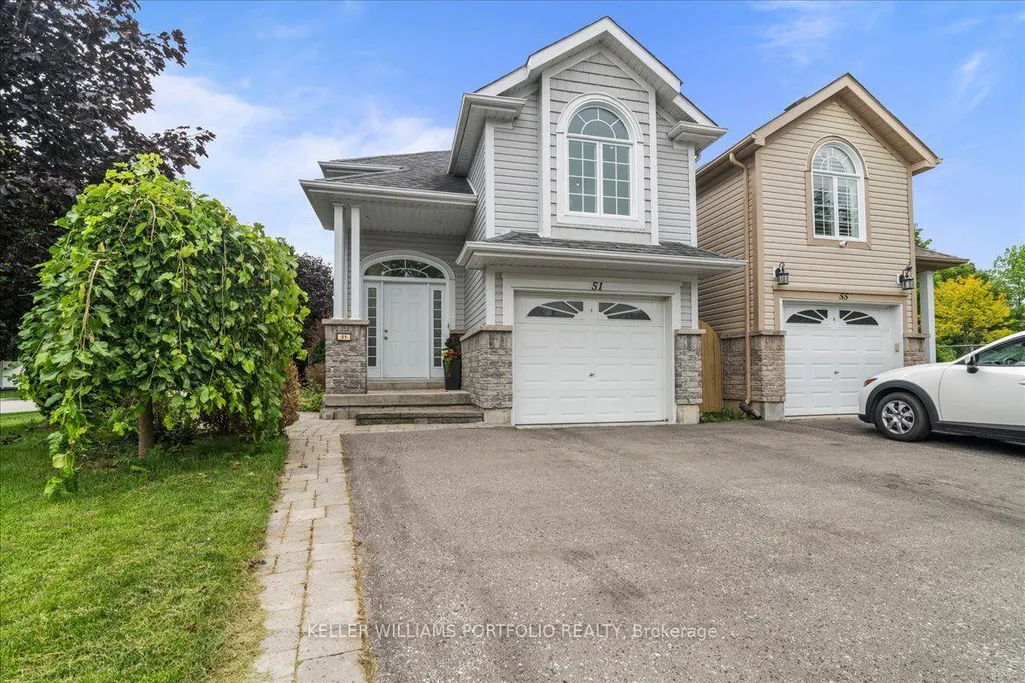
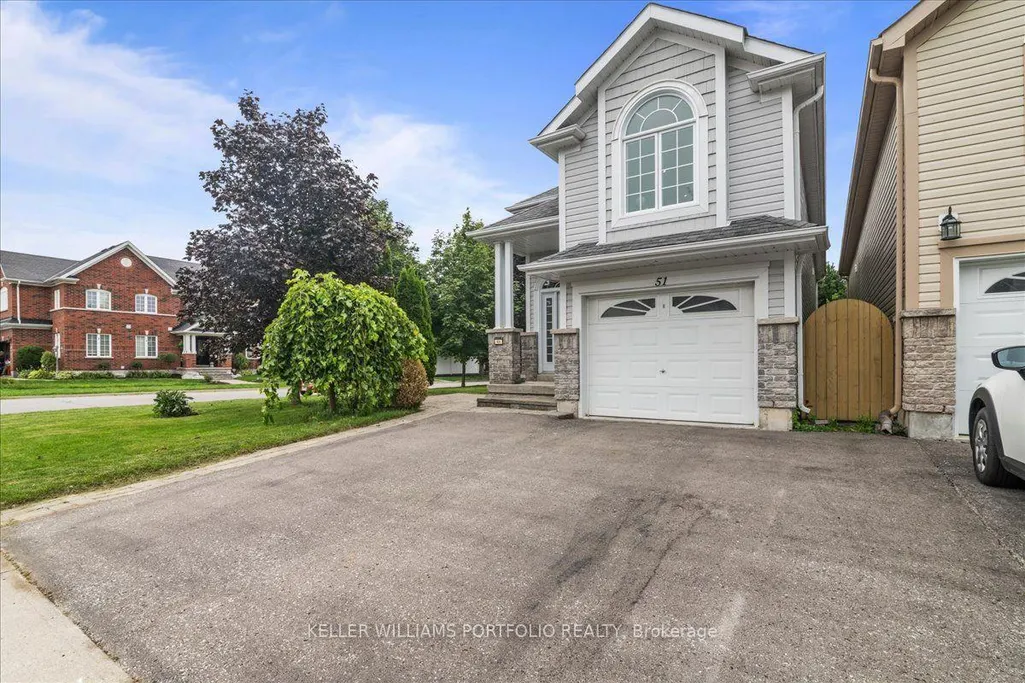
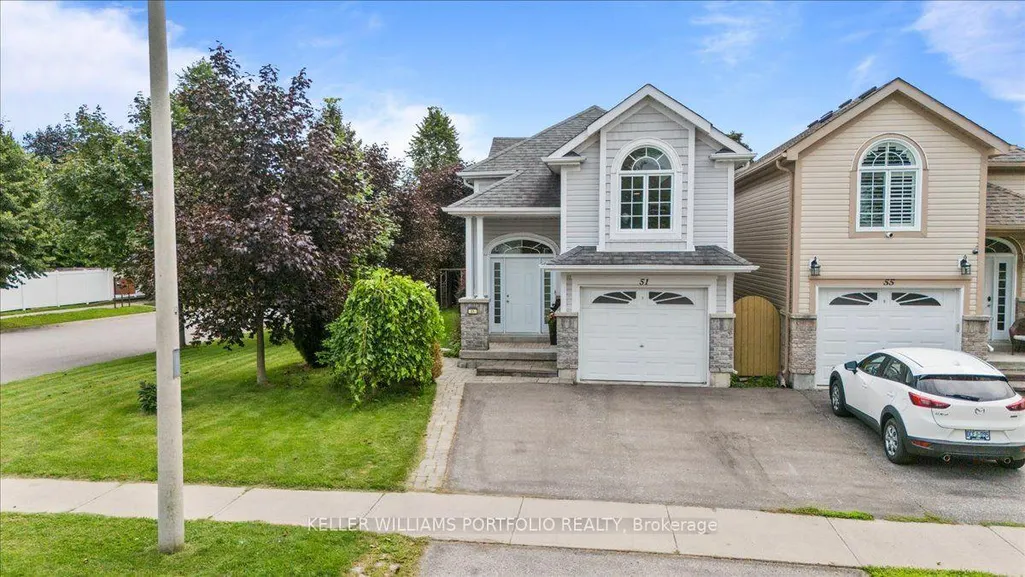
51 Squire Fletcher Drive, Clarington, ON
Price
$ 729,888
Property Attributes
- ID#E13831988
- TypeSingle Family
- Listing Status New
- CityClarington
- AreaBowmanville
- NeighbourhoodBowmanville
- Postal CodeL1C 5H8
- Style1 1/2 Storey
- Taxes$ 4796
- Price$ 729,888
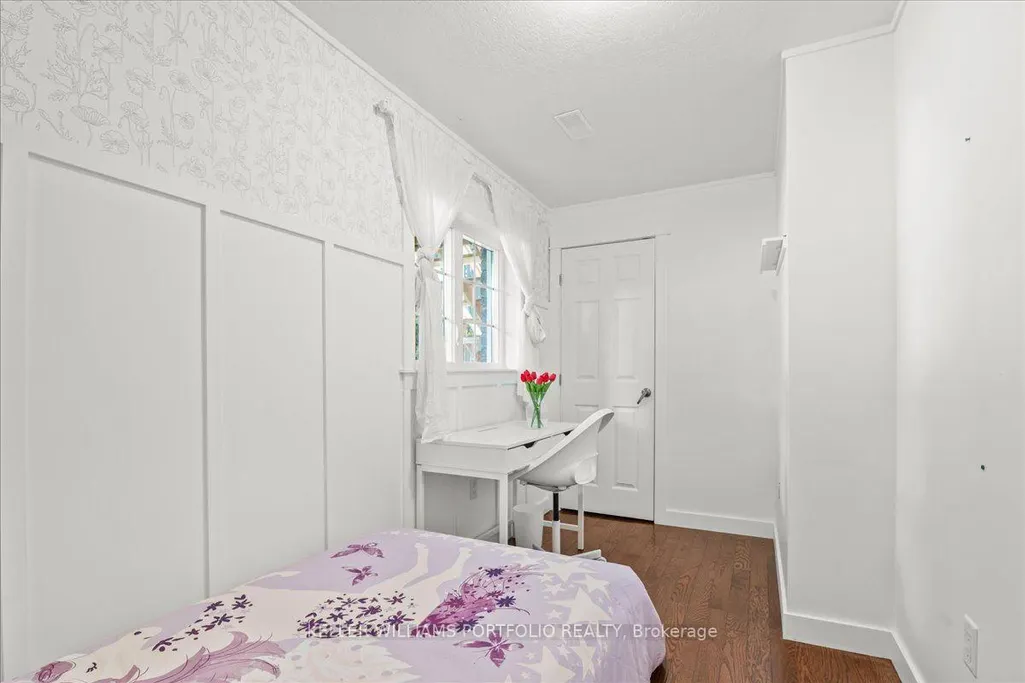
- Bedrooms3
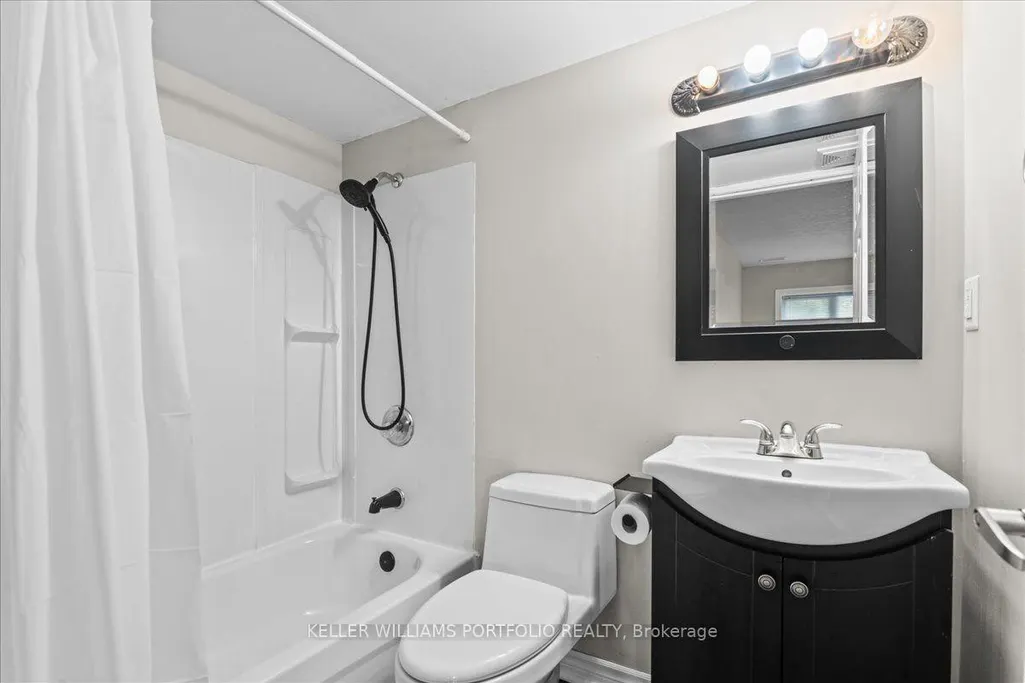
- Full Bathrooms3
- Half Bathrooms0
- Sqr Footage700-1100
Data Source:
Toronto Real Estate Board (TRREB)
Property Description
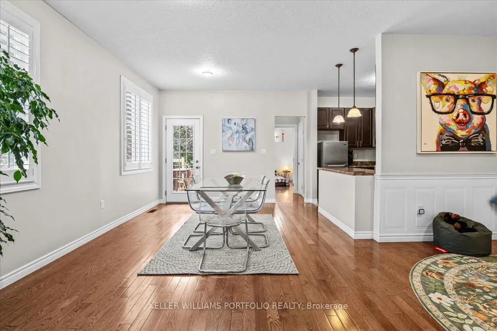
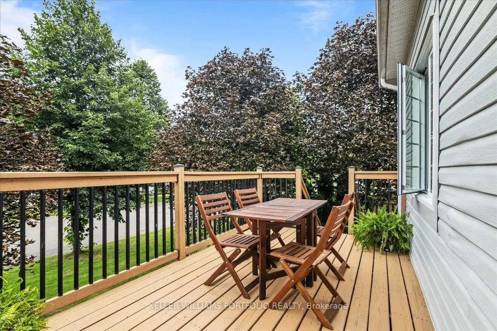
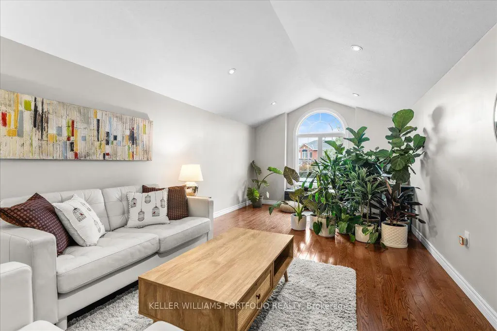
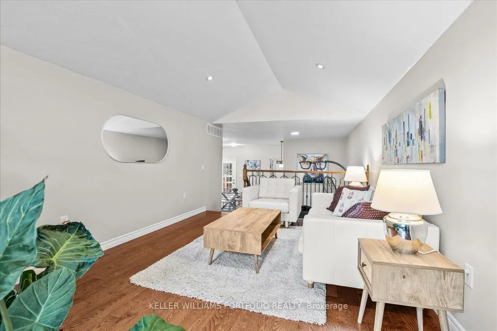
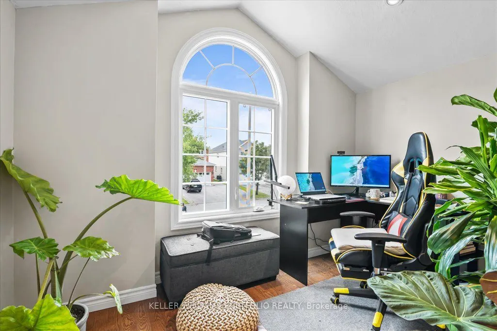
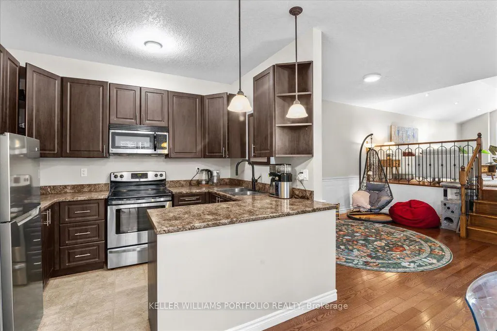
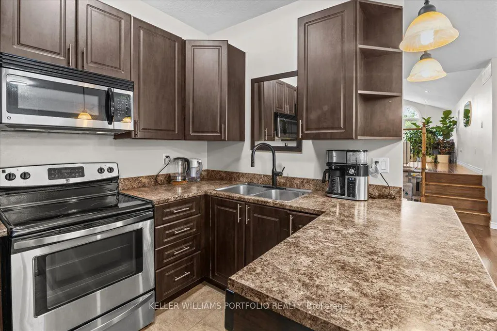
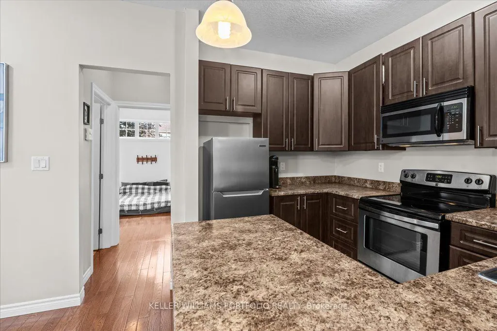
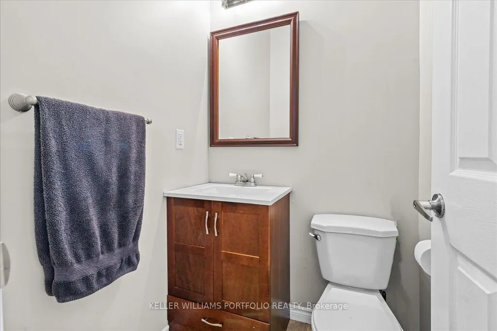
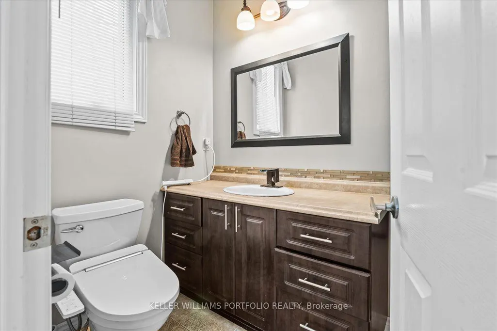
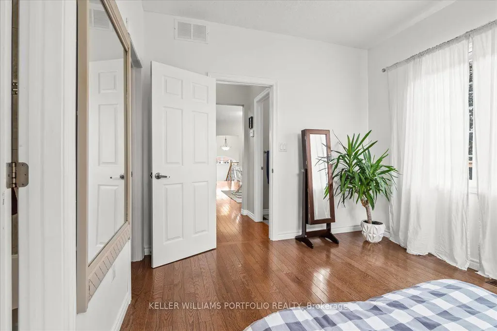
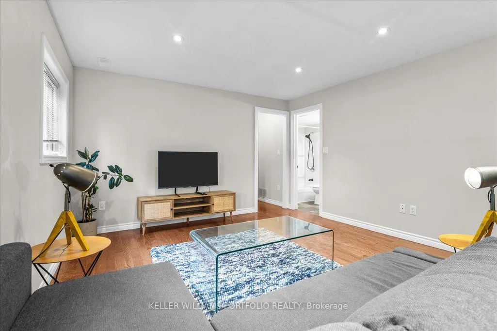
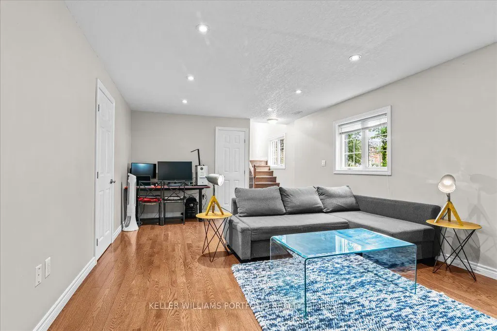
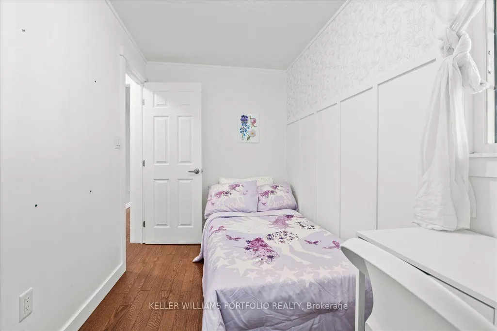
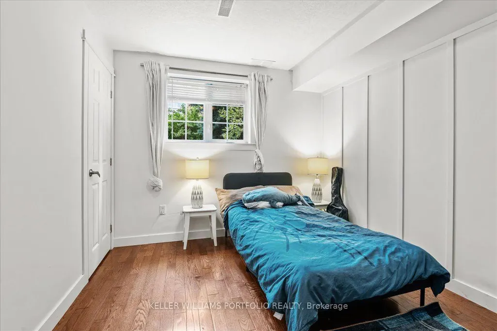
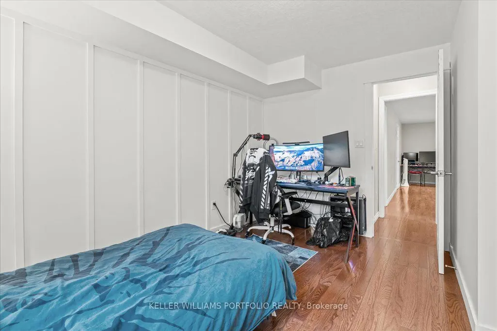
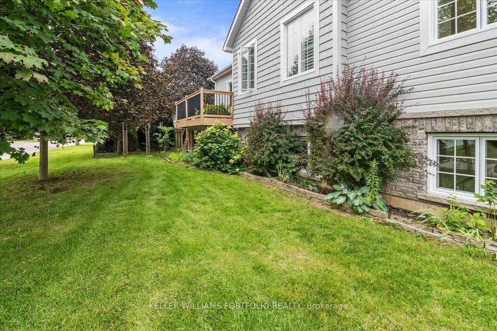
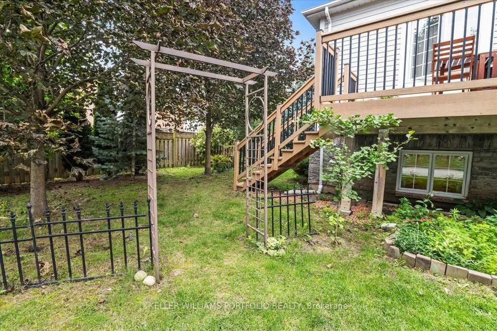
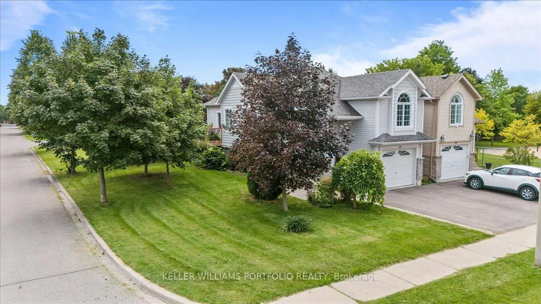
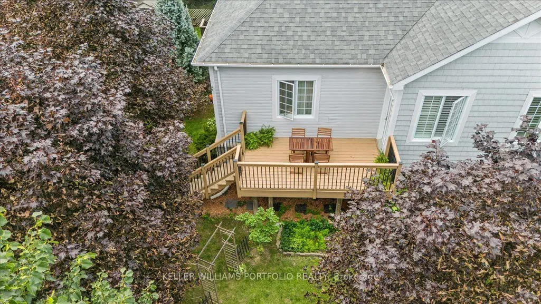
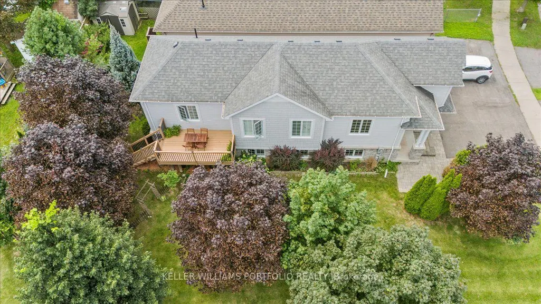
Welcome to 51 Squire Fletcher Drive, a bright, beautiful, and lovingly maintained home in the heart of Bowmanville. From the moment you step inside, you'll appreciate the inviting atmosphere, thoughtful layout, and sense of comfort this home offers. With a functional floor plan designed for everyday living and entertaining, this is a home where you can truly settle in, make memories, and enjoy everything Bowmanville has to offer. Natural light fills the home, creating warm and welcoming spaces throughout. The layout offers the perfect balance of open, connected living areas and comfortable spaces to retreat to, making it equally suited to busy family life, quiet evenings at home, or hosting friends and loved ones. One of the home's standout features is the beautiful, spacious deck - an extension of the living space and the perfect place to enjoy your morning coffee, unwind after a long day, or gather with family and friends on a warm summer evening. Imagine weekend barbecues, children playing nearby, or simply relaxing outdoors with a glass of wine as the day winds down. It's the kind of outdoor space that invites you to slow down and enjoy home. Set in a welcoming Bowmanville community, this home places you close to the everyday conveniences that make life easier. The neighbourhood offers access to parks, walking trails, recreation, schools, shopping, dining, and essential services, making it a wonderful choice for families, first-time buyers, and anyone looking for a more relaxed lifestyle without giving up convenience. Just steps from home, Squire Fletcher Parkette provides a nearby green space and playground for those quick outdoor breaks with the kids. 51 Squire Fletcher Drive isn't just a house - it's a place to put down roots, create memories, and enjoy the lifestyle you've been looking for. Beautiful, bright, functional, and cared for, this is a home that is ready to welcome its next chapter.
| Price History | |
|---|---|
| 9/26/2026 | Listed $729,888 |
General Features
| Sewer | Sewer |
|---|---|
| Cooling | Central Air |
| Roof | Asphalt Shingle |
| Architectural Style | 1 1/2 Storey |
| Pool Features | None |
| Construction Materials | Vinyl Siding,Brick |
| Heater Type | Forced Air |
| Parking Spaces | 2 |
| Property Subtype | Link |
| Tax Year | 2026 |
| Lot Depth | 105.33 |
| County | Durham |
| New Construction | No |
| Property Type | Residential Freehold |
| Attached Garage | No |
| Facing Direction | South |
| Garage Y/N | Yes |
| Status | New |
| City | Clarington |
| Senior Community Y/N | No |
| Lot Size Units | Feet |
| Property Attached Y/N | No |
| Tax Annual Amount | 4796.96 |
| Virtual Tour | https://youtu.be/0oPB76ntB5I |
| Standard Status | Active |
| Occupancy Type | Owner |
| Legal Description | PART LOT 42 PLAN 40M2094,PART 1 ON 40R27616 SUBJECT TO AN EASEMENT FOR ENTRY AS IN DR295698 MUNICIPALITY OF CLARINGTON |
Interior Features
| Interior Amenities | Primary Bedroom - Main Floor,Carpet Free |
|---|---|
| Basement | Finished |
| Heat Source | Gas |
| Basement (Y/N) | No |
| Air Conditioning Y/N | Yes |
| Heating Y/N | Yes |
| Fireplace Y/N | No |
| Total Bedrooms | 3 |
| Elevator? | No |
| Total Baths | 3 |
| Bedrooms | 3 |
| Living Area Range | 700-1100 |
Exterior Features
| Total Parking | 3.0 |
|---|---|
| Garage Type | Attached |
| Foundation Details | Other |
| Spa | No |
| Lot Size Source | GeoWarehouse |
| Waterfront Y/N | No |
| Covered Spaces | 1.0 |
Amenities
- Views
- New Construction
- Adult 55+
- Lease To Own
- No Strata Fees
- Furnished
- Primary On Main
- Air Conditioning
- Seller Finance
- Green
- Fixer Upper
- Horse
- Golf
- Fireplace
- Deck
- Garage
- Basement
- Pool
Property vs Single Family Average in L1C 5H8
Price
Taxes
In The Neighbourhood
Open House
Clarington (Bowmanville)
$ 899,900
- Type
- Single Family
- Rooms
- 4 Beds + 2.5 Baths
The Nook Realty Inc.
Just Listed
Clarington (Bowmanville)
$ 599,000
- Type
- Single Family
- Rooms
- 3 Beds + 1.5 Baths
Real Broker Ontario Ltd.
Just Listed
Clarington (Bowmanville)
$ 2,374,900
- Type
- Single Family
- Rooms
- 4 Beds + 3 Baths
RE/MAX Rouge River Realty Ltd.
Open House
Clarington (Bowmanville)
$ 1,200,000
- Type
- Single Family
- Rooms
- 5 Beds + 4.5 Baths
Real Broker Ontario Ltd.
Open House
Clarington (Bowmanville)
$ 489,999
- Type
- Single Family
- Rooms
- 3 Beds + 1 Baths
Strive Realty Ltd.
 Toronto Real Estate Board (TRREB); All information deemed reliable but not guaranteed. All properties are subject to prior sale, change or withdrawal. Neither listing broker(s) or information provider(s) shall be responsible for any typographical errors, misinformation, misprints and shall be held totally harmless. Listing(s) information is provided for consumer's personal, non-commercial use and may not be used for any purpose other than to identify prospective properties consumers may be interested

 Data provided by the Ontario Regional Technology & Information Systems. The information is deemed reliable, but is not guaranteed. Not intended to solicit buyers or sellers, landlords or tenants currently under contract.
The trademarks REALTOR®, REALTORS® and the REALTOR® logo are controlled by The Canadian Real Estate Association (CREA) and identify real estate professionals who are members of CREA. The trademarks MLS®, Multiple Listing Service® and the associated logos are owned
Data provided by the Ontario Regional Technology & Information Systems. The information is deemed reliable, but is not guaranteed. Not intended to solicit buyers or sellers, landlords or tenants currently under contract.
The trademarks REALTOR®, REALTORS® and the REALTOR® logo are controlled by The Canadian Real Estate Association (CREA) and identify real estate professionals who are members of CREA. The trademarks MLS®, Multiple Listing Service® and the associated logos are owned