

Address
1088 Checkers Road, Belair Park-Copeland Parkand Area, ON
Price
$ 689,900
Property Attributes
- ID#X13756182
- TypeSingle Family
- Listing Status New
- CityBelair Park-Copeland Parkand Area
- Area5401 - Bel Air Park
- Neighbourhood5401 - Bel Air Park
- Postal CodeK2C 2S4
- Style2-Storey
- Taxes$ 5679
- Price$ 689,900
- Bedrooms3
- Full Bathrooms2
- Half Bathrooms0
- Sqr Footage1100-1500
Data Source:
Toronto Real Estate Board (TRREB)
Property Description
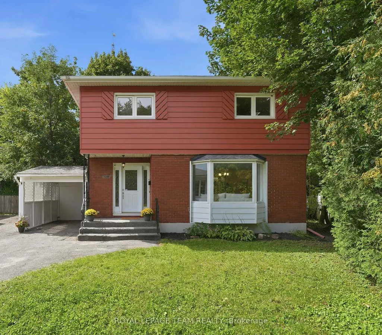
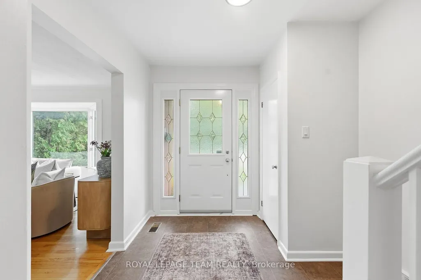
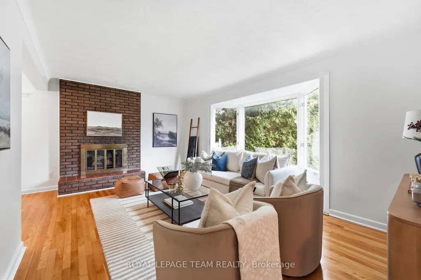
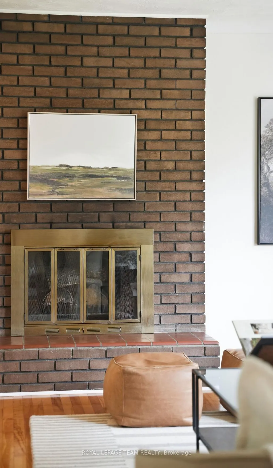
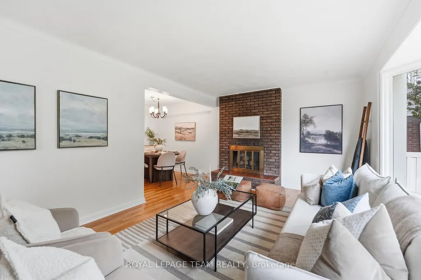
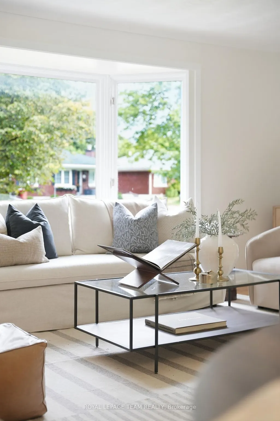
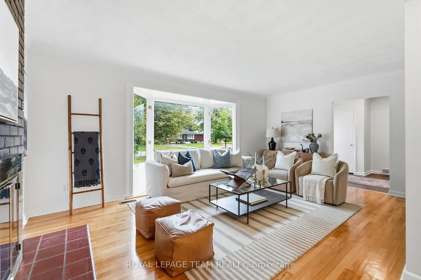
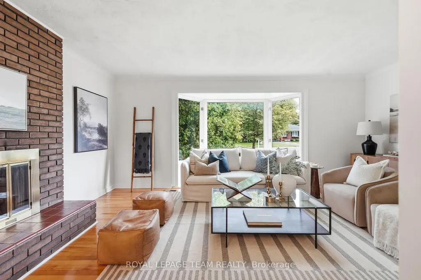
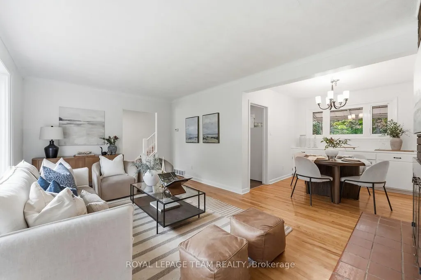
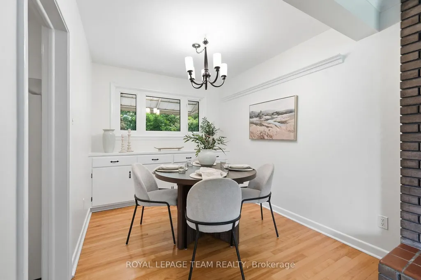
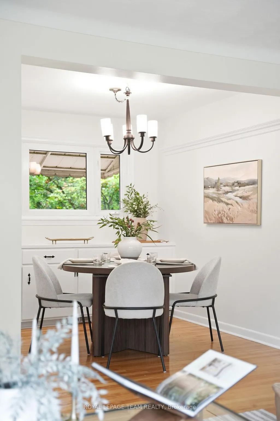
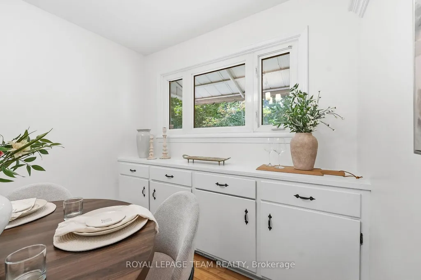
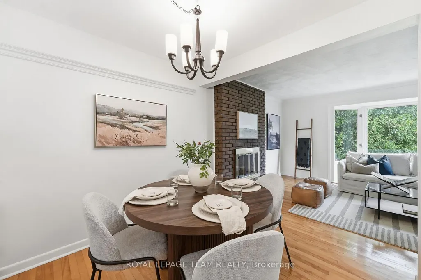
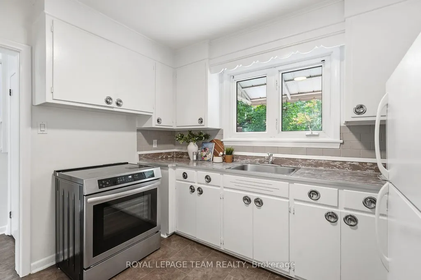
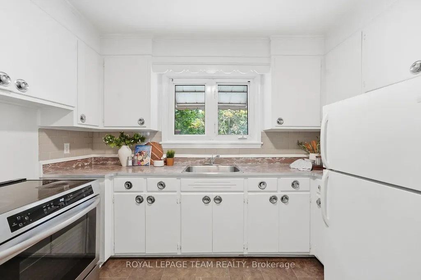
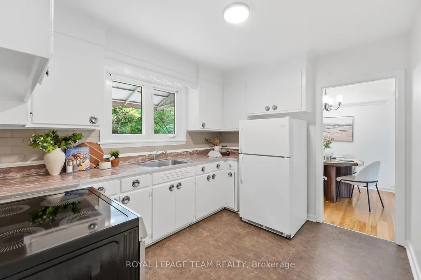
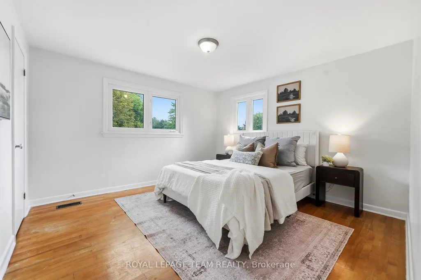
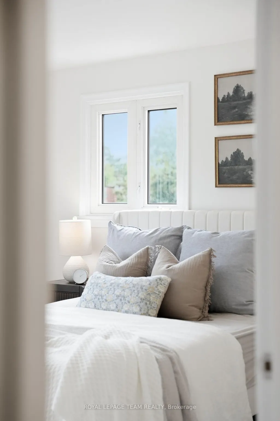
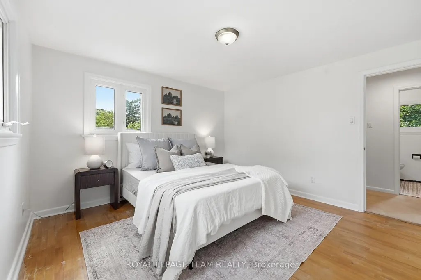
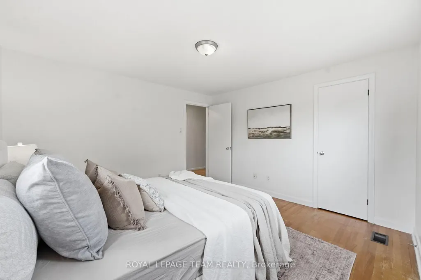
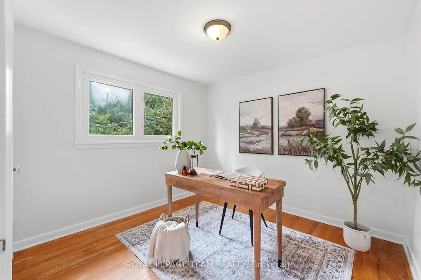
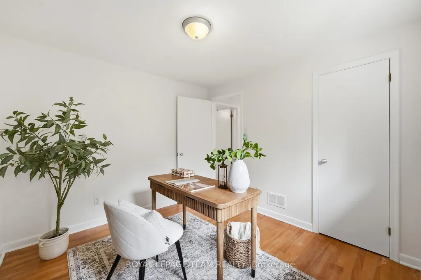
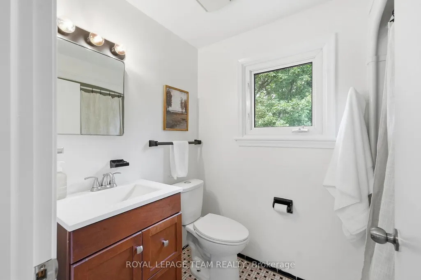
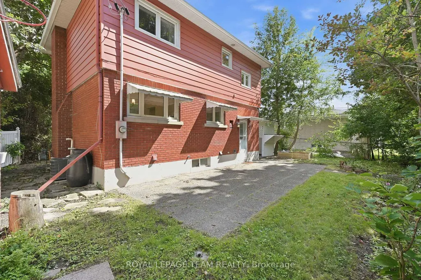
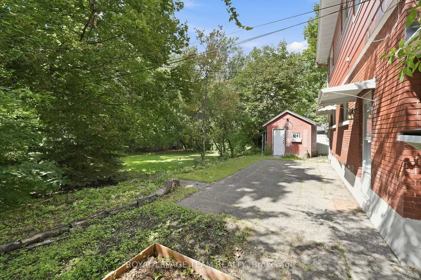
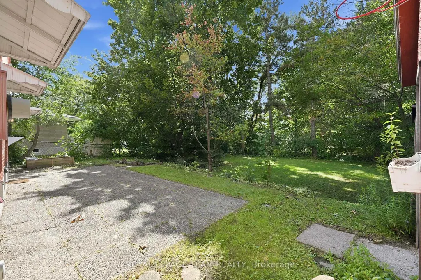
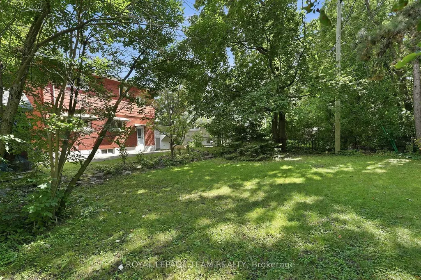
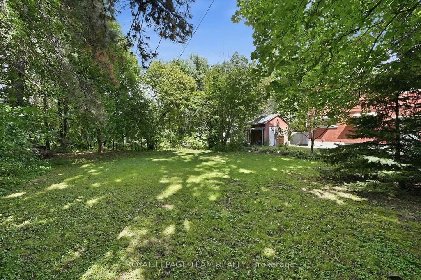
In centrally located Bel-Air Park, this solid and well-built home on Checkers checks the boxes for buyers looking to get into the market and build some sweat equity over time. We love the location. Walk to nearby parks for community events, winter skating and plenty of neighbourhood fun. Once construction is complete, the LRT will be a quick walk away, while easy access to the Queensway and a beautiful tree-lined bike path make getting around the city a breeze. Inside, the generously sized living room features a large bay window and wood-burning fireplace. The dining room has handy built-in storage, while the kitchen is basic but functional and overlooks the expansive backyard. Upstairs are three good-sized bedrooms, including two with windows on two sides that let in terrific natural light. The main bathroom has been updated while keeping its original vintage tile in great condition. Those who appreciate a little retro charm will love the classic pattern and sweet colour scheme. Downstairs, you will find laundry, a three-piece bathroom, a small kitchenette and additional living space. It offers great flexibility for an extended family setup or the potential to explore a future secondary income suite with the required changes and approvals. The backyard is incredibly private and feels like your own private park. A large shed offers terrific storage, and the attached carport keeps snow and ice off the car in the winter. With parks, shopping, transit and connections across the city all close at hand, this is an easy place to put down roots and a great opportunity to make a solid home your own.
| Price History | |
|---|---|
| 9/8/2026 | Listed $689,900 |
General Features
| Sewer | Sewer |
|---|---|
| Cooling | Central Air |
| Roof | Asphalt Shingle |
| Architectural Style | 2-Storey |
| Pool Features | None |
| Construction Materials | Brick,Wood |
| Heater Type | Forced Air |
| Parking Spaces | 3 |
| Property Subtype | Detached |
| Tax Year | 2026 |
| Lot Depth | 118.14 |
| County | Ottawa |
| New Construction | No |
| Property Type | Residential Freehold |
| Attached Garage | No |
| Facing Direction | West |
| Garage Y/N | Yes |
| Status | New |
| City | Belair Park - Copeland Park and Area |
| Senior Community Y/N | No |
| Lot Size Units | Feet |
| Property Attached Y/N | No |
| Tax Annual Amount | 5679.06 |
| Virtual Tour | https://property.langevinmedia.ca/order/56eb7ade-b654-409a-1c90-08df053a7edb?branding=false |
| Standard Status | Active |
| Occupancy Type | Tenant |
| Legal Description | LT 347,PL 354791 ; OTTAWA/NEPEAN |
Interior Features
| Interior Amenities | In-Law Capability,Guest Accommodations,In-Law Suite,Storage |
|---|---|
| Basement | Full,Finished |
| Fireplace Features | Wood |
| Heat Source | Gas |
| Basement (Y/N) | No |
| Air Conditioning Y/N | Yes |
| Heating Y/N | Yes |
| Fireplace Y/N | Yes |
| Total Bedrooms | 3 |
| Elevator? | No |
| Total Baths | 2 |
| Bedrooms | 3 |
| Living Area Range | 1100-1500 |
Exterior Features
| Total Parking | 4.0 |
|---|---|
| Garage Type | Carport |
| Foundation Details | Poured Concrete |
| Spa | No |
| Lot Size Source | MPAC |
| Waterfront Y/N | No |
| Covered Spaces | 1.0 |
Amenities
- Views
- New Construction
- Adult 55+
- Lease To Own
- No Strata Fees
- Furnished
- Primary On Main
- Air Conditioning
- Seller Finance
- Green
- Fixer Upper
- Horse
- Golf
- Fireplace
- Deck
- Garage
- Basement
- Pool
Property vs Single Family Average in K2C 2S4
Price
Taxes
Visits
In The Neighbourhood
Open House
Belair Park-Copeland Parkand Area
$ 899,900
- Type
- Single Family
- Size
- 1,100 SqFt
- Rooms
- 5 Beds + 3 Baths
Belair Park-Copeland Parkand Area
$ 599,900
- Type
- Single Family
- Size
- 1,100 SqFt
- Rooms
- 3 Beds + 2 Baths
Belair Park-Copeland Parkand Area
$ 939,900
- Type
- Single Family
- Size
- 1,100 SqFt
- Rooms
- 7 Beds + 3 Baths
Belair Park-Copeland Parkand Area
$ 667,900
- Type
- Single Family
- Size
- 1,100 SqFt
- Rooms
- 3 Beds + 2 Baths
 Toronto Real Estate Board (TRREB); All information deemed reliable but not guaranteed. All properties are subject to prior sale, change or withdrawal. Neither listing broker(s) or information provider(s) shall be responsible for any typographical errors, misinformation, misprints and shall be held totally harmless. Listing(s) information is provided for consumer's personal, non-commercial use and may not be used for any purpose other than to identify prospective properties consumers may be interested

 Data provided by the Ontario Regional Technology & Information Systems. The information is deemed reliable, but is not guaranteed. Not intended to solicit buyers or sellers, landlords or tenants currently under contract.
The trademarks REALTOR®, REALTORS® and the REALTOR® logo are controlled by The Canadian Real Estate Association (CREA) and identify real estate professionals who are members of CREA. The trademarks MLS®, Multiple Listing Service® and the associated logos are owned
Data provided by the Ontario Regional Technology & Information Systems. The information is deemed reliable, but is not guaranteed. Not intended to solicit buyers or sellers, landlords or tenants currently under contract.
The trademarks REALTOR®, REALTORS® and the REALTOR® logo are controlled by The Canadian Real Estate Association (CREA) and identify real estate professionals who are members of CREA. The trademarks MLS®, Multiple Listing Service® and the associated logos are owned