

Address
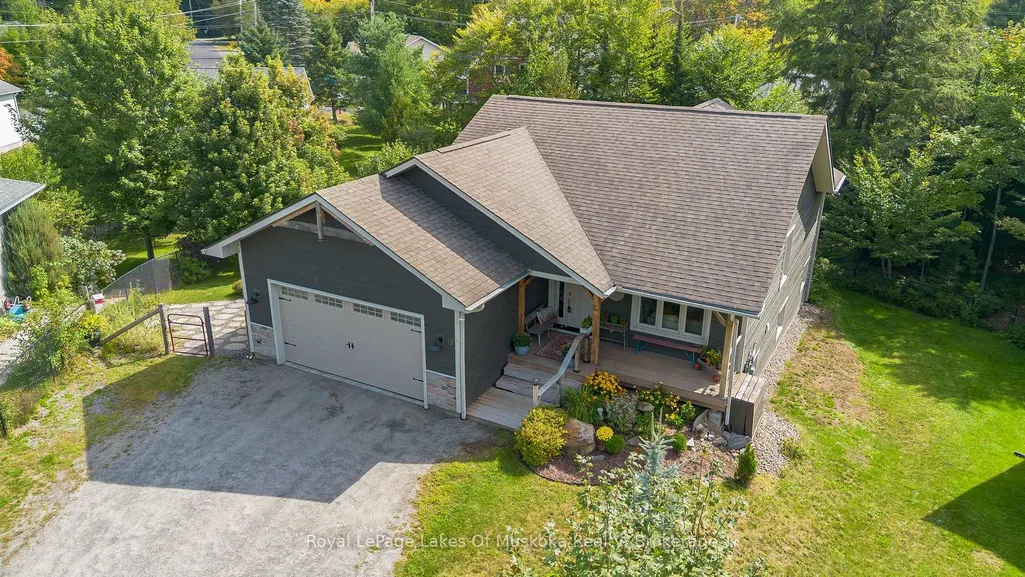
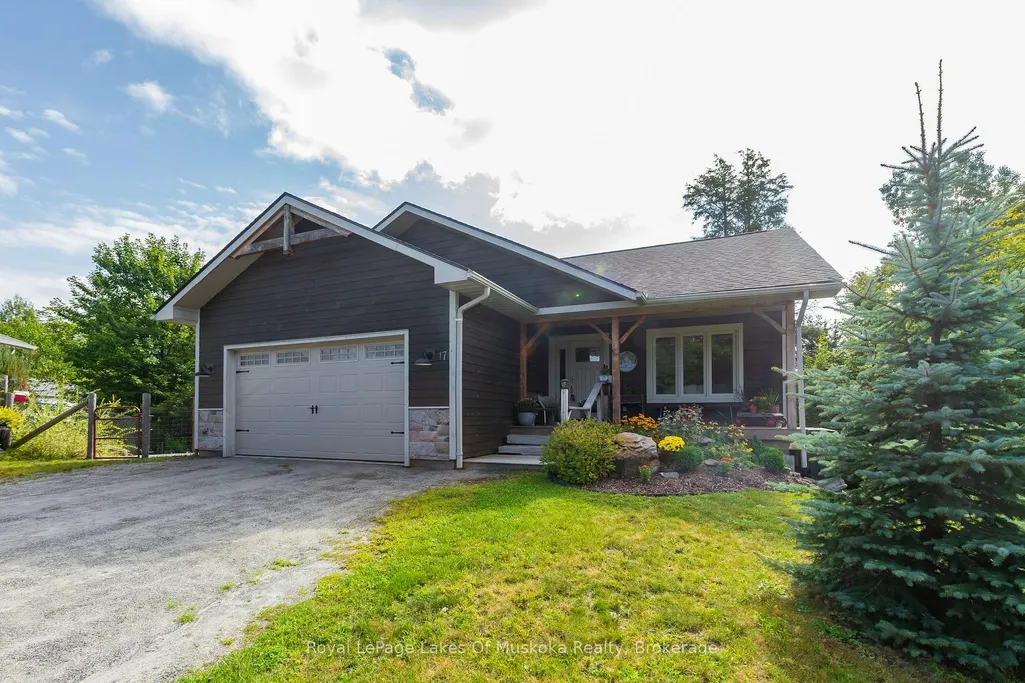
17 Hart Court, Huntsville, ON
Price
$ 745,000
Property Attributes
- ID#X13774682
- TypeSingle Family
- Listing Status Sold Conditional
- CityHuntsville
- AreaHuntsville
- NeighbourhoodHuntsville
- Postal CodeP1H 1T6
- StyleBungalow
- Taxes$ 4343
- Price$ 745,000
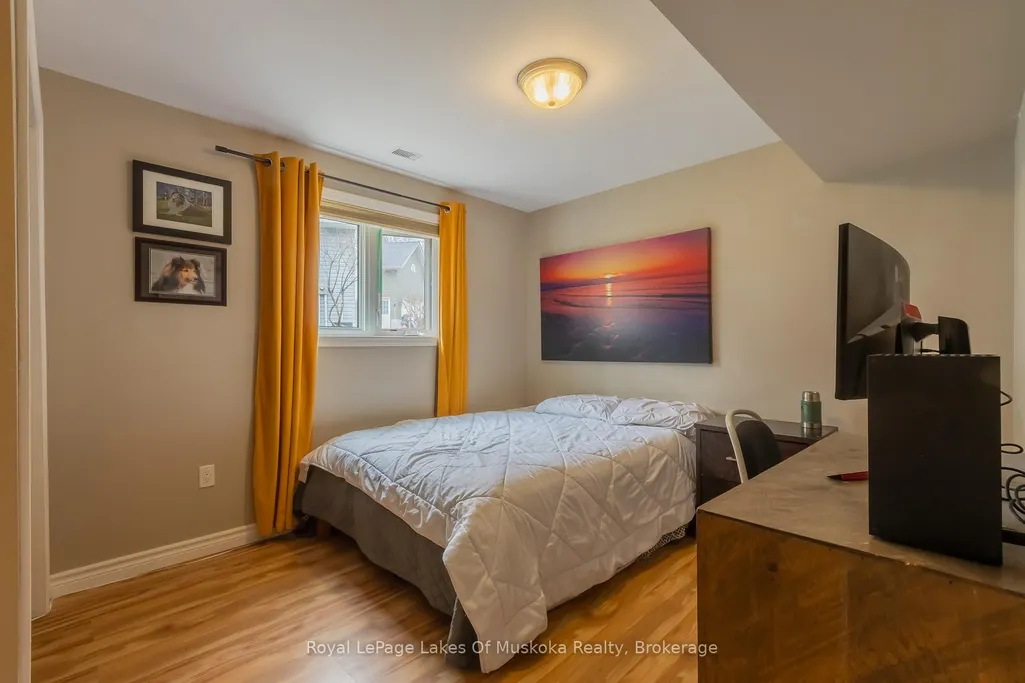
- Bedrooms5
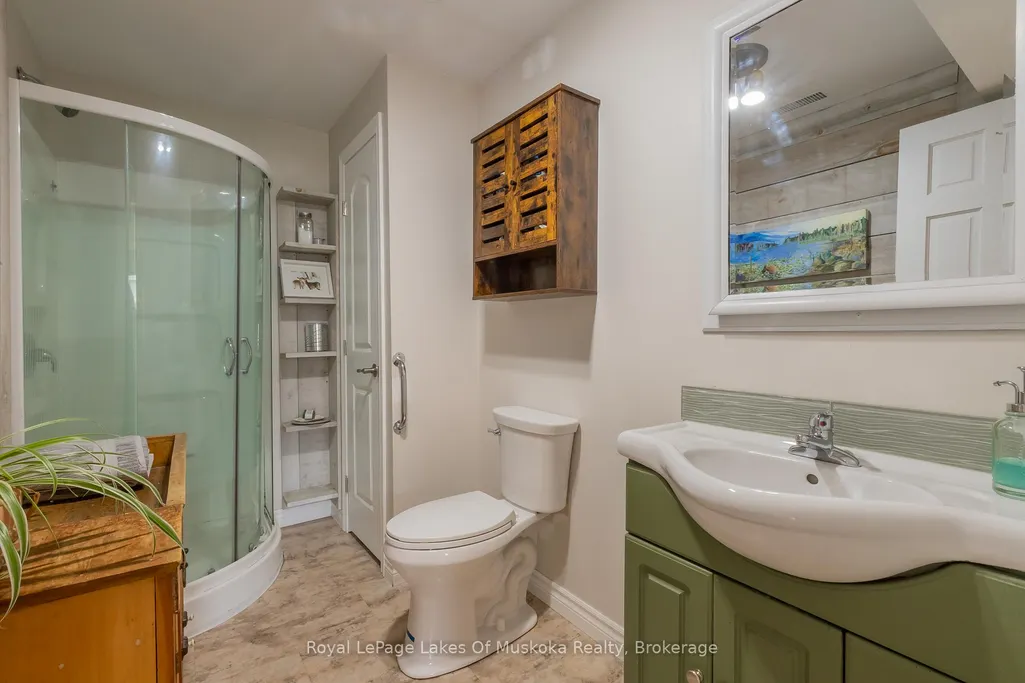
- Full Bathrooms3
- Half Bathrooms0
- Sqr Footage1100-1500
- Lot Size0.21 Acres
Data Source:
Toronto Real Estate Board (TRREB)
Property Description
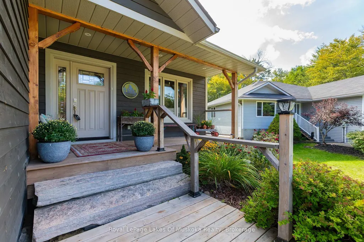
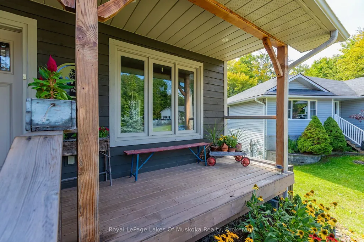
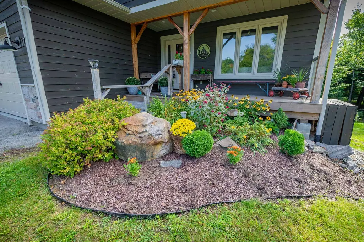
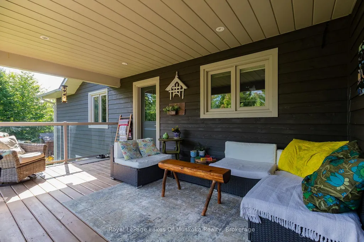
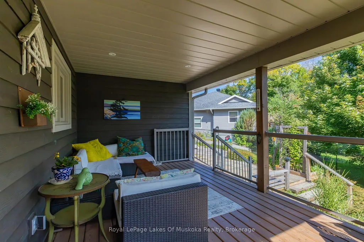
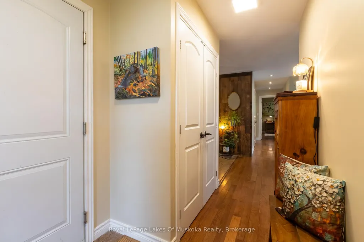
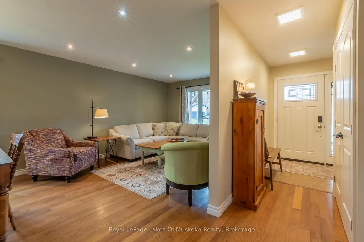
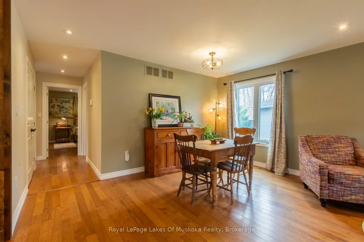
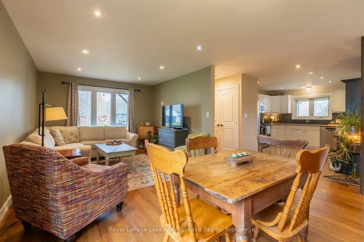
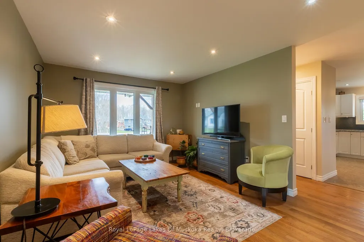
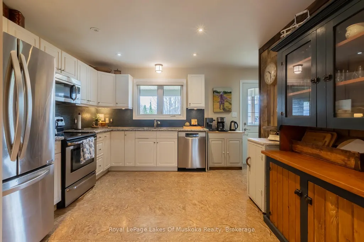
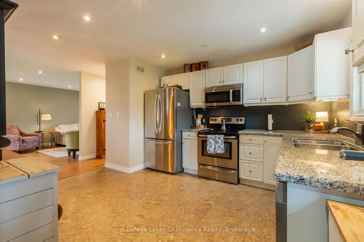
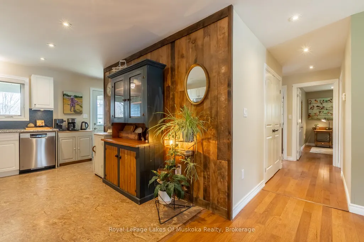
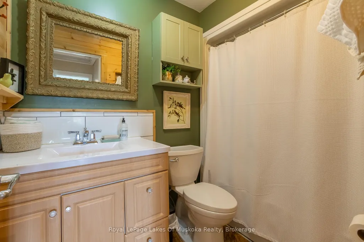
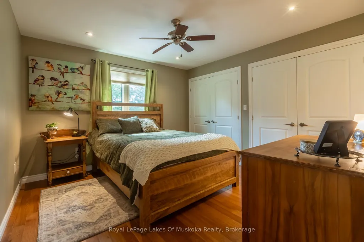
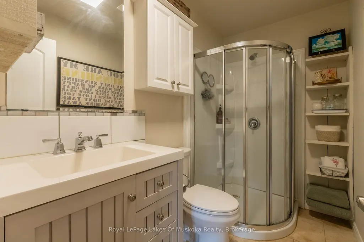
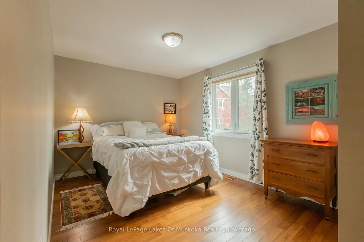
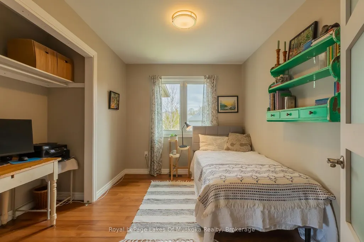
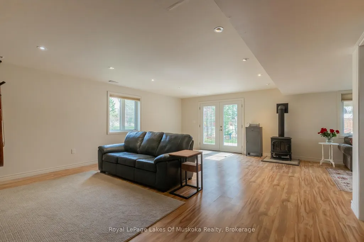
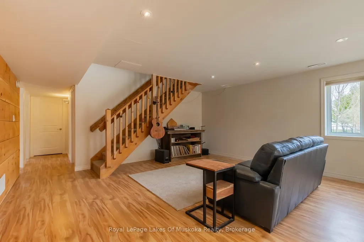
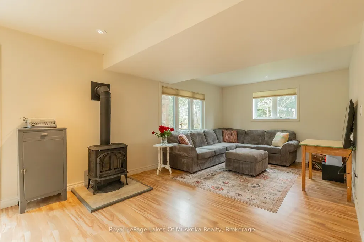
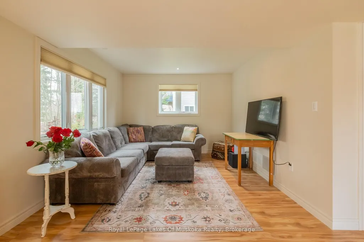
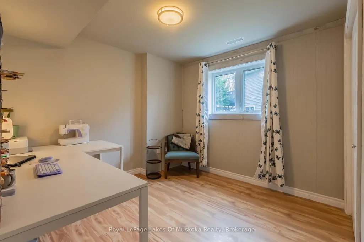
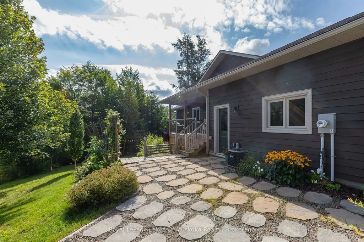
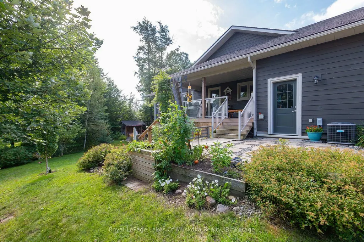
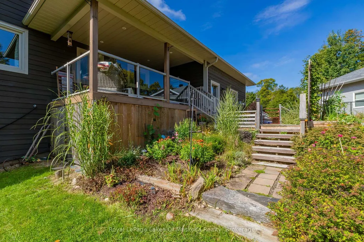
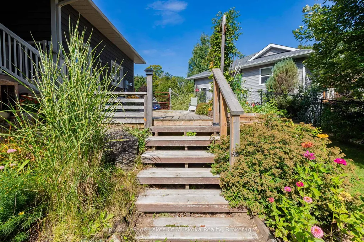
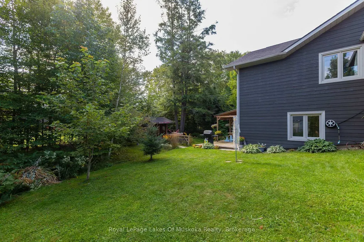
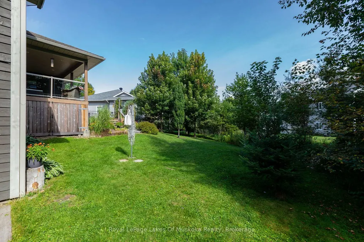
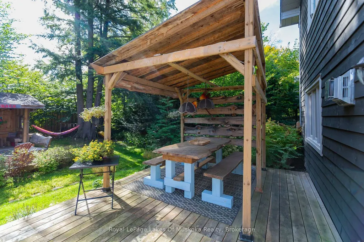
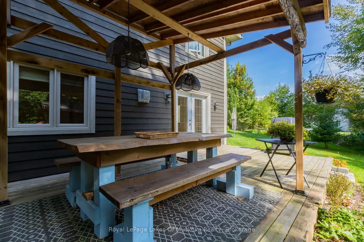
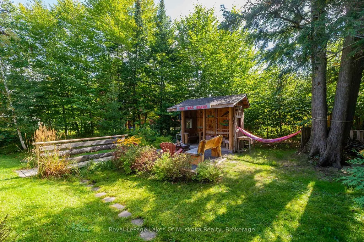
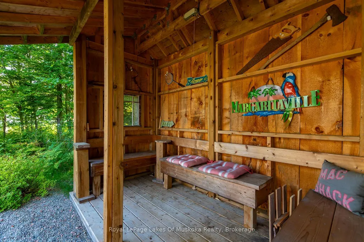
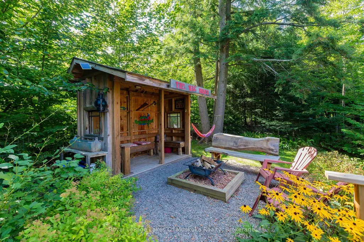
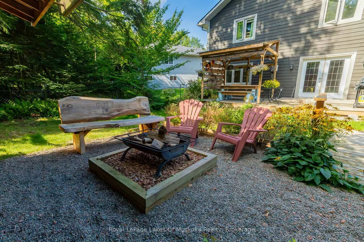
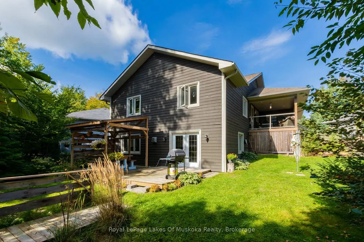
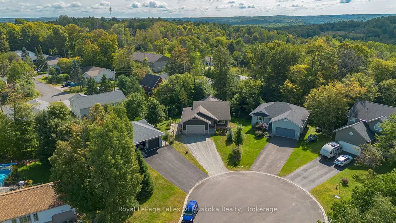
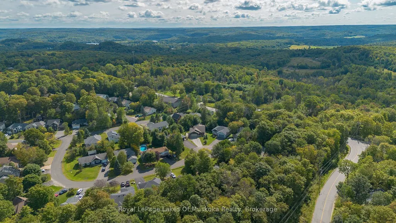
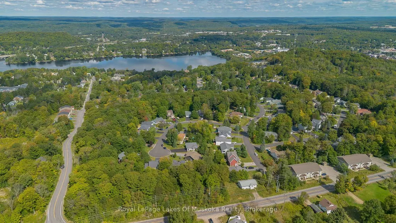
There's something special about a quiet cul-de-sac where neighbours still wave from the driveway, kids ride their bikes until the sun goes down, and life seems to move at a slower pace. Tucked into one of Huntsville's welcoming in-town neighbourhoods, this bungalow was built for exactly that kind of living. From the moment you arrive, the peaceful setting makes the home feel established and inviting. Inside, every space carries a sense of warmth, blending modern comfort with timeless character. Sunlight fills the main living areas, while thoughtful details and antique-inspired touches give the home a cozy, lived-in feel that's hard to replicate. The heart of the home is where everyday life naturally unfolds. Morning coffees on the covered porch before the house wakes up, family dinners that stretch long into the evening, and quiet weekends spent watching the seasons change through the large windows. With room for a growing family both upstairs and down, the layout offers the flexibility to evolve through every stage of life. Downstairs, the fully finished walkout creates an entirely different atmosphere. A place for movie nights, sleepovers, teenagers wanting their own space, or guests staying just a little longer than planned. It's the kind of lower level that doesn't feel secondary to the home, but part of its story. Outside, the backyard offers the green space families are always searching for. Room to run, play, garden, host summer barbecues, or simply enjoy the quiet rustle of the trees while basking in the glow of a campfire. And while the setting feels calm and tucked away, some of Huntsville's favourite spots are just a short walk from your front door. Downtown shops and restaurants, Avery Beach, schools, and everyday essentials are all close enough to leave the car behind and simply enjoy the neighbourhood around you. This is the kind of home where memories are made gradually and naturally, through the little moments that end up meaning the most.
| Price History | |
|---|---|
| 9/11/2026 | Listed $745,000 |
General Features
| Sewer | Sewer |
|---|---|
| Cooling | Central Air |
| Roof | Asphalt Shingle |
| Architectural Style | Bungalow |
| Pool Features | None |
| Security Features | Carbon Monoxide Detectors |
| Construction Materials | Wood |
| Heater Type | Forced Air |
| Parking Spaces | 4 |
| Topography | Sloping |
| Property Subtype | Detached |
| Tax Year | 2025 |
| Lot Depth | 117.5 |
| PropertyFeatures | Cul de Sac/Dead End,School Bus Route,Fenced Yard |
| County | Muskoka |
| New Construction | No |
| Property Type | Residential Freehold |
| Attached Garage | No |
| Facing Direction | South |
| Garage Y/N | Yes |
| Other Structures | Garden Shed |
| Status | Sold Conditional |
| City | Huntsville |
| Senior Community Y/N | No |
| Lot Size Units | Feet |
| Property Attached Y/N | No |
| Tax Annual Amount | 4343.0 |
| Standard Status | Active Under Contract |
| Occupancy Type | Owner |
| Legal Description | PCL 73-1 SEC M528; LT 73 PL M528 HUNTSVILLE T/W AN EASEMENT FOR A PERIOD OF 21 YEARS LESS A DAY FROM 2004 01 09 OVER PT LT 84 PL M528,DESIGNATED AS PT 3 35R20115; T/W PT 1 35R20115 AS IN LT242934; T/ |
Interior Features
| Interior Amenities | Air Exchanger,Auto Garage Door Remote,Primary Bedroom - Main Floor,Water Heater Owned |
|---|---|
| Basement | Finished with Walk-Out |
| Fireplace Features | Natural Gas |
| Heat Source | Gas |
| Basement (Y/N) | No |
| Air Conditioning Y/N | Yes |
| Heating Y/N | Yes |
| Fireplace Y/N | Yes |
| Total Bedrooms | 5 |
| Elevator? | No |
| Total Baths | 3 |
| Bedrooms | 3+2 |
| Living Area Range | 1100-1500 |
Exterior Features
| Exterior Amenities | Porch |
|---|---|
| Parking Features | Private |
| Total Parking | 6.0 |
| Garage Type | Attached |
| Foundation Details | Insulated Concrete Form |
| Spa | No |
| Lot Size Source | MPAC |
| Waterfront Y/N | No |
| Covered Spaces | 2.0 |
Amenities
- Views
- New Construction
- Adult 55+
- Lease To Own
- No Strata Fees
- Furnished
- Primary On Main
- Air Conditioning
- Seller Finance
- Green
- Fixer Upper
- Horse
- Golf
- Fireplace
- Deck
- Garage
- Basement
- Pool
Property vs Single Family Average in P1H 1T6
Price
Taxes
Visits
 Toronto Real Estate Board (TRREB); All information deemed reliable but not guaranteed. All properties are subject to prior sale, change or withdrawal. Neither listing broker(s) or information provider(s) shall be responsible for any typographical errors, misinformation, misprints and shall be held totally harmless. Listing(s) information is provided for consumer's personal, non-commercial use and may not be used for any purpose other than to identify prospective properties consumers may be interested

 Data provided by the Ontario Regional Technology & Information Systems. The information is deemed reliable, but is not guaranteed. Not intended to solicit buyers or sellers, landlords or tenants currently under contract.
The trademarks REALTOR®, REALTORS® and the REALTOR® logo are controlled by The Canadian Real Estate Association (CREA) and identify real estate professionals who are members of CREA. The trademarks MLS®, Multiple Listing Service® and the associated logos are owned
Data provided by the Ontario Regional Technology & Information Systems. The information is deemed reliable, but is not guaranteed. Not intended to solicit buyers or sellers, landlords or tenants currently under contract.
The trademarks REALTOR®, REALTORS® and the REALTOR® logo are controlled by The Canadian Real Estate Association (CREA) and identify real estate professionals who are members of CREA. The trademarks MLS®, Multiple Listing Service® and the associated logos are owned