
Just Listed








Address
52 Oak Ridge Drive, Quinte West, ON
Price
$ 1,195,000
Property Attributes
- ID#X13815394
- TypeSingle Family
- Listing Status New
- CityQuinte West
- AreaSidney Ward
- NeighbourhoodSidney Ward
- Postal CodeK0K 3E0
- StyleBungalow
- Taxes$ 6070
- Price$ 1,195,000
- Bedrooms5
- Full Bathrooms3
- Half Bathrooms0
- Sqr Footage1500-2000
- Lot Size2.31 Acres
Data Source:
Toronto Real Estate Board (TRREB)
Property Description
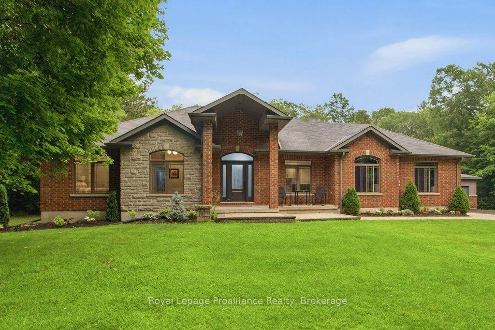
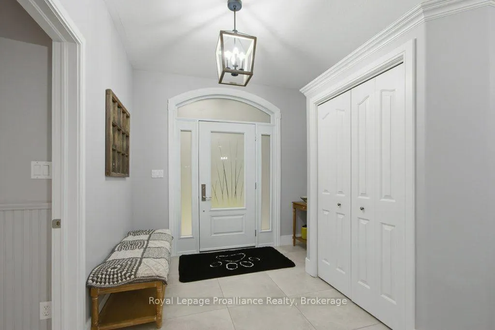
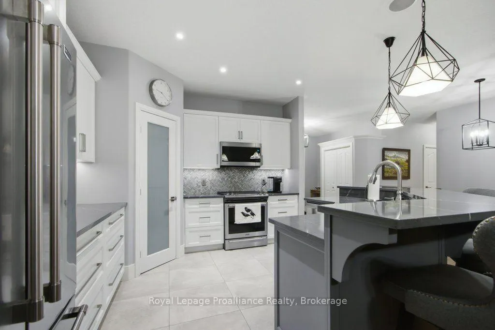
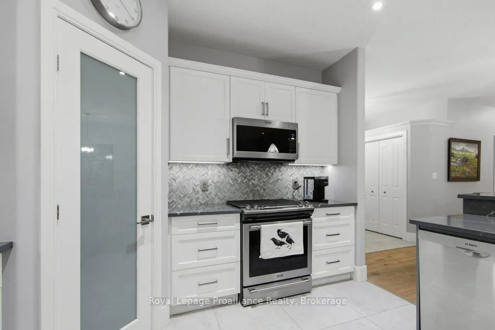
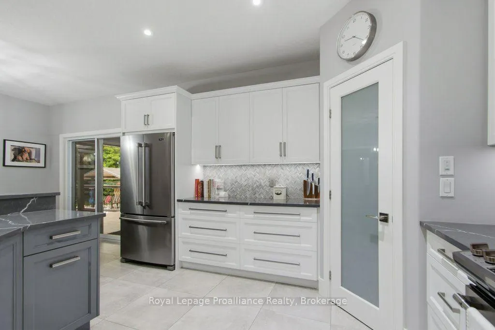
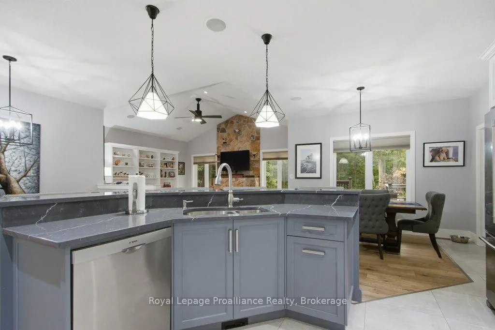
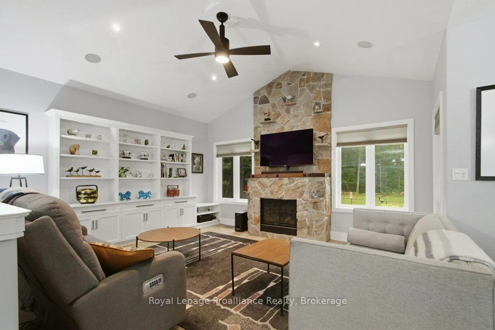
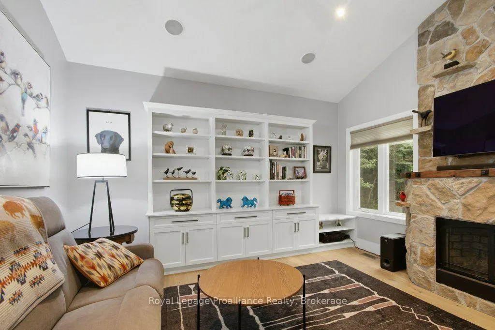
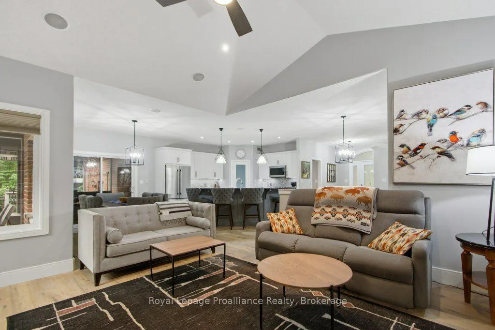
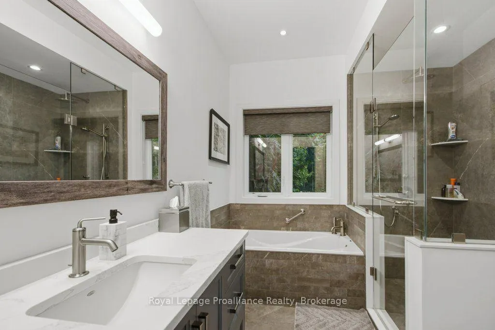
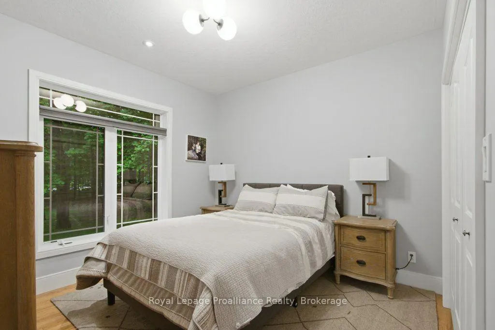
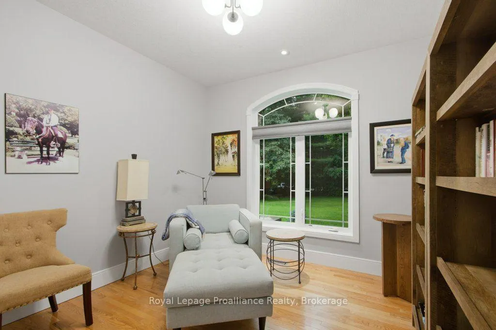
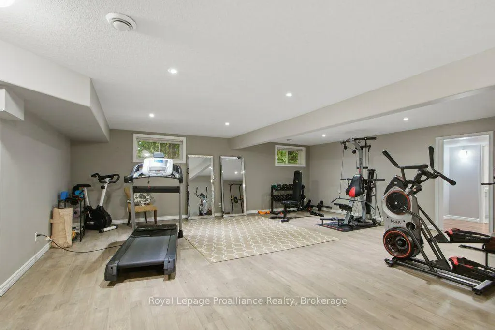
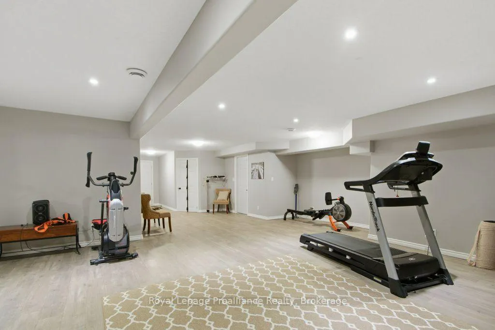
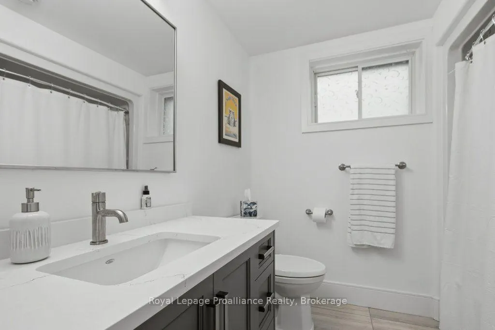
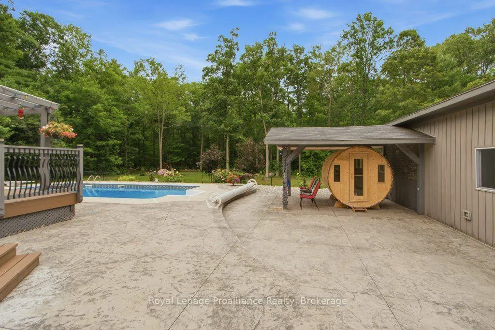
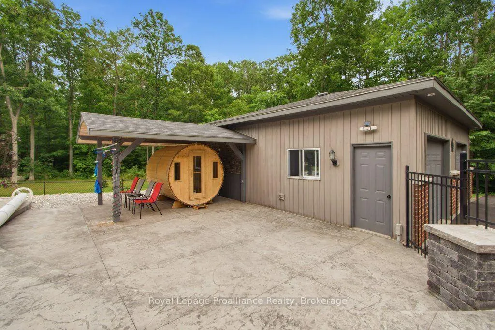
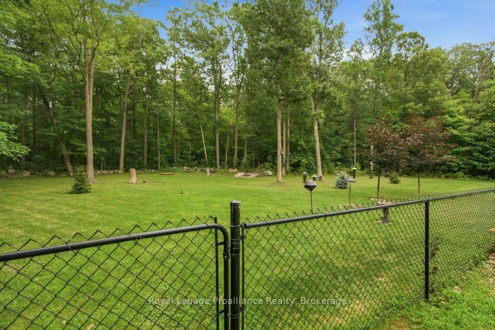
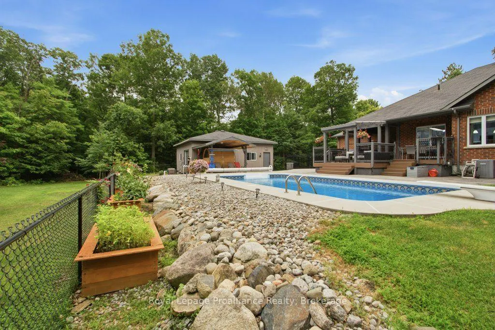
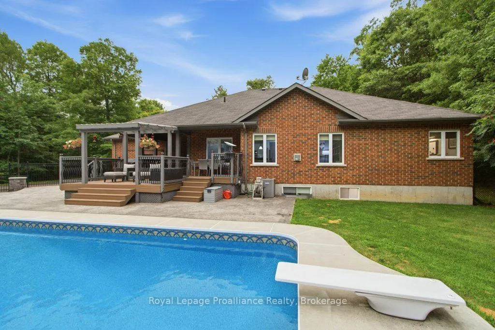
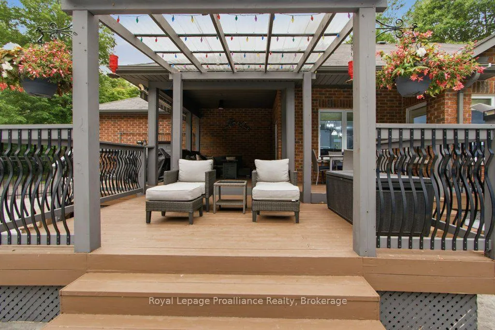
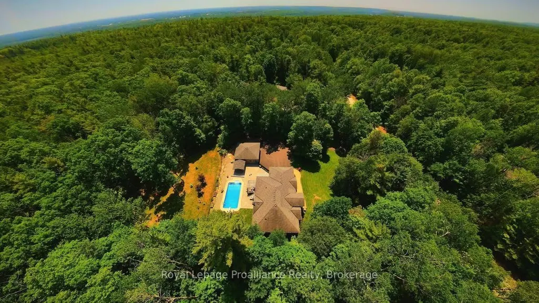
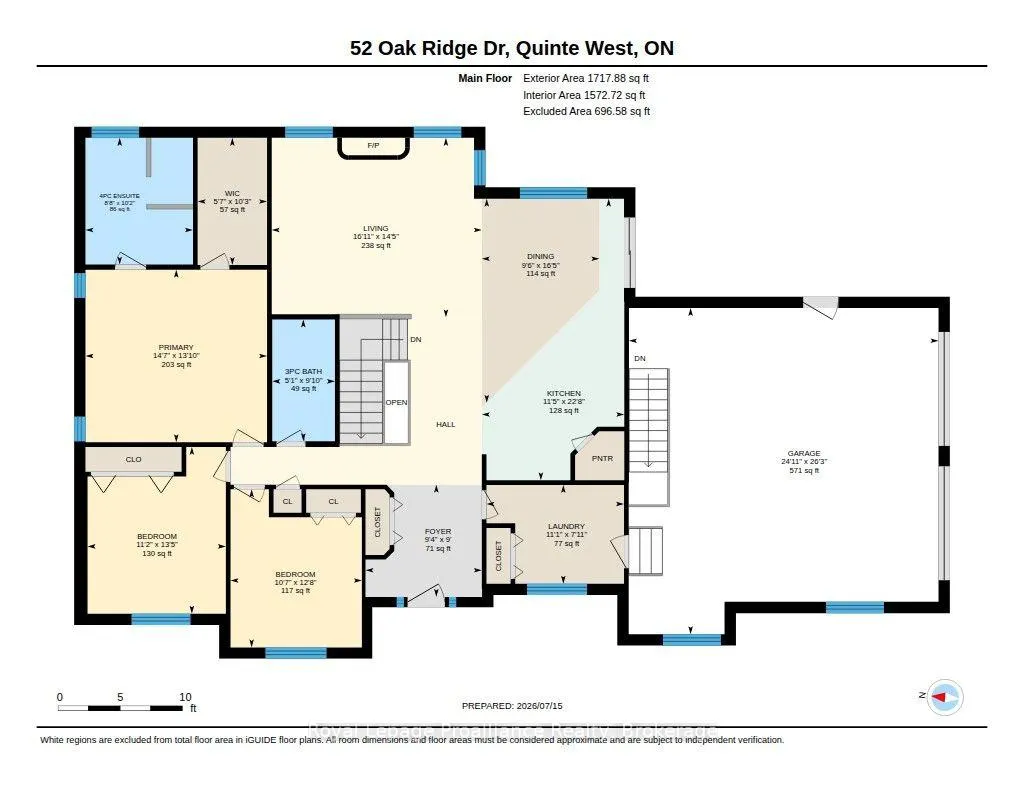
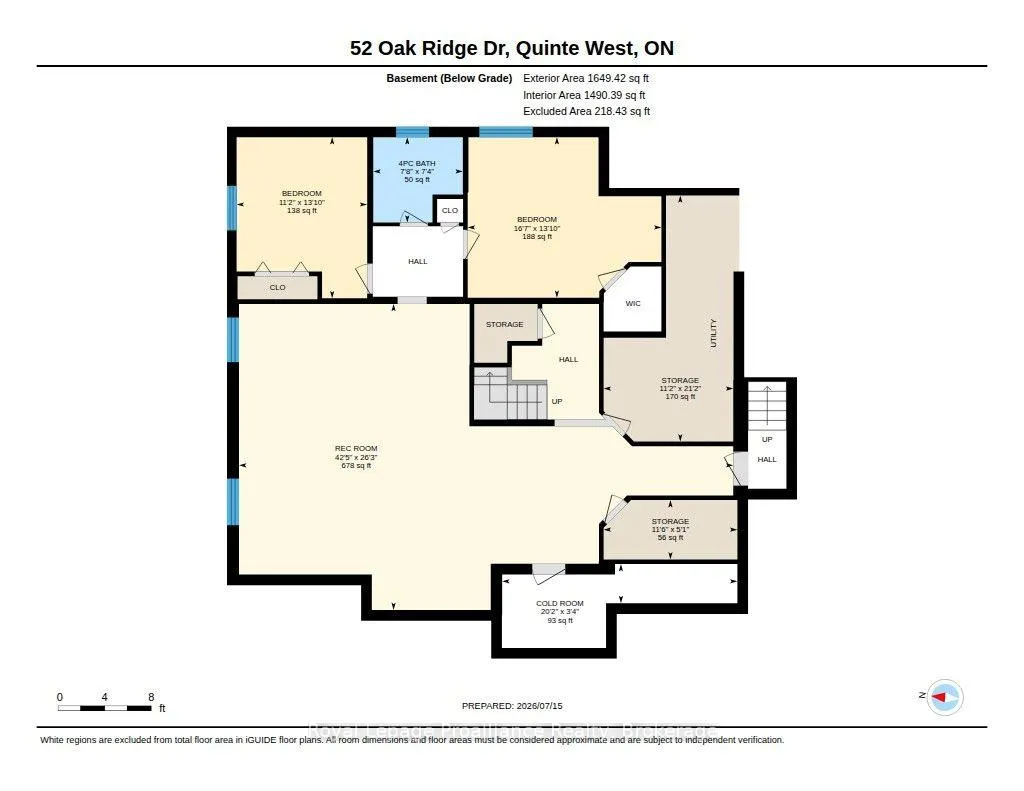
Welcome to 52 Oak Ridge Drive. A superior quality home located in the Oak Hills north of Belleville, where country living has city conveniences. This all brick and stone Duvanco built home located on a 2.3-acre property backs onto a green belt, Moira Conservation Authority, 102 Acre preserve with deer, wild turkeys, and the occasional fox as your back yard neighbors. This fine home with high-end custom-made kitchen cabinets, (cabinet shop Belleville) quartz counter tops and herringbone marble backsplash has a walk-in pantry. This open concept living has a floor to ceiling stone gas fireplace, along with vaulted ceilings. Primary bedroom with ensuite and walk-in closet is on the main floor along with two more large bedrooms. The fully finished lower level has in floor heating,2 more bedrooms 4pce bath and large family room all accessible by way of open concept stairway from the main floor. Access to the double car heated attached garage can be from lower level or by way of the main floor laundry room. Enjoy the fresh country air from your covered 3 season deck with heaters, to extend the time or swim in your heated inground pool after a trip to the 4-man sauna. A detached double garage insulated and heated for all kinds of extras. An inground sprinkler system to maintain the grounds and large paved entrance drive for when you invite guests. The immaculate landscaping and road privacy are inviting features to this fine home.
| Price History | |
|---|---|
| 9/22/2026 | Listed $1,195,000 |
General Features
| Sewer | Septic |
|---|---|
| Cooling | Central Air |
| Roof | Asphalt Shingle |
| Architectural Style | Bungalow |
| Pool Features | Inground |
| Security Features | Carbon Monoxide Detectors,Smoke Detector |
| Construction Materials | Brick,Stone |
| View | Hills,Park/Greenbelt,Trees/Woods |
| Heater Type | Forced Air |
| Parking Spaces | 10 |
| Topography | Level,Dry,Wooded/Treed |
| Property Subtype | Detached |
| Tax Year | 2026 |
| Lot Depth | 229.3 |
| PropertyFeatures | Fenced Yard,Golf,Greenbelt/Conservation,Place Of Worship,School Bus Route,Hospital |
| Accessibility | Lever Door Handles,Level Entrance,Lever Faucets,Open Floor Plan |
| County | Hastings |
| New Construction | No |
| Property Type | Residential Freehold |
| Attached Garage | No |
| Facing Direction | East |
| Garage Y/N | Yes |
| Other Structures | Additional Garage(s) |
| Status | New |
| City | Quinte West |
| Senior Community Y/N | No |
| Lot Size Units | Feet |
| Property Attached Y/N | No |
| Tax Annual Amount | 6070.0 |
| Virtual Tour | https://unbranded.youriguide.com/amd7f_52_oak_ridge_dr_quinte_west_on/ |
| Standard Status | Active |
| Occupancy Type | Owner |
| Tax Assessed Value | 390000 |
| Legal Description | Lot 10 Plan 21 M266 Sidney Quinte West |
Interior Features
| Interior Amenities | Air Exchanger,Auto Garage Door Remote,Central Vacuum,Countertop Range,ERV/HRV,Generator - Full,Primary Bedroom - Main Floor,Sauna,Sump Pump,Upgraded Insulation,Water Heater Owned,Water Softener |
|---|---|
| Basement | Finished,Full |
| Fireplace Features | Living Room |
| Heat Source | Gas |
| Basement (Y/N) | No |
| Air Conditioning Y/N | Yes |
| Heating Y/N | Yes |
| Fireplace Y/N | Yes |
| Total Bedrooms | 5 |
| Elevator? | No |
| Total Baths | 3 |
| Bedrooms | 3+2 |
| Living Area Range | 1500-2000 |
Exterior Features
| Exterior Amenities | Backs On Green Belt,Deck,Landscape Lighting,Landscaped,Lawn Sprinkler System,Patio,Year Round Living |
|---|---|
| Waterfront | None |
| Parking Features | Private Triple |
| Water Source | Drilled Well |
| Total Parking | 14.0 |
| Garage Type | Attached |
| Foundation Details | Poured Concrete |
| Spa | No |
| Lot Size Source | GeoWarehouse |
| Waterfront Y/N | No |
| Covered Spaces | 4.0 |
Amenities
- Views
- New Construction
- Adult 55+
- Lease To Own
- No Strata Fees
- Furnished
- Primary On Main
- Air Conditioning
- Seller Finance
- Green
- Fixer Upper
- Horse
- Golf
- Fireplace
- Deck
- Garage
- Basement
- Pool
Property vs Single Family Average in K0K 3E0
Price
In The Neighbourhood
Open House
Quinte West (Sidney Ward)
$ 950,000
- Type
- Single Family
- Rooms
- 3 Beds + 2 Baths
Royal Lepage Proalliance Realty
Just Listed
Quinte West (Sidney Ward)
$ 649,900
- Type
- Single Family
- Rooms
- 4 Beds + 1 Baths
Direct Realty Ltd.
Just Listed
Quinte West (Sidney Ward)
$ 689,000
- Type
- Single Family
- Rooms
- 6 Beds + 4 Baths
RE/MAX COMMUNITY REALTY INC.
Just Listed
Quinte West (Sidney Ward)
$ 528,000
- Type
- Single Family
- Rooms
- 3 Beds + 1.5 Baths
ANJIA REALTY
 Toronto Real Estate Board (TRREB); All information deemed reliable but not guaranteed. All properties are subject to prior sale, change or withdrawal. Neither listing broker(s) or information provider(s) shall be responsible for any typographical errors, misinformation, misprints and shall be held totally harmless. Listing(s) information is provided for consumer's personal, non-commercial use and may not be used for any purpose other than to identify prospective properties consumers may be interested

 Data provided by the Ontario Regional Technology & Information Systems. The information is deemed reliable, but is not guaranteed. Not intended to solicit buyers or sellers, landlords or tenants currently under contract.
The trademarks REALTOR®, REALTORS® and the REALTOR® logo are controlled by The Canadian Real Estate Association (CREA) and identify real estate professionals who are members of CREA. The trademarks MLS®, Multiple Listing Service® and the associated logos are owned
Data provided by the Ontario Regional Technology & Information Systems. The information is deemed reliable, but is not guaranteed. Not intended to solicit buyers or sellers, landlords or tenants currently under contract.
The trademarks REALTOR®, REALTORS® and the REALTOR® logo are controlled by The Canadian Real Estate Association (CREA) and identify real estate professionals who are members of CREA. The trademarks MLS®, Multiple Listing Service® and the associated logos are owned