
Just Listed

















Address
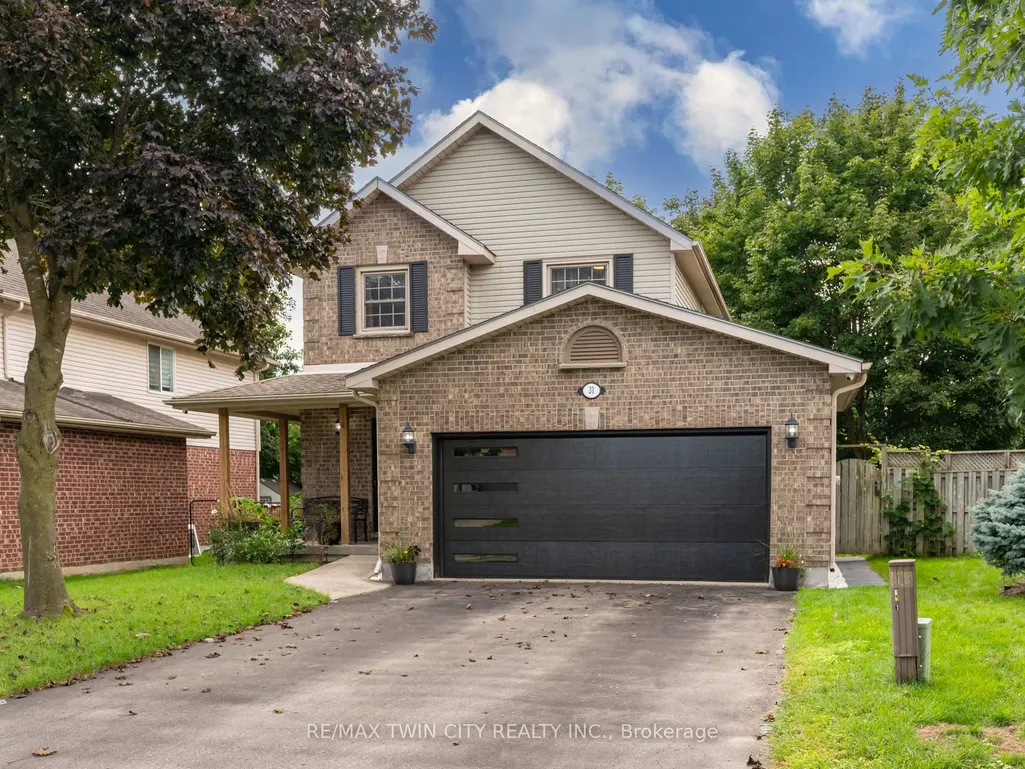
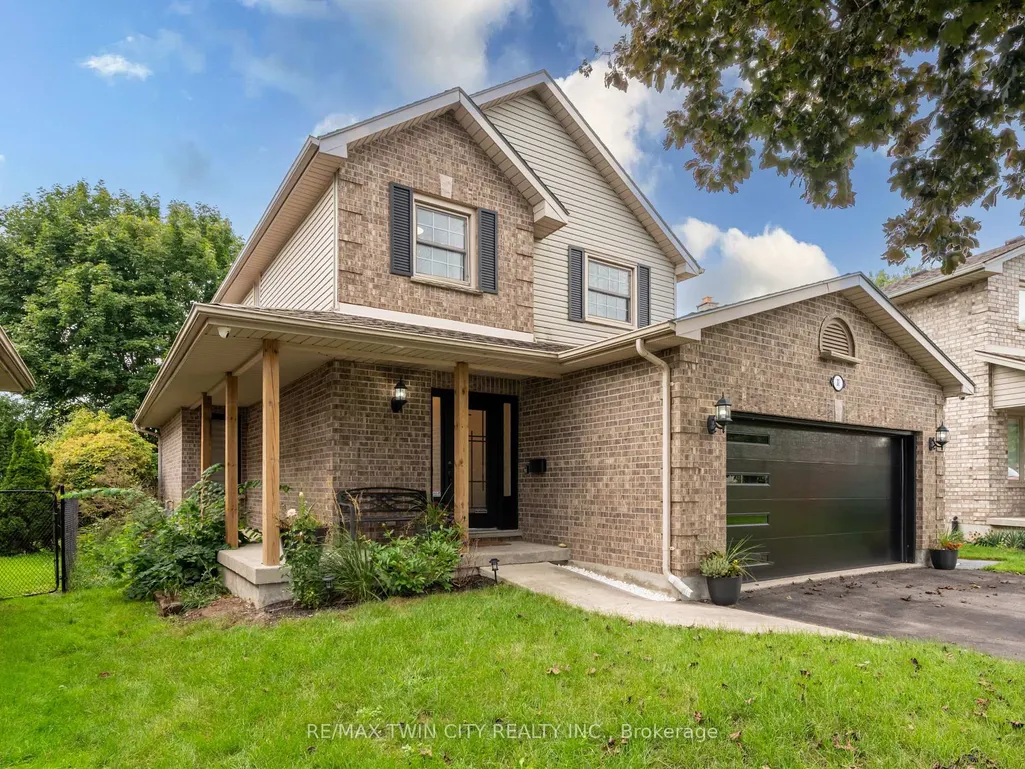
31 Tynemouth Drive, London East, ON
Price
$ 689,900
Property Attributes
- ID#X13815954
- TypeSingle Family
- Listing Status New
- CityLondon East
- AreaEast I
- NeighbourhoodEast I
- Postal CodeN5V 4V3
- Style2-Storey
- Taxes$ 4100
- Price$ 689,900
- Bedrooms4
- Full Bathrooms3
- Half Bathrooms0
- Sqr Footage1500-2000
Data Source:
Toronto Real Estate Board (TRREB)
Property Description
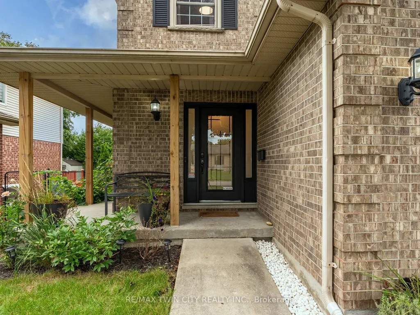
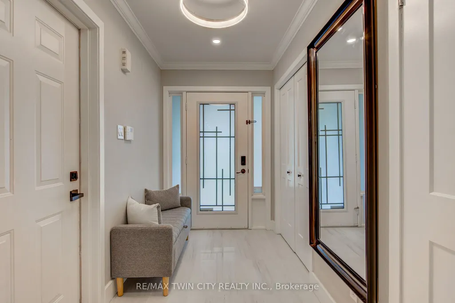
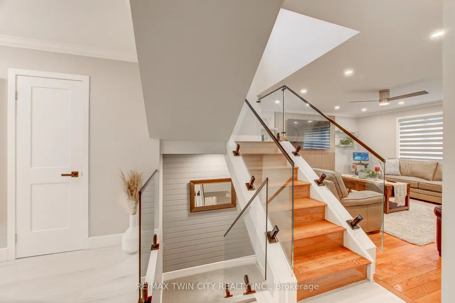
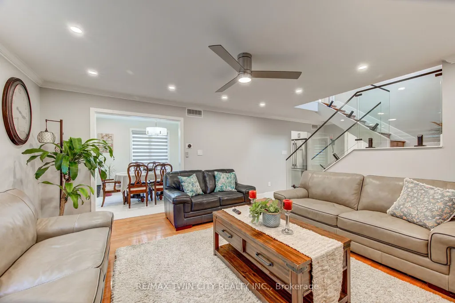
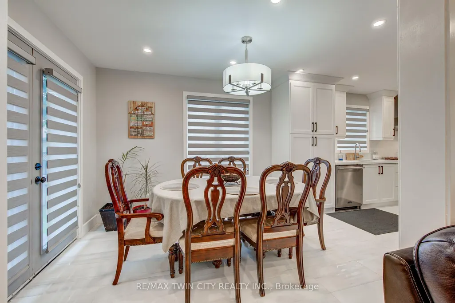
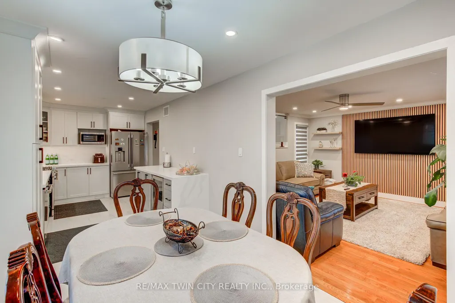
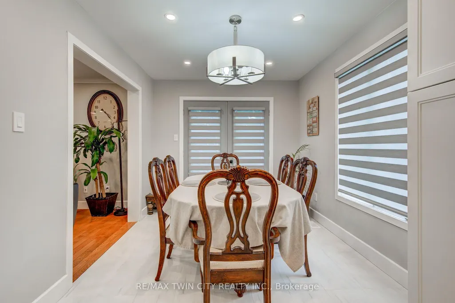
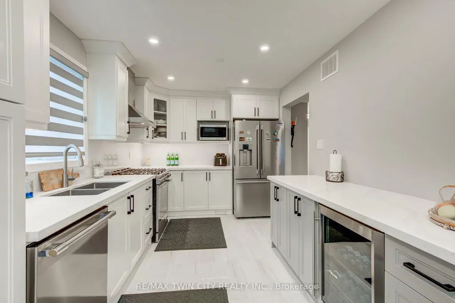
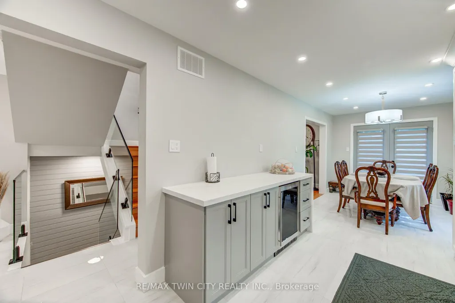
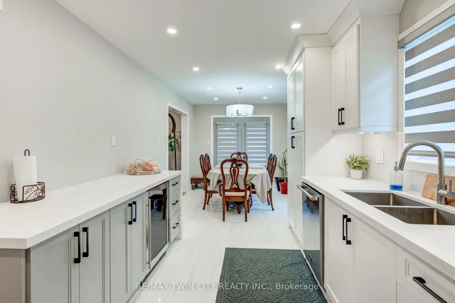
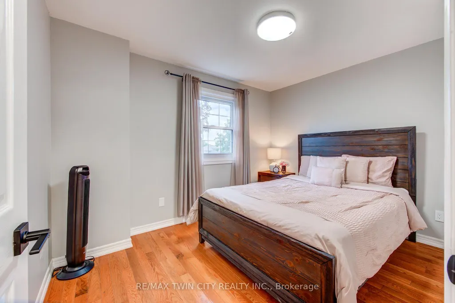
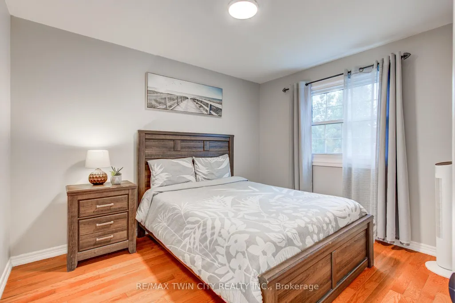
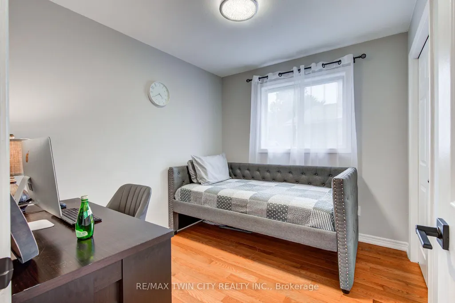
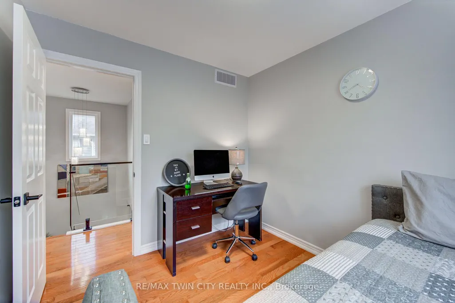
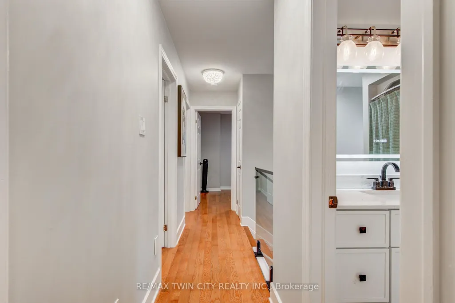
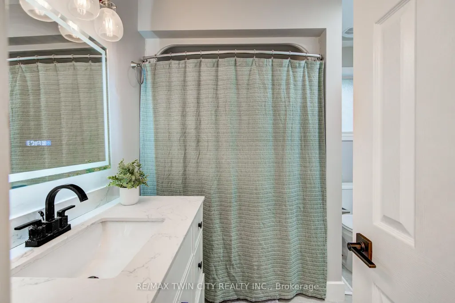
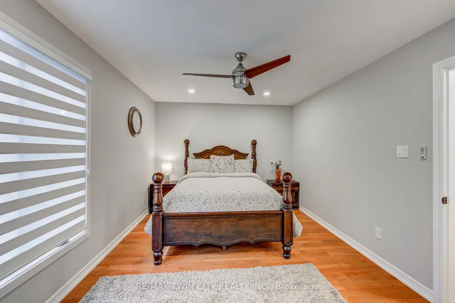
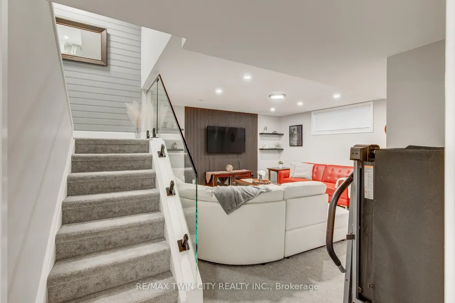
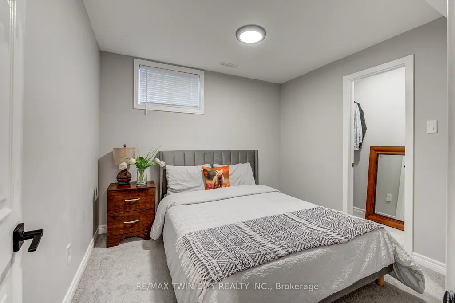
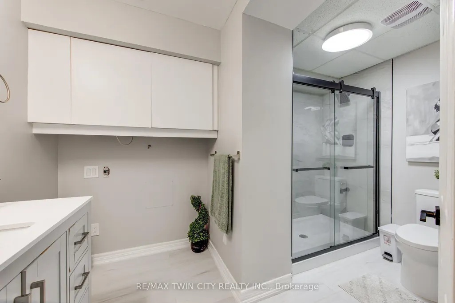
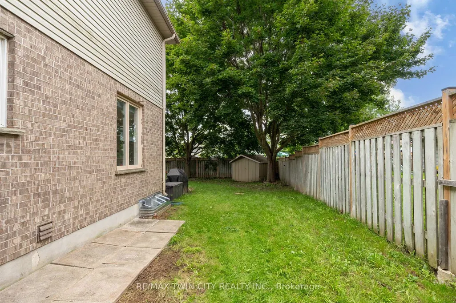
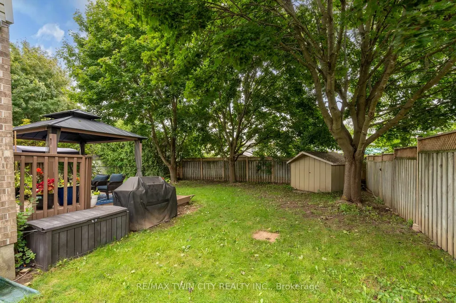
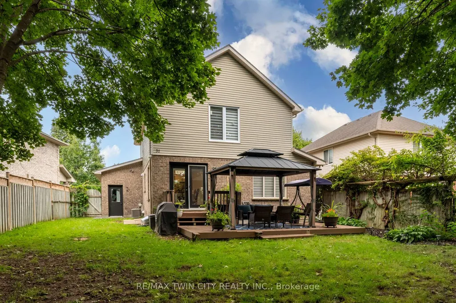
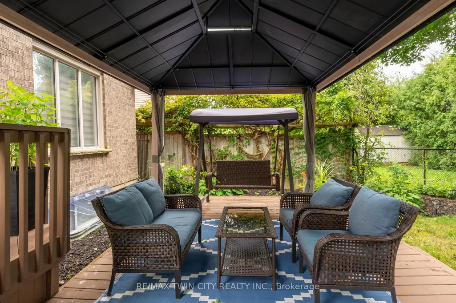
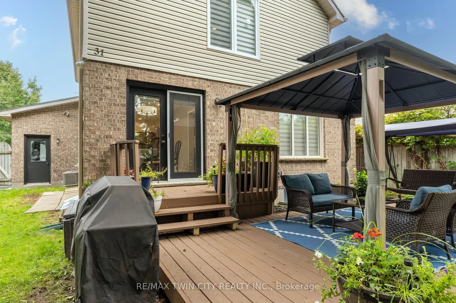
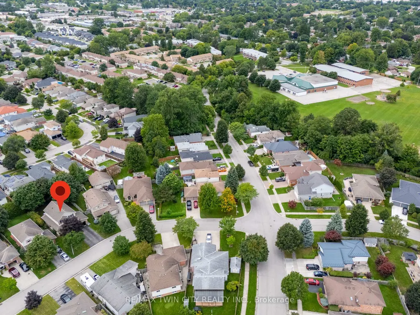
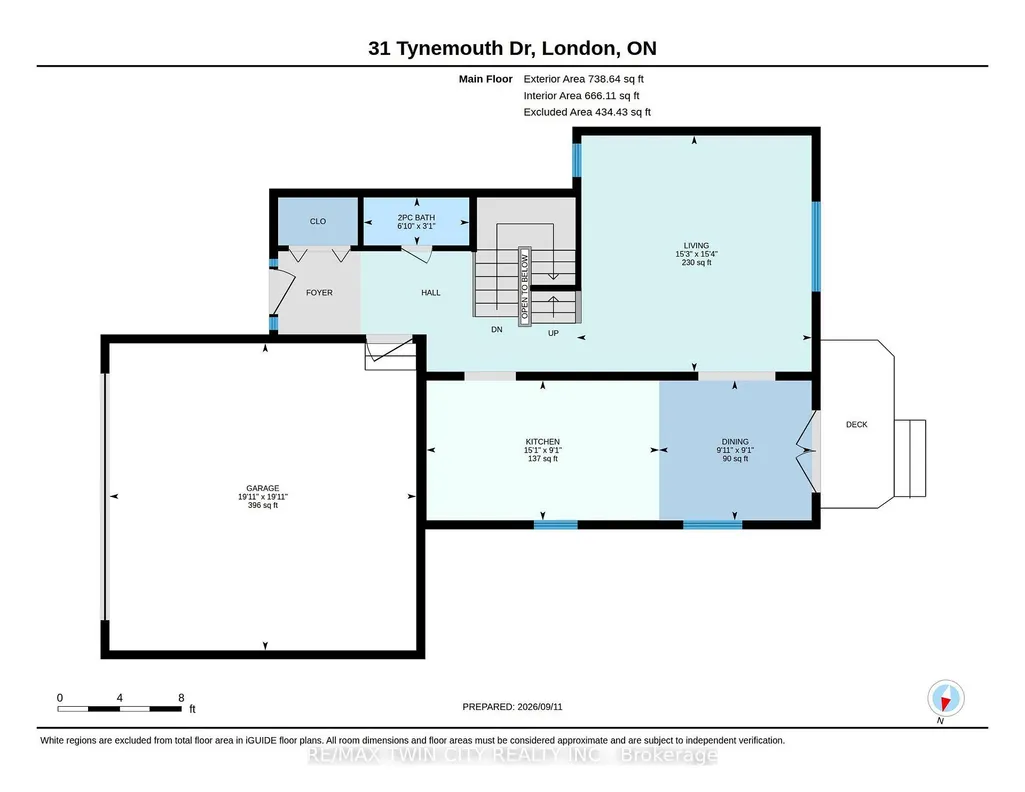
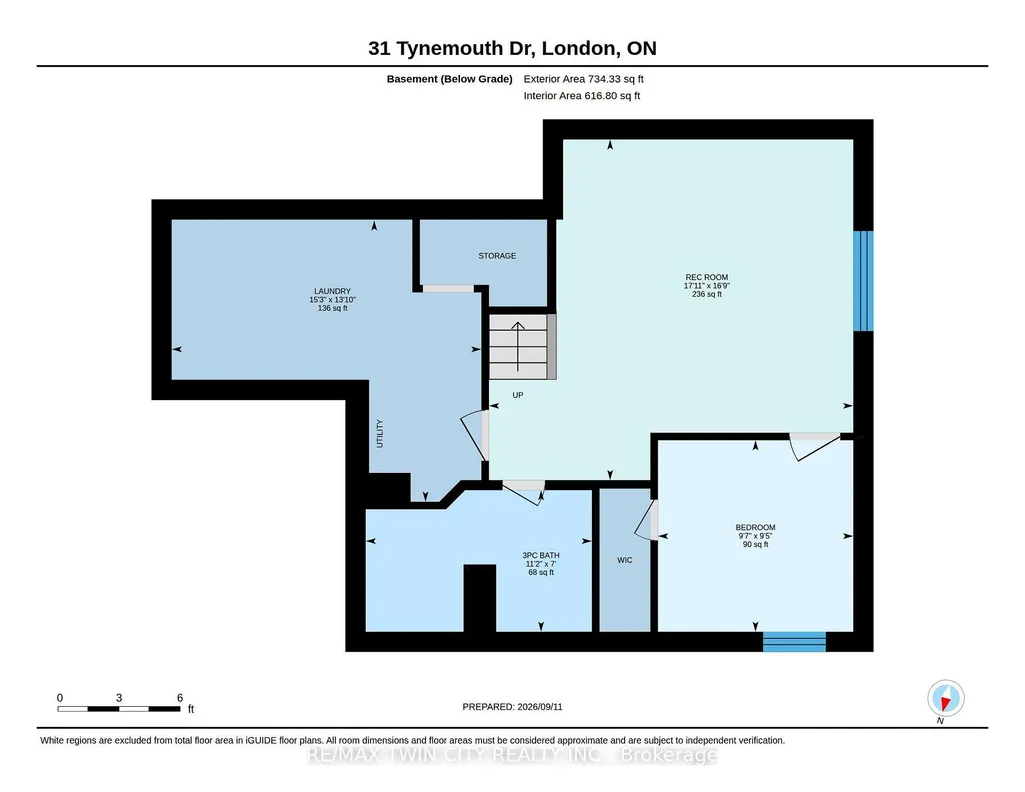
Welcome to 31 Tynemouth Drive, an extensively renovated 5-bedroom, 3-bathroom home offering over 1,900 sq. ft. of living space on a quiet, tree-lined street in a desirable London neighbourhood. With more than $100,000 invested in renovations and improvements completed in 2024, this move-in-ready property offers modern finishes, thoughtful upgrades, and exceptional space for the entire family. The stunning new kitchen features soft-close cabinetry, quartz countertops, a stylish backsplash, an under-counter bar fridge, Frigidaire Professional appliances, a gas stove, and an exterior-vented range hood. The bright main floor showcases porcelain tile and hardwood flooring, decorative wall panels, custom shelving, glass railings, updated trim, window coverings, pot lights, fixtures, doors, hardware, and fresh paint throughout. Upstairs are four generous bedrooms, including a spacious primary bedroom with a walk-in closet and a newly enlarged window that provides an abundance of natural light, along with a beautifully updated 4-piece bathroom. The fully finished basement provides additional living space with a fifth bedroom, spacious recreation room, new carpeting, renovated laundry area, and an enlarged 3-piece bathroom with a generous shower. Additional features include a Nest smart thermostat, security cameras with a monitor, Blink video doorbell, keyless entry, and a garage door opener with a built-in camera. Outside, enjoy a private, fully fenced backyard with a spacious deck, new gazebo, and mature trees, along with a new garage door, refreshed front lawn, LED walkway lighting, new concrete side walkway, and parking for up to six vehicles. Conveniently located minutes from parks, schools, shopping, and Highway 401, this beautifully upgraded home is ready to be enjoyed. Book your private showing today!
| Price History | |
|---|---|
| 9/22/2026 | Listed $689,900 |
General Features
| Sewer | Sewer |
|---|---|
| Cooling | Central Air |
| Roof | Asphalt Shingle |
| Architectural Style | 2-Storey |
| Pool Features | None |
| Construction Materials | Brick,Vinyl Siding |
| Heater Type | Forced Air |
| Parking Spaces | 4 |
| Property Subtype | Detached |
| Tax Year | 2025 |
| Lot Depth | 124.6 |
| County | Middlesex |
| New Construction | No |
| Property Type | Residential Freehold |
| Attached Garage | Yes |
| Facing Direction | West |
| Garage Y/N | Yes |
| Total Rooms | 10 |
| Status | New |
| City | London East |
| Senior Community Y/N | No |
| Lot Size Units | Feet |
| Property Attached Y/N | No |
| Tax Annual Amount | 4100.0 |
| Virtual Tour | https://unbranded.youriguide.com/j3qr7_31_tynemouth_dr_london_on/ |
| Standard Status | Active |
| Occupancy Type | Owner |
| Legal Description | Lot 102,Plan 33M-302; S/T Easement Over Pt 3,33 |
Interior Features
| Interior Amenities | Central Vacuum |
|---|---|
| Basement | Finished |
| Heat Source | Gas |
| Basement (Y/N) | No |
| Air Conditioning Y/N | Yes |
| Heating Y/N | Yes |
| Fireplace Y/N | No |
| Total Bedrooms | 4 |
| Elevator? | No |
| Total Baths | 3 |
| Bedrooms | 4 |
| Living Area Range | 1500-2000 |
Exterior Features
| Waterfront | None |
|---|---|
| Parking Features | Private |
| Lot Features | Irregular Lot |
| Total Parking | 6.0 |
| Garage Type | Attached |
| Foundation Details | Poured Concrete |
| Spa | No |
| Waterfront Y/N | No |
| Covered Spaces | 2.0 |
| LotDimensionsSource | Other |
Amenities
- Views
- New Construction
- Adult 55+
- Lease To Own
- No Strata Fees
- Furnished
- Primary On Main
- Air Conditioning
- Seller Finance
- Green
- Fixer Upper
- Horse
- Golf
- Fireplace
- Deck
- Garage
- Basement
- Pool
Property vs Single Family Average in N5V 4V3
Price
In The Neighbourhood
Just Listed
London
$ 689,900
- Type
- Single Family
- Size
- 1,537 SqFt
- Rooms
- 5 Beds + 2.5 Baths
RE/MAX TWIN CITY REALTY INC.
Just Listed
London
$ 565,000
- Type
- Single Family
- Size
- 2,145 SqFt
- Rooms
- 3 Beds + 2 Baths
Re/Max Icon Realty
Open House
London East (East I)
$ 659,900
- Type
- Single Family
- Rooms
- 4 Beds + 2 Baths
GLEN GORDON REAL ESTATE LTD.
 Toronto Real Estate Board (TRREB); All information deemed reliable but not guaranteed. All properties are subject to prior sale, change or withdrawal. Neither listing broker(s) or information provider(s) shall be responsible for any typographical errors, misinformation, misprints and shall be held totally harmless. Listing(s) information is provided for consumer's personal, non-commercial use and may not be used for any purpose other than to identify prospective properties consumers may be interested

 Data provided by the Ontario Regional Technology & Information Systems. The information is deemed reliable, but is not guaranteed. Not intended to solicit buyers or sellers, landlords or tenants currently under contract.
The trademarks REALTOR®, REALTORS® and the REALTOR® logo are controlled by The Canadian Real Estate Association (CREA) and identify real estate professionals who are members of CREA. The trademarks MLS®, Multiple Listing Service® and the associated logos are owned
Data provided by the Ontario Regional Technology & Information Systems. The information is deemed reliable, but is not guaranteed. Not intended to solicit buyers or sellers, landlords or tenants currently under contract.
The trademarks REALTOR®, REALTORS® and the REALTOR® logo are controlled by The Canadian Real Estate Association (CREA) and identify real estate professionals who are members of CREA. The trademarks MLS®, Multiple Listing Service® and the associated logos are owned