
Open House Sun, Sep 27th 2:00 PM - 4:00 PM




Address
7095 Still Meadow Way, Greely-Metcalfe-Osgoode-Vernonand Area, ON
Price
$ 1,590,000
Property Attributes
- ID#X13819534
- TypeSingle Family
- Listing Status New
- CityGreely-Metcalfe-Osgoode-Vernonand Area
- Area1601 - Greely
- Neighbourhood1601 - Greely
- Postal CodeK4P 0G1
- StyleBungalow
- Taxes$ 7250
- Price$ 1,590,000
- Bedrooms4
- Full Bathrooms4
- Half Bathrooms0
- Sqr Footage2500-3000
Data Source:
Toronto Real Estate Board (TRREB)
Property Description
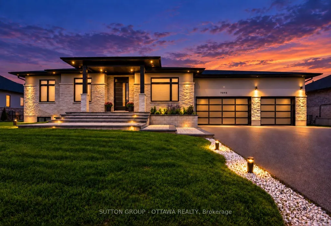
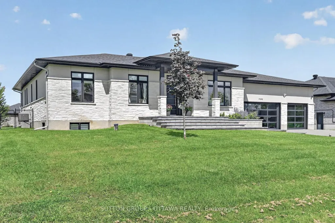
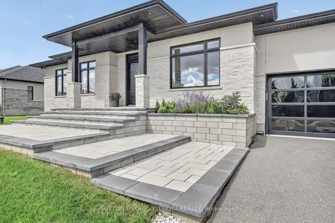
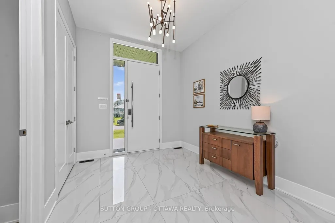
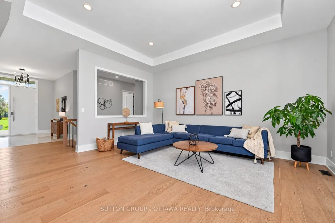
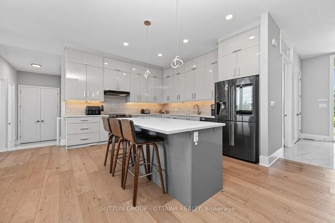
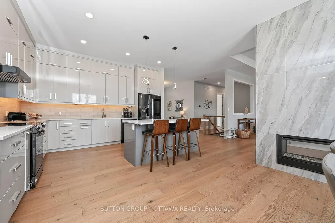
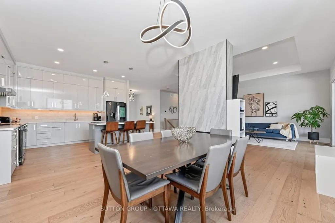
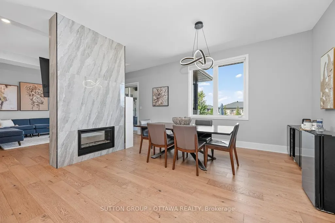
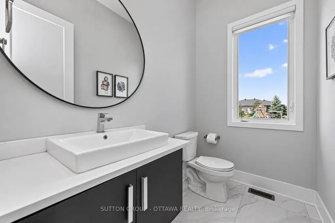
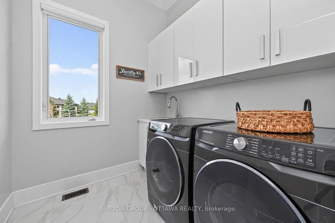
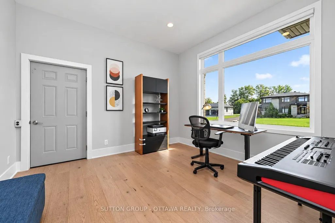
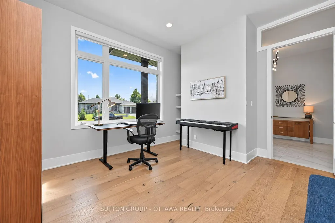
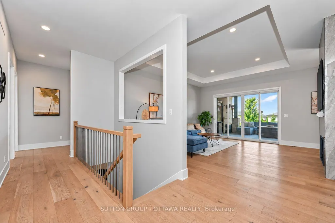
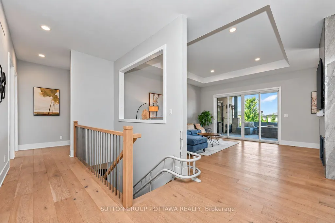
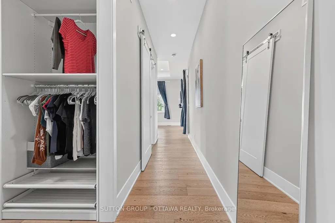
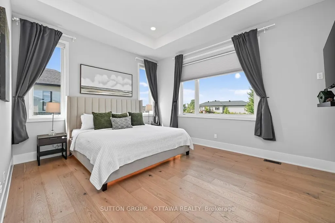
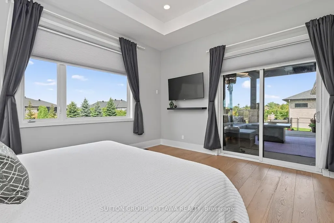
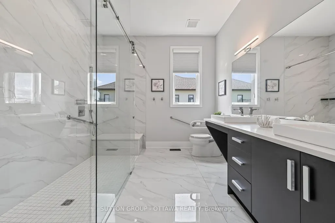
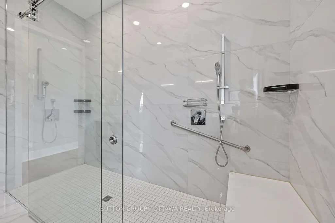
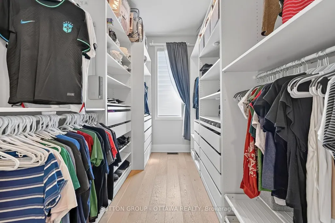
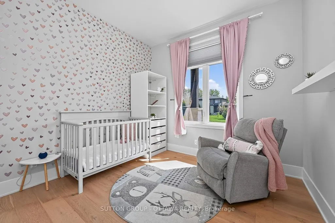
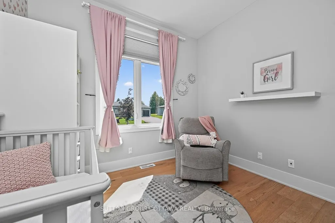
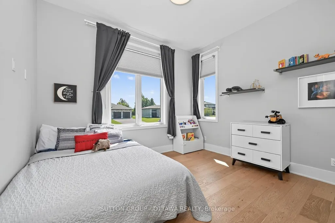
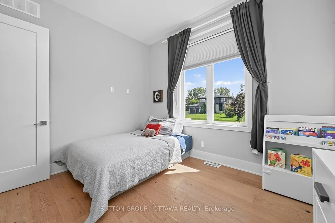
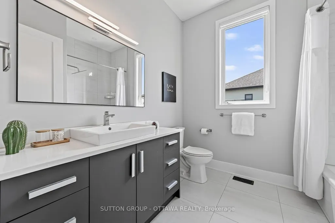
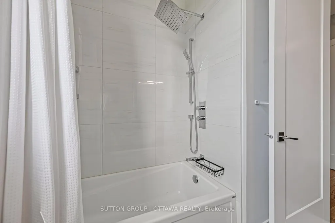
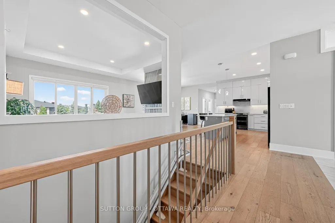
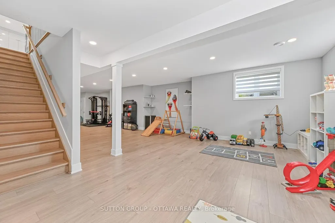
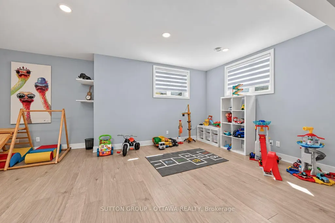
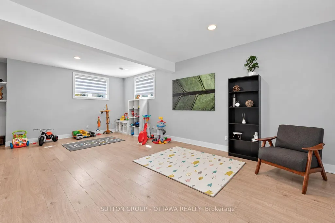
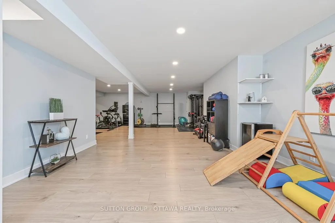
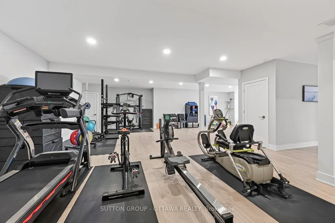
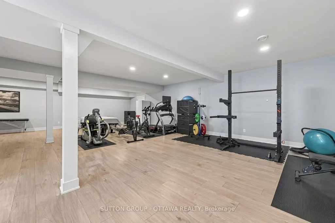
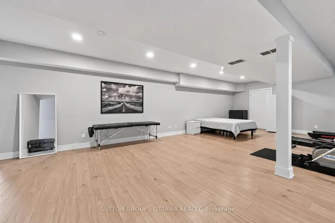
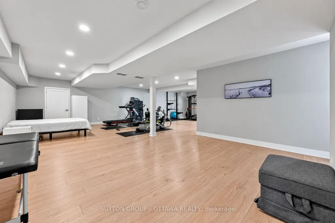
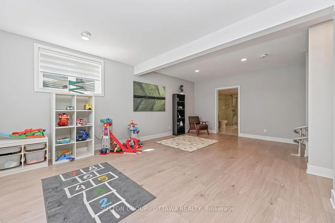
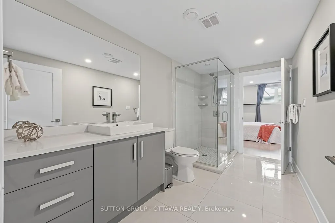
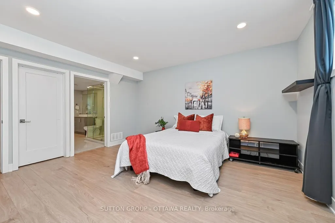
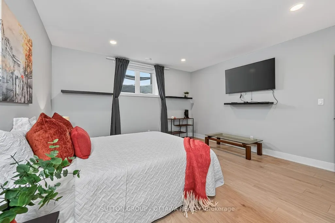
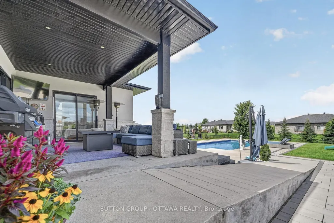
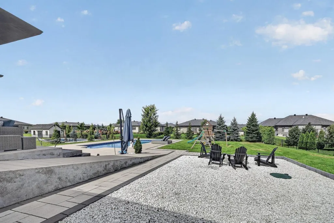
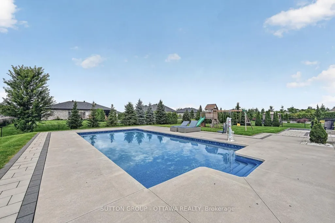
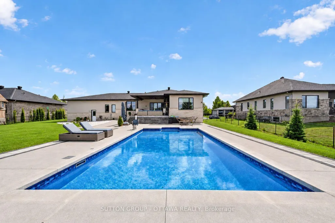
A striking modern bungalow with elevated design, single-level living and resort-style outdoor space, set on a private half-acre lot in sought-after Quinn Farm, Greely. This exceptional home works beautifully today while incorporating thoughtful features for the years ahead. Inside, 10-ft ceilings, 7.5-in wide-plank engineered hardwood, porcelain tile and 7-in baseboards create a bright, contemporary feel. Freshly painted throughout, the sleek kitchen features floor-to-ceiling white cabinetry, quartz counters, soft-close doors and drawers and black stainless appliances. A striking double-sided fireplace connects the living and dining spaces while maintaining an open, flexible layout.The private primary suite includes a spacious walk-in closet with custom built-ins and an extraordinary 10-ft-wide curbless glass shower with built-in bench and fixtures at both ends. The finished lower level offers luxury vinyl flooring, a 4th bedroom with full bath and expansive living/recreation space. Outside is your own backyard retreat: an 18' x 36' heated saltwater pool, extensive interlock, covered entertaining area, fire-pit space, irrigation and evergreens providing year-round privacy.Thoughtfully designed for accessibility and aging in place, features include a chair lift between levels, garage lift with direct office access, ramp and pool lift, roll-in shower, grab bars, adapted closet storage and smart lighting.Additional upgrades include a whole-home generator, EV charger, smart locks/keypad entry, pool automation, 200-amp service, water treatment systems and permanent front exterior lighting. BONUS: snow removal for the driveway and front walkway paid through the 2026/27 winter season. Tarion warranty coverage to August 2028. Half-acre bungalow. Heated saltwater pool. Exceptional accessibility. A home designed to make everyday living easier-and more enjoyable. Book your showing today!
| Price History | |
|---|---|
| 9/23/2026 | Listed $1,590,000 |
General Features
| Sewer | Septic |
|---|---|
| Cooling | Central Air |
| Roof | Asphalt Shingle |
| Architectural Style | Bungalow |
| Pool Features | Inground |
| Construction Materials | Stone,Stucco (Plaster) |
| Heater Type | Forced Air |
| Parking Spaces | 6 |
| Property Subtype | Detached |
| Tax Year | 2026 |
| Lot Depth | 60.47 |
| Accessibility | Bath Grab Bars,Exterior Lift,Modified Bathroom Counter,Open Floor Plan,Roll-In Shower,Ramps,Stair Lift,Wheelchair Access,Shower Stall,Remote Devices,60 Inch Turn Radius |
| County | Ottawa |
| New Construction | No |
| Property Type | Residential Freehold |
| Attached Garage | No |
| Facing Direction | North |
| Garage Y/N | Yes |
| Status | New |
| City | Greely - Metcalfe - Osgoode - Vernon and Area |
| Senior Community Y/N | No |
| Lot Size Units | Metres |
| Property Attached Y/N | No |
| Tax Annual Amount | 7250.42 |
| Virtual Tour | https://my.matterport.com/show/?m=9KqZJCUCznq |
| Standard Status | Active |
| Occupancy Type | Owner |
| Legal Description | LOT 27,PLAN 4M1548 SUBJECT TO AN EASEMENT IN GROSS AS IN OC1750569 SUBJECT TO AN EASEMENT IN GROSS OVER PART 29 ON PLAN 4R-29131 AS IN OC1750570 CITY OF OTTAWA |
Interior Features
| Interior Amenities | Auto Garage Door Remote,Carpet Free,Generator - Full,Primary Bedroom - Main Floor,Sump Pump,Water Heater Owned,Water Treatment,Wheelchair Access,Workbench,In-Law Capability |
|---|---|
| Basement | Full,Finished |
| Fireplace Features | Living Room,Natural Gas |
| Heat Source | Gas |
| Basement (Y/N) | No |
| Air Conditioning Y/N | Yes |
| Heating Y/N | Yes |
| Fireplace Y/N | Yes |
| Total Bedrooms | 4 |
| Elevator? | No |
| Total Baths | 4 |
| Bedrooms | 3+1 |
| Living Area Range | 2500-3000 |
Exterior Features
| Parking Features | Private Triple |
|---|---|
| Total Parking | 9.0 |
| Garage Type | Attached |
| Foundation Details | Poured Concrete |
| Spa | No |
| Lot Size Source | MPAC |
| Waterfront Y/N | No |
| Covered Spaces | 3.0 |
Amenities
- Views
- New Construction
- Adult 55+
- Lease To Own
- No Strata Fees
- Furnished
- Primary On Main
- Air Conditioning
- Seller Finance
- Green
- Fixer Upper
- Horse
- Golf
- Fireplace
- Deck
- Garage
- Basement
- Pool
Property vs Single Family Average in K4P 0G1
Price
Taxes
In The Neighbourhood
Just Listed
Greely-Metcalfe-Osgoode-Vernonand Area
$ 688,888
- Type
- Single Family
- Size
- 1,100 SqFt
- Rooms
- 3 Beds + 2 Baths
Just Listed
Greely-Metcalfe-Osgoode-Vernonand Area
$ 1,749,900
- Type
- Single Family
- Size
- 2,000 SqFt
- Rooms
- 4 Beds + 3 Baths
Just Listed
Greely-Metcalfe-Osgoode-Vernonand Area
$ 749,900
- Type
- Single Family
- Size
- 1,500 SqFt
- Rooms
- 4 Beds + 3 Baths
Open House
Greely-Metcalfe-Osgoode-Vernonand Area
$ 699,000
- Type
- Single Family
- Size
- 1,500 SqFt
- Rooms
- 3 Beds + 2 Baths
Greely-Metcalfe-Osgoode-Vernonand Area
$ 1,294,900
- Type
- Single Family
- Size
- 2,000 SqFt
- Rooms
- 3 Beds + 3 Baths
Greely-Metcalfe-Osgoode-Vernonand Area
$ 625,000
- Type
- Single Family
- Size
- 1,100 SqFt
- Rooms
- 3 Beds + 2 Baths
Greely-Metcalfe-Osgoode-Vernonand Area
$ 1,095,000
- Type
- Single Family
- Size
- 2,500 SqFt
- Rooms
- 4 Beds + 3 Baths
Greely-Metcalfe-Osgoode-Vernonand Area
$ 629,900
- Type
- Single Family
- Size
- 1,500 SqFt
- Rooms
- 4 Beds + 2 Baths
Greely-Metcalfe-Osgoode-Vernonand Area
$ 1,279,000
- Type
- Single Family
- Size
- 2,000 SqFt
- Rooms
- 3 Beds + 3 Baths
 Toronto Real Estate Board (TRREB); All information deemed reliable but not guaranteed. All properties are subject to prior sale, change or withdrawal. Neither listing broker(s) or information provider(s) shall be responsible for any typographical errors, misinformation, misprints and shall be held totally harmless. Listing(s) information is provided for consumer's personal, non-commercial use and may not be used for any purpose other than to identify prospective properties consumers may be interested

 Data provided by the Ontario Regional Technology & Information Systems. The information is deemed reliable, but is not guaranteed. Not intended to solicit buyers or sellers, landlords or tenants currently under contract.
The trademarks REALTOR®, REALTORS® and the REALTOR® logo are controlled by The Canadian Real Estate Association (CREA) and identify real estate professionals who are members of CREA. The trademarks MLS®, Multiple Listing Service® and the associated logos are owned
Data provided by the Ontario Regional Technology & Information Systems. The information is deemed reliable, but is not guaranteed. Not intended to solicit buyers or sellers, landlords or tenants currently under contract.
The trademarks REALTOR®, REALTORS® and the REALTOR® logo are controlled by The Canadian Real Estate Association (CREA) and identify real estate professionals who are members of CREA. The trademarks MLS®, Multiple Listing Service® and the associated logos are owned