
Just Listed






Address
135 Duford Street, Vanierand Kingsview Park, ON
Price
$ 1,049,900
Property Attributes
- ID#X13821906
- TypeSingle Family
- Listing Status New
- CityVanierand Kingsview Park
- Area3402 - Vanier
- Neighbourhood3402 - Vanier
- Postal CodeK1L 6Z5
- Style2-Storey
- Taxes$ 3430
- Price$ 1,049,900
- Bedrooms5
- Full Bathrooms4
- Half Bathrooms0
- Sqr Footage3500-5000
- Lot Size0.048 Acres
Data Source:
Toronto Real Estate Board (TRREB)
Property Description
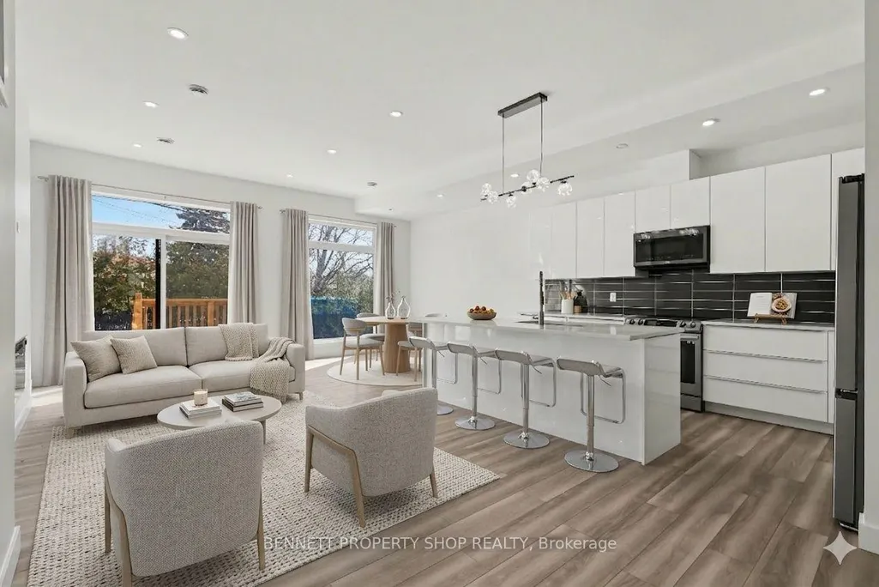
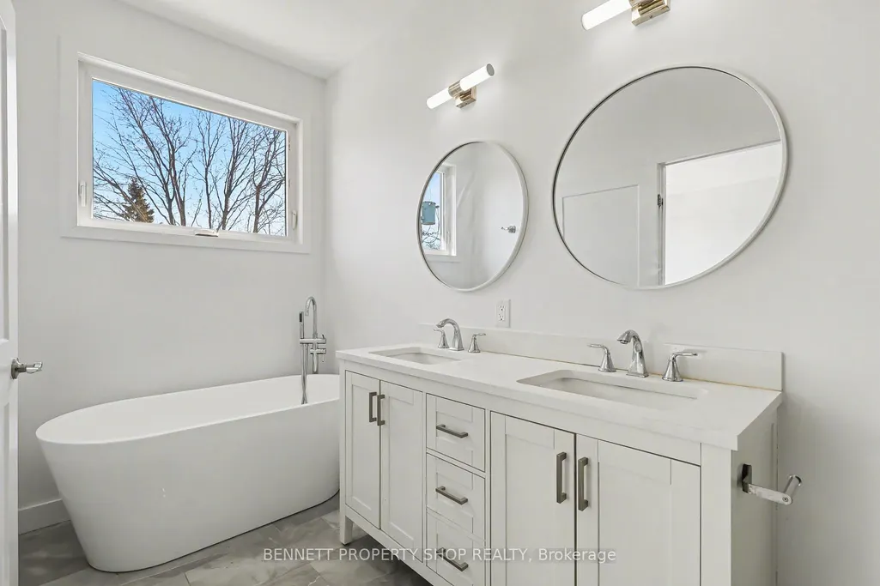
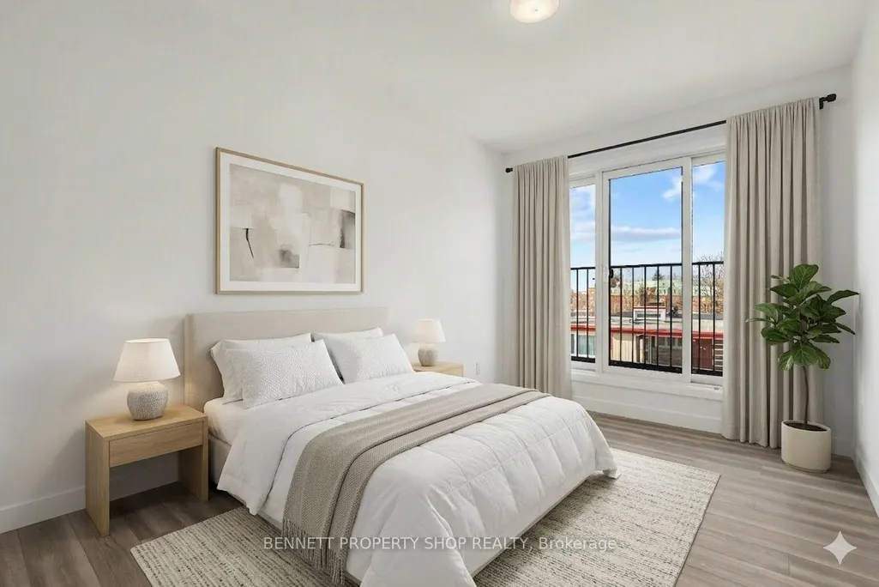
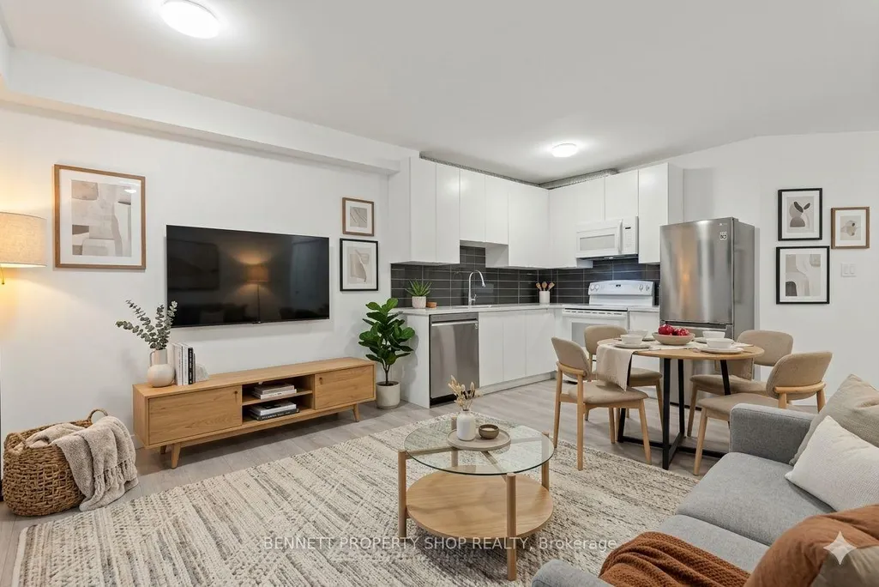
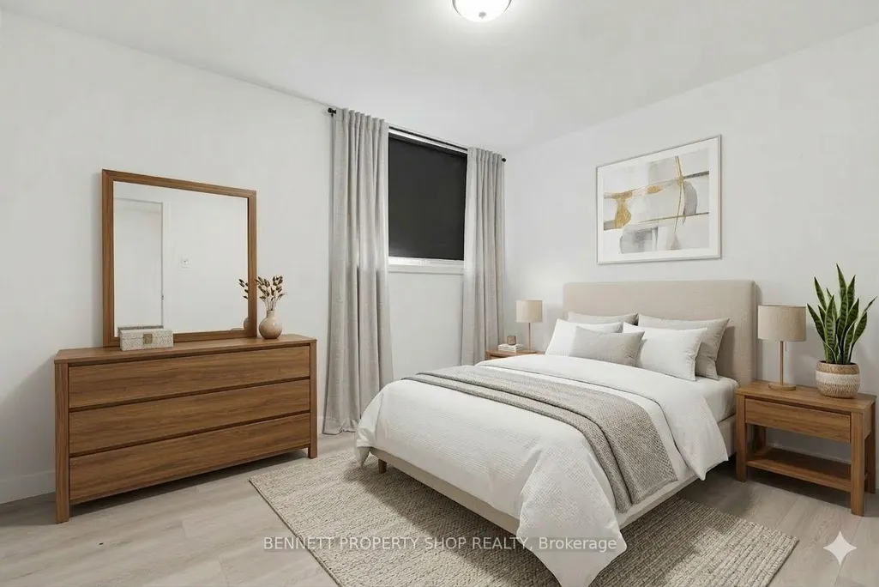
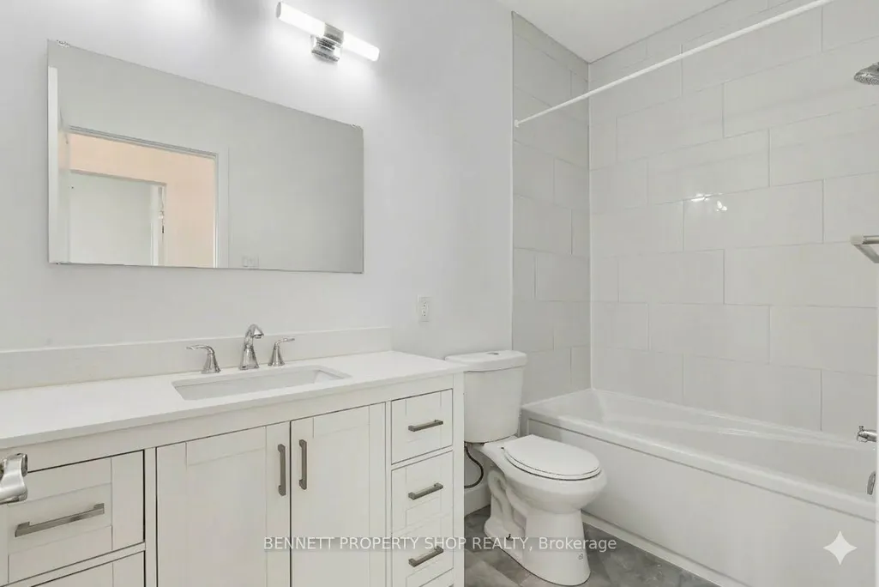
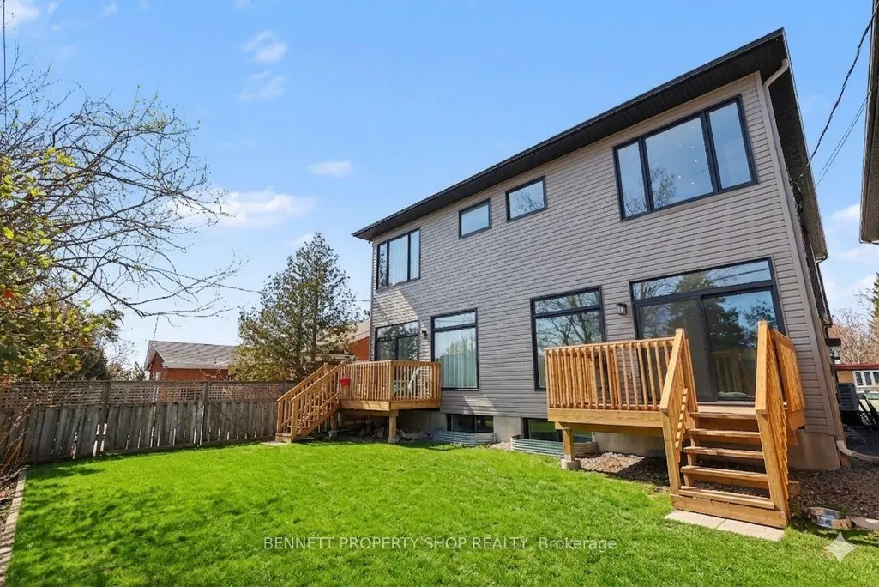
Flexibility in a home is Key! Discover this semi-detached 4-bed/3-Bath home that features an additional purpose built 1-Bed/1-Bath Legal Secondary dwelling. Constructed with high-end materials throughout, this contemporary residence is situated in an enviable location just five minutes from downtown and surrounded by beautiful parks and lush green spaces. The open concept main floor impresses with an incredible great room boasting large windows, soaring 10-foot ceilings, and a spacious island, creating the perfect setting for family gatherings or sharing the day's events. Upstairs, you will find four large bedrooms, 2 Full Baths, including a primary ensuite and a dedicated laundry room for added convenience. The fully separate lower unit offers versatile space ideal for subsidizing the mortgage with rental income, serving as a secure home office, or providing private accommodations for family members. This nearly new semi-detached property represents outstanding value, combining luxurious modern living with practical benefits that make it an unbeatable choice for savvy homeowners seeking both lifestyle and financial advantages in a prime community setting. Embrace the benefits of nearly-new construction, including low maintenance, energy efficiency, and timeless appeal that will serve your family for years to come. 4 bedrooms and 1 kitchen above grade, 1 bedroom and 1 kitchen below grade. 24 hours irrevocable on all offers. 48 hours notice required for all showings.
| Price History | |
|---|---|
| 9/24/2026 | Listed $1,049,900 |
General Features
| Sewer | Sewer |
|---|---|
| Cooling | Central Air |
| Roof | Asphalt Shingle |
| Architectural Style | 2-Storey |
| Pool Features | None |
| Construction Materials | Brick,Vinyl Siding |
| Heater Type | Baseboard |
| Parking Spaces | 2 |
| Topography | Flat,Level |
| Property Subtype | Semi-Detached |
| Tax Year | 2026 |
| Lot Depth | 87.6 |
| PropertyFeatures | Hospital,Place Of Worship,Public Transit,Rec./Commun.Centre,School,School Bus Route |
| County | Ottawa |
| New Construction | No |
| Property Type | Residential Freehold |
| Attached Garage | No |
| Facing Direction | West |
| Garage Y/N | Yes |
| Other Structures | Fence - Partial |
| Status | New |
| City | Vanier and Kingsview Park |
| Senior Community Y/N | No |
| Lot Size Units | Feet |
| Property Attached Y/N | No |
| Tax Annual Amount | 3430.0 |
| Standard Status | Active |
| Occupancy Type | Tenant |
| Legal Description | PART LOT 2,RCP 908,PARTS 3 & 4 PLAN 4R36826; VANIER/GLOUCESTER SUBJECT TO AN EASEMENT IN GROSS OVER PART 3 PLAN 4R36826 AS IN OC2387206 CITY OF OTTAWA |
Interior Features
| Interior Amenities | Carpet Free,Separate Heating Controls,Separate Hydro Meter,Storage Area Lockers,Water Heater Owned |
|---|---|
| Basement | Apartment,Separate Entrance,Full,Finished |
| Fireplace Features | Electric |
| Heat Source | Gas |
| Basement (Y/N) | No |
| Air Conditioning Y/N | Yes |
| Heating Y/N | Yes |
| Fireplace Y/N | Yes |
| Total Bedrooms | 5 |
| Elevator? | No |
| Total Baths | 4 |
| Bedrooms | 4+1 |
| Living Area Range | 3500-5000 |
Exterior Features
| Parking Features | Available |
|---|---|
| Total Parking | 3.0 |
| Garage Type | Attached |
| Foundation Details | Poured Concrete |
| Spa | No |
| Lot Size Source | MPAC |
| Waterfront Y/N | No |
| Covered Spaces | 1.0 |
Amenities
- Views
- New Construction
- Adult 55+
- Lease To Own
- No Strata Fees
- Furnished
- Primary On Main
- Air Conditioning
- Seller Finance
- Green
- Fixer Upper
- Horse
- Golf
- Fireplace
- Deck
- Garage
- Basement
- Pool
Property vs Single Family Average in K1L 6Z5
Price
Taxes
Visits
In The Neighbourhood
Just Listed
Vanierand Kingsview Park
$ 1,149,000
- Type
- Single Family
- Size
- 3,500 SqFt
- Rooms
- 5 Beds + 4 Baths
Just Listed
Ottawa
$ 399,000
- Type
- Single Family
- Rooms
- 3 Beds + 2 Baths
COLDWELL BANKER SARAZEN REALTY
Just Listed
Vanierand Kingsview Park
$ 599,900
- Type
- Single Family
- Size
- 700 SqFt
- Rooms
- 3 Beds + 2 Baths
Just Listed
Vanierand Kingsview Park
$ 549,900
- Type
- Single Family
- Size
- 700 SqFt
- Rooms
- 2 Beds + 1 Baths
Just Listed
Ottawa
$ 549,900
- Type
- Single Family
- Rooms
- 2 Beds + 1 Baths
CENTURY 21 SYNERGY REALTY INC.
Open House
Vanierand Kingsview Park
$ 699,900
- Type
- Single Family
- Size
- 1,500 SqFt
- Rooms
- 3 Beds + 3 Baths
 Toronto Real Estate Board (TRREB); All information deemed reliable but not guaranteed. All properties are subject to prior sale, change or withdrawal. Neither listing broker(s) or information provider(s) shall be responsible for any typographical errors, misinformation, misprints and shall be held totally harmless. Listing(s) information is provided for consumer's personal, non-commercial use and may not be used for any purpose other than to identify prospective properties consumers may be interested

 Data provided by the Ontario Regional Technology & Information Systems. The information is deemed reliable, but is not guaranteed. Not intended to solicit buyers or sellers, landlords or tenants currently under contract.
The trademarks REALTOR®, REALTORS® and the REALTOR® logo are controlled by The Canadian Real Estate Association (CREA) and identify real estate professionals who are members of CREA. The trademarks MLS®, Multiple Listing Service® and the associated logos are owned
Data provided by the Ontario Regional Technology & Information Systems. The information is deemed reliable, but is not guaranteed. Not intended to solicit buyers or sellers, landlords or tenants currently under contract.
The trademarks REALTOR®, REALTORS® and the REALTOR® logo are controlled by The Canadian Real Estate Association (CREA) and identify real estate professionals who are members of CREA. The trademarks MLS®, Multiple Listing Service® and the associated logos are owned