
Just Listed






Address
9 Williams Drive, Bancroft, ON
Price
$ 539,000
Property Attributes
- ID#X13823328
- TypeSingle Family
- Listing Status New
- CityBancroft
- AreaBancroft Ward
- NeighbourhoodBancroft Ward
- Postal CodeK0L 1C0
- StyleBungalow
- Taxes$ 6324
- Price$ 539,000
- Bedrooms4
- Full Bathrooms3
- Half Bathrooms0
- Sqr Footage1500-2000
- Lot Size0.14 Acres
Data Source:
Toronto Real Estate Board (TRREB)
Property Description
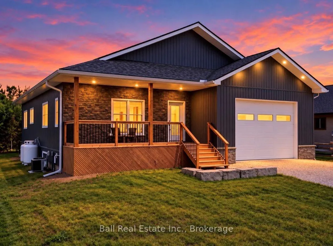
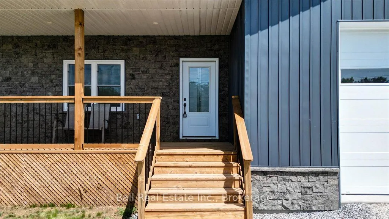
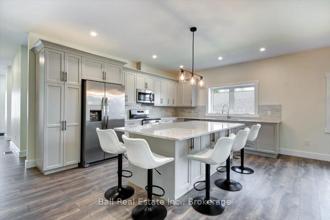
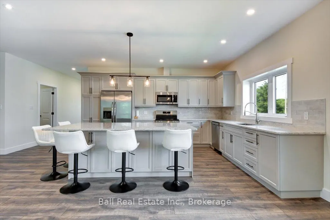
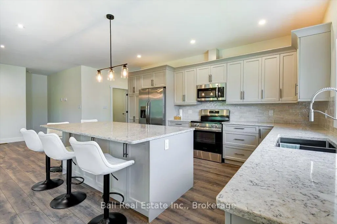
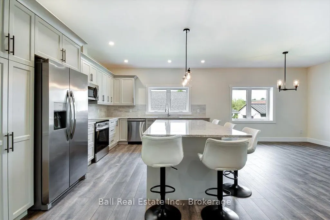
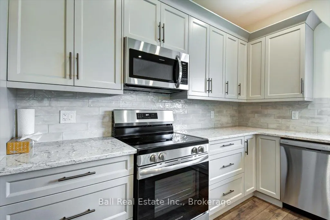
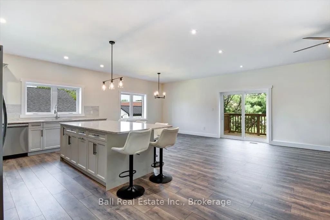
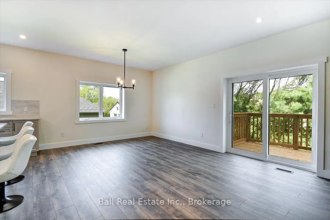
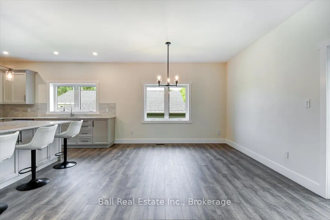
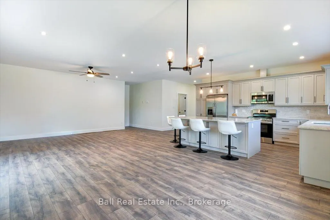
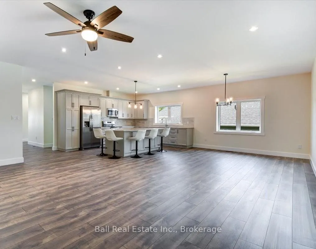
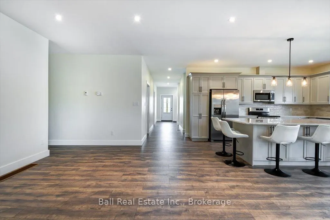
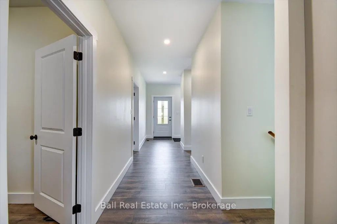
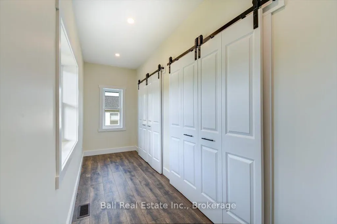
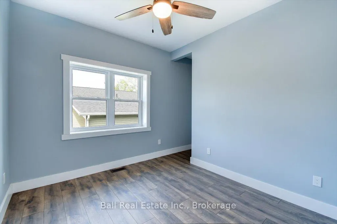
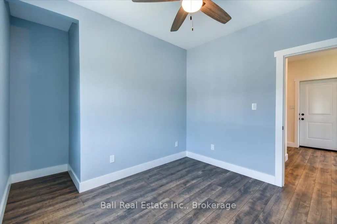
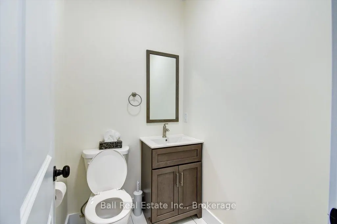
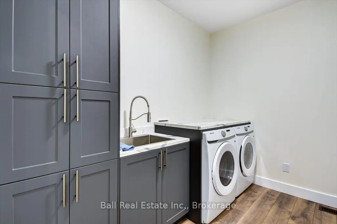
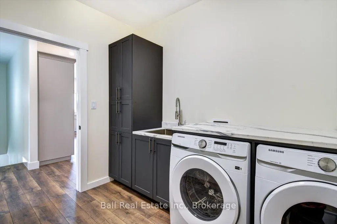
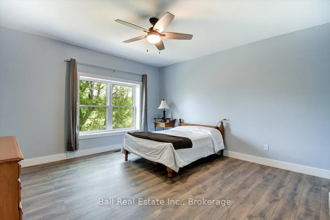
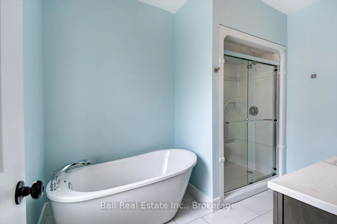
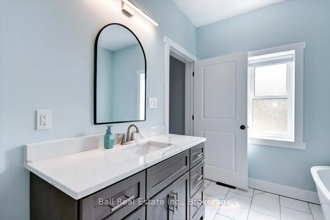
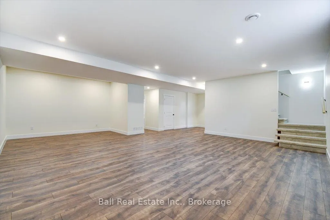
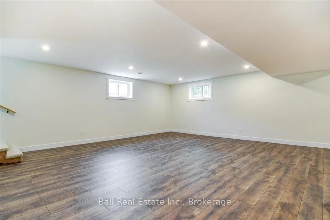
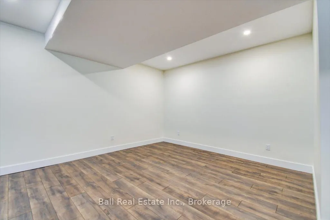
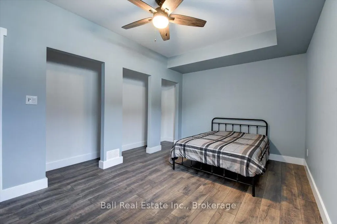
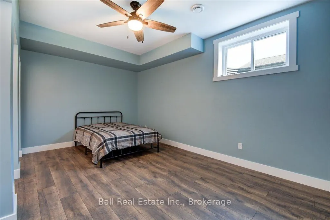
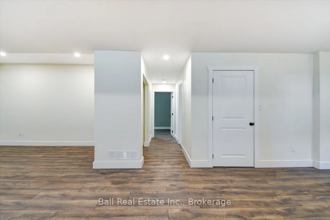
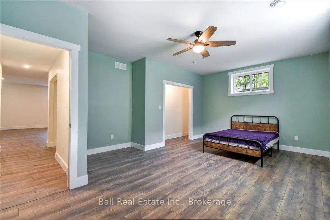
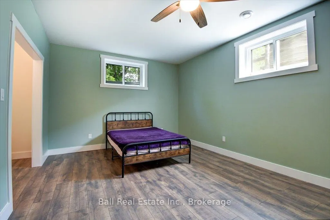
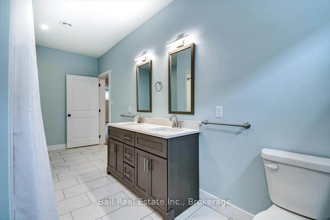
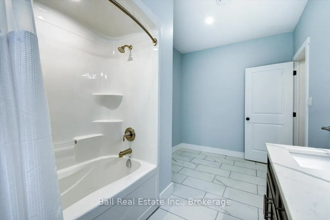
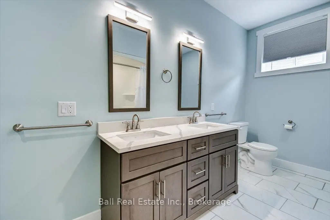
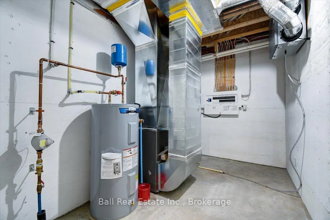
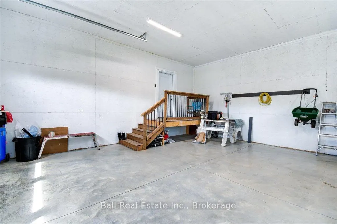
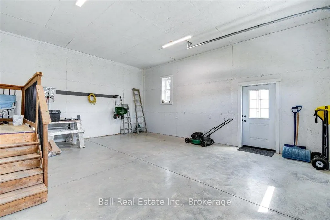
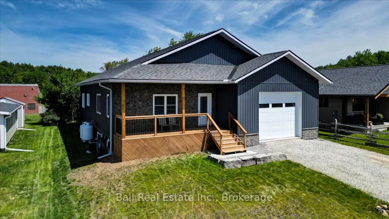
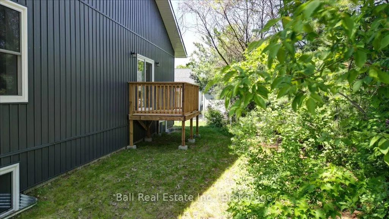
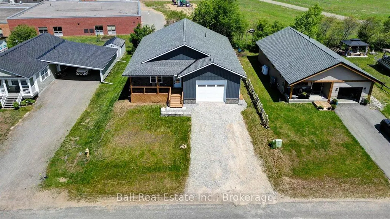
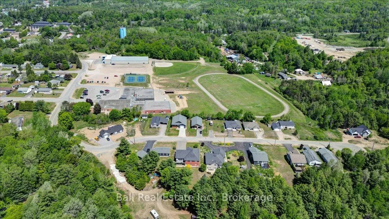
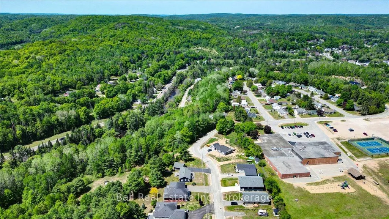
Location, lifestyle and practically no outdoor maintenance! Built in 2025, this beautiful four bedroom home sits on a quiet cul-de-sac in Bancroft. Walk the dogs to the nearby dog park, head next door to the school grounds where the kids can play, or take advantage of the large outdoor walking track. Just steps away, the local community centre offers even more recreation, with a fitness centre upstairs and a skating rink for hockey, figure skating and public skating. Shopping, restaurants, healthcare and downtown amenities are also all close by. Inside, the home is beautifully finished! The main level features high ceilings and a custom kitchen with quartz countertops, stainless steel appliances and a large island, with a convenient deck just off the main living area perfect for enjoying your morning coffee or relaxing outdoors. The primary bedroom includes a four piece ensuite with a soaker tub and separate shower. A second bedroom, two piece bathroom and laundry room with builtin cabinetry and sink complete this level. The finished lower level adds an impressive amount of additional living space, including a huge rec room, two bedrooms, a four piece bath with double vanity, plus excellent storage and utility space. Whether you need room for family, guests, hobbies or a great kids' hangout, this level offers plenty of flexibility. An attached garage, propane furnace, central air, high speed internet, full cell service and municipal garbage and recycling complete the package. Outside, there's very little lawn to maintain, giving you more time to enjoy everything this location has to offer from walking the dogs at the nearby park and getting your workout in at the fitness centre, to letting the kids enjoy the school grounds, walking track and nearby recreation. 9 Williams Drive is a location that is hard to beat and a beautiful home to come back to.
| Price History | |
|---|---|
| 9/24/2026 | Listed $539,000 |
General Features
| Sewer | Sewer |
|---|---|
| Cooling | Central Air |
| Roof | Asphalt Shingle |
| Architectural Style | Bungalow |
| Pool Features | None |
| Security Features | Smoke Detector |
| Construction Materials | Stone,Vinyl Siding |
| View | Clear |
| Heater Type | Forced Air |
| Parking Spaces | 4 |
| Topography | Dry,Flat,Level |
| Property Subtype | Detached |
| Tax Year | 2025 |
| Lot Depth | 105.0 |
| PropertyFeatures | Cul de Sac/Dead End,Golf,Hospital,Level,Library,Park |
| County | Hastings |
| New Construction | No |
| Property Type | Residential Freehold |
| Attached Garage | No |
| Facing Direction | North |
| Garage Y/N | Yes |
| Other Structures | None |
| Status | New |
| City | Bancroft |
| Senior Community Y/N | No |
| Lot Size Units | Feet |
| Property Attached Y/N | No |
| Tax Annual Amount | 6324.0 |
| Standard Status | Active |
| Occupancy Type | Vacant |
| Legal Description | LOT 84,PLAN 1133 TOWN OF BANCROFT |
Interior Features
| Interior Amenities | Auto Garage Door Remote,ERV/HRV,Primary Bedroom - Main Floor,Propane Tank,Water Heater Owned |
|---|---|
| Basement | Full,Finished |
| Heat Source | Propane |
| Basement (Y/N) | No |
| Air Conditioning Y/N | Yes |
| Heating Y/N | Yes |
| Fireplace Y/N | No |
| Total Bedrooms | 4 |
| Elevator? | No |
| Total Baths | 3 |
| Bedrooms | 2+2 |
| Living Area Range | 1500-2000 |
Exterior Features
| Exterior Amenities | Deck,Landscaped,Patio,Porch,Year Round Living |
|---|---|
| Waterfront | None |
| Parking Features | Private Double |
| Total Parking | 5.0 |
| Garage Type | Attached |
| Foundation Details | Insulated Concrete Form |
| Spa | No |
| Lot Size Source | GeoWarehouse |
| Waterfront Y/N | No |
| Covered Spaces | 1.0 |
Amenities
- Views
- New Construction
- Adult 55+
- Lease To Own
- No Strata Fees
- Furnished
- Primary On Main
- Air Conditioning
- Seller Finance
- Green
- Fixer Upper
- Horse
- Golf
- Fireplace
- Deck
- Garage
- Basement
- Pool
Property vs Single Family Average in K0L 1C0
Price
Taxes
In The Neighbourhood
Just Listed
Bancroft (Bancroft Ward)
$ 849,000
- Type
- Single Family
- Rooms
- 3 Beds + 2 Baths
Reva Realty Inc.
Open House
Bancroft (Bancroft Ward)
$ 499,000
- Type
- Single Family
- Rooms
- 4 Beds + 2 Baths
Century 21 Granite Realty Group Inc.
Bancroft (Bancroft Ward)
$ 449,900
- Type
- Single Family
- Rooms
- 2 Beds + 1 Baths
Royal Lepage Proalliance Realty
 Toronto Real Estate Board (TRREB); All information deemed reliable but not guaranteed. All properties are subject to prior sale, change or withdrawal. Neither listing broker(s) or information provider(s) shall be responsible for any typographical errors, misinformation, misprints and shall be held totally harmless. Listing(s) information is provided for consumer's personal, non-commercial use and may not be used for any purpose other than to identify prospective properties consumers may be interested

 Data provided by the Ontario Regional Technology & Information Systems. The information is deemed reliable, but is not guaranteed. Not intended to solicit buyers or sellers, landlords or tenants currently under contract.
The trademarks REALTOR®, REALTORS® and the REALTOR® logo are controlled by The Canadian Real Estate Association (CREA) and identify real estate professionals who are members of CREA. The trademarks MLS®, Multiple Listing Service® and the associated logos are owned
Data provided by the Ontario Regional Technology & Information Systems. The information is deemed reliable, but is not guaranteed. Not intended to solicit buyers or sellers, landlords or tenants currently under contract.
The trademarks REALTOR®, REALTORS® and the REALTOR® logo are controlled by The Canadian Real Estate Association (CREA) and identify real estate professionals who are members of CREA. The trademarks MLS®, Multiple Listing Service® and the associated logos are owned