
Just Listed




Address
920 Trailsway Avenue, London South, ON
Price
$ 1,199,900
Property Attributes
- ID#X13824402
- TypeSingle Family
- Listing Status New
- CityLondon South
- AreaSouth B
- NeighbourhoodSouth B
- Postal CodeN6K 0K6
- StyleBungalow
- Taxes$ 8851
- Price$ 1,199,900
- Bedrooms4
- Full Bathrooms3
- Half Bathrooms0
- Sqr Footage1500-2000
Data Source:
Toronto Real Estate Board (TRREB)
Property Description
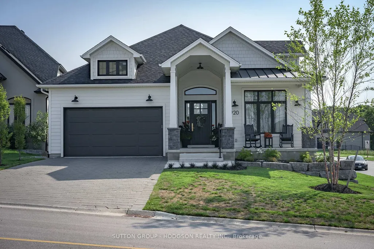
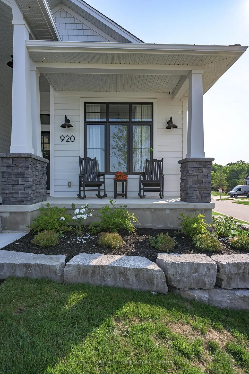
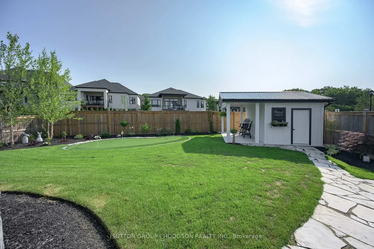
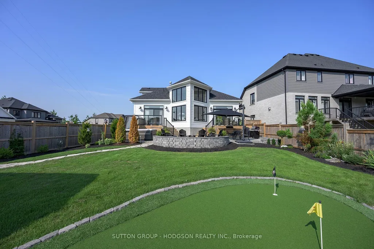
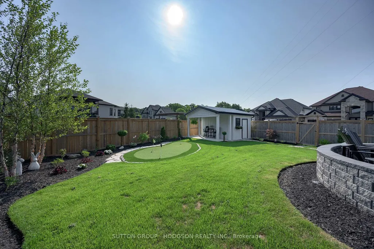
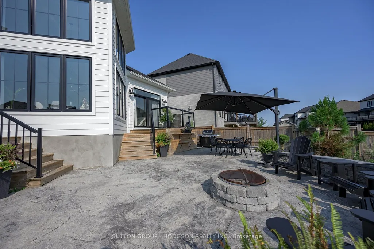
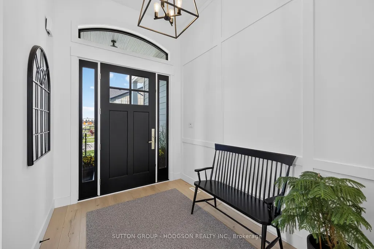
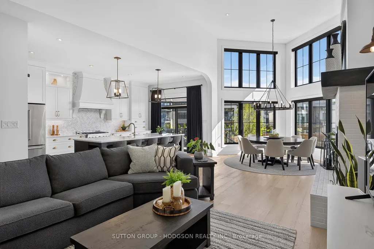
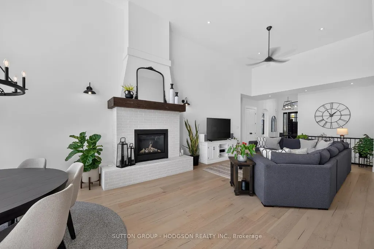
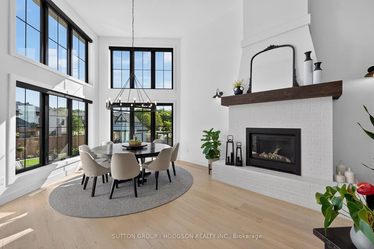
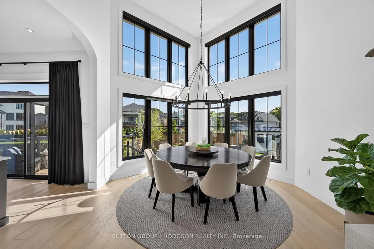
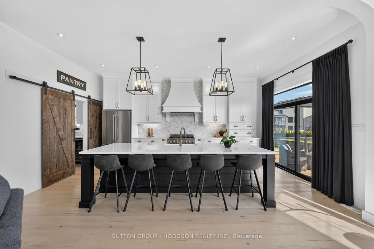
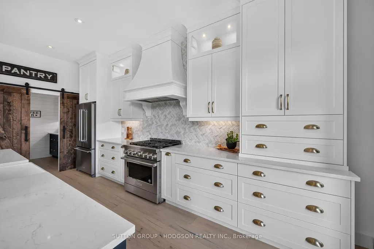
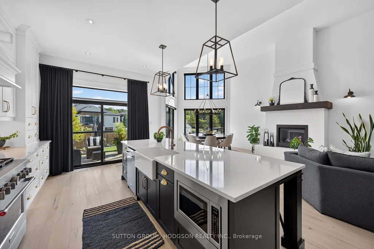
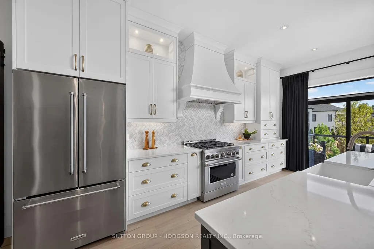
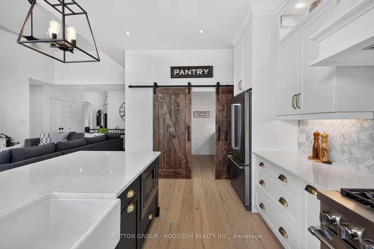
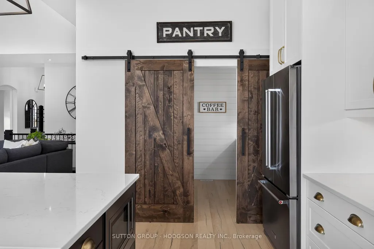
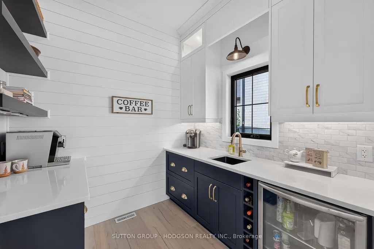
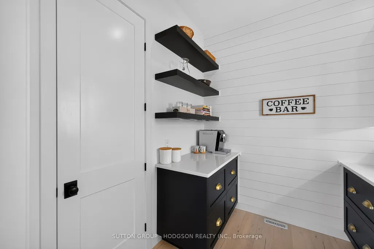
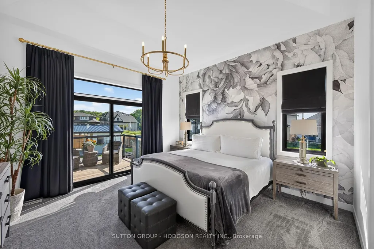
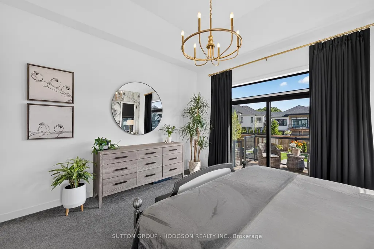
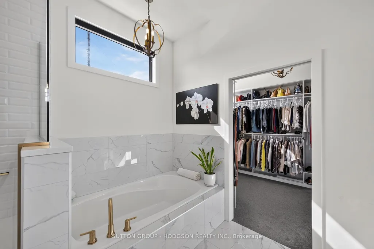
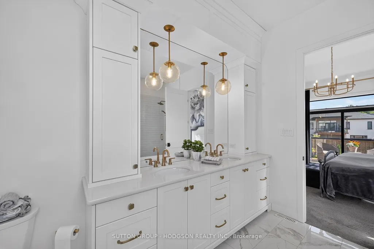
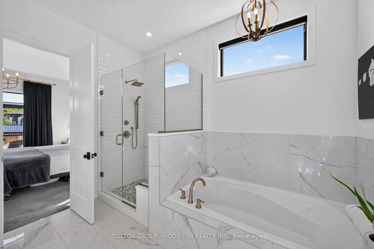
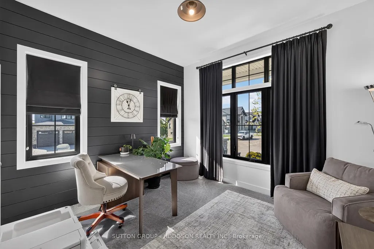
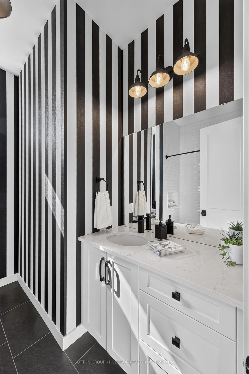
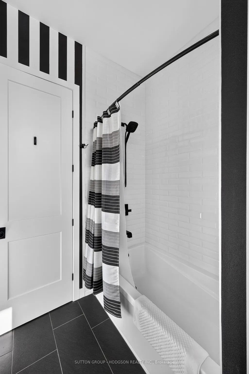
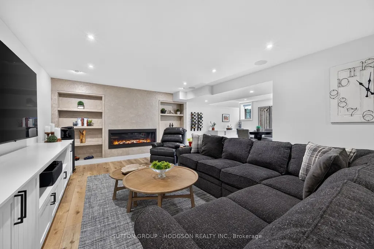
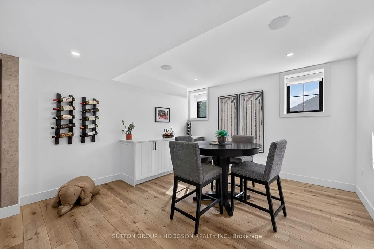
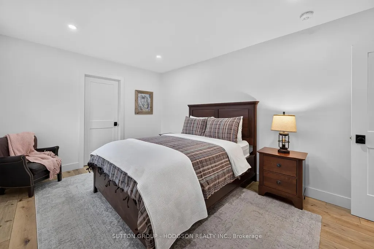
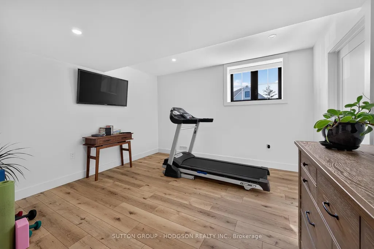
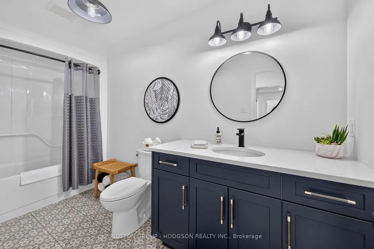
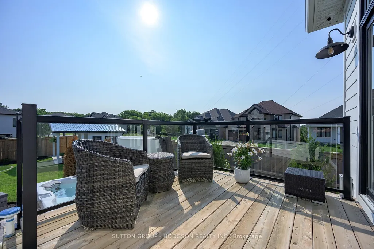
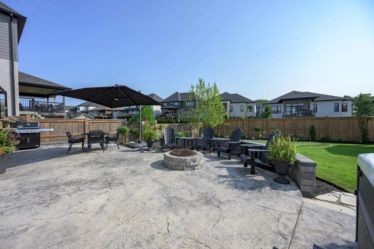
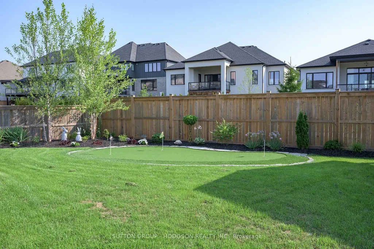
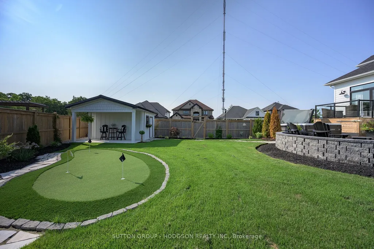
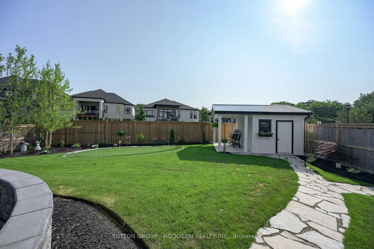
Exceptional custom bungalow in one of Byron's most sought-after neighbourhoods, set on one of the area's largest lots and designed for impressive everyday living and effortless entertaining. Filled with natural light, the home features a beautifully flowing floor plan with 2 bedrooms plus an office/den on the main level, soaring ceilings, walls of oversized windows and custom millwork throughout. The magazine-worthy kitchen is the heart of the home with an incredible 11' island, abundant cabinetry and a fabulous butler's pantry with wet bar tucked behind double barn doors. Open to the dining and great-room spaces, it is perfectly suited to gatherings large or small. The dramatic great room is anchored by a spectacular fireplace, while 8' patio doors create a seamless connection to the outdoors. The primary suite is a true retreat with private deck access, spa-inspired ensuite with double vanity, soaker tub and oversized shower, plus a generous walk-in closet. A second main-floor bedroom, office/den, guest bath and mud/laundry room with custom cabinetry add comfort and function. The newly finished lower level is every bit as impressive, offering high ceilings, pot lighting, built-in cabinetry, a welcoming family room with fireplace, games area, glass-enclosed gym, 2 additional bedrooms and a finished 4-pc bath. Outside, the fully fenced property has been transformed with gorgeous gardens, extensive landscaping, a high-end storage shed, putting green and an outstanding stamped-concrete patio with fire pit, all walking distance to trails and forest. Additional enhancements include motorized window coverings and exterior security cameras. The location is equally exceptional: minutes to Boler Mountain, Springbank Park, nearby golf, and the shops, restaurants, cafés, trails and community amenities of West 5. A standout Byron property offering space, style, privacy and a lifestyle to match.
| Price History | |
|---|---|
| 9/24/2026 | Listed $1,199,900 |
General Features
| Sewer | Sewer |
|---|---|
| Cooling | Central Air |
| Roof | Asphalt Shingle |
| Architectural Style | Bungalow |
| Pool Features | None |
| Construction Materials | Hardboard |
| View | Garden |
| Heater Type | Forced Air |
| Parking Spaces | 4 |
| Property Subtype | Detached |
| Tax Year | 2025 |
| Lot Depth | 137.1 |
| PropertyFeatures | Fenced Yard,Golf,Greenbelt/Conservation,Rec./Commun.Centre,Hospital,Library |
| County | Middlesex |
| New Construction | No |
| Property Type | Residential Freehold |
| Attached Garage | No |
| Facing Direction | East |
| Garage Y/N | Yes |
| Other Structures | Garden Shed |
| Status | New |
| City | London South |
| Senior Community Y/N | No |
| Lot Size Units | Metres |
| Property Attached Y/N | No |
| Tax Annual Amount | 8851.0 |
| Virtual Tour | https://www.myvt.space/920trailsway |
| Standard Status | Active |
| Occupancy Type | Owner |
| Legal Description | LOT 50,PLAN 33M754 CITY OF LONDON |
Interior Features
| Interior Amenities | Primary Bedroom - Main Floor,Sump Pump,Garburator |
|---|---|
| Basement | Full |
| Fireplace Features | Natural Gas,Electric |
| Heat Source | Gas |
| Basement (Y/N) | No |
| Air Conditioning Y/N | Yes |
| Heating Y/N | Yes |
| Fireplace Y/N | Yes |
| Total Bedrooms | 4 |
| Elevator? | No |
| Total Baths | 3 |
| Bedrooms | 2+2 |
| Living Area Range | 1500-2000 |
Exterior Features
| Exterior Amenities | Deck,Landscaped,Patio,Porch |
|---|---|
| Parking Features | Private Double,Inside Entry |
| Total Parking | 6.0 |
| Garage Type | Attached |
| Foundation Details | Poured Concrete |
| Spa | No |
| Lot Size Source | MPAC |
| Waterfront Y/N | No |
| Covered Spaces | 2.0 |
Amenities
- Views
- New Construction
- Adult 55+
- Lease To Own
- No Strata Fees
- Furnished
- Primary On Main
- Air Conditioning
- Seller Finance
- Green
- Fixer Upper
- Horse
- Golf
- Fireplace
- Deck
- Garage
- Basement
- Pool
Property vs Single Family Average in N6K 0K6
Price
Taxes
In The Neighbourhood
Just Listed
London South (South B)
$ 1,150,000
- Type
- Single Family
- Rooms
- 4 Beds + 3.5 Baths
NU-VISTA PINNACLE REALTY BROKERAGE INC
London South (South B)
$ 2,499,000
- Type
- Single Family
- Rooms
- 5 Beds + 5 Baths
SUTTON GROUP - SELECT REALTY
London South (South B)
$ 929,900
- Type
- Single Family
- Rooms
- 4 Beds + 2.5 Baths
CENTURY 21 FIRST CANADIAN CORP
London South (South B)
$ 729,900
- Type
- Single Family
- Rooms
- 3 Beds + 2 Baths
ROYAL LEPAGE TRILAND REALTY
Open House
London South (South B)
$ 1,099,999
- Type
- Single Family
- Rooms
- 5 Beds + 4.5 Baths
CENTURY 21 FIRST CANADIAN CORP
 Toronto Real Estate Board (TRREB); All information deemed reliable but not guaranteed. All properties are subject to prior sale, change or withdrawal. Neither listing broker(s) or information provider(s) shall be responsible for any typographical errors, misinformation, misprints and shall be held totally harmless. Listing(s) information is provided for consumer's personal, non-commercial use and may not be used for any purpose other than to identify prospective properties consumers may be interested

 Data provided by the Ontario Regional Technology & Information Systems. The information is deemed reliable, but is not guaranteed. Not intended to solicit buyers or sellers, landlords or tenants currently under contract.
The trademarks REALTOR®, REALTORS® and the REALTOR® logo are controlled by The Canadian Real Estate Association (CREA) and identify real estate professionals who are members of CREA. The trademarks MLS®, Multiple Listing Service® and the associated logos are owned
Data provided by the Ontario Regional Technology & Information Systems. The information is deemed reliable, but is not guaranteed. Not intended to solicit buyers or sellers, landlords or tenants currently under contract.
The trademarks REALTOR®, REALTORS® and the REALTOR® logo are controlled by The Canadian Real Estate Association (CREA) and identify real estate professionals who are members of CREA. The trademarks MLS®, Multiple Listing Service® and the associated logos are owned