







Address
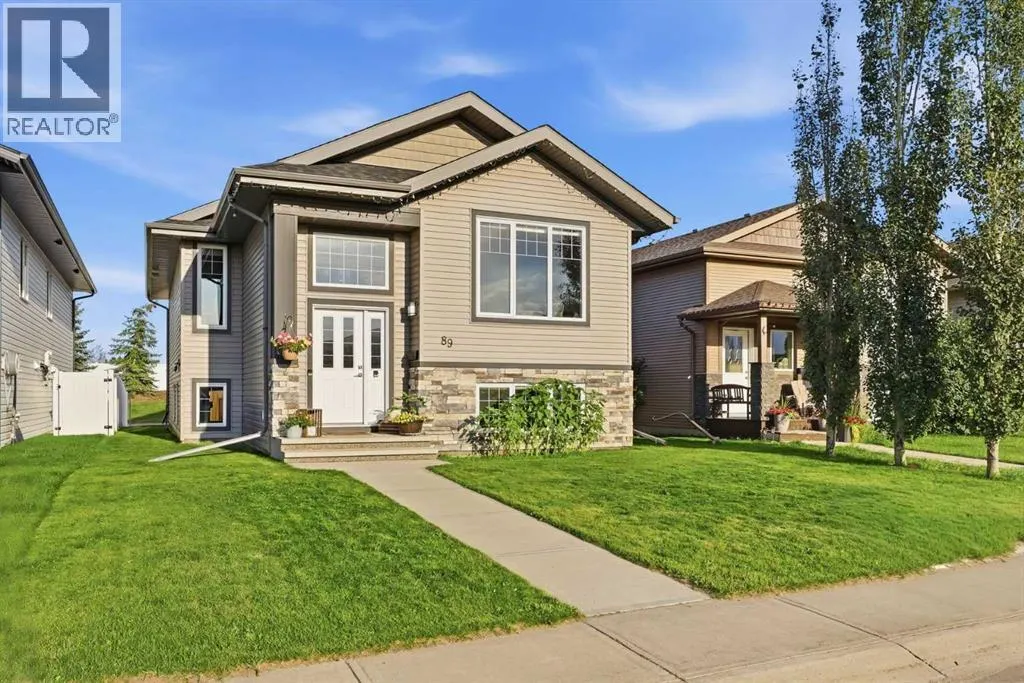
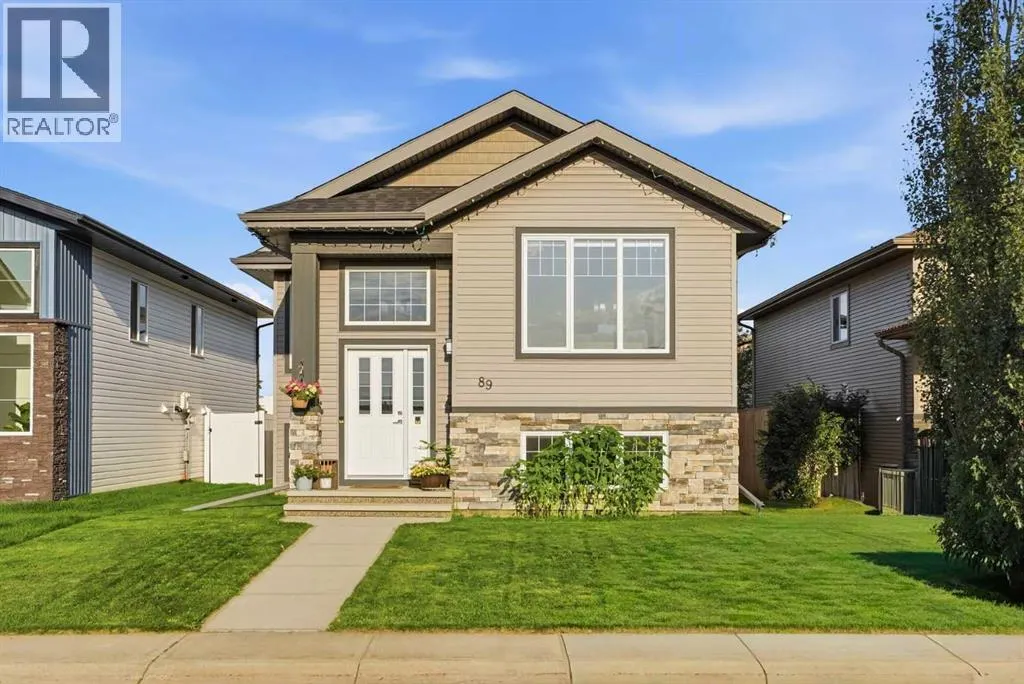
89 Aztec Crescent, Blackfalds, AB
Price
$ 425,000
Property Attributes
- ID#A2339145
- TypeSingle Family
- Listing Status Active
- MunicipalityBlackfalds
- CityBlackfalds
- AreaAurora
- NeighbourhoodAurora
- Postal CodeT4M 0M2
- StyleBi-level
- Year Built2017
- Price$ 425,000
- Bedrooms2+1
- Bathrooms3
- Half Bathrooms0
- Sqr Footage1206
Data Source:
Canadian Real Estate Association (CREA)
Property Description
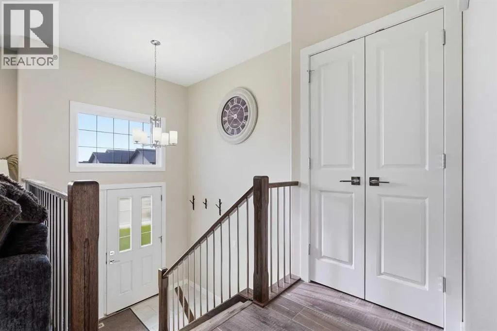
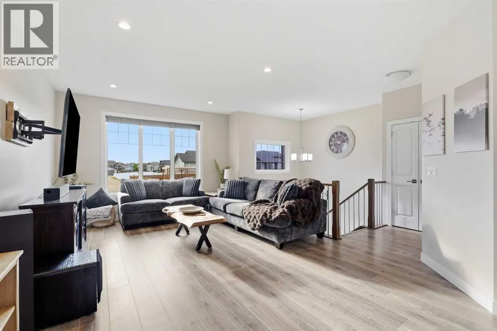
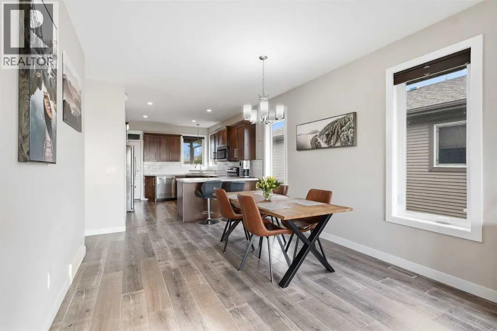
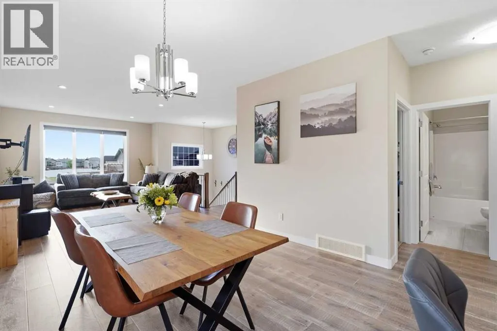
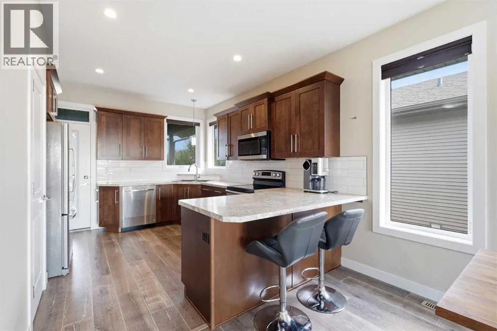
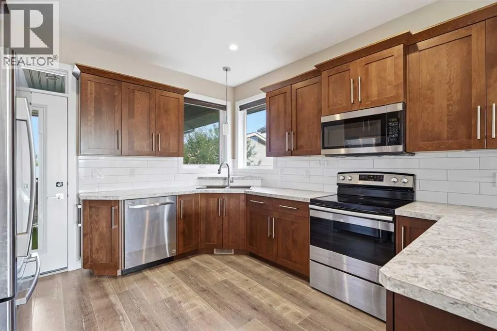
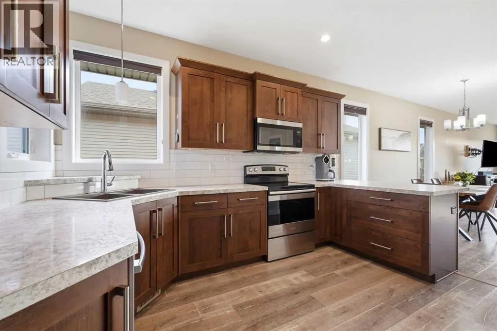
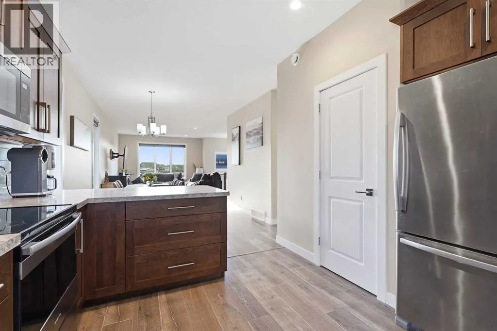
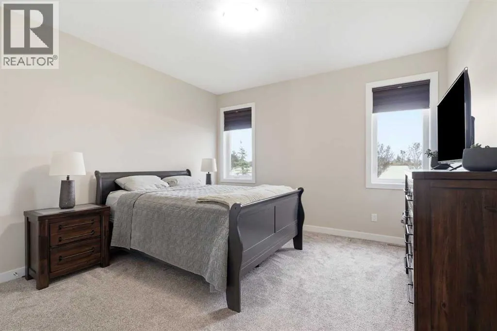
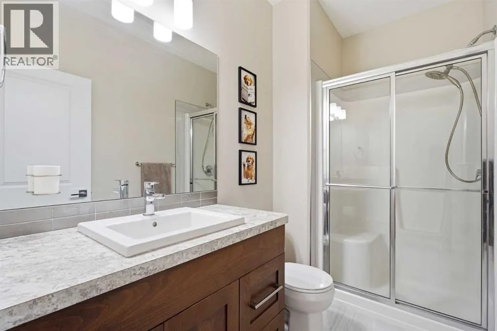
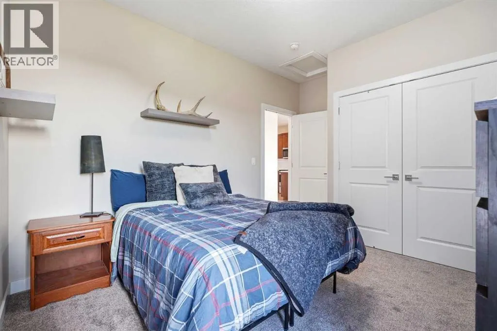
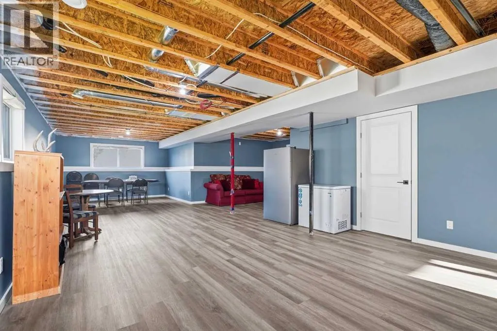
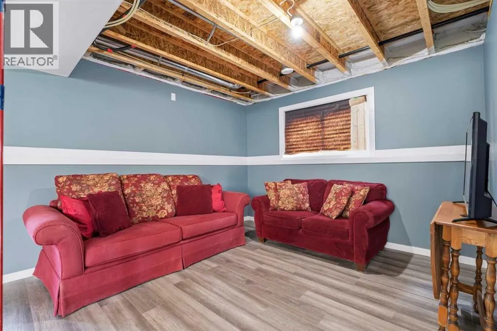
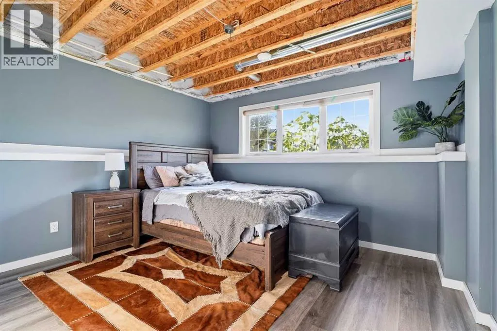
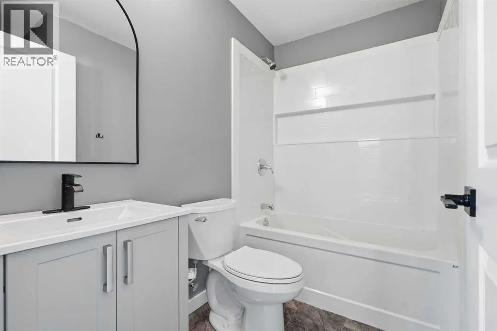
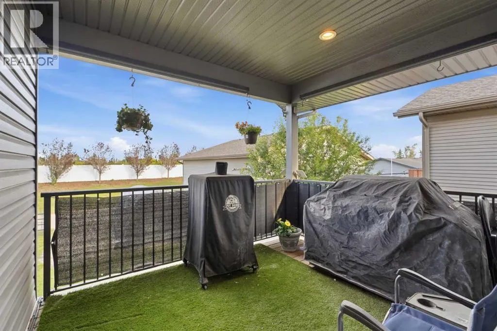
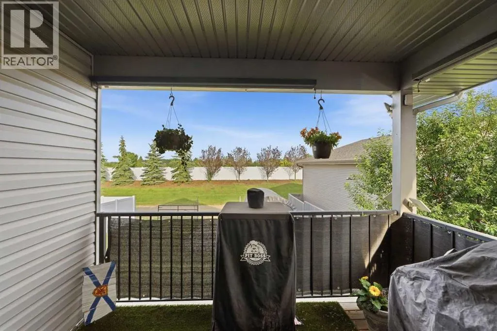
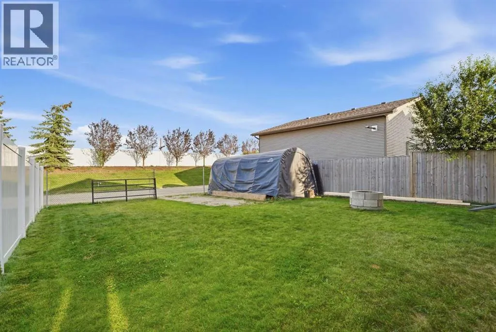
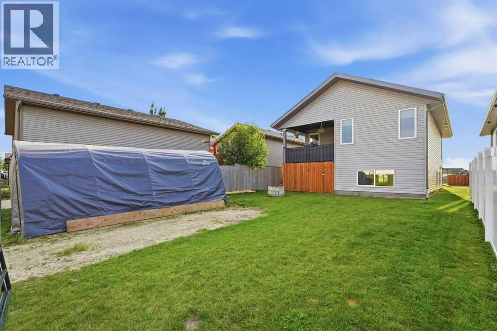
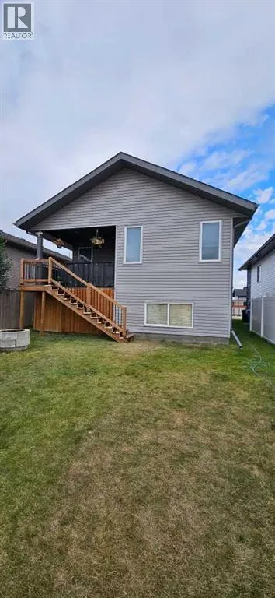
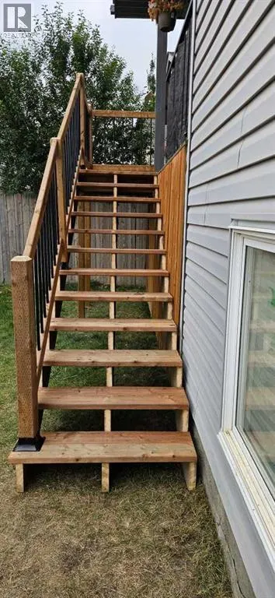
Welcome to the vibrant and growing community of Blackfalds, a friendly town with plenty to offer young families! This bright and inviting home combines a functional layout with modern style and plenty of room to grow.Step inside to an open-concept main floor that’s perfect for everyday living and entertaining. Large windows throughout fill the home with natural light, while 9-ft ceilings, laminate and tile flooring create an open and welcoming feel. The kitchen features upgraded cabinetry and stainless steel appliances, with plenty of space to gather with family and friends. The central air conditioner offers a cooler feel for those hot summer days.The main floor offers two bedrooms, including a spacious primary bedroom with its own full ensuite. Downstairs, the partially finished basement adds even more living space with a third bedroom, full bathroom and a large recreation area. Whether you envision a family games room, home theatre, pool table or the perfect space for entertaining friends, there’s plenty of room to make it your own.Outside, enjoy the covered deck with a gas hookup for your BBQ, making summer meals and entertaining easy. The yard is partially fenced, offering a great starting point to create the outdoor space that works for you with additional storage on a concrete pad under the deck.With its abundance of natural light, modern finishes, flexible living spaces and a location in the active community of Blackfalds, this home is ready for its next chapter. A wonderful opportunity for first-time buyers, growing families or anyone looking for comfortable living with room to make it their own. Don't miss this one, call your favorite Realtor and make it yours! (id:7434)
General Features
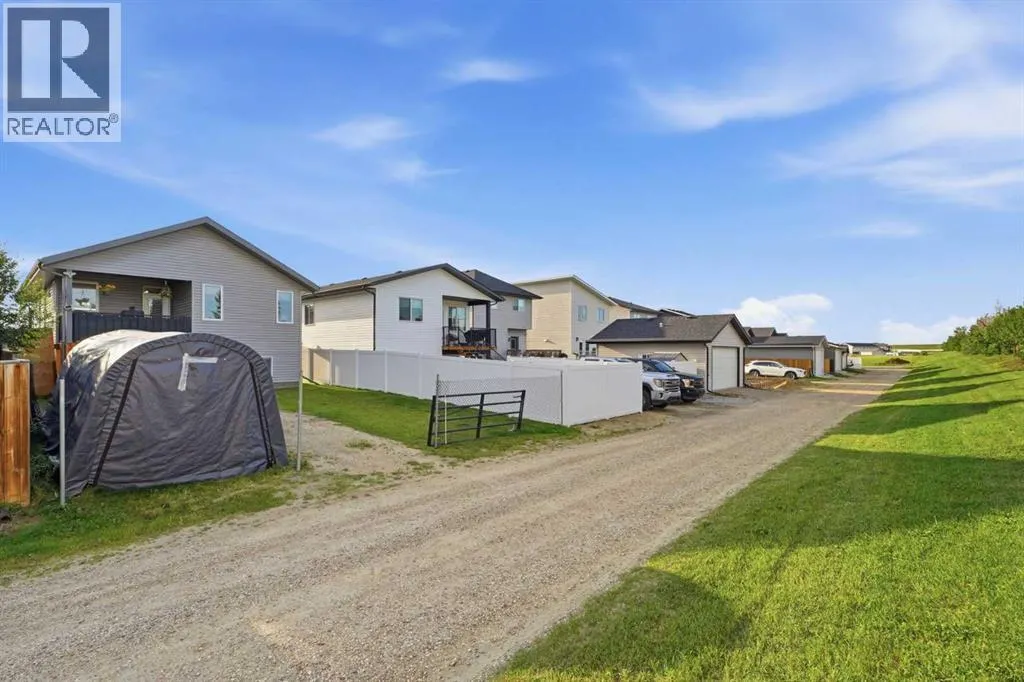
| Features | Back lane, Level |
|---|---|
| Property Type | Single Family |
| Zoning Description | R1S |
| CommunityName | Aurora |
| Amenities | Park, Playground, Schools, Shopping |
| Building Appliances | Refrigerator, Dishwasher, Stove, Microwave, Window Coverings |
| Building Architectural Style | Bi-level |
| Building Cooling Type | Central air conditioning |
| Parking Space Total | 2 |
| Foundation Type | Poured Concrete |
| Building Type | House |
| Ownership Type | Freehold |
Interior Features
| Building Fireplace Present | False |
|---|---|
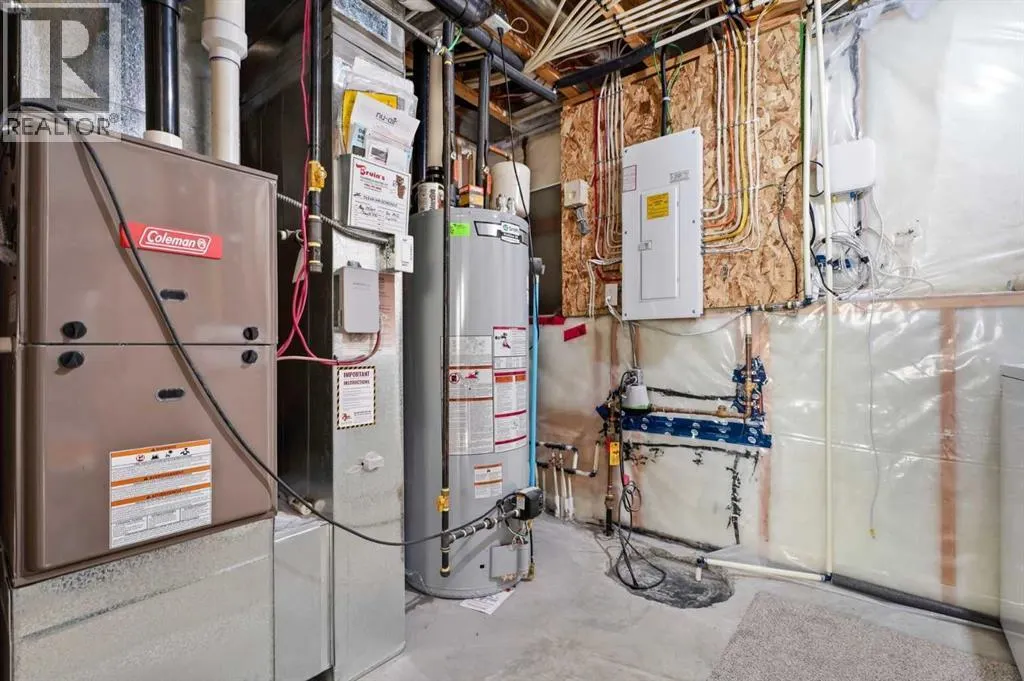
| Building Heating Type | Forced air |
| Building Heating Fuel | Natural gas |
| Basement Development | Partially finished |
| Basement Type | Full (Partially finished) |
| Construction Material | Poured concrete, Wood frame |
| Construction Style Attachment | Detached |
| Flooring Type | Carpeted, Laminate, Tile |
| Living Area Range | 1206 |
| Bedrooms | 2+1 |
Exterior Features
| Structure | Deck |
|---|---|
| Land Amenities | Park, Playground, Schools, Shopping |
| Landscape Features | Lawn |
| Exterior Finish | Concrete, Stone, Vinyl siding |
| Fence Type | Partially fenced |
Room Details
| Room | Dimensions | Level | Flooring | Details |
|---|---|---|---|---|
| 3pc Bathroom | 9.33 Ft x 5.08 Ft | Main level | ||
| 4pc Bathroom | 9.25 Ft x 4.83 Ft | Main level | ||
| Bedroom | 13.42 Ft x 10.42 Ft | Main level | ||
| Dining room | 11.17 Ft x 12.00 Ft | Main level | ||
| Furnace | 7.50 Ft x 11.25 Ft | Basement | ||
| Kitchen | 11.67 Ft x 13.00 Ft | Main level | ||
| Living room | 13.50 Ft x 18.00 Ft | Main level | ||
| Other | 23.67 Ft x 38.42 Ft | Basement | ||
| Primary Bedroom | 13.00 Ft x 13.08 Ft | Main level |
Amenities
- Views
- New Construction
- Adult 55+
- Lease To Own
- No Strata Fees
- Furnished
- Primary On Main
- Air Conditioning
- Seller Finance
- Green
- Fixer Upper
- Horse
- Golf
- Fireplace
- Deck
- Garage
- Basement
- Pool

Property vs Single Family Average in T4M 0M2
Price
Year Built
In The Neighbourhood
Just Listed
Lloydminster
$ 424,900
- Type
- Single Family
- Size
- 1,106 SqFt
- Rooms
- 5 Beds + 3 Baths
REAL ESTATE CENTRE
Lloydminster
$ 275,000
- Type
- Single Family
- Size
- 755 SqFt
- Rooms
- 3 Beds + 2 Baths
RE/MAX OF LLOYDMINSTER
Lloydminster
$ 419,900
- Type
- Single Family
- Size
- 1,197 SqFt
- Rooms
- 4 Beds + 2 Baths
RE/MAX OF LLOYDMINSTER
Blackfalds
$ 479,900
- Type
- Single Family
- Size
- 1,132 SqFt
- Rooms
- 5 Beds + 3 Baths
Royal LePage Network Realty Corp.
Lloydminster
$ 324,900
- Type
- Single Family
- Size
- 1,040 SqFt
- Rooms
- 4 Beds + 2 Baths
RE/MAX OF LLOYDMINSTER
Lloydminster
$ 259,900
- Type
- Single Family
- Size
- 966 SqFt
- Rooms
- 5 Beds + 2 Baths
RE/MAX OF LLOYDMINSTER
Blackfalds
$ 595,000
- Type
- Single Family
- Size
- 1,770 SqFt
- Rooms
- 5 Beds + 3.5 Baths
Royal LePage Lifestyles Realty
 Toronto Real Estate Board (TRREB); All information deemed reliable but not guaranteed. All properties are subject to prior sale, change or withdrawal. Neither listing broker(s) or information provider(s) shall be responsible for any typographical errors, misinformation, misprints and shall be held totally harmless. Listing(s) information is provided for consumer's personal, non-commercial use and may not be used for any purpose other than to identify prospective properties consumers may be interested

 Data provided by the Ontario Regional Technology & Information Systems. The information is deemed reliable, but is not guaranteed. Not intended to solicit buyers or sellers, landlords or tenants currently under contract.
The trademarks REALTOR®, REALTORS® and the REALTOR® logo are controlled by The Canadian Real Estate Association (CREA) and identify real estate professionals who are members of CREA. The trademarks MLS®, Multiple Listing Service® and the associated logos are owned
Data provided by the Ontario Regional Technology & Information Systems. The information is deemed reliable, but is not guaranteed. Not intended to solicit buyers or sellers, landlords or tenants currently under contract.
The trademarks REALTOR®, REALTORS® and the REALTOR® logo are controlled by The Canadian Real Estate Association (CREA) and identify real estate professionals who are members of CREA. The trademarks MLS®, Multiple Listing Service® and the associated logos are owned