


















Address
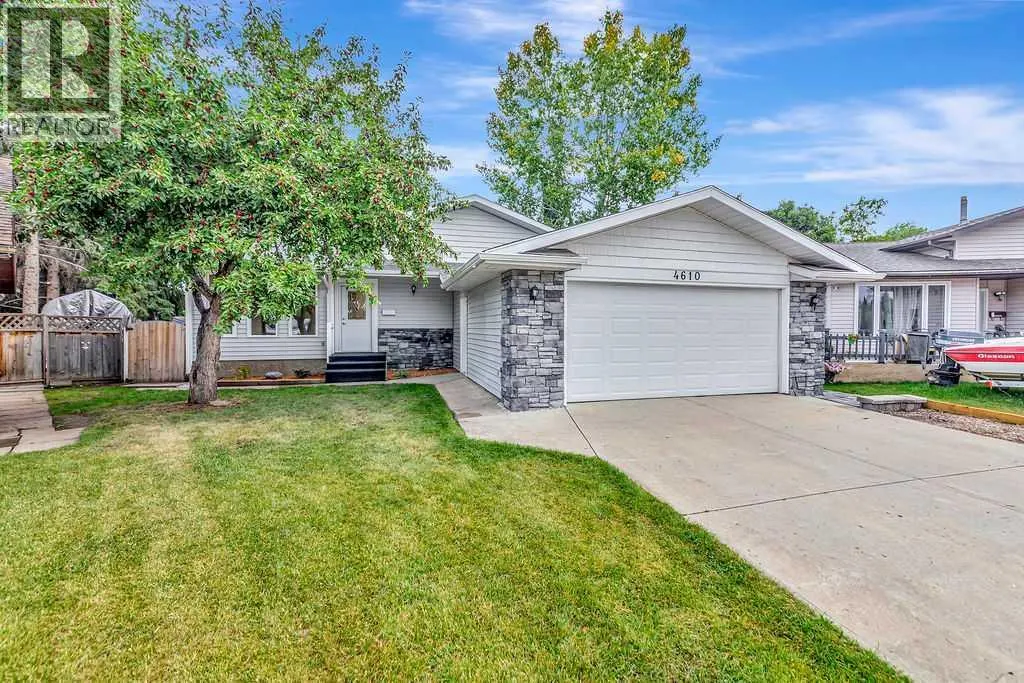
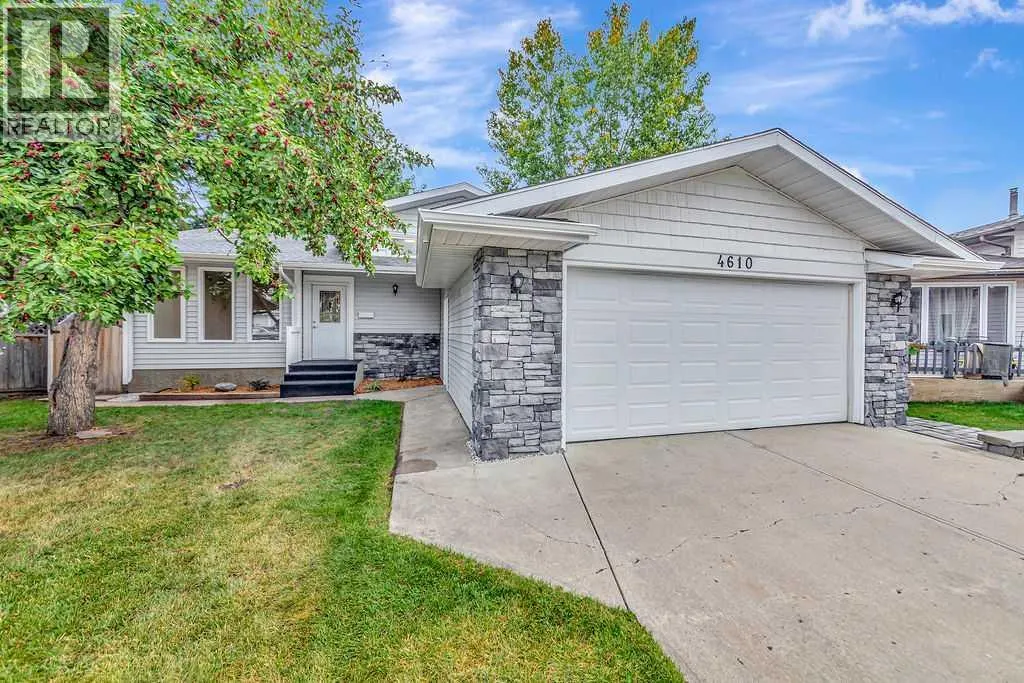
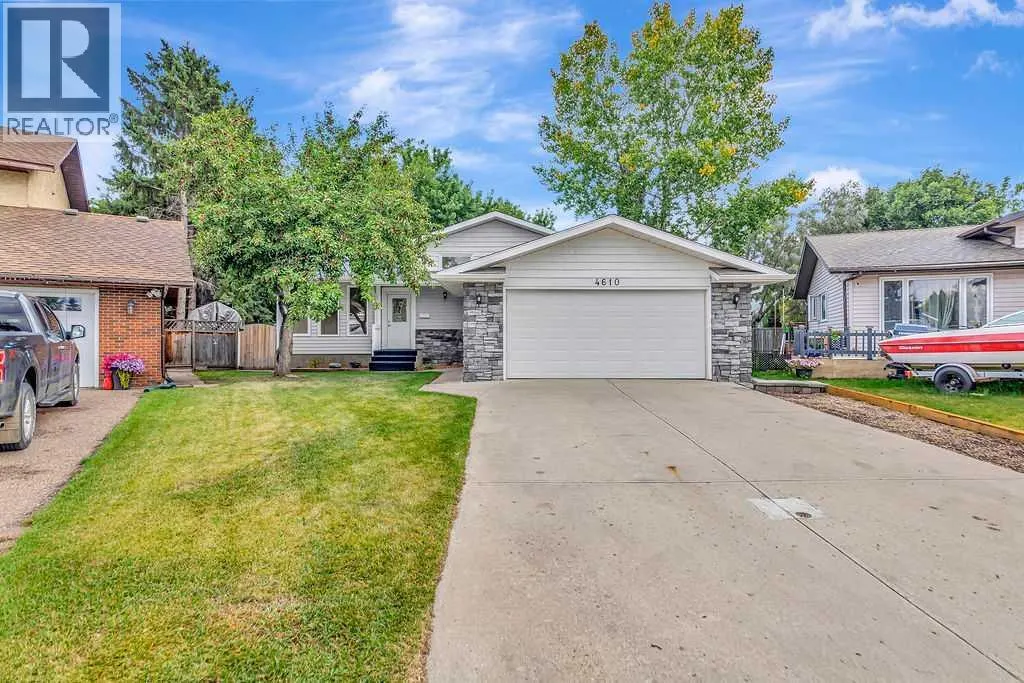
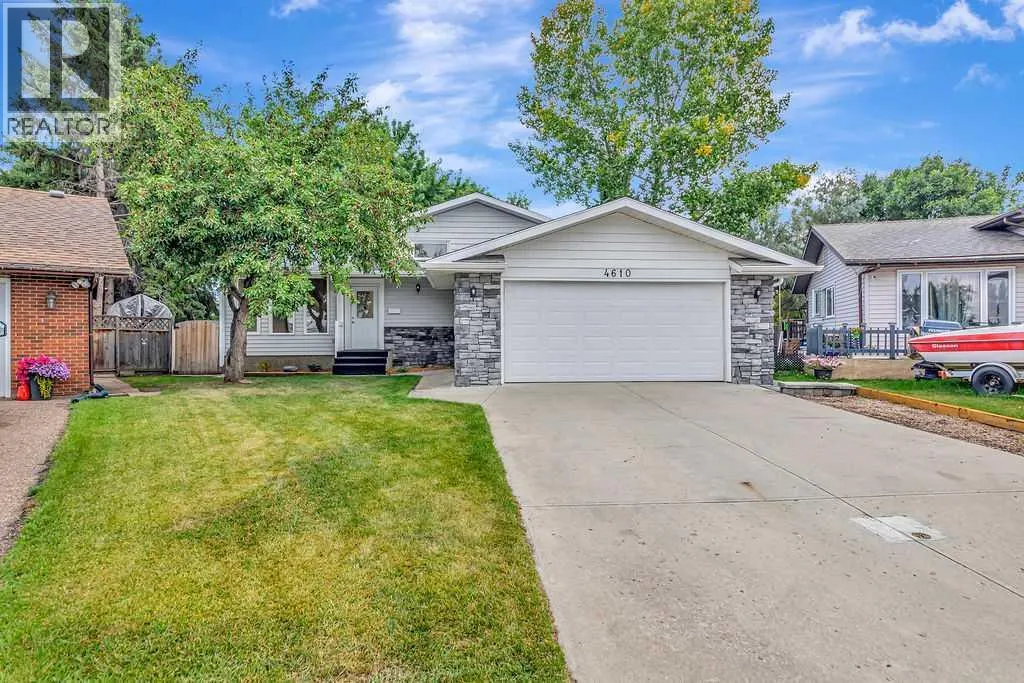
4610 31 Street Close, Lloydminster, SK
Price
$ 419,900
Property Attributes
- ID#A2343239
- TypeSingle Family
- Listing Status Active
- MunicipalityLloydminster
- CityLloydminster
- AreaAurora
- NeighbourhoodAurora
- Postal CodeS9V 1X9
- Style4 Level
- Year Built1986
- Price$ 419,900
- Bedrooms3+1
- Bathrooms2
- Half Bathrooms0
- Sqr Footage1197
Data Source:
Canadian Real Estate Association (CREA)
Property Description
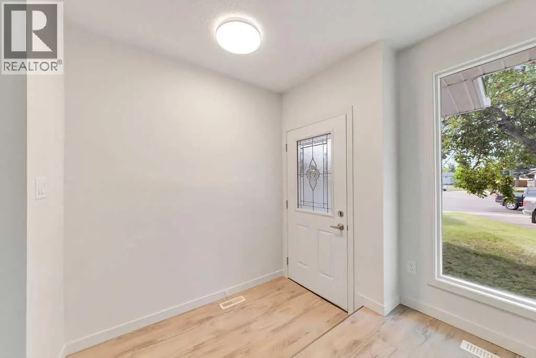
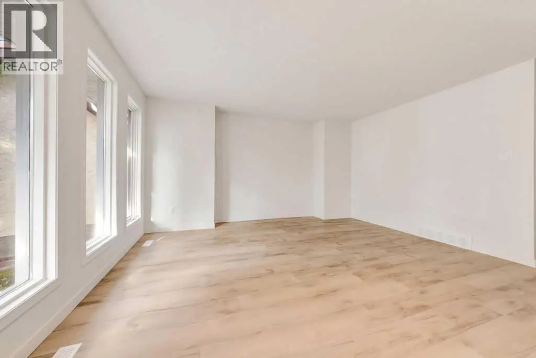
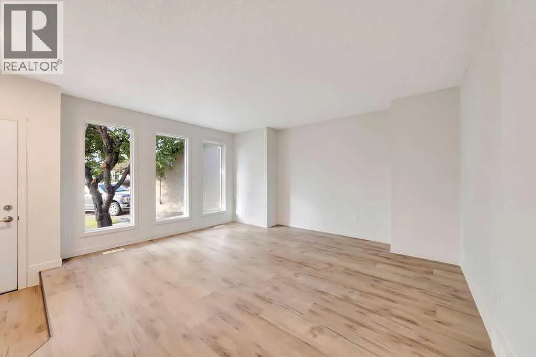
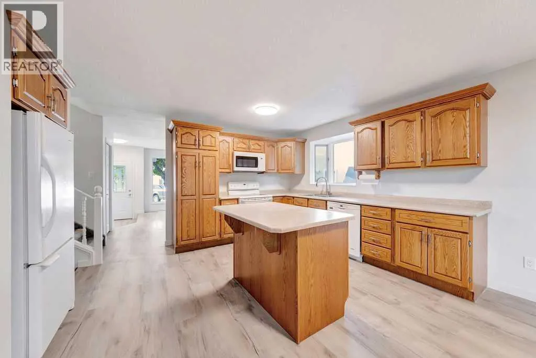
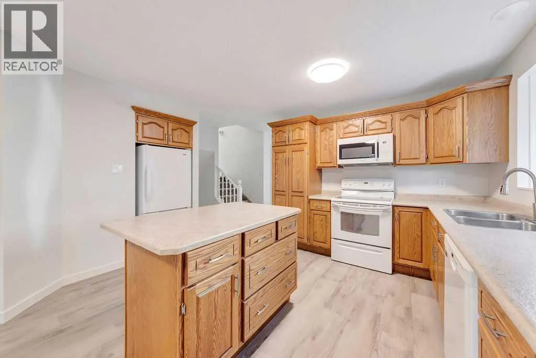
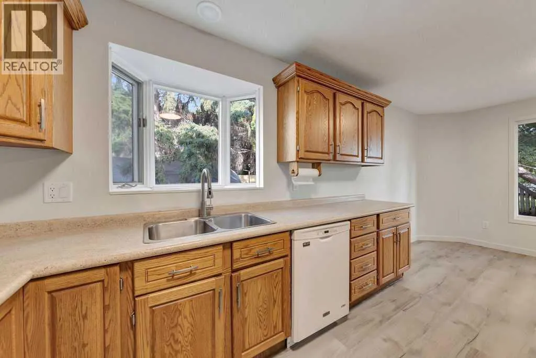
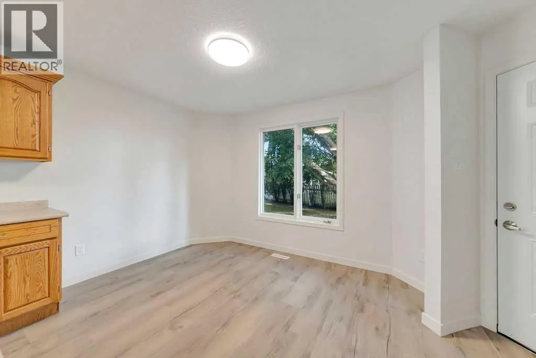
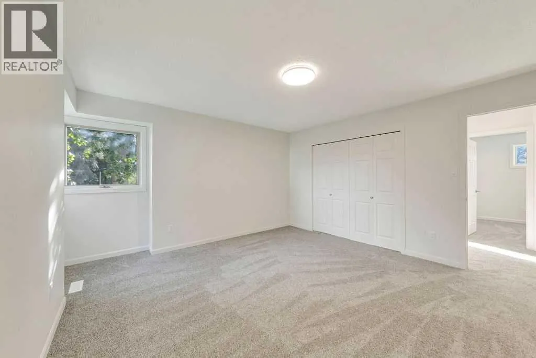
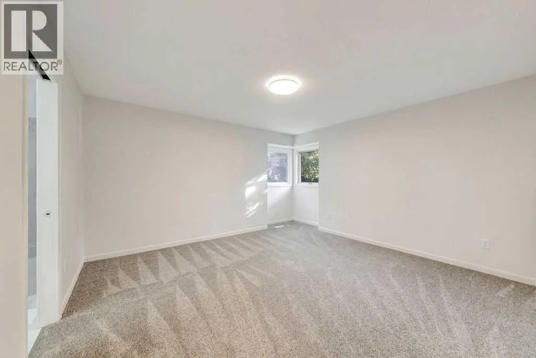
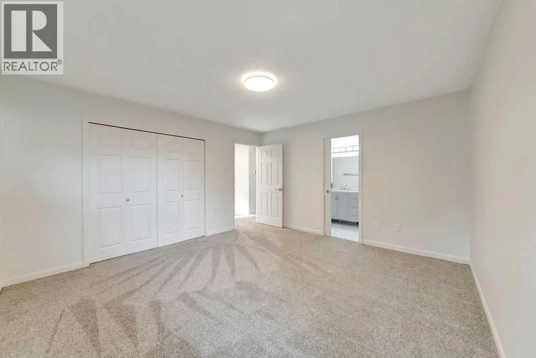
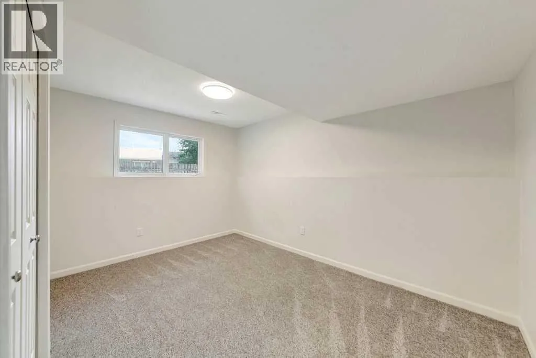
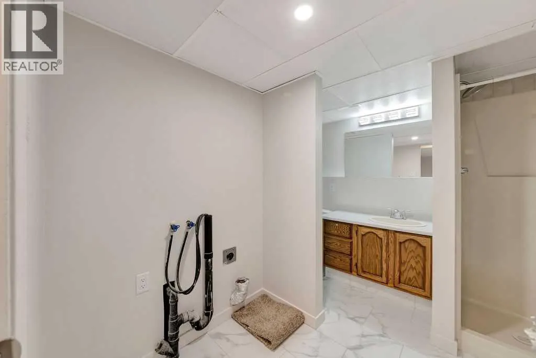
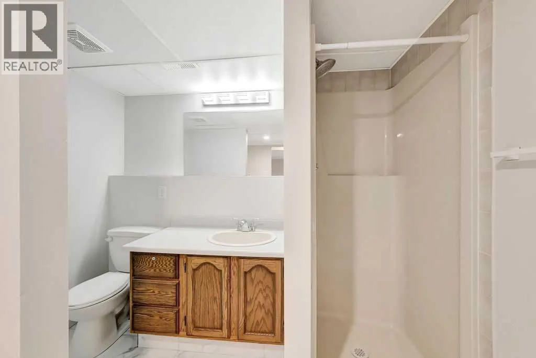
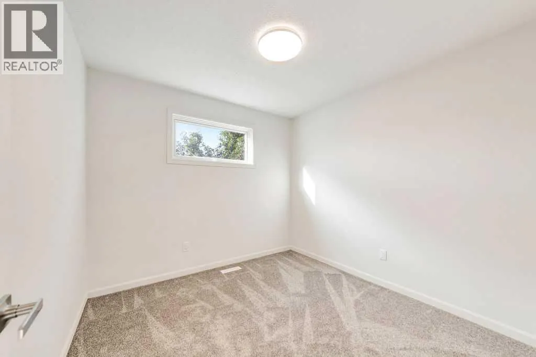
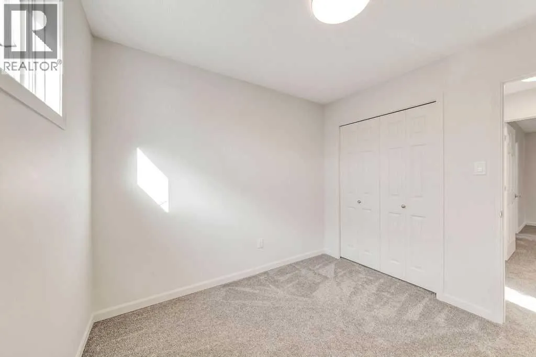
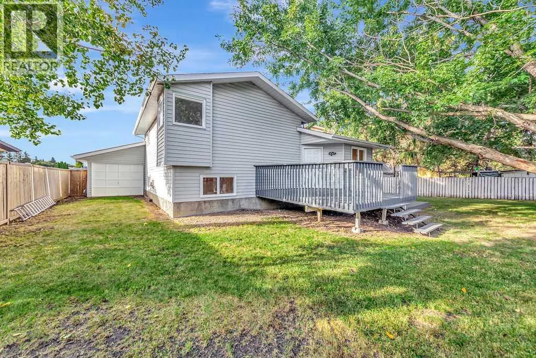
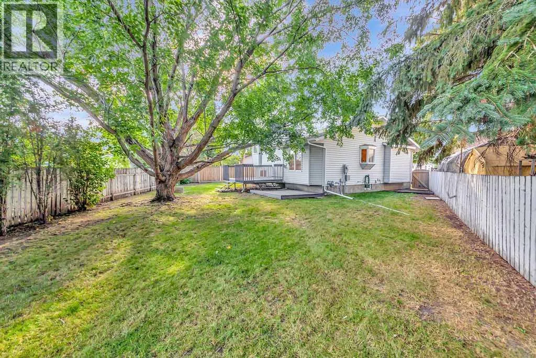
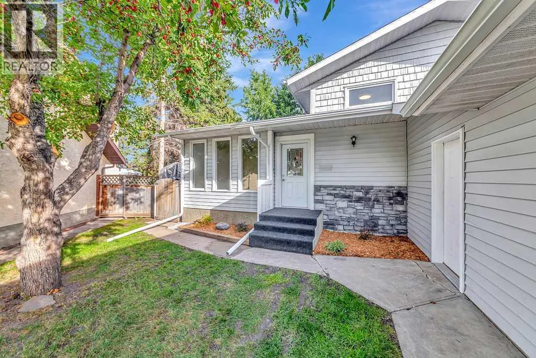
Welcome home to this beautifully updated 4-bedroom, 2-bathroom property tucked away on a quiet cul-de-sac on the Saskatchewan side of Lloydminster. With plenty of recent updates already taken care of, all that’s left to do is move in and make it your own!Inside, you’ll find fresh paint throughout and new vinyl plank flooring in the kitchen, dining room, living room, and bathrooms, giving the main living spaces a fresh, modern feel. The bedrooms feature new carpet, while the spacious family room downstairs has also been updated with new carpet, creating a comfortable space for movie nights, kids, or simply relaxing at the end of the day.The updates continue outside with new eavestroughs, shingles replaced in August 2023, and a new hot water tank in 2023—adding peace of mind for the next owners.With four bedrooms, two bathrooms, comfortable living spaces, and a location tucked away from busy streets, this home offers the space and functionality a family needs. Move-in ready and waiting for its next family to settle in, make it home, and start creating memories of their own. (id:7434)
General Features
| Features | Cul-de-sac, No Animal Home, No Smoking Home, Level |
|---|---|
| Property Type | Single Family |
| Zoning Description | LDR |
| CommunityName | Aurora |
| Amenities | Playground, Schools |
| Building Appliances | Refrigerator, Dishwasher, Stove, Microwave Range Hood Combo |
| Building Architectural Style | 4 Level |
| Building Cooling Type | None |
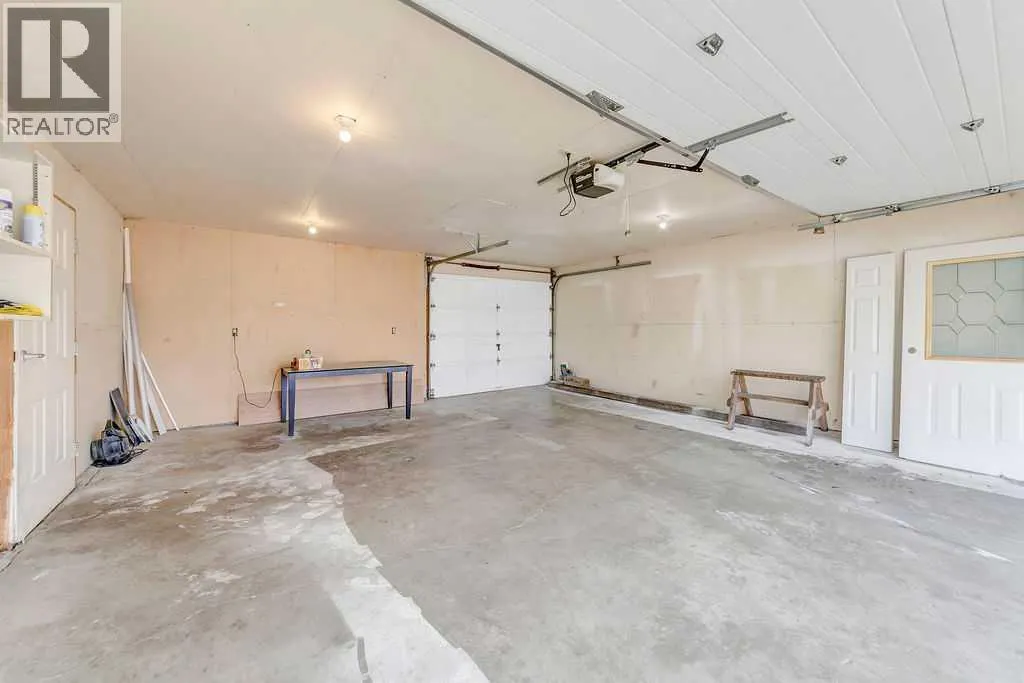
| Parking Space Total | 4 |
| Foundation Type | Poured Concrete |
| Building Type | House |
| Ownership Type | Freehold |
Interior Features
| Building Fireplace Present | True |
|---|---|
| Building Fireplace Total | 1 |
| Building Heating Type | Forced air |
| Building Heating Fuel | Natural gas |
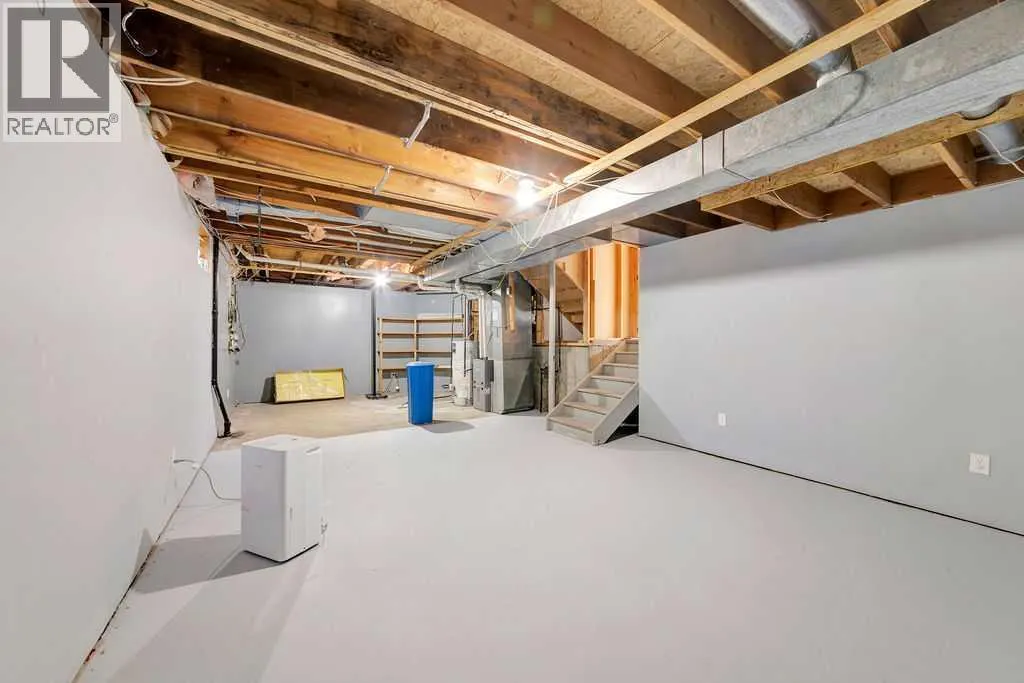
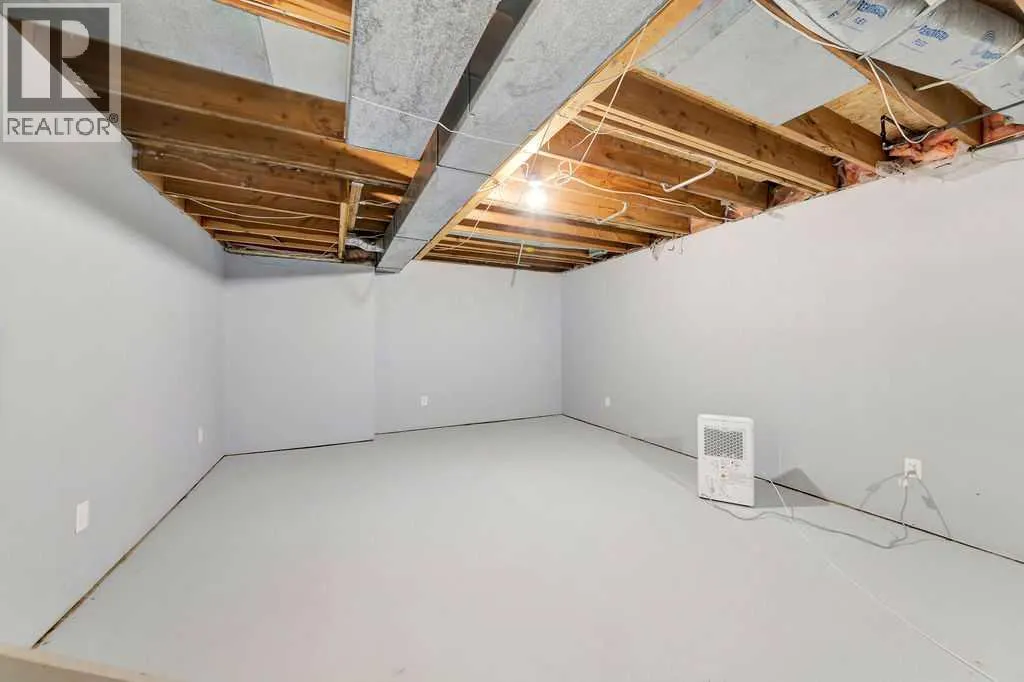
| Basement Development | Unfinished |
| Basement Type | Partial (Unfinished) |
| Construction Material | Wood frame |
| Construction Style Attachment | Detached |
| Flooring Type | Carpeted, Concrete, Vinyl Plank |
| Living Area Range | 1197 |
| Bedrooms | 3+1 |
Exterior Features
| Structure | Deck |
|---|---|
| Land Amenities | Playground, Schools |
| Landscape Features | Lawn |
| Exterior Finish | Vinyl siding |
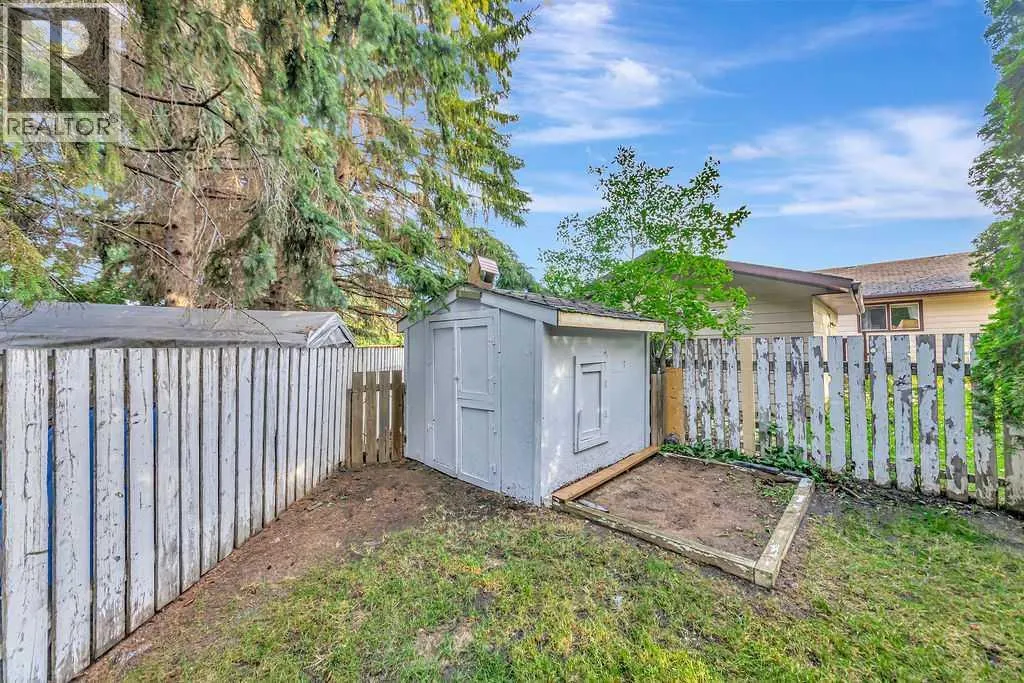
| Fence Type | Fence |
Room Details
| Room | Dimensions | Level | Flooring | Details |
|---|---|---|---|---|
| 3pc Bathroom | .00 Ft x .00 Ft | Lower level | ||
| 4pc Bathroom | .00 Ft x .00 Ft | Second level | ||
| Bedroom | 9.58 Ft x 12.83 Ft | Lower level | ||
| Dining room | 15.33 Ft x 8.25 Ft | Main level | ||
| Family room | 18.67 Ft x 18.42 Ft | Lower level | ||
| Kitchen | 13.17 Ft x 11.58 Ft | Main level | ||
| Living room | 14.67 Ft x 15.17 Ft | Main level | ||
| Primary Bedroom | 15.25 Ft x 14.42 Ft | Second level |
Amenities
- Views
- New Construction
- Adult 55+
- Lease To Own
- No Strata Fees
- Furnished
- Primary On Main
- Air Conditioning
- Seller Finance
- Green
- Fixer Upper
- Horse
- Golf
- Fireplace
- Deck
- Garage
- Basement
- Pool

Property vs Single Family Average in S9V 1X9
Price
Year Built
In The Neighbourhood
Just Listed
Lloydminster
$ 424,900
- Type
- Single Family
- Size
- 1,106 SqFt
- Rooms
- 5 Beds + 3 Baths
REAL ESTATE CENTRE
Lloydminster
$ 275,000
- Type
- Single Family
- Size
- 755 SqFt
- Rooms
- 3 Beds + 2 Baths
RE/MAX OF LLOYDMINSTER
Blackfalds
$ 479,900
- Type
- Single Family
- Size
- 1,132 SqFt
- Rooms
- 5 Beds + 3 Baths
Royal LePage Network Realty Corp.
Lloydminster
$ 324,900
- Type
- Single Family
- Size
- 1,040 SqFt
- Rooms
- 4 Beds + 2 Baths
RE/MAX OF LLOYDMINSTER
Lloydminster
$ 259,900
- Type
- Single Family
- Size
- 966 SqFt
- Rooms
- 5 Beds + 2 Baths
RE/MAX OF LLOYDMINSTER
Blackfalds
$ 595,000
- Type
- Single Family
- Size
- 1,770 SqFt
- Rooms
- 5 Beds + 3.5 Baths
Royal LePage Lifestyles Realty
 Toronto Real Estate Board (TRREB); All information deemed reliable but not guaranteed. All properties are subject to prior sale, change or withdrawal. Neither listing broker(s) or information provider(s) shall be responsible for any typographical errors, misinformation, misprints and shall be held totally harmless. Listing(s) information is provided for consumer's personal, non-commercial use and may not be used for any purpose other than to identify prospective properties consumers may be interested

 Data provided by the Ontario Regional Technology & Information Systems. The information is deemed reliable, but is not guaranteed. Not intended to solicit buyers or sellers, landlords or tenants currently under contract.
The trademarks REALTOR®, REALTORS® and the REALTOR® logo are controlled by The Canadian Real Estate Association (CREA) and identify real estate professionals who are members of CREA. The trademarks MLS®, Multiple Listing Service® and the associated logos are owned
Data provided by the Ontario Regional Technology & Information Systems. The information is deemed reliable, but is not guaranteed. Not intended to solicit buyers or sellers, landlords or tenants currently under contract.
The trademarks REALTOR®, REALTORS® and the REALTOR® logo are controlled by The Canadian Real Estate Association (CREA) and identify real estate professionals who are members of CREA. The trademarks MLS®, Multiple Listing Service® and the associated logos are owned